

$1,695 / Month

120 Ralph McGill Blvd NE Unit #809

,

Atlanta, GA 30308

Share Listing
Favorites
678-462-2984
  • Bedrooms

    1

  • Bathrooms

    1

  • Square Feet

    813 sq ft

  • Available

    Available Now

Highlights

  • Fitness Center
  • In Ground Pool
  • Gated Community
  • City View
  • Contemporary Architecture
  • Property is near public transit, schools, and shops
120 Ralph McGill Blvd NE Unit #809
Share Listing
Favorites

About This Home

$1,695 deposit, Available Now


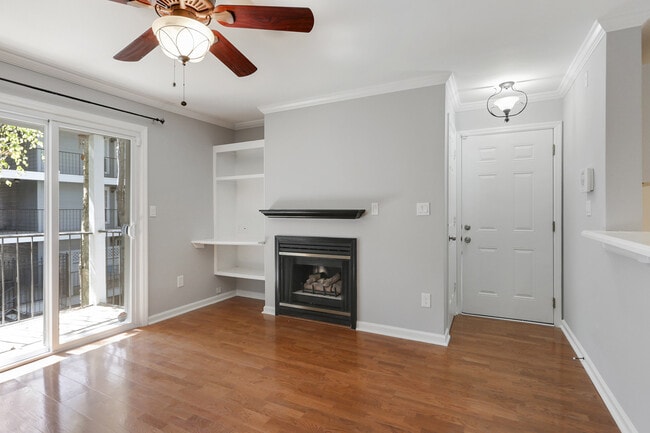
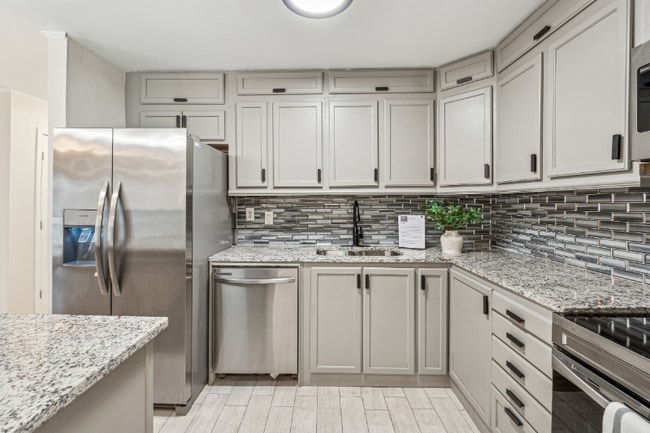
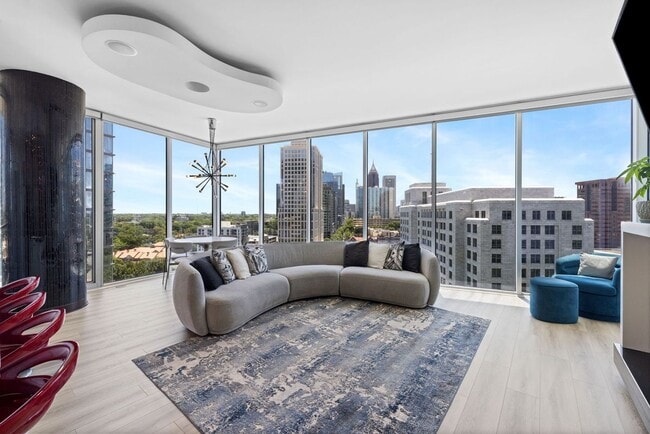
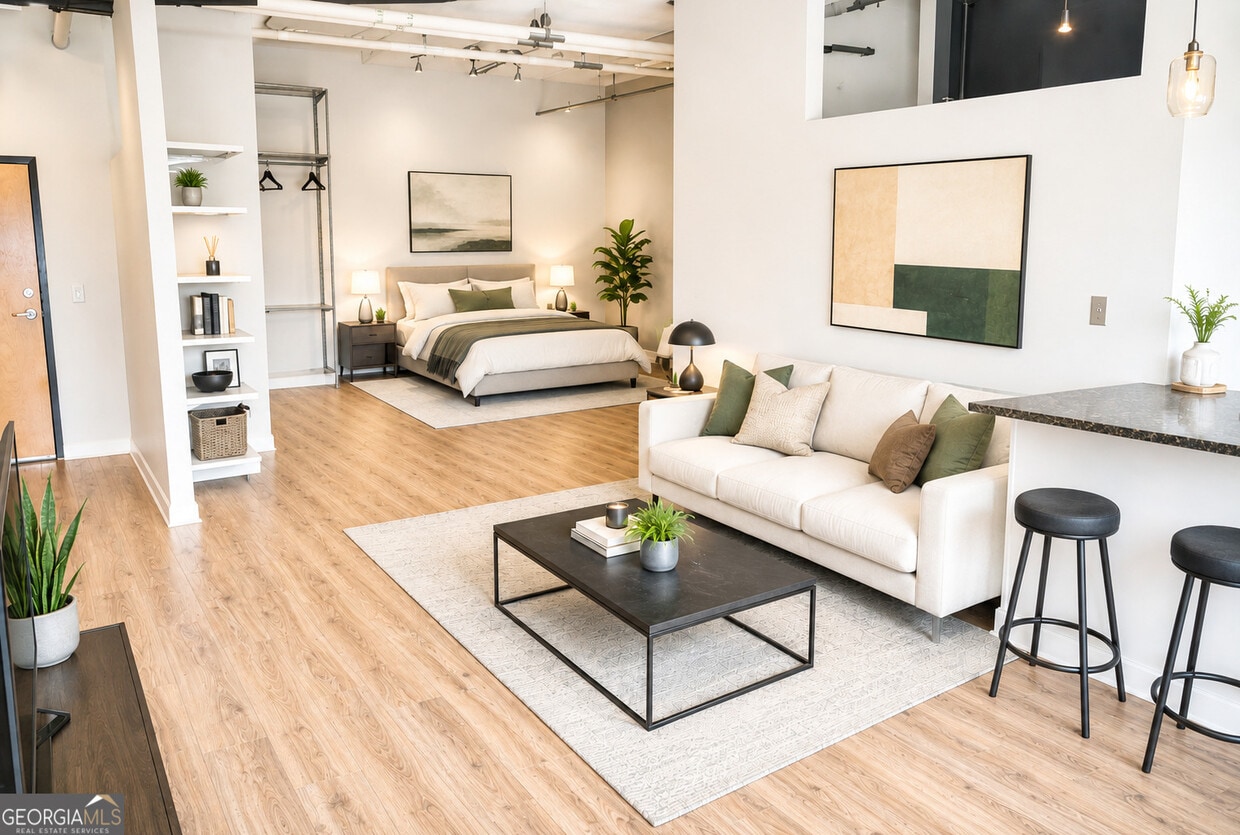
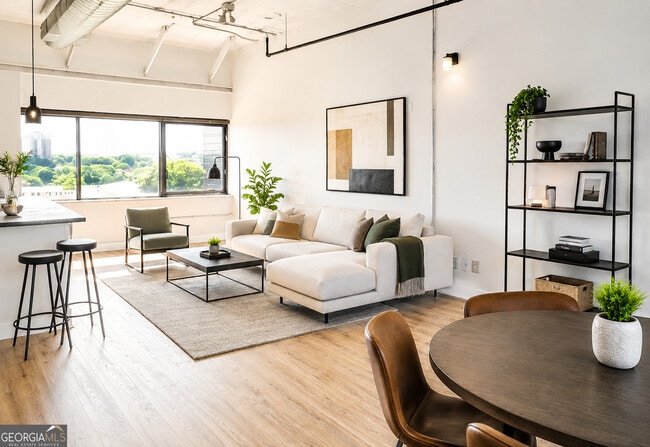
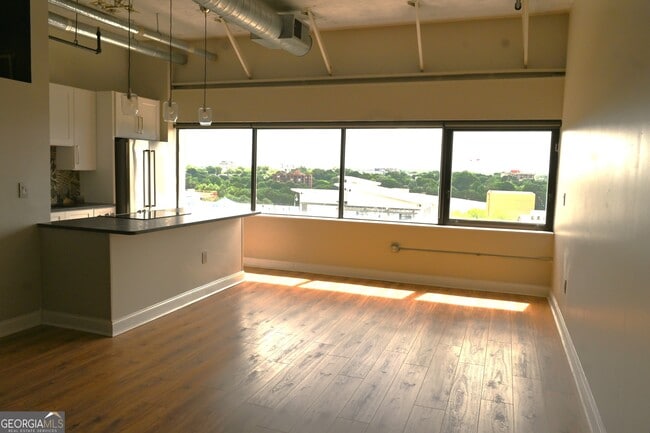
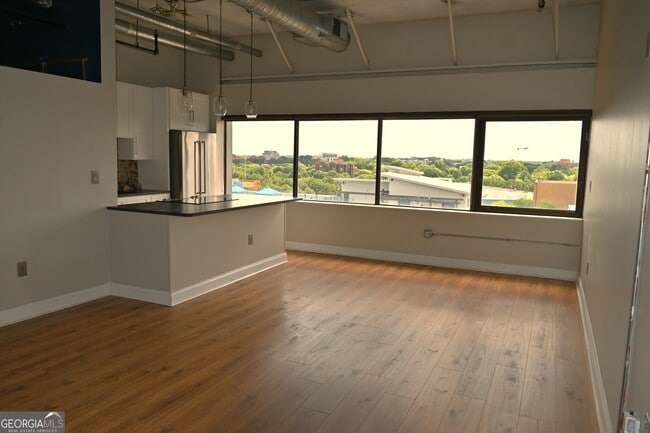
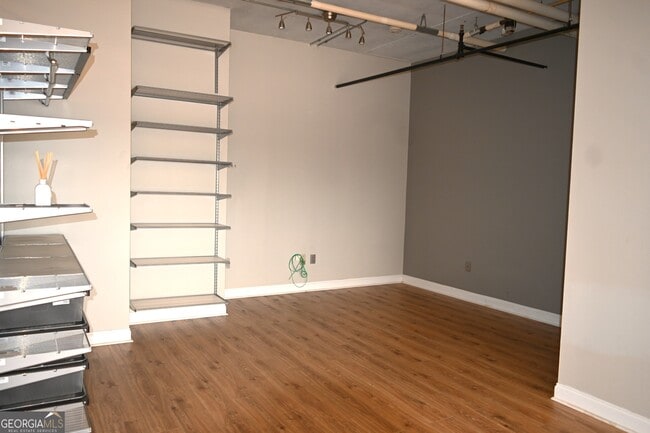
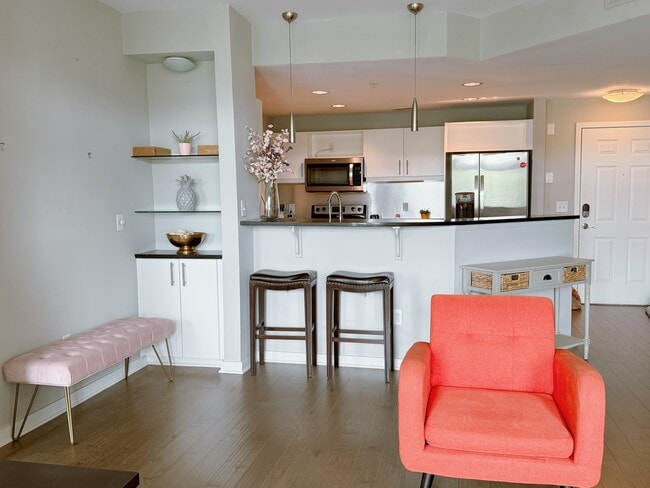
Just Listed! Experience elevated city living in this beautiful modern loft featuring sleek updates and an open-concept design. This stylish space offers updated stainless steel appliances, granite countertops, and rich hardwood floors throughout. Enjoy the convenience of washer/dryer connections, plus additional storage space available for an extra cost. Included is one gated, secured parking space for added peace of mind. Take in the great views from oversized windows, all in an unbeatable location directly across from the exciting Civic Center development. Perfectly positioned near dining, entertainment, and everything the city has to offer, this loft blends modern comfort with urban convenience. Enjoy an open floor plan that maximizes space and light, along with one assigned parking space in a building that boasts top-tier amenities. You'll have access to 24-hour security, a swimming pool, business center, conference rooms, a gym, and even Google Fiber wiring for super-fast internet. The parking garage is equipped with electric car chargers, and you're just moments away from Georgia State, Georgia Tech, the Fox Theatre, and a host of shopping and entertainment options. In the heart of Stich Project and Civic Center redevelopment. With HVAC covered by the HOA and very low utilities, you'll enjoy comfort and convenience at an unbeatable value. ** MLS ID 10794209

120 Ralph Mcgill Blvd Ne is a condo located in Fulton County and the 30308 ZIP Code.

* Price shown is base rent. Excludes user-selected optional fees and variable or usage-based fees and required charges due at or prior to move-in or at move-out. Price, availability, fees, and any applicable rent special are subject to change without notice.
* Square footage definitions vary. Displayed square footage is approximate.

Home Details

Home Type

Condominium

Year Built

Built in 1974

Accessible Home Design

Accessible Approach with Ramp Accessible Elevator Installed Accessible Entrance Accessible Hallway

Bedrooms and Bathrooms

Walk-In Closet 1 Main Level Bedroom 1 Full Bathroom

Eco-Friendly Details

Energy-Efficient Appliances Energy-Efficient Thermostat

Home Design

Contemporary Architecture Concrete Siding Concrete Roof

Home Security

Storm Windows Fire and Smoke Detector Fire Sprinkler System

Interior Spaces

Wood Flooring Loft High Ceiling Home Gym 1-Story Property 813 Sq Ft Home

Kitchen

Solid Surface Countertops Stainless Steel Appliances Dishwasher Disposal

Listing and Financial Details

Security Deposit $1,695 12-Month Lease Term $100 Application Fee

Location

Property is near public transit, schools, and shops

Lot Details

871 Sq Ft Lot Two or More Common Walls

Parking

Assigned Parking 1 Parking Space

Pool

In Ground Pool

Schools

Hope Hill Elementary School David T Howard Middle School Midtown High School

Utilities

Central Heating and Cooling System Cable TV Available 220 Volts

Views

City Views

Community Details

Amenities

Laundry Facilities

Overview

Property has a Home Owners Association High-Rise Community Renaissance Lofts Subdivision Association fees include insurance, maintenance exterior, ground maintenance, pest control

Pet Policy

No Pets Allowed

Recreation

Fitness Center Community Pool

Security

Gated Community Card or Code Access

Fees and Policies

The fees listed below are community-provided and may exclude utilities or add-ons. All payments are made directly to the property and are non-refundable unless otherwise specified. Use the Cost Calculator to determine costs based on your needs.

  • One-Time Basics
    • Due at Application
      • Application Fee Per Applicant
        Charged per applicant.
        $100
    • Due at Move-In
      • Security Deposit - Refundable
        Charged per unit.
        $1,695

Property Fee Disclaimer: Based on community-supplied data and independent market research. Subject to change without notice. May exclude fees for mandatory or optional services and usage-based utilities.

Renaissance Lofts

186 Units 16 Stories Built in 1974 202,000 Sq Ft

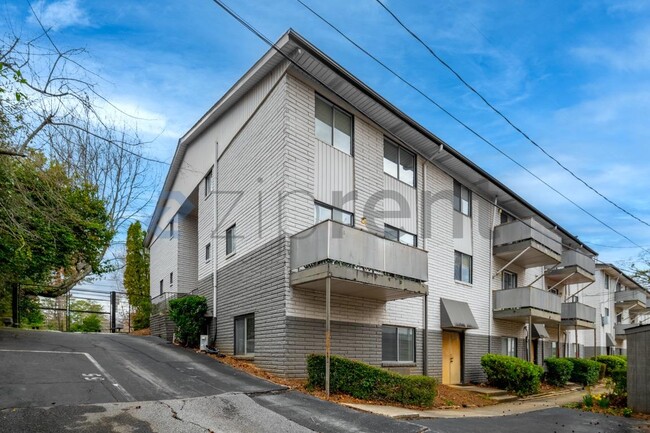
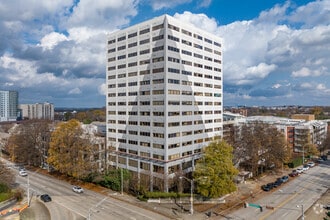
Renaissance Lofts, a 16-story high-rise completed in 1974, stands as a testament to urban living in Downtown Atlanta. With 186 units, this condominium offers a blend of modern comfort and city convenience. The building's simple, modern design features a grid-like pattern of windows and balconies, providing residents with stunning views of the Atlanta skyline. Situated at the intersection of Downtown, Midtown, and Old Fourth Ward, Renaissance Lofts places residents at the epicenter of Atlanta's vibrant cultural scene, steps away from major attractions and essential amenities.

Learn more about Renaissance Lofts

Contact

  • Listed by Camille N Gonzales | Pro Realty LLC
  • Phone Number
  • Contact
  • Source
    Georgia Multiple Listing Service
Copyright © 2026 Georgia Multiple Listing Service. All rights reserved. All information provided by the listing agent / broker is deemed reliable but is not guaranteed and should be independently verified.
| Edit

Under 30 minutes

Commute Time is calculated at rush hour.
Neighborhood

Downtown is the largest commercial area in Atlanta and includes a healthy mix of office buildings, upscale residences, signature attractions, and off-hours amenities. The key landmarks are clustered together on the west side of Downtown: Centennial Olympic Park, which hosts festivals and community events throughout the year; tourist attractions such as the Georgia Aquarium and the World of Coca-Cola; and the home arenas for Atlanta’s professional football and basketball teams. Shopping and entertainment come together in Underground Atlanta, and popular Downtown venues such as the famous Tabernacle regularly host major national touring acts.

As the central business district for Atlanta, folks who choose to rent apartments in Downtown tend to be corporate professionals seeking to live within walking distance of their workplace.

Learn more about living in Centennial Park 
Amenities
  • Dishwasher
  • Disposal
  • Granite Countertops
  • Stainless Steel Appliances
  • Loft Layout
Education
Colleges & Universities Distance
Walk: 18 min 1.0 mi
Drive: 6 min 2.3 mi
Drive: 6 min 2.5 mi
Drive: 7 min 3.3 mi
120 Ralph McGill Blvd NE Unit #809 is within 18 minutes or 1.0 mile from Georgia State University. It is also near Georgia Tech and Clark Atlanta University.
Transportation

Transportation options available in Atlanta include Civic Center, located 0.5 mile from 120 Ralph McGill Blvd NE Unit #809. 120 Ralph McGill Blvd NE Unit #809 is near Hartsfield - Jackson Atlanta International, located 10.1 miles or 17 minutes away.

Transit / Subway Distance
Walk: 9 min 0.5 mi
Walk: 12 min 0.7 mi
Walk: 14 min 0.7 mi
Walk: 14 min 0.7 mi
Walk: 14 min 0.8 mi
Commuter Rail Distance
Drive: 7 min 3.6 mi
Airports Distance
Airports Distance
Hartsfield - Jackson Atlanta International
Drive: 17 min 10.1 mi
Getting Around
Moderately Walkable
Walkability
70 / 100
Good Public Transit
Transit
70 / 100
Very Drivable
Drivability
80 / 100
Fairly Bikeable
Bikeability
50 / 100

Scores provided by

What do Walkability, Transit, Drivability, and Bikeability mean? Walkability measures the walking distance to day-to-day needs. Transit measures access to public transportation. Drivability measures congestion, parking availability, and access to major roads. Bikeability measures the suitability for cycling. How It Works
Busy
Soundscore
59 / 100

Traffic

Busy

Airport

Calm

Businesses

Active

Scores provided by

HowLoud What is a Sound Score Rating? A Sound Score Rating aggregates noise caused by vehicle traffic, airplane traffic and local sources. How It Works
Points of Interest

Time and distance from 120 Ralph McGill Blvd NE Unit #809.

Shopping Centers Distance
Walk: 7 min 0.4 mi
Walk: 7 min 0.4 mi
Walk: 11 min 0.6 mi
120 Ralph McGill Blvd NE Unit #809 has 3 shopping centers within 0.6 mile, which is about a 11-minute walk. The miles and minutes will be for the farthest away property.
Parks and Recreation Distance
Imagine It! The Children's Museum of Atlanta
Walk: 13 min 0.7 mi
Georgia Aquarium
Walk: 16 min 0.8 mi
Georgia Conservancy
Drive: 3 min 1.3 mi
The Georgia Capitol Museum
Drive: 3 min 1.6 mi
Trees Atlanta TreeHouse
Drive: 4 min 1.8 mi
120 Ralph McGill Blvd NE Unit #809 has 5 parks within 1.8 miles, including Imagine It! The Children's Museum of Atlanta, Georgia Aquarium, and Georgia Conservancy.
Hospitals Distance
Hospitals Distance
Walk: 9 min 0.5 mi
Walk: 14 min 0.7 mi
Walk: 21 min 1.1 mi
120 Ralph McGill Blvd NE Unit #809 has 3 hospitals within 1.1 miles, the nearest is Emory University Hospital Midtown which is 0.5 mile away and a 9 minute walk.
Military Bases Distance
Drive: 11 min 5.7 mi
Drive: 24 min 12.7 mi
Drive: 28 min 17.2 mi
120 Ralph McGill Blvd NE Unit #809 has 3 military bases within 17.2 miles, the nearest is Fort McPherson which is 5.7 miles away and a 11 minute drive.

You May Also Like

Similar Rentals Nearby