

$20,000 Total Monthly Price

120 E Sopris Dr

,

Basalt, CO 81621

Share Listing
Favorites
970-544-5800
  • Bedrooms

    4

  • Bathrooms

    4

  • Square Feet

    1,749 sq ft

  • Available

    Available Now

Highlights

  • Spa
  • Main Floor Primary Bedroom
  • Patio
  • Living Room
  • Outdoor Grill
  • Dining Room
120 E Sopris Dr
Share Listing
Favorites

About This Home

$5,000 deposit, Available Now

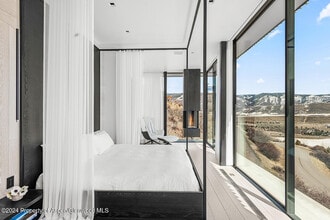
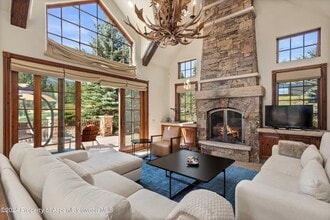
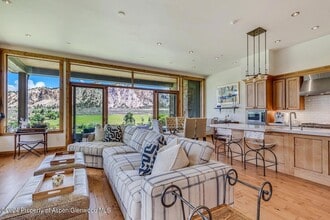
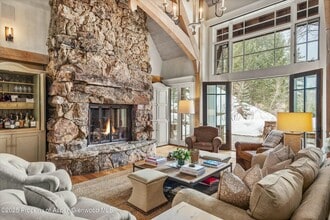






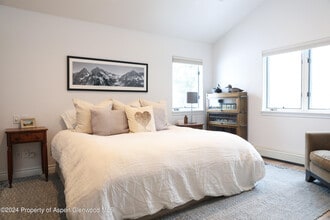
Experience the charm of Basalt at this beautifully unique 4-bedroom,3.5-bathroom property. The main house features one King bedroom and a room with one twin,while additional King and Queen bedrooms are housed in separate outbuildings,offering privacy and flexibility. The property boasts a spacious,picturesque yard adorned with apple trees,capturing the essence of the town's historic miner's cottage aesthetic. Inside,bright white spaces and thoughtful details create a calm and inviting atmosphere,enhanced by a cozy gas fireplace,open kitchen floorplan. Perfect for those seeking a peaceful retreat,this home blends charm,modern comfort,and the timeless appeal of Old Town Basalt. MLS ID 186132

120 E Sopris Dr is a house located in Eagle County and the 81621 ZIP Code. This area is served by the Roaring Fork School District No. Re-1 attendance zone.

* Price shown is total price based on community-supplied monthly required fees. Excludes user-selected optional fees and variable or usage-based fees and required charges due at or prior to move-in or at move-out. Price, availability, fees, and any applicable rent special are subject to change without notice.
* Square footage definitions vary. Displayed square footage is approximate.

Home Details

Home Type

Single Family Detached Home

Year Built

Built in 2000

Bedrooms and Bathrooms

Primary Bedroom on Main 3.5 Bathrooms 4 Bedrooms

Home Design

Cabin

Interior Spaces

Living Room Dining Room Gas Fireplace 1,749 Sq Ft Home

Laundry

Laundry in Hall

Listing and Financial Details

Residential Lease

Lot Details

6,250 Sq Ft Lot

Outdoor Features

Patio Outdoor Grill

Parking

On-Street Parking

Pool

Spa

Utilities

Mini Split Air Conditioners Wi-Fi Available

Community Details

Overview

Basalt Ridge Subdivision

Pet Policy

Pets allowed on a case-by-case basis

Fees and Policies

The fees listed below are community-provided and may exclude utilities or add-ons. All payments are made directly to the property and are non-refundable unless otherwise specified. Use the Cost Calculator to determine costs based on your needs.

  • One-Time Basics
    • Due at Move-In
      • Security Deposit - Refundable
        Charged per unit.
        $5,000

Property Fee Disclaimer: Based on community-supplied data and independent market research. Subject to change without notice. May exclude fees for mandatory or optional services and usage-based utilities.

Contact

  • Listed by Fiona Hagist | Christie's International Real Estate Aspen Snowmass
  • Phone Number
  • Contact
  • Source
    Aspen Glenwood MLS
Copyright 2026 Aspen Glenwood MLS. All rights reserved. Information is deemed reliable but not guaranteed.
| Edit

Under 30 minutes

Commute Time is calculated at rush hour.
Amenities
  • Fireplace
Education
Colleges & Universities Distance
Drive: 42 min 22.8 mi
120 E Sopris Dr is within 42 minutes or 22.8 miles from Colorado Mountain College.
Schools
Public Elementary & Middle School
Grades K-8
367 Students
Attendance Zone
Public Elementary School
Grades PK-5
539 Students
Attendance Zone
Public High School
Grades 9-12
414 Students
Attendance Zone
Private Elementary, Middle & High School
Grades PK-12
Nearby
Transportation

120 E Sopris Dr is near Aspen-Pitkin County/Sardy Field, located 17.5 miles or 31 minutes away, and Eagle County Regional, located 49.8 miles or 77 minutes away.

Commuter Rail Distance
Drive: 42 min 23.0 mi
Airports Distance
Airports Distance
Aspen-Pitkin County/Sardy Field
Drive: 31 min 17.5 mi
Eagle County Regional
Drive: 77 min 49.8 mi
Getting Around
Somewhat Walkable
Walkability
20 / 100
Minimal Public Transit
Transit
10 / 100
Exceptionally Drivable
Drivability
100 / 100
Fairly Bikeable
Bikeability
40 / 100

Scores provided by

What do Walkability, Transit, Drivability, and Bikeability mean? Walkability measures the walking distance to day-to-day needs. Transit measures access to public transportation. Drivability measures congestion, parking availability, and access to major roads. Bikeability measures the suitability for cycling. How It Works
-
Soundscore™
- / 100

Traffic

-

Airport

-

Businesses

-

Scores provided by

HowLoud What is a Sound Score Rating? A Sound Score Rating aggregates noise caused by vehicle traffic, airplane traffic and local sources. How It Works
Points of Interest

Time and distance from 120 E Sopris Dr.

Shopping Centers Distance
Drive: 10 min 4.3 mi
120 E Sopris Dr has 2 shopping centers within 4.3 miles, which is about a 10-minute drive. The miles and minutes will be for the farthest away property.
Parks and Recreation Distance
Aspen Snowmass
Drive: 9 min 4.3 mi
Rock Bottom Ranch Nature Center
Drive: 16 min 5.0 mi
Carbondale National Forest Office
Drive: 24 min 11.4 mi
120 E Sopris Dr has 3 parks within 11.4 miles, including Aspen Snowmass, Rock Bottom Ranch Nature Center, and Carbondale National Forest Office.

You May Also Like

Frequently Asked Questions
Can I submit a Portable Tenant Screening Report when I apply?

Applicant has the right to provide the property manager or owner with a Portable Tenant Screening Report (PTSR) that is not more than 30 days old, as defined in § 38-12-902(2.5), Colorado Revised Statutes; and 2) if Applicant provides the property manager or owner with a PTSR, the property manager or owner is prohibited from: a) charging Applicant a rental application fee; or b) charging Applicant a fee for the property manager or owner to access or use the PTSR.

Similar Rentals Nearby

  • 4 Beds, 4 Baths, 2,785 sq ft
    $25,000
    Total Monthly Price
    Total Monthly Price New
    Prices include all required monthly fees.
    364 Summerset Ln
  • 5 Beds, 5 Baths, 3,543 sq ft
    $58,000
    Total Monthly Price
    Total Monthly Price New
    Prices include all required monthly fees.
    580 Medicine Bow Rd
  • 4 Beds, 5 Baths, 3,882 sq ft
    $16,000
    Total Monthly Price
    Total Monthly Price New
    Prices include all required monthly fees.
    138 Clb Ldg Dr
  • 5 Beds, 7 Baths, 7,189 sq ft
    $100,000
    Total Monthly Price
    Total Monthly Price New
    Prices include all required monthly fees.
    124 Totterdown Rd
  • 7 Beds, 8 Baths, 6,983 sq ft
    $180,000
    Total Monthly Price
    Total Monthly Price New
    Prices include all required monthly fees.
    600 Nell Erickson Rd
  • 4 Beds, 5 Baths, 3,384 sq ft
    $50,000
    Total Monthly Price
    Total Monthly Price New
    Prices include all required monthly fees.
    1350 Sierra Vista Dr
  • 4 Beds, 6 Baths, 6,702 sq ft
    $80,000
    Total Monthly Price
    Total Monthly Price New
    Prices include all required monthly fees.
    1205 Tiehack Rd