Favorites
844-769-0122

-
Monthly Rent
$1,950 - $2,250
-
Bedrooms
1 - 2 bd
-
Bathrooms
1 ba
-
Square Feet
650 - 850 sq ft
12 Heather Street
Favorites
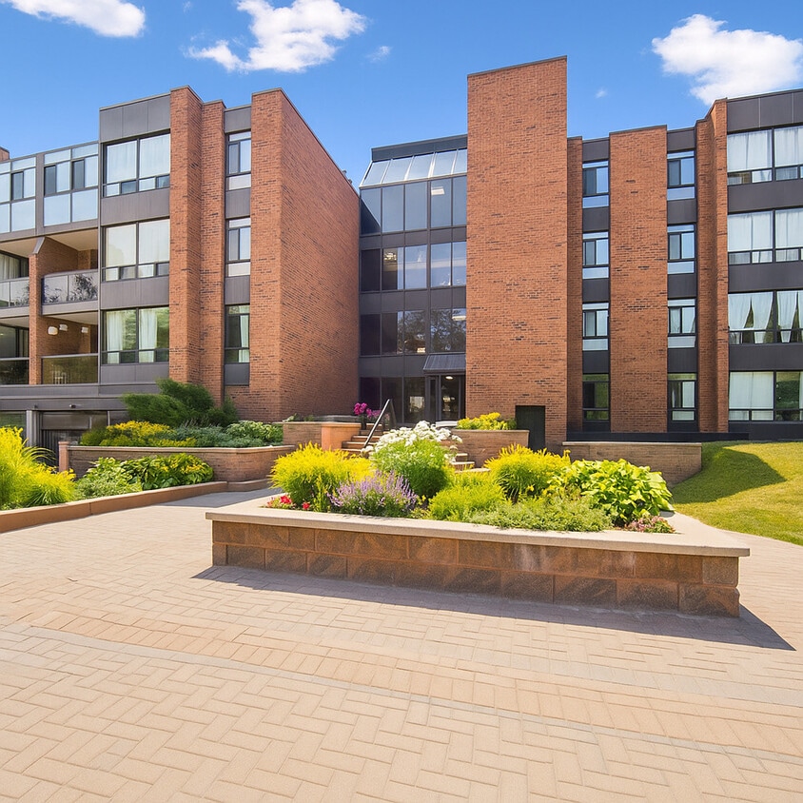
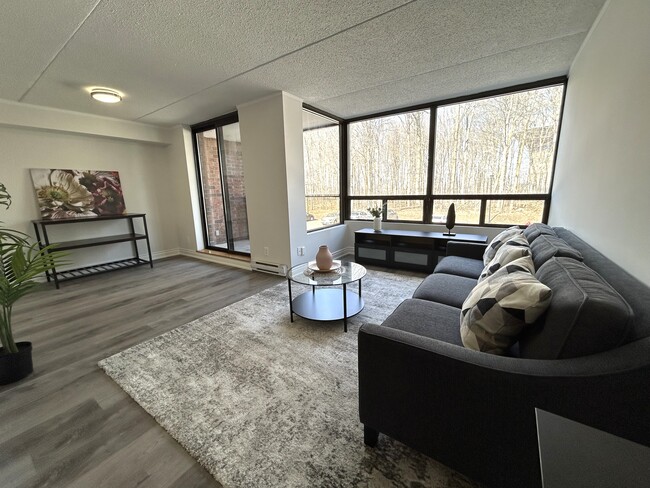
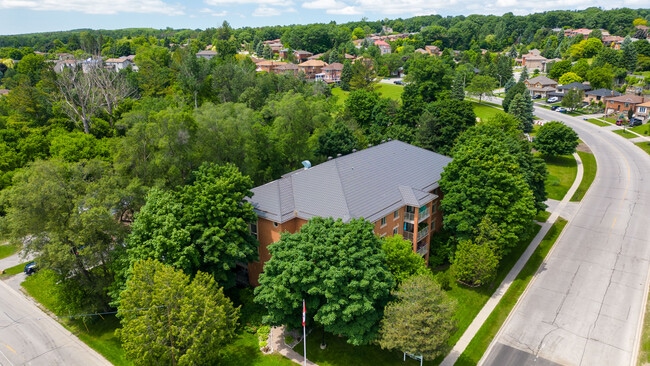
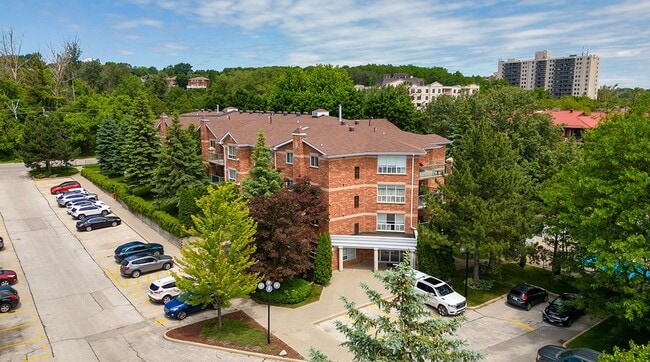
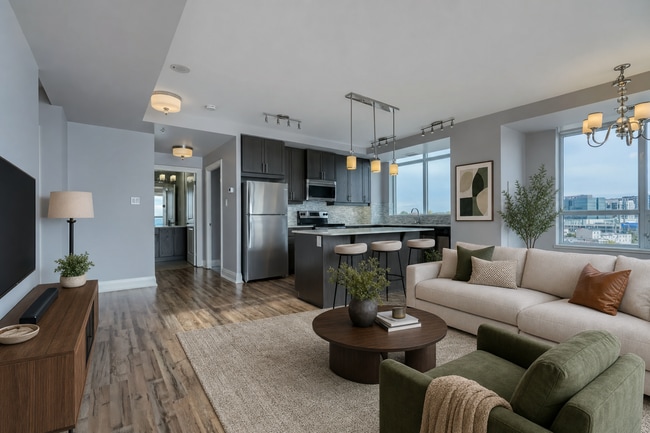
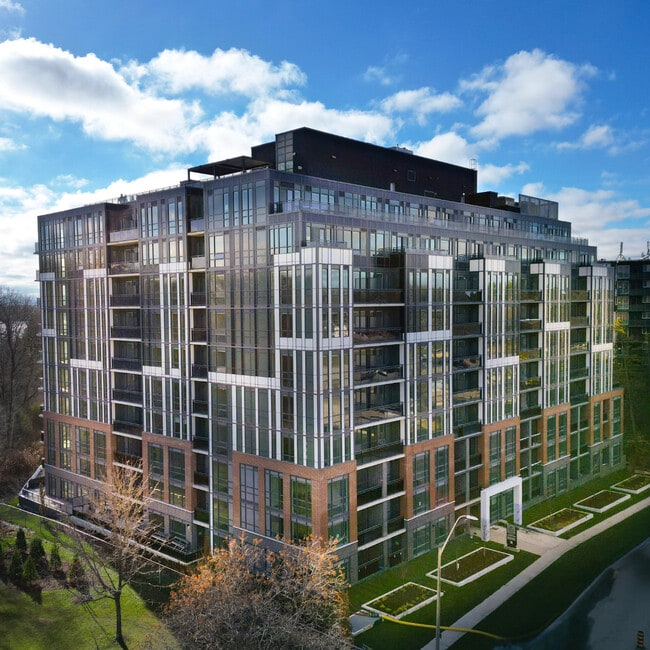
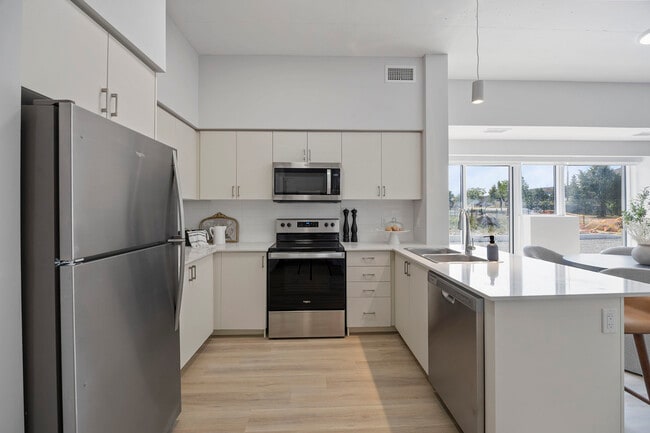
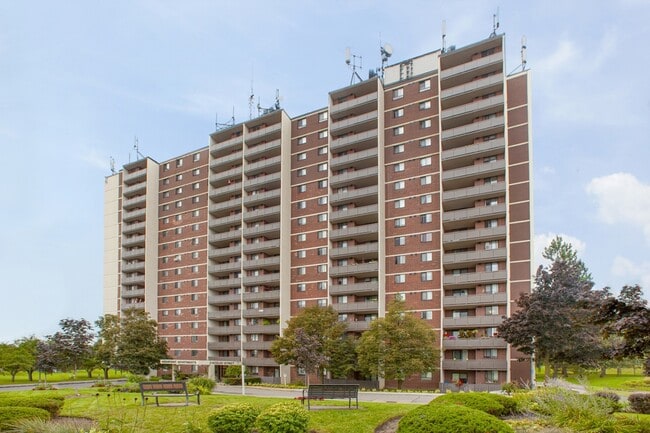
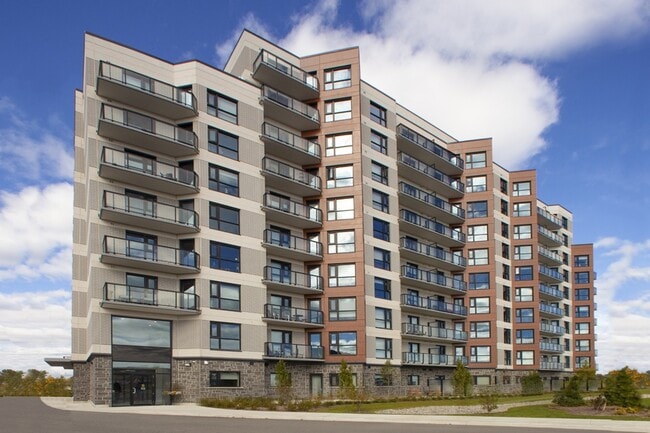
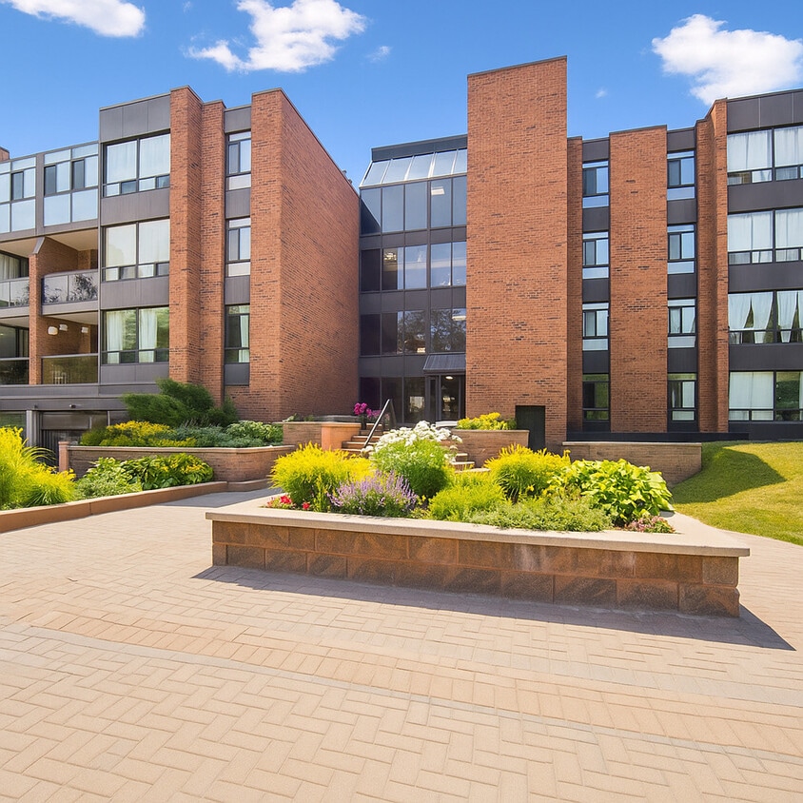
Ce bâtiment bien entretenu de 4 étages est entouré d’arbres matures et recule sur plus d’un acre de notre propre terre forestière privée avec des sentiers pédestres.
Highlights
- Accès contrôlé
- Pistes cyclables/Piétonnières
- Ascenseur
- Balcon
- Gestionnaire d'immeuble sur place
- Vues
- Planchers de bois franc
Pricing & Floor Plans
filter results by bedrooms
1 Bedroom
Starting at $1,950
1 Bed
1 Bath
675 Sq Ft
3 Available units
Unit
Base Price
Sq Ft
Availability
Unit Details
-
Unit 101price $1,950square feet 650availibility Now
-
Unit 218price $1,995square feet 650availibility Now
-
Unit 227price $1,995square feet 650availibility Now
2 Bedroom
Starting at $2,150
2 Beds
1 Bath
785 Sq Ft
2 Available units
Unit
Base Price
Sq Ft
Availability
Unit Details
-
Unit 126price $2,250square feet 850availibility Now
-
Unit 216price $2,150square feet 850availibility Sep 30
1 Bedroom
Starting at $1,950
1 Bed
1 Bath
675 Sq Ft
3 Available units
Unit
Base Price
Sq Ft
Availability
Unit Details
-
Unit 101price $1,950square feet 650availibility Now
-
Unit 218price $1,995square feet 650availibility Now
-
Unit 227price $1,995square feet 650availibility Now
2 Bedroom
Starting at $2,150
2 Beds
1 Bath
785 Sq Ft
2 Available units
Unit
Base Price
Sq Ft
Availability
Unit Details
-
Unit 126price $2,250square feet 850availibility Now
-
Unit 216price $2,150square feet 850availibility Sep 30
* Price shown is base rent. Excludes user-selected optional fees and variable or usage-based fees and required charges due at or prior to move-in or at move-out.View Fees and Policies for details.
Price, availability, fees, and any applicable rent special are subject to change without notice.
* Square footage definitions vary. Displayed square footage is approximate.
Fees and Policies
The fees listed below are community-provided and may exclude utilities or add-ons. All payments are made directly to the property and are non-refundable unless otherwise specified. Use the Cost Calculator to determine costs based on your needs.
Pet policies are negotiable.
-
Surface Lot
-
Garage Lot
Property Fee Disclaimer: Based on community-supplied data and independent market research. Subject to change without notice. May exclude fees for mandatory or optional services and usage-based utilities.
Details
Utilities Included
-
Trash Removal
Lease Options
-
12 mois
Property Information
-
Built in 1984
-
92 units/4 stories
About 12 Heather Street
Ce bâtiment bien entretenu de 4 étages est entouré d’arbres matures et recule sur plus d’un acre de notre propre terre forestière privée avec des sentiers pédestres.
12 Heather Street is an apartment located in Barrie, ON. This listing has rentals from $1950
Contact
Language:
English
Open 9am - 5pm Today
Community Amenities
Installations de lessive
Ascenseur
Accès contrôlé
Recyclage
- Installations de lessive
- Accès contrôlé
- Entretien sur place
- Gestionnaire d'immeuble sur place
- Accès 24 heures
- Recyclage
- Programme d'assurance locataires
- Services en ligne
- Transport en commun
- Entrée par clef intelligente
- Ascenseur
- Espace d'entreposage
- Pistes cyclables/Piétonnières
Apartment Features
Lave-vaisselle
Accès Internet à haute vitesse
Planchers de bois franc
Réfrigérateur
Bain/Douche
Planchers de tuiles
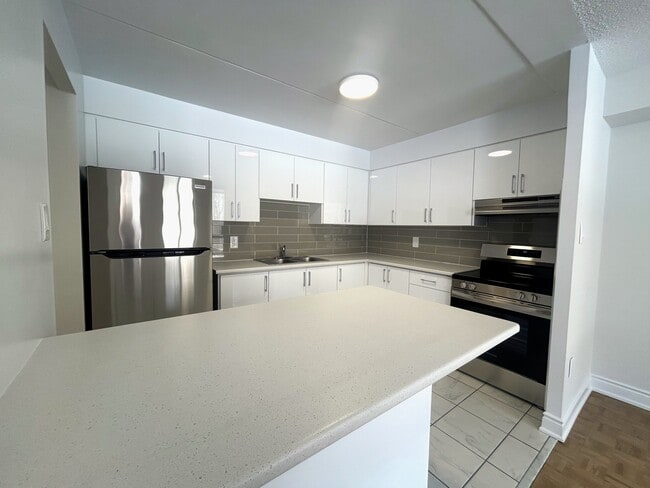
Électroménagers en acier inoxydable
Chauffage
Indoor Features
- Accès Internet à haute vitesse
- Chauffage
- Prêt pour le câble
- Espace d'entreposage
- Bain/Douche
- Intercom
Kitchen Features & Appliances
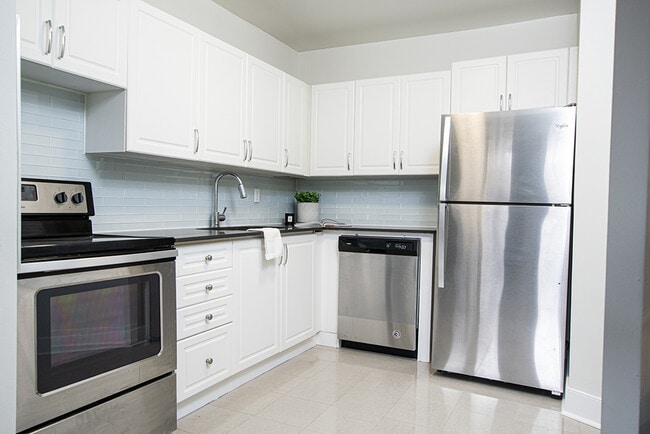
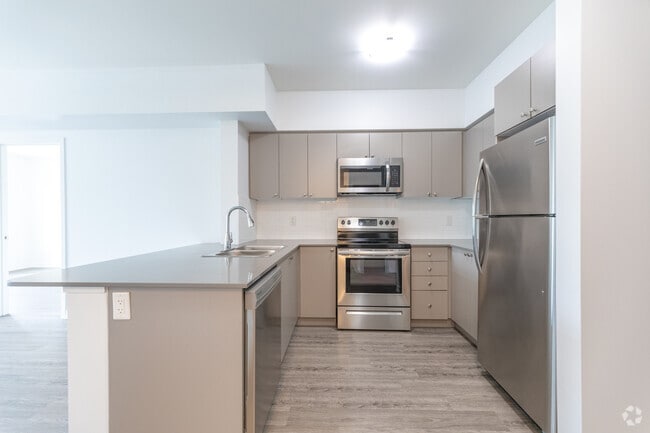
- Lave-vaisselle
- Électroménagers en acier inoxydable
- Cuisine
- Four
- Fourchette
- Réfrigérateur
Model Details
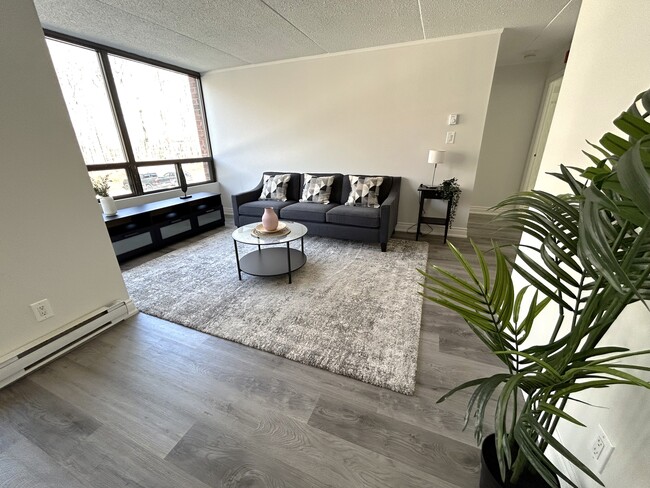
- Planchers de bois franc
- Planchers de tuiles
- Plancher de vinyle
- Salle à manger
- Solarium
- Vues
- Lingerie
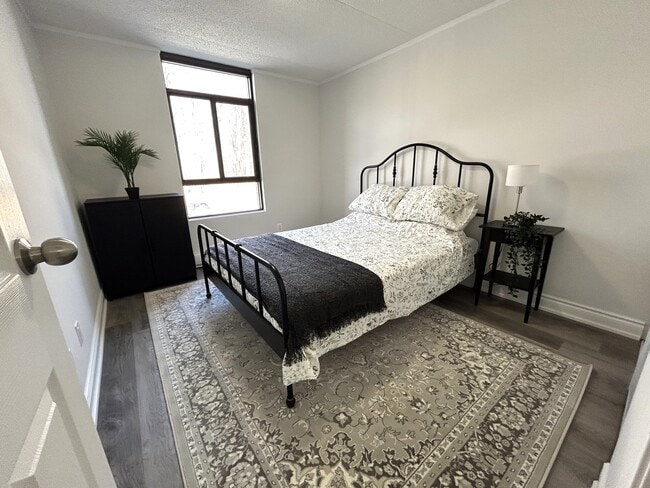
- Grandes chambres
- Balcon
12 Heather St,
Barrie,
ON
L4N 5J3
|
Edit
Welcome to Barrie, Ontario, a lakeside city where urban energy meets scenic charm. Located at the head of Kempenfelt Bay on Lake Simcoe, around 90 kilometres north of Toronto, Barrie blends city convenience with waterfront living.
The city’s roots trace back to the early 19th century as a War of 1812 supply depot and trading post. Today, Barrie enjoys a diverse economy anchored by health care, education, IT, and manufacturing, with strong transit connections via Highway 400 and GO Transit. Distinct neighbourhoods shape daily life, from historic Allandale with its heritage architecture and walking tours to Sunnidale Park, the city’s largest green space with trails, gardens, and playgrounds. Growing southern suburbs appeal to commuters with expanding GO service and retail hubs.
Learn more about living in Barrie
Average Prices by Area
Compare neighborhood and city base rent averages by bedroom.
| North Barrie | Barrie, ON | |
|---|---|---|
| Studio | $1,414 | $1,330 |
| 1 Bedroom | $1,781 | $1,858 |
| 2 Bedrooms | $1,775 | $1,970 |
| 3 Bedrooms | $2,049 | $2,177 |
Amenities
- Installations de lessive
- Accès contrôlé
- Entretien sur place
- Gestionnaire d'immeuble sur place
- Accès 24 heures
- Recyclage
- Programme d'assurance locataires
- Services en ligne
- Transport en commun
- Entrée par clef intelligente
- Ascenseur
- Espace d'entreposage
- Pistes cyclables/Piétonnières
- Accès Internet à haute vitesse
- Chauffage
- Prêt pour le câble
- Espace d'entreposage
- Bain/Douche
- Intercom
- Lave-vaisselle
- Électroménagers en acier inoxydable
- Cuisine
- Four
- Fourchette
- Réfrigérateur
- Planchers de bois franc
- Planchers de tuiles
- Plancher de vinyle
- Salle à manger
- Solarium
- Vues
- Lingerie
- Grandes chambres
- Balcon
Expenses
Recurring
Assigned Surface Lot Parking
$75
Assigned Garage Parking
$150
Utilities Included
Trash Removal
Included
Office Hours
844-769-0122
| Monday | 9am - 5pm |
|---|---|
| Tuesday | 9am - 5pm |
| Wednesday | 9am - 5pm |
| Thursday | 9am - 5pm |
| Friday | 9am - 5pm |
| Saturday | By Appointment |
| Sunday | By Appointment |
Education
Schools
Public Elementary School
Grades K-5
Attendance Zone
Public Elementary School
Grades K-5
Attendance Zone
Public Elementary School
Grades K-5
Attendance Zone
Public High School
Grades 9-12
Attendance Zone
Public High School
Grades 9-12
Attendance Zone
Public High School
Grades 9-12
Attendance Zone
Private Elementary School
Grades K-5
Nearby
Private Elementary & High School
Grades K-5 & 9-12
Nearby
Private Elementary & High School
Grades K-5 & 9-12
Nearby
Private Elementary & High School
Grades K-5 & 9-12
Nearby
Private High School
Grades 9-12
Nearby
School data provided by

Getting Around
What do Walkability, Transit, Drivability, and Bikeability mean?
Walkability measures the walking distance to day-to-day needs.
Transit measures access to public transportation.
Drivability measures congestion, parking availability, and access to major roads.
Bikeability measures the suitability for cycling.
How It Works
Moderately Walkable
Walkability
60
/ 100
Some Public Transit
Transit
40
/ 100
Exceptionally Drivable
Drivability
90
/ 100
Moderately Bikeable
Bikeability
60
/ 100
Scores provided by
What do Walkability, Transit, Drivability, and Bikeability mean?
Walkability measures the walking distance to day-to-day needs.
Transit measures access to public transportation.
Drivability measures congestion, parking availability, and access to major roads.
Bikeability measures the suitability for cycling.
How It Works
-
Soundscore™
-
/ 100
Traffic
-Airport
-Businesses
-Scores provided by
HowLoud What is a Sound Score Rating? A Sound Score Rating aggregates noise caused by vehicle traffic, airplane traffic and local sources. How It WorksYou May Also Like
Does 12 Heather Street have in-unit laundry?
While 12 Heather Street does not provide in‑unit laundry, on‑site laundry facilities are available for shared resident use.
What utilities are included in rent at 12 Heather Street?
12 Heather Street includes trash removal in rent. Residents are responsible for any other utilities not listed.
Is parking available at 12 Heather Street?
Parking is available at 12 Heather Street. Fees may apply depending on the type of parking offered. Contact this property for details.
Which floor plans are available, and what are the price ranges?
12 Heather Street has one to two-bedrooms with rent ranges from $1,950/mo. to $2,250/mo.
Is 12 Heather Street pet-friendly?
12 Heather Street does not allow pets, though service animals are always welcome in accordance with applicable laws.
How much income do I need to rent at 12 Heather Street?
A good rule of thumb is to spend no more than 30% of your gross income on rent. Based on the lowest available rent of $1,950 for a one-bedroom, you would need to earn about $78,000 per year to qualify. Want to double-check your budget? Calculate how much rent you can afford with our Rent Affordability Calculator.
Does 12 Heather Street have move-in specials?
12 Heather Street is not currently offering any rent specials. Check back soon, as promotions change frequently.
Similar Rentals Nearby
-
-
-
-
-
1 Bed$2,250+2 Beds$2,399+3 Beds$3,069+Total Monthly Price12 Month LeaseTotal Monthly Price NewPrices include base rent and required monthly fees. Variable costs based on usage may apply.Specials
Pets Allowed Fitness Center Dishwasher Kitchen Walk-In Closets Den EV Charging
-
-
-
1 / 23
-
1 / 16
-
1 / 18
12 Heather St
Barrie, ON L4N 5J3
Property Manager Responded