


12 Bryant Rd
Nashua, NH 03062
-
Bedrooms
4
-
Bathrooms
2
-
Square Feet
2,682 sq ft
-
Available
Available Jul 13
Highlights
- Cape Cod Architecture
- Deck
- Wood Flooring
- Kitchen Island
- Garden
- Vinyl Plank Flooring
About This Home
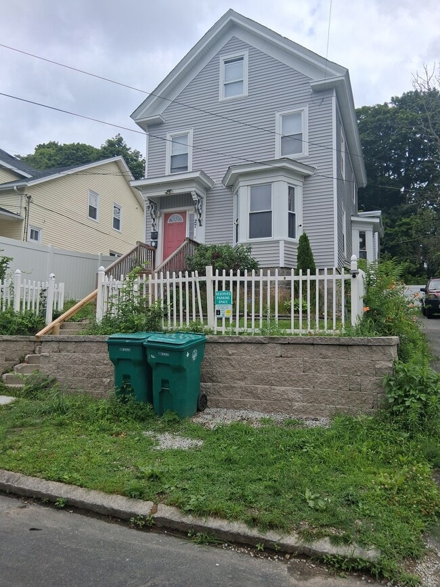
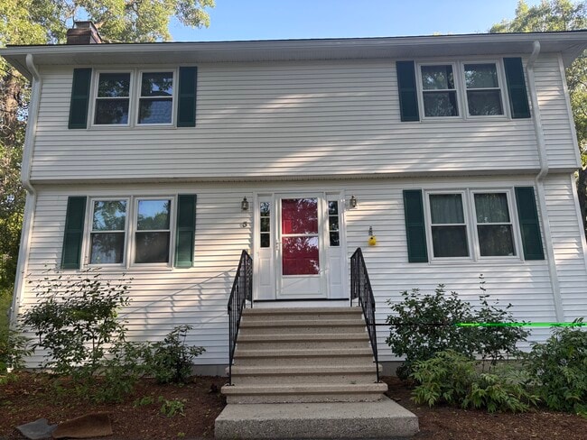
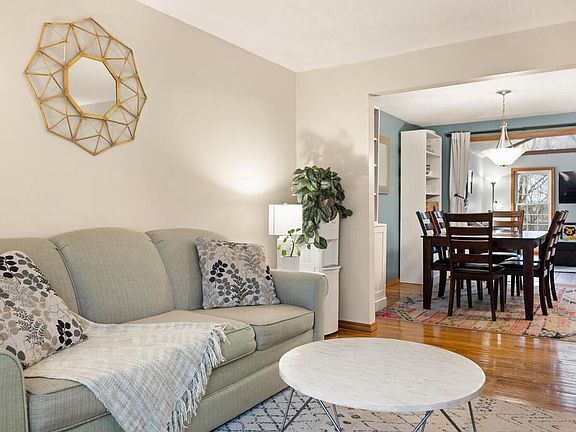
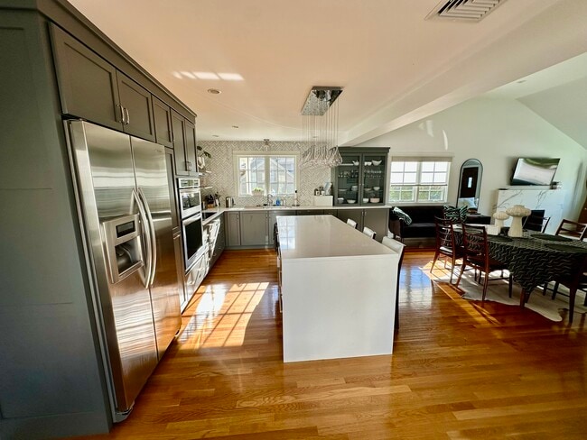
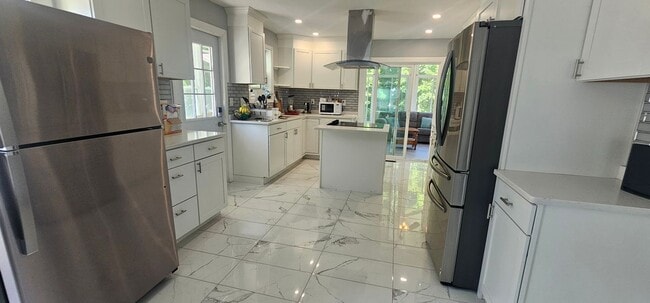
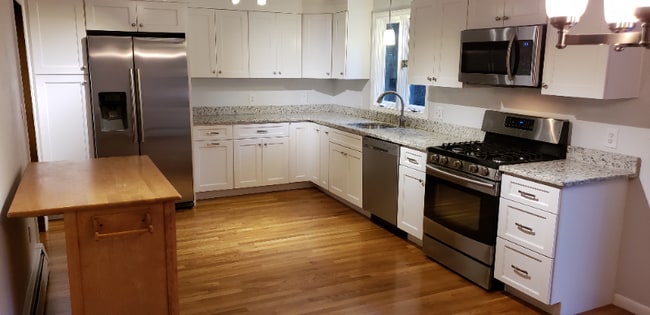
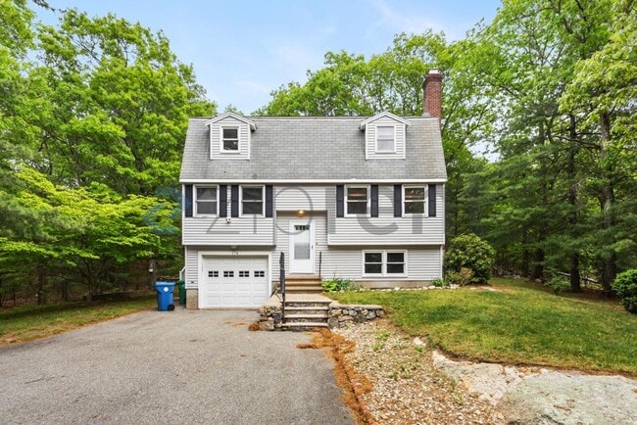
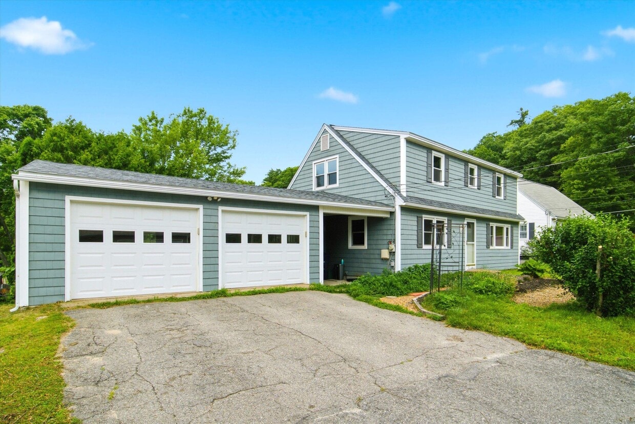
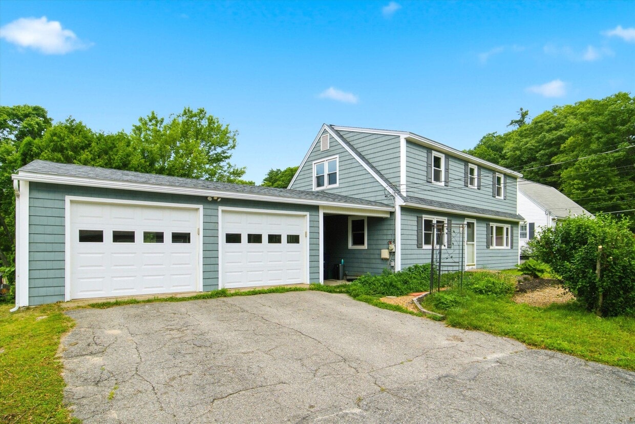
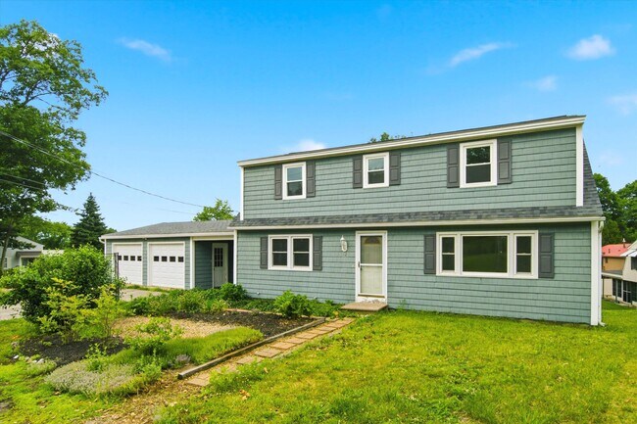
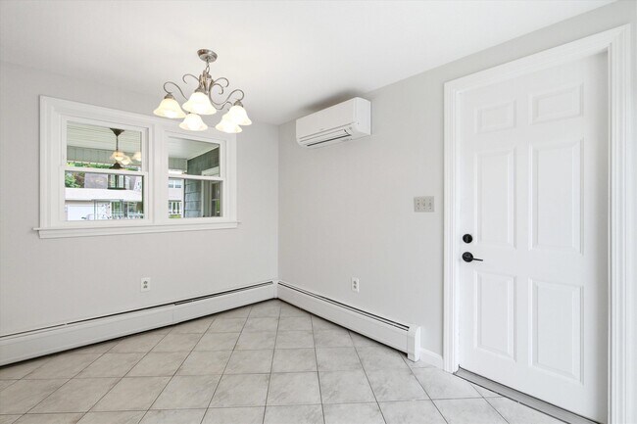
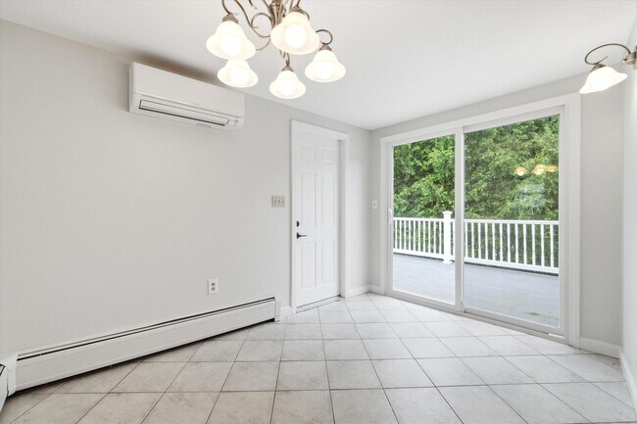
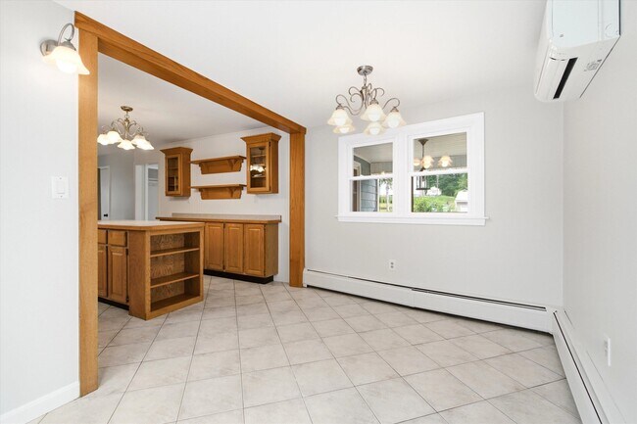
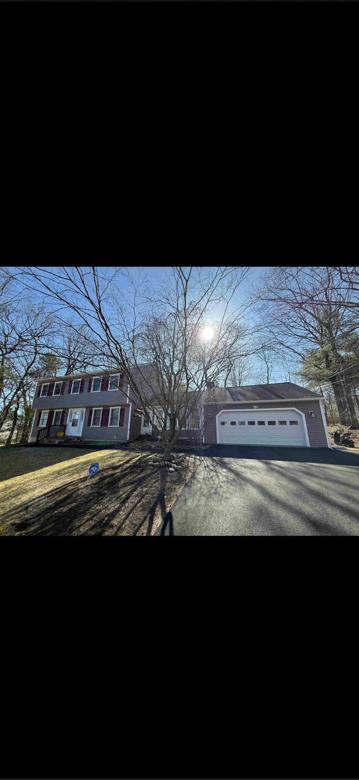
Conveniently located in a desirable Nashua neighborhood, this charming 4 bedroom, 1.5 bathroom single-family Cape style home is beautifully maintained and ready for immediate occupancy. Step inside to find a bright, welcoming layout featuring classic wood flooring and modern vinyl plank updates. The functional kitchen comes fully equipped with a refrigerator, gas range, dishwasher, microwave, and a convenient kitchen island perfect for meal prep or casual dining. The spacious floor plan offers flexibility with four comfortable bedrooms, a full bath, and an additional half bath. Need extra space? The partially finished walk-out basement features a cozy pellet stove, perfect for a secondary living area or recreation room, alongside dedicated basement laundry hookups with a washer and dryer included. Outside, you’ll love the level yard complete with a private deck and dedicated garden space **ideal for relaxing or enjoying the outdoors. The property also features a paved driveway and an attached 2 car garage, offering plenty of parking and seasonal storage. Available for immediate occupancy. Tenant pays all utilities. Strictly no pets and no smoking permitted. OPEN HOUSE WEDNESDAY 7/15 5:00-6:30P MLS# 5099363
12 Bryant Rd is a house located in Hillsborough County and the 03062 ZIP Code. This area is served by the Nashua School District attendance zone.
Home Details
Home Type
Year Built
Basement
Bedrooms and Bathrooms
Flooring
Home Design
Interior Spaces
Kitchen
Laundry
Listing and Financial Details
Lot Details
Outdoor Features
Parking
Utilities
Community Details
Fees and Policies
The fees listed below are community-provided and may exclude utilities or add-ons. All payments are made directly to the property and are non-refundable unless otherwise specified. Use the Cost Calculator to determine costs based on your needs.
-
One-Time Basics
-
Security Deposit - Refundable$3,500
-
-
Garage Lot
Property Fee Disclaimer: Based on community-supplied data and independent market research. Subject to change without notice. May exclude fees for mandatory or optional services and usage-based utilities.
Contact
- Listed by Onyx Real Estate Group | Coldwell Banker Realty Bedford NH
- Phone Number
- Contact
-
Source
Prime MLS
Nestled on the New Hampshire-Massachusetts state line, Southwest Nashua combines the scenery of a New England village with the promise of a booming economy, all just an hour north of Boston. Southwest Nashua is home to excellent public schools, well-kept neighborhood parks, and an array of apartments available for rent, ranging from affordable to upscale. This family-friendly sector of the city sits just across U.S. Highway 3 from Pheasant Lane Mall and surrounding shopping centers, offering an abundance of retailers, restaurants, and services to choose from. Southwest Nashua is just minutes from downtown, so residents can easily travel into the city for work or leisure.
Learn more about living in Southwest Nashua- Basement
| Colleges & Universities | Distance | ||
|---|---|---|---|
| Colleges & Universities | Distance | ||
| Drive: | 5 min | 1.7 mi | |
| Drive: | 22 min | 13.2 mi | |
| Drive: | 24 min | 14.3 mi | |
| Drive: | 34 min | 20.8 mi |
The GreatSchools Rating helps parents compare schools within a state based on a variety of school quality indicators and provides a helpful picture of how effectively each school serves all of its students. Ratings are on a scale of 1 (below average) to 10 (above average) and can include test scores, college readiness, academic progress, advanced courses, equity, discipline and attendance data. We also advise parents to visit schools, consider other information on school performance and programs, and consider family needs as part of the school selection process.
View GreatSchools Rating Methodology
Data provided by GreatSchools.org © 2026. All rights reserved.
You May Also Like
Similar Rentals Nearby
-
4 Beds, 2.5 Baths, 3,636 sq ft$4,200Total Monthly Price12 Month LeaseTotal Monthly Price NewPrices include all required monthly fees.69 Timberline Dr
-
4 Beds, 1 Bath, 1,530 sq ft$2,800Total Monthly Price12 Month LeaseTotal Monthly Price NewPrices include all required monthly fees.27 Fremont St
-
4 Beds, 1.5 Baths, 1,800 sq ft$4,300Total Monthly Price12 Month LeaseTotal Monthly Price NewPrices include all required monthly fees.5 Nichold St
-
4 Beds, 2 Baths, 2,001 sq ft$4,900Total Monthly Price12 Month LeaseTotal Monthly Price NewPrices include all required monthly fees.12 Thomas St
-
4 Beds, 2 Baths, 1,200 sq ft$6,500Total Monthly Price12 Month LeaseTotal Monthly Price NewPrices include all required monthly fees.3 Day Cir
-
-
-
-
-