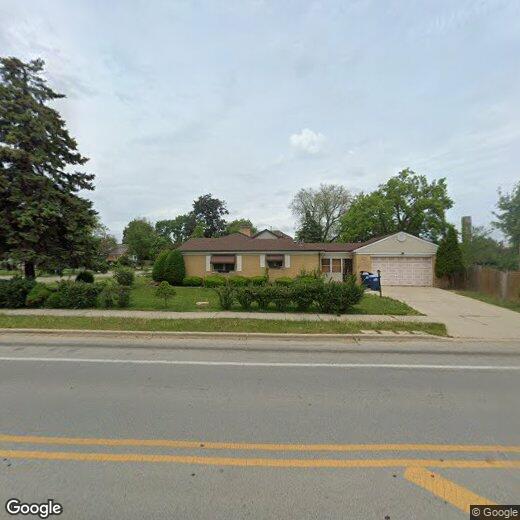



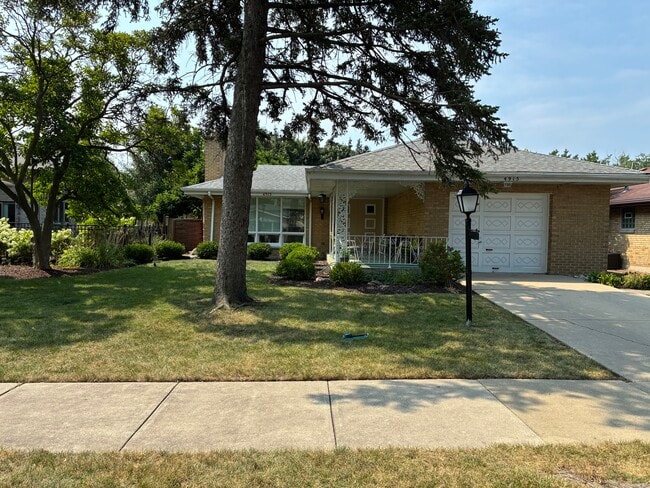
5 Beds, 2.5 Baths, 1,536 sq ft
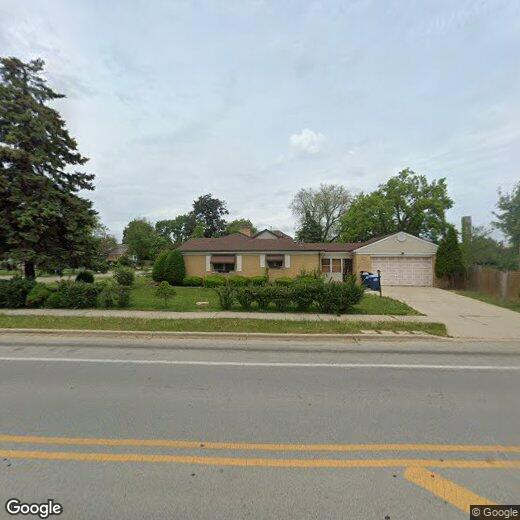
1195 Jeannette St
Des Plaines, IL 60016
-
Bedrooms
3
-
Bathrooms
3
-
Square Feet
2,650 sq ft
-
Available
Available Now
Highlights
- Wood Flooring
- Main Floor Bedroom
- Bonus Room
- Mud Room
- L-Shaped Dining Room
- Home Office
About This Home
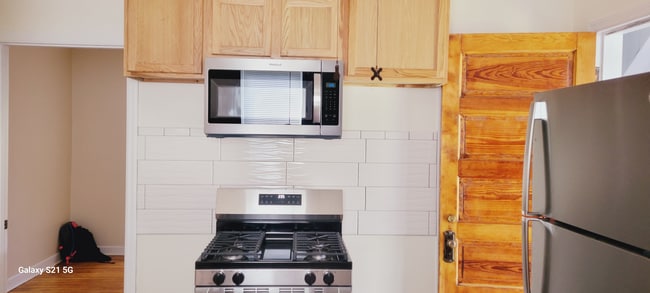
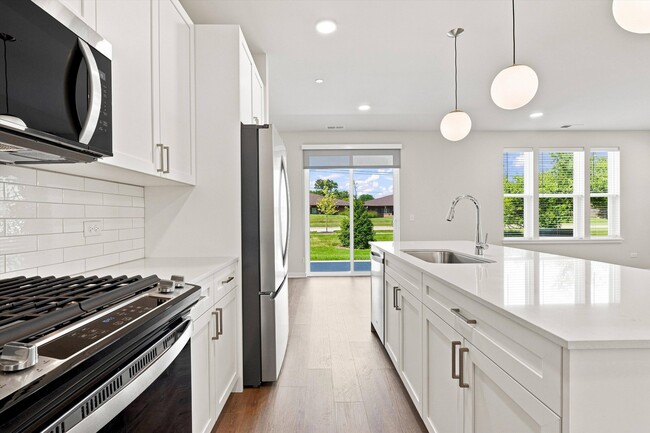
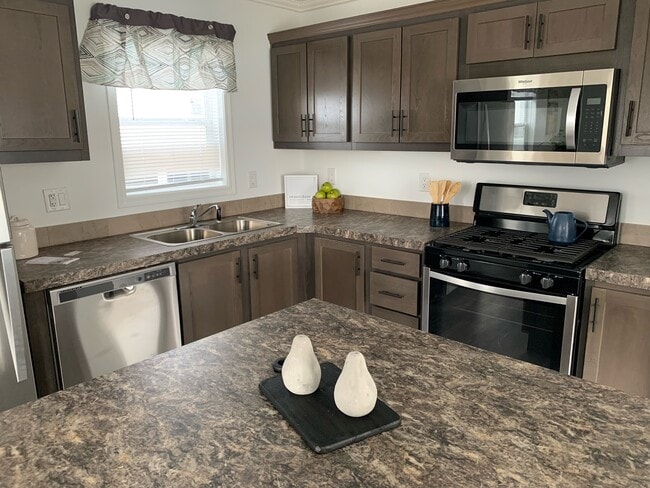
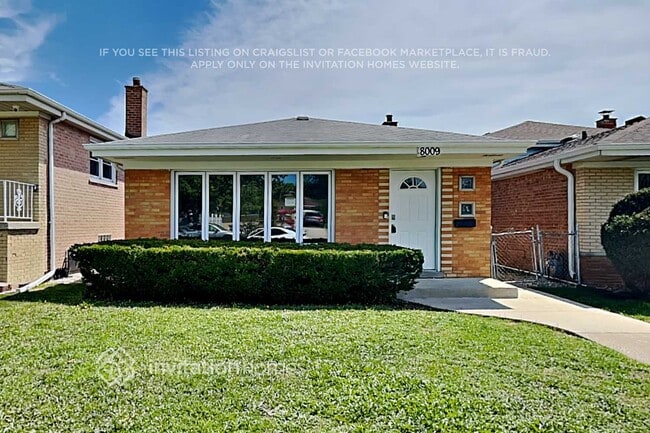
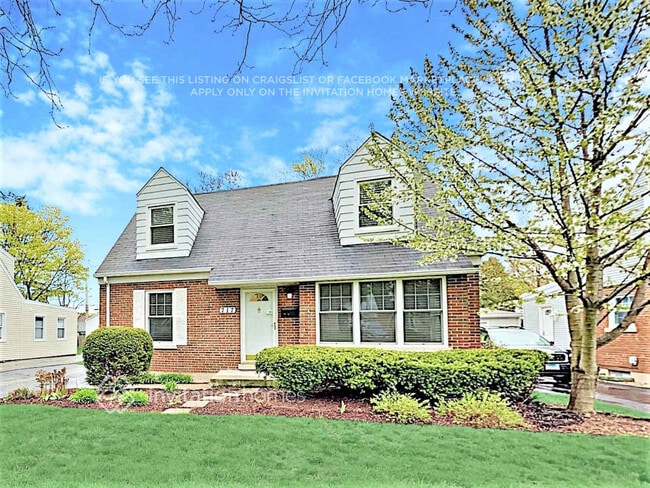
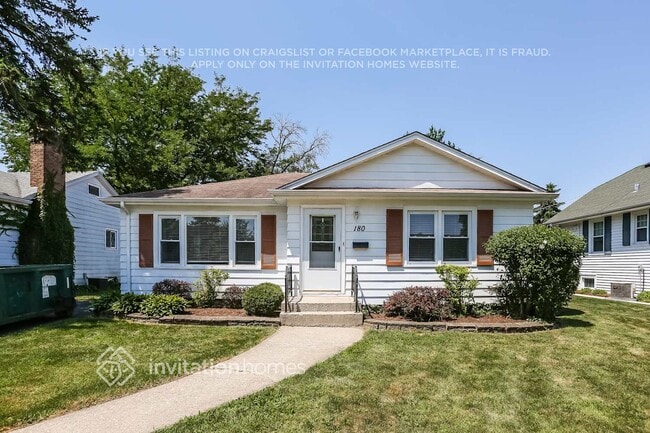
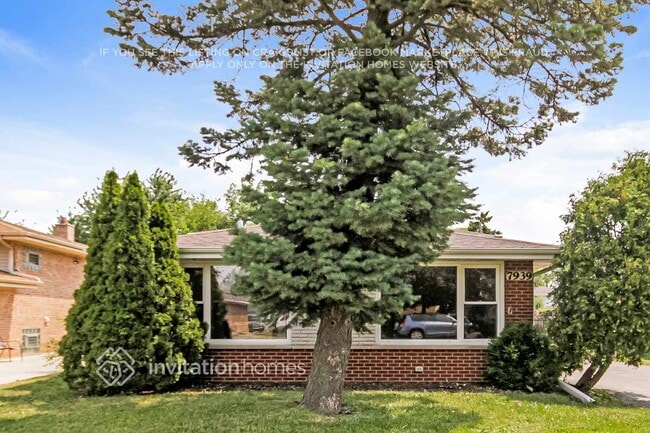
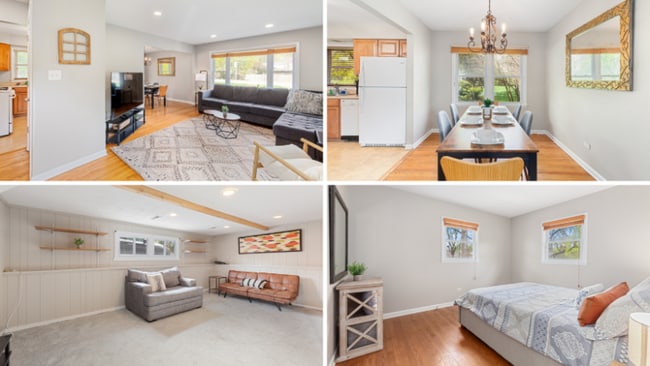
Your search ends here! This brick ranch with an attached 2.5-car garage offers spacious living areas featuring hardwood floors and recessed lighting throughout the main common areas. The kitchen features granite countertops,abundant cabinetry,a tile backsplash,and stainless-steel appliances,while updated bathrooms add to the home's appeal. A mudroom provides convenient access to the attached garage. Head downstairs to the finished basement offering an impressive amount of additional living space,including a large family/recreation area,private office,additional finished room with an attached full bathroom and walk-in closet,recessed lighting,and a spacious laundry/multipurpose room with tile flooring. Outside,an impressively large,fully fenced backyard provides plenty of room to entertain,play,or simply enjoy the outdoors. A spacious concrete and paver patio is perfect for summer BBQs and gatherings,while three backyard sheds provide additional storage. Conveniently located near the Metra,shopping,parks,library,O'Hare Airport,I-294,and I-90. Floor plans are included in the photos. Schedule a showing today. MLS# MRD12760969
1195 Jeannette St is a house located in Cook County and the 60016 ZIP Code. This area is served by the Community Consolidated School District 62 attendance zone.
Home Details
Year Built
Bedrooms and Bathrooms
Finished Basement
Home Design
Interior Spaces
Kitchen
Laundry
Listing and Financial Details
Lot Details
Outdoor Features
Parking
Schools
Utilities
Community Details
Pet Policy
Fees and Policies
The fees listed below are community-provided and may exclude utilities or add-ons. All payments are made directly to the property and are non-refundable unless otherwise specified.
-
Dogs
-
Allowed
-
-
Cats
-
Allowed
-
-
Garage - Attached
Property Fee Disclaimer: Based on community-supplied data and independent market research. Subject to change without notice. May exclude fees for mandatory or optional services and usage-based utilities.
Contact
- Listed by Benjamin Hickman | RE/MAX Plaza
- Phone Number
- Contact
-
Source
Midwest Real Estate Data LLC
The Des Plaines/Arlington Hts. Corridor, situated just 25.5 miles from downtown Chicago, offers an ideal haven for renters seeking a peaceful suburban experience. Nestled to the northwest of the city, it provides a convenient balance between city access and a tranquil hometown environment.
This picturesque neighborhood is embellished with a profusion of flowers, plants, and trees, enhancing its overall charm. Boasting top-notch schools that attract families and a plethora of local businesses offering employment opportunities beyond the bustling city center, this area is a magnet for both renters and visitors.
Learn more about living in Des Plaines/Arlington Hts Corridor- Washer/Dryer
- Air Conditioning
- Fireplace
- Refrigerator
| Colleges & Universities | Distance | ||
|---|---|---|---|
| Colleges & Universities | Distance | ||
| Drive: | 7 min | 2.8 mi | |
| Drive: | 17 min | 8.4 mi | |
| Drive: | 16 min | 9.8 mi | |
| Drive: | 16 min | 10.2 mi |
The GreatSchools Rating helps parents compare schools within a state based on a variety of school quality indicators and provides a helpful picture of how effectively each school serves all of its students. Ratings are on a scale of 1 (below average) to 10 (above average) and can include test scores, college readiness, academic progress, advanced courses, equity, discipline and attendance data. We also advise parents to visit schools, consider other information on school performance and programs, and consider family needs as part of the school selection process.
View GreatSchools Rating Methodology
Data provided by GreatSchools.org © 2026. All rights reserved.
Transportation options available in Des Plaines include Rosemont Station, located 5.2 miles from 1195 Jeannette St. 1195 Jeannette St is near Chicago O'Hare International, located 5.4 miles or 9 minutes away, and Chicago Midway International, located 22.9 miles or 39 minutes away.
| Transit / Subway | Distance | ||
|---|---|---|---|
| Transit / Subway | Distance | ||
|
|
Drive: | 7 min | 5.2 mi |
|
|
Drive: | 7 min | 5.2 mi |
|
|
Drive: | 11 min | 5.9 mi |
|
|
Drive: | 10 min | 6.8 mi |
|
|
Drive: | 17 min | 8.6 mi |
| Commuter Rail | Distance | ||
|---|---|---|---|
| Commuter Rail | Distance | ||
| Walk: | 17 min | 0.9 mi | |
| Drive: | 4 min | 2.4 mi | |
| Drive: | 5 min | 2.6 mi | |
| Drive: | 5 min | 3.0 mi | |
| Drive: | 6 min | 3.8 mi |
| Airports | Distance | ||
|---|---|---|---|
| Airports | Distance | ||
|
Chicago O'Hare International
|
Drive: | 9 min | 5.4 mi |
|
Chicago Midway International
|
Drive: | 39 min | 22.9 mi |
Time and distance from 1195 Jeannette St.
| Shopping Centers | Distance | ||
|---|---|---|---|
| Shopping Centers | Distance | ||
| Walk: | 3 min | 0.2 mi |
| Parks and Recreation | Distance | ||
|---|---|---|---|
| Parks and Recreation | Distance | ||
|
Big Bend Lake
|
Drive: | 5 min | 2.6 mi |
|
Wildwood Nature Center
|
Drive: | 6 min | 2.9 mi |
|
Chippewa Woods / Axehead Lake
|
Drive: | 5 min | 3.0 mi |
|
Dam No. 4 Woods-East
|
Drive: | 8 min | 4.1 mi |
|
Community Park West
|
Drive: | 10 min | 5.1 mi |
| Hospitals | Distance | ||
|---|---|---|---|
| Hospitals | Distance | ||
| Drive: | 2 min | 1.5 mi | |
| Drive: | 6 min | 3.0 mi | |
| Drive: | 12 min | 7.6 mi |
| Military Bases | Distance | ||
|---|---|---|---|
| Military Bases | Distance | ||
| Drive: | 13 min | 7.1 mi | |
| Drive: | 34 min | 25.1 mi | |
| Drive: | 40 min | 28.2 mi |
You May Also Like
Similar Rentals Nearby
-
$3,500Total Monthly PriceTotal Monthly Price NewPrices include all required monthly fees.12 Month LeaseHouse for Rent
-
$2,150Total Monthly PriceTotal Monthly Price NewPrices include all required monthly fees.12 Month LeaseHouse for Rent
3 Beds, 1.5 Baths, 900 sq ft
-
3 Beds$4,512+Total Monthly PriceTotal Monthly Price NewPrices include base rent and required monthly fees of $70. Variable costs based on usage may apply.Base Rent:3 Beds$4,441+
Pets Allowed Stainless Steel Appliances Hardwood Floors
-
1 / 29
-
-
-
-
-
-