$2,300
12 Month Lease
11867 Keough Dr Unit Downstairs
Northglenn, CO 80233
Favorites
609-563-9774
-
Bedrooms
3
-
Bathrooms
1
-
Square Feet
1,500 sq ft
-
Available
Available Now
Highlights
- Furnished
- Basement
- Smoke Free
11867 Keough Dr

Favorites
About This Home
12 Month Lease,
$2,300 deposit,
Available Now
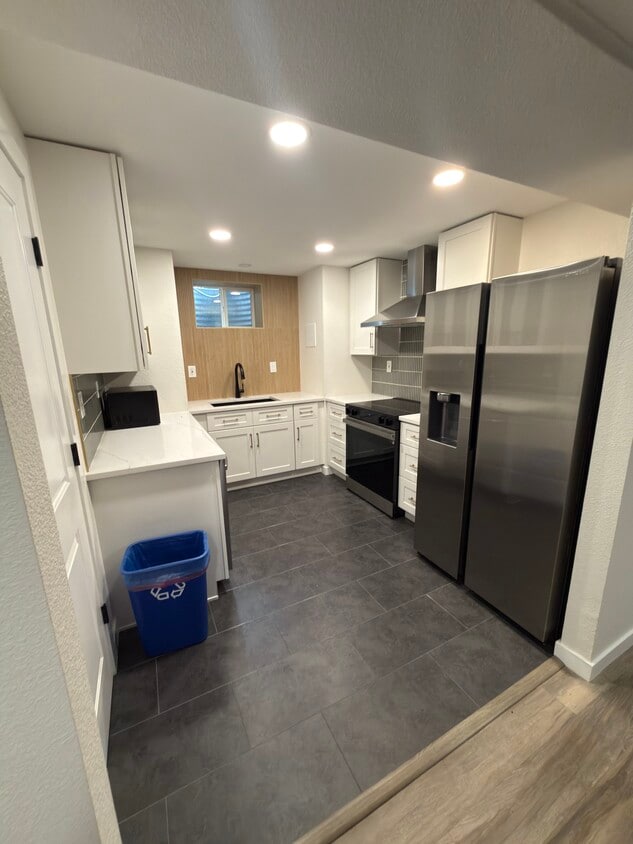
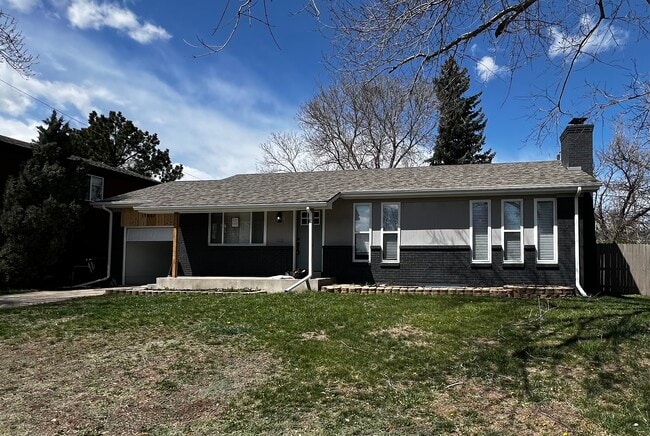
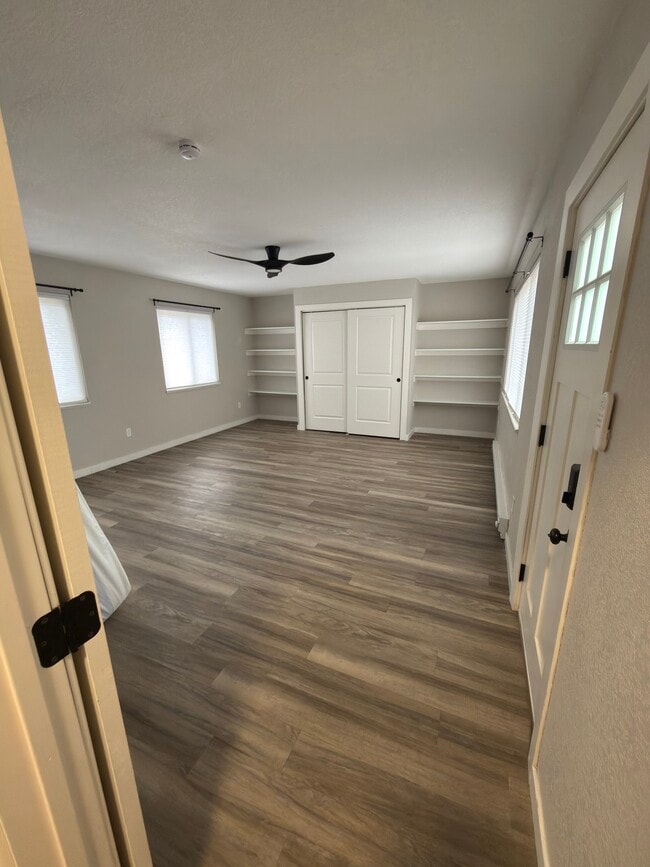
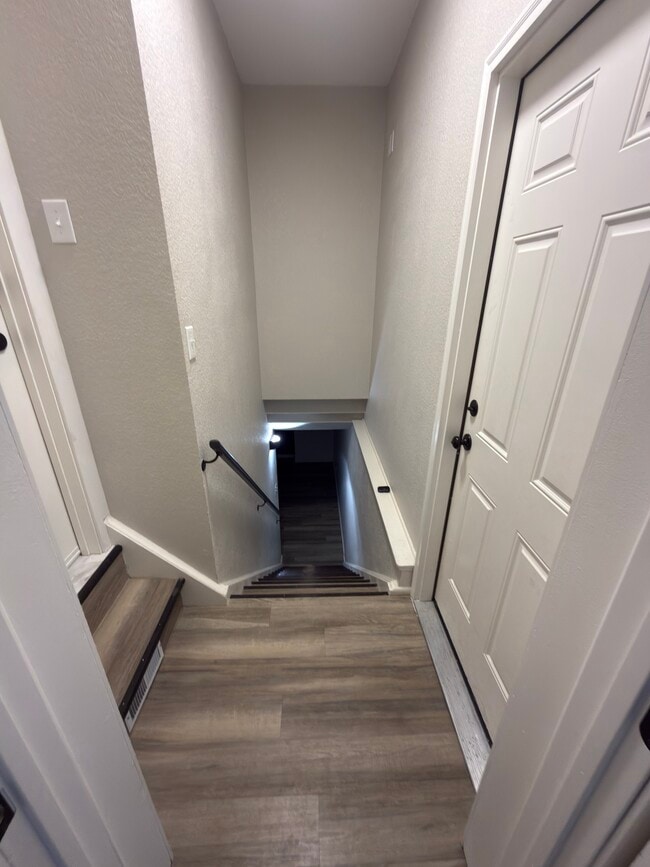
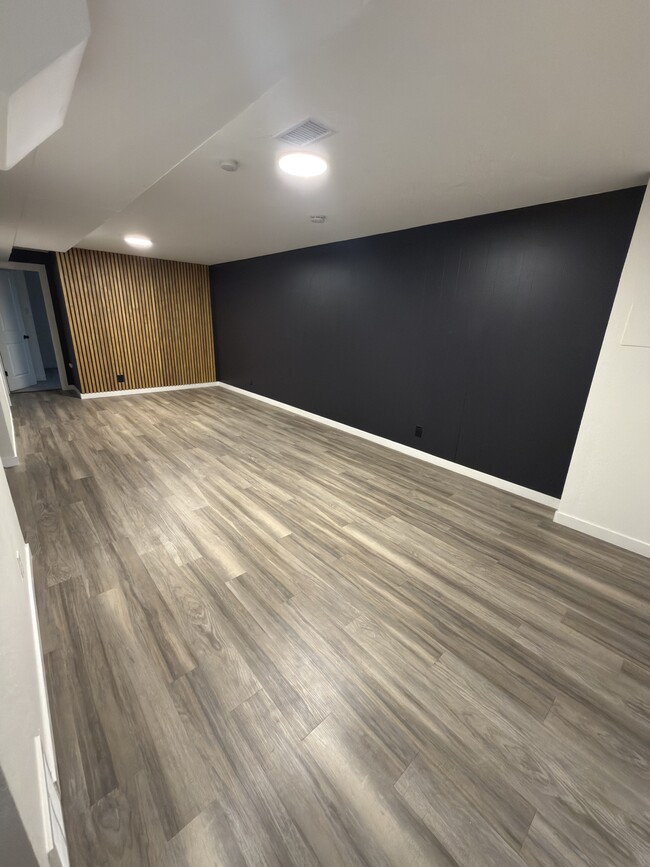
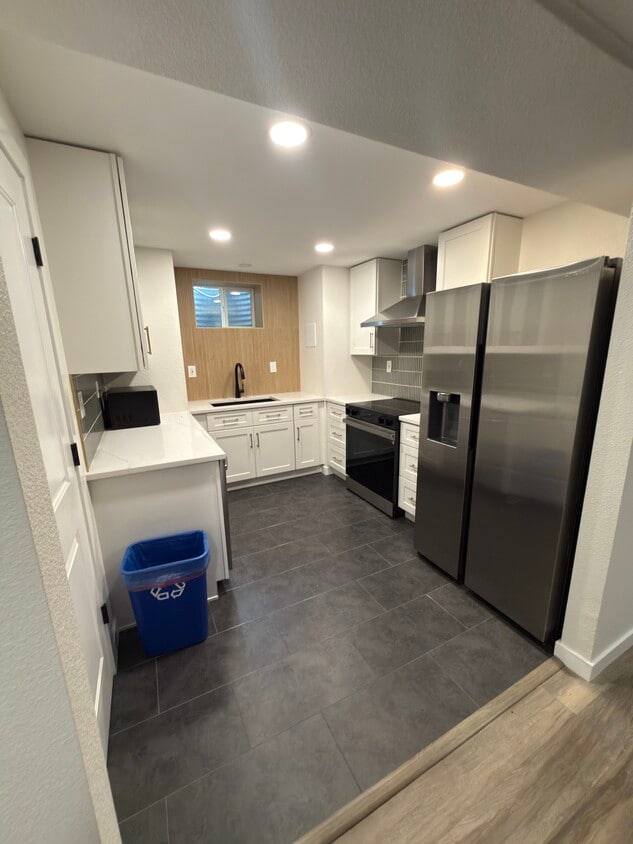
Move into this beautifully renovated 3-bedroom, 1-bath private unit with its own entrances, attached garage parking, and water & electricity included. Located in a quiet Northglenn neighborhood with easy access to I-25, Hwy 36, shopping, dining, parks, and schools. Please note: This listing is for a private 3BR/1BA unit within a shared home, not the entire house. Highlights Fully renovated kitchen with modern finishes 3 bedrooms (1 up, 2 down) + spacious basement living room Private entrances via the garage and a separate rear door to the upstairs bedroom Water & electricity included — save $150–200/month on top of rent Attached garage, driveway, and plenty of street parking Fully fenced backyard (shared with upstairs unit) Lease Details Rent: $2,300/month Deposit: One month's rent Utilities: Water & electricity included Screening: Credit and background check required No smoking Pets considered case-by-case Ready to apply? Message us with your move-in date, number of occupants, pet info, and a brief intro, and we'll get a showing scheduled fast!
Move into this beautifully renovated 3-bedroom, 1-bath private unit with its own entrances, attached garage parking, and water & electricity included. Located in a quiet Northglenn neighborhood with easy access to I-25, Hwy 36, shopping, dining, parks, and schools. Please note: This listing is for a private 3BR/1BA unit within a shared home, not the entire house. Highlights Fully renovated kitchen with modern finishes 3 bedrooms (1 up, 2 down) + spacious basement living room Private entrances via the garage and a separate rear door to the upstairs bedroom Water & electricity included — save $150–200/month on top of rent Attached garage, driveway, and plenty of street parking Fully fenced backyard (shared with upstairs unit) Lease Details Rent: $2,500/month Deposit: One month's rent Utilities: Water & electricity included Screening: Credit and background check required No smoking Pets considered case-by-case Ready to apply? Message us with your move-in date, number of occupants, pet info, and a brief intro, and we'll get a showing scheduled fast!
11867 Keough Dr is a house located in Adams County and the 80233 ZIP Code. This area is served by the Adams 12 Five Star Schools School District attendance zone.
* Price shown is base rent. Excludes user-selected optional fees and variable or usage-based fees and required charges due at or prior to move-in or at move-out. Price, availability, fees, and any applicable rent special are subject to change without notice.
* Square footage definitions vary. Displayed square footage is approximate.
House Features
Washer/Dryer
Air Conditioning
Dishwasher
Microwave
- Washer/Dryer
- Air Conditioning
- Smoke Free
- Tub/Shower
- Dishwasher
- Disposal
- Ice Maker
- Stainless Steel Appliances
- Kitchen
- Microwave
- Oven
- Range
- Refrigerator
- Basement
- Furnished
- Furnished Units Available
- Lawn
Fees and Policies
The fees listed below are community-provided and may exclude utilities or add-ons. All payments are made directly to the property and are non-refundable unless otherwise specified.
- Parking
-
Garage--
Details
Utilities Included
-
Gas
-
Water
-
Electricity
-
Heat
-
Trash Removal
-
Sewer
-
Air Conditioning
Property Information
-
2 units
-
Furnished Units Available
Contact
- Phone Number
- Contact
Location
Get Directions
Northglenn sits in the northern suburbs of Denver, occupying a compact eight square miles where the Rocky Mountains form a steady presence on the western horizon. Incorporated as a city in the late 1960s after rapid postwar development transformed what had been farmland into a full-fledged community, it now holds a population of roughly 38,000. The city carries a grounded, suburban character that trades downtown density for open skies, quieter streets, and straightforward access to Denver via Interstate 25 and the RTD N Line at the Northglenn/112th station. That rail connection makes downtown Denver genuinely reachable without a car, which sets Northglenn apart from many neighboring communities.
Housing here leans toward single-family homes and townhomes, though apartment communities are well represented and offer renters practical options across a range of sizes. The D.L.
Learn more about living in Northglenn
Education
| Colleges & Universities | Distance | ||
|---|---|---|---|
| Colleges & Universities | Distance | ||
| Drive: | 10 min | 4.9 mi | |
| Drive: | 20 min | 11.6 mi | |
| Drive: | 21 min | 13.1 mi | |
| Drive: | 24 min | 16.1 mi |
11867 Keough Dr is within 10 minutes or 4.9 miles from Front Range C.C., Westminster. It is also near Regis University and Front Range C.C., Brighton.
Schools


Public Elementary School
Grades PK-5
435 Students
Attendance Zone
Public Middle School
Grades 6-8
672 Students
Attendance Zone
Public High School
Grades 9-12
1,788 Students
Attendance Zone
Private Elementary, Middle & High School
Grades PK-12
100 Students
Nearby
School data provided by
 The GreatSchools Rating helps parents compare schools within a state based on a variety of school quality indicators and provides a helpful picture of how effectively each school serves all of its students. Ratings are on a scale of 1 (below average) to 10 (above average) and can include test scores, college readiness, academic progress, advanced courses, equity, discipline and attendance data. We also advise parents to visit schools, consider other information on school performance and programs, and consider family needs as part of the school selection process.
View GreatSchools Rating Methodology
Data provided by GreatSchools.org © 2026. All rights reserved.
The GreatSchools Rating helps parents compare schools within a state based on a variety of school quality indicators and provides a helpful picture of how effectively each school serves all of its students. Ratings are on a scale of 1 (below average) to 10 (above average) and can include test scores, college readiness, academic progress, advanced courses, equity, discipline and attendance data. We also advise parents to visit schools, consider other information on school performance and programs, and consider family needs as part of the school selection process.
View GreatSchools Rating Methodology
Data provided by GreatSchools.org © 2026. All rights reserved.
Getting Around
 What do Walkability, Transit, Drivability, and Bikeability mean?
Walkability measures the walking distance to day-to-day needs.
Transit measures access to public transportation.
Drivability measures congestion, parking availability, and access to major roads.
Bikeability measures the suitability for cycling.
How It Works
What do Walkability, Transit, Drivability, and Bikeability mean?
Walkability measures the walking distance to day-to-day needs.
Transit measures access to public transportation.
Drivability measures congestion, parking availability, and access to major roads.
Bikeability measures the suitability for cycling.
How It Works
Fairly Walkable
Walkability
50
/ 100
Limited Public Transit
Transit
20
/ 100
Exceptionally Drivable
Drivability
90
/ 100
Moderately Bikeable
Bikeability
60
/ 100
Scores provided by
What do Walkability, Transit, Drivability, and Bikeability mean?
Walkability measures the walking distance to day-to-day needs.
Transit measures access to public transportation.
Drivability measures congestion, parking availability, and access to major roads.
Bikeability measures the suitability for cycling.
How It Works
Active
Soundscore™
77
/ 100
Traffic
BusyAirport
CalmBusinesses
CalmScores provided by
HowLoud What is a Sound Score Rating? A Sound Score Rating aggregates noise caused by vehicle traffic, airplane traffic and local sources. How It Works
Amenities
- Washer/Dryer
- Air Conditioning
- Smoke Free
- Tub/Shower
- Dishwasher
- Disposal
- Ice Maker
- Stainless Steel Appliances
- Kitchen
- Microwave
- Oven
- Range
- Refrigerator
- Basement
- Furnished
- Furnished Units Available
- Lawn
11867 Keough Dr Photos
Can I submit a Portable Tenant Screening Report when I apply?
Applicant has the right to provide the property manager or owner with a Portable Tenant Screening Report (PTSR) that is not more than 30 days old, as defined in § 38-12-902(2.5), Colorado Revised Statutes; and 2) if Applicant provides the property manager or owner with a PTSR, the property manager or owner is prohibited from: a) charging Applicant a rental application fee; or b) charging Applicant a fee for the property manager or owner to access or use the PTSR.
11867 Keough Dr
Northglenn, CO 80233