

$4,500 / Month

1185 S Tremaine Ave

,

Los Angeles, CA 90019

Share Listing
Favorites
310-717-0029
  • Bedrooms

    2

  • Bathrooms

    1

  • Square Feet

    2,744 sq ft

  • Available

    Available Now

Highlights

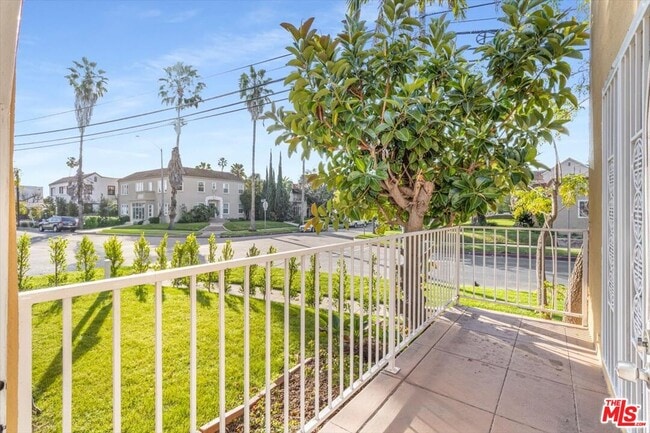
  • Views of Trees
  • Deck
  • Contemporary Architecture
  • Breakfast Area or Nook
  • Balcony
  • Walk-In Closet
1185 S Tremaine Ave
Share Listing
Favorites

About This Home

$9,000 deposit, Available Now

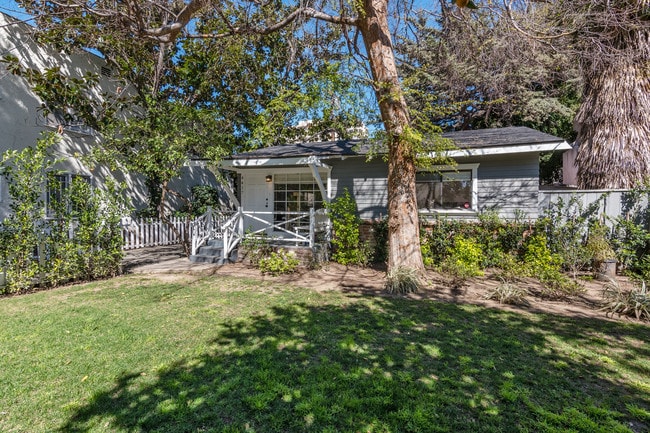
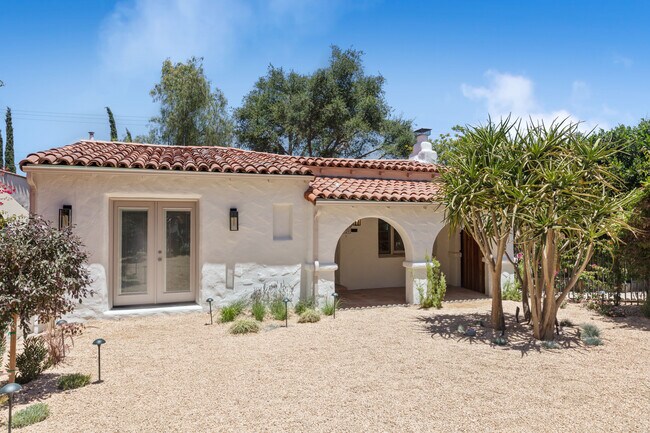
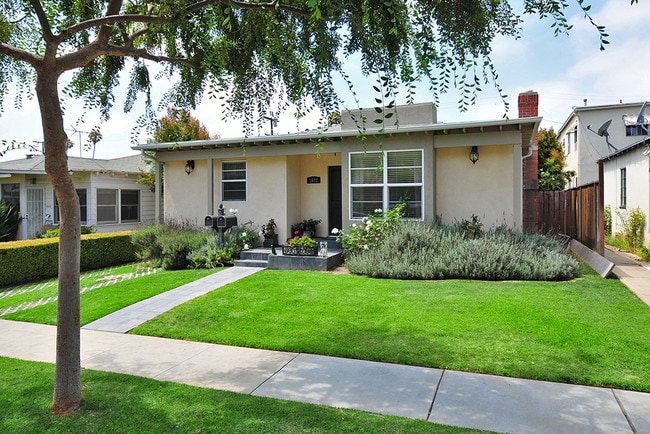
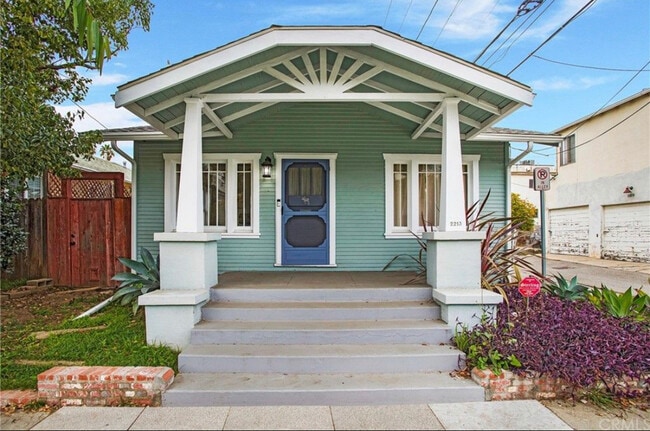
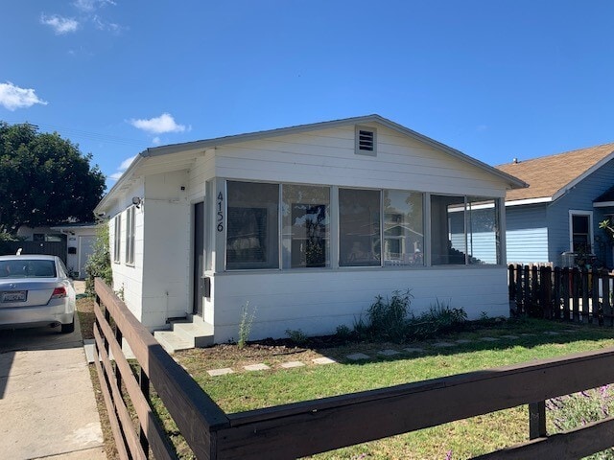
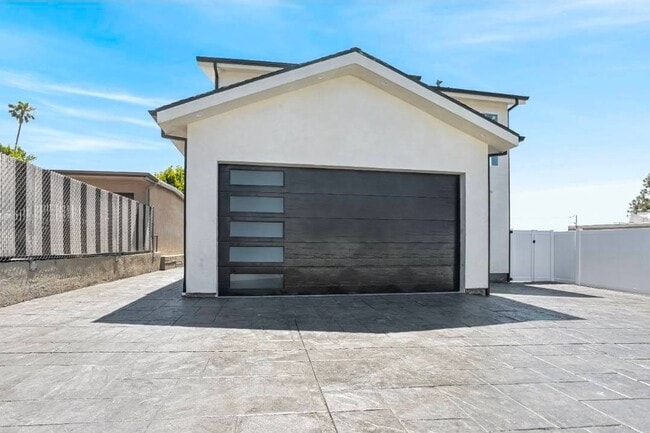
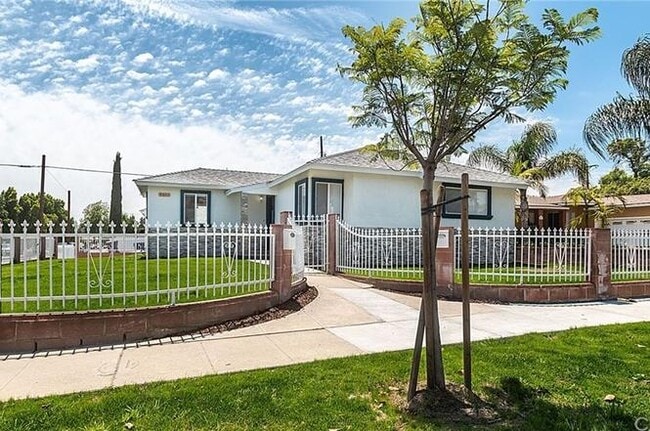
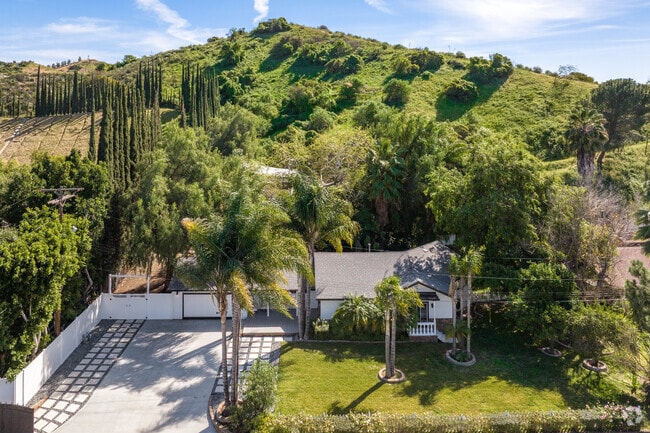
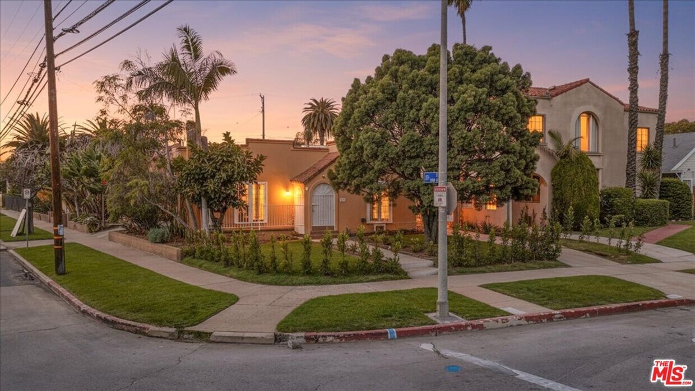
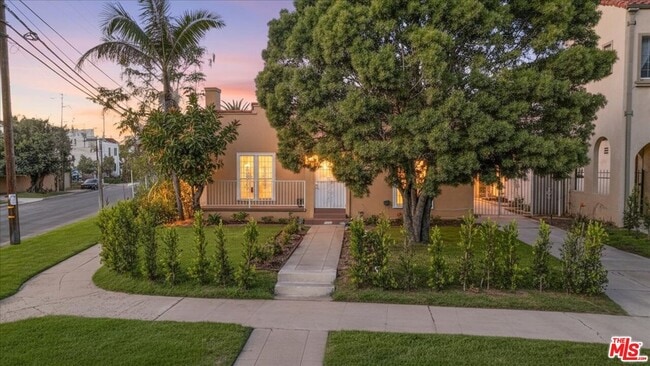
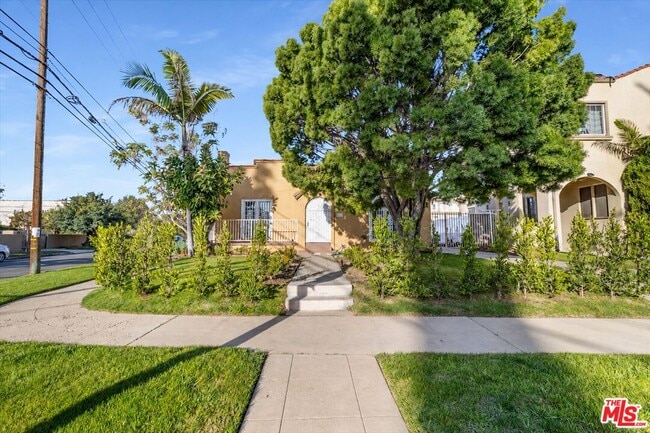
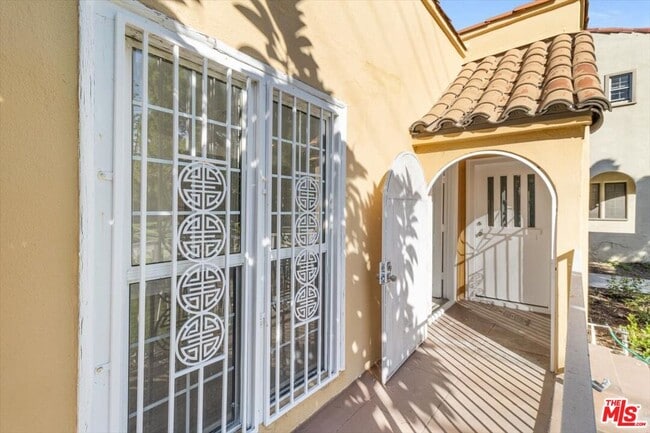
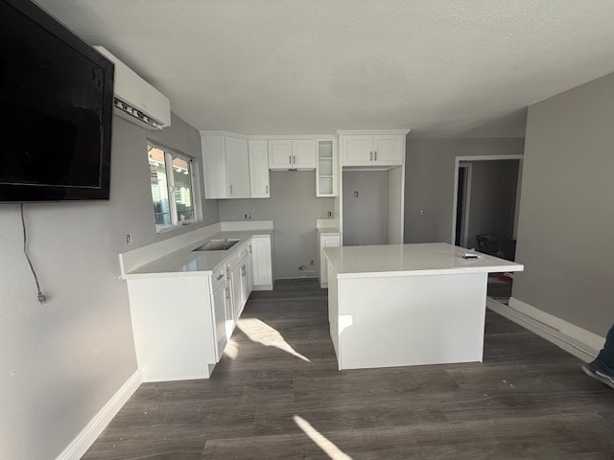
Completely remodeled two-bedroom, one-bathroom standalone front cottage located in the highly desirable Hancock Park neighborhood. This bright and charming unit offers the feel of a single-family residence with a large landscaped front yard, spacious side yard, and private outdoor areas. The private garage can be used as a studio. Excellent natural light throughout. The unit has been extensively upgraded with brand new appliances, recessed lighting, upgraded electrical, a new split air conditioning system, a new water heater, and updated water and sewer lines. Additional features include a private laundry room, garage/studio space, separate gas and electric meters, and beautifully designed landscaping with automatic sprinklers. The rear completely remodeled one-bedroom, one-bathroom unit is also available for lease at $3,700 per month, creating a rare opportunity for extended families, multi-generational living, home office use, or tenants seeking occupancy of both vacant units together.The property is also being offered for sale and presents an excellent owner-user or income-producing opportunity. Live in one unit and collect rental income from the others. Photos shown are of both remodeled vacant units. MLS ID 26834297

1185 S Tremaine Ave is a house located in Los Angeles County and the 90019 ZIP Code.

* Price shown is base rent. Excludes user-selected optional fees and variable or usage-based fees and required charges due at or prior to move-in or at move-out. Price, availability, fees, and any applicable rent special are subject to change without notice.
* Square footage definitions vary. Displayed square footage is approximate.

Home Details

Home Type

Single Family Detached Home

Year Built

Built in 1923 | Remodeled

Bedrooms and Bathrooms

Walk-In Closet Bathtub with Shower Remodeled Bathroom Mirrored Closets Doors 1 Full Bathroom 2 Bedrooms

Home Design

Contemporary Architecture Turnkey

Home Security

Carbon Monoxide Detectors Fire and Smoke Detector Security Lights

Interior Spaces

Living Room with Fireplace Recessed Lighting 1-Story Property Sliding Doors 2,744 Sq Ft Home

Kitchen

Breakfast Area or Nook Gas Oven Range Microwave Dishwasher Disposal

Laundry

Laundry Room Dryer Washer

Listing and Financial Details

Security Deposit $9,000 Month-to-Month Lease Term Assessor Parcel Number 5083-006-017 Tenant pays for gas, water, trash collection, electricity, special

Lot Details

8,389 Sq Ft Lot Property is zoned LAR2 Sprinkler System

Outdoor Features

Deck Balcony

Parking

2 Carport Spaces 2 Car Garage Driveway

Utilities

Water Heater Sewer in Street Cooling System Mounted In Outer Wall Opening Heating System Mounted To A Wall or Window

Views

Views of Trees

Community Details

Overview

3 Units

Pet Policy

Call for details about the types of pets allowed

Fees and Policies

The fees listed below are community-provided and may exclude utilities or add-ons. All payments are made directly to the property and are non-refundable unless otherwise specified. Use the Cost Calculator to determine costs based on your needs.

  • One-Time Basics
    • Due at Move-In
      • Security Deposit - Refundable
        Charged per unit.
        $9,000

Property Fee Disclaimer: Based on community-supplied data and independent market research. Subject to change without notice. May exclude fees for mandatory or optional services and usage-based utilities.

Contact

  • Listed by Faye Bogari | Bogari Agency
  • Phone Number
  • Contact
  • Source
    MLS(TM)/CLAW
Copyright 2026 TheMLS/CLAW. All rights reserved. Information is deemed reliable but not guaranteed.
| Edit

Under 30 minutes

Commute Time is calculated at rush hour.
Neighborhood

Originally developed to appeal to people driving down Wilshire Boulevard, Miracle Mile is a vibrant community brimming with retail offerings. Despite its design for automotive traffic, Miracle Mile accommodates pedestrians as well with paved sidewalks and wide walkways.

In addition to an array of apartments available for rent, Miracle Mile is home to exciting districts like Museum Row and Museum Square. Renting an apartment in Miracle Mile affords residents quick access to the cultural attractions in Museum Row as well as the restaurants, shops, bars, and entertainment venues that populate Museum Square. The La Brea Tar Pits and Museum, Los Angeles County Museum of Art, and Petersen Automotive Museum are all part of Museum Row.

Learn more about living in Miracle Mile 
Amenities
  • Washer/Dryer
  • Washer/Dryer Hookup
  • Dishwasher
  • Disposal
  • Microwave
  • Oven
  • Refrigerator
  • Views
  • Walk-In Closets
  • Laundry Facilities
Education
Colleges & Universities Distance
Drive: 7 min 3.5 mi
Drive: 8 min 3.6 mi
Drive: 8 min 3.7 mi
Drive: 9 min 5.0 mi
1185 S Tremaine Ave is within 7 minutes or 3.5 miles from Southwestern Law School. It is also near Musicians Institute and Los Angeles Film School.
Transportation

Transportation options available in Los Angeles include Wilshire/Western Station, located 2.3 miles from 1185 S Tremaine Ave. 1185 S Tremaine Ave is near Los Angeles International, located 10.2 miles or 20 minutes away, and Bob Hope, located 11.9 miles or 23 minutes away.

Transit / Subway Distance
Drive: 4 min 2.3 mi
Drive: 5 min 2.3 mi
Drive: 5 min 2.7 mi
Drive: 5 min 2.7 mi
Drive: 6 min 3.2 mi
Commuter Rail Distance
Drive: 14 min 6.9 mi
Drive: 16 min 7.2 mi
Drive: 17 min 9.3 mi
Drive: 20 min 9.8 mi
Drive: 17 min 10.9 mi
Airports Distance
Airports Distance
Los Angeles International
Drive: 20 min 10.2 mi
Bob Hope
Drive: 23 min 11.9 mi
Getting Around
Very Walkable
Walkability
80 / 100
Good Public Transit
Transit
70 / 100
Moderately Drivable
Drivability
70 / 100
Moderately Bikeable
Bikeability
60 / 100

Scores provided by

What do Walkability, Transit, Drivability, and Bikeability mean? Walkability measures the walking distance to day-to-day needs. Transit measures access to public transportation. Drivability measures congestion, parking availability, and access to major roads. Bikeability measures the suitability for cycling. How It Works
-
Soundscore
- / 100

Traffic

-

Airport

-

Businesses

-

Scores provided by

HowLoud What is a Sound Score Rating? A Sound Score Rating aggregates noise caused by vehicle traffic, airplane traffic and local sources. How It Works
Points of Interest

Time and distance from 1185 S Tremaine Ave.

Shopping Centers Distance
Walk: 8 min 0.4 mi
Walk: 13 min 0.7 mi
Drive: 4 min 1.3 mi
1185 S Tremaine Ave has 3 shopping centers within 1.3 miles, which is about a 4-minute drive. The miles and minutes will be for the farthest away property.
Parks and Recreation Distance
La Brea Tar Pits
Drive: 4 min 1.6 mi
Zimmer Children's Museum
Drive: 5 min 2.4 mi
Kenneth Hahn State Recreation Area
Drive: 11 min 4.0 mi
Runyon Canyon
Drive: 10 min 4.2 mi
MacArthur Park Lake
Drive: 8 min 4.3 mi
1185 S Tremaine Ave has 5 parks within 4.3 miles, including La Brea Tar Pits, Zimmer Children's Museum, and MacArthur Park Lake.
Hospitals Distance
Hospitals Distance
Drive: 3 min 1.4 mi
Drive: 4 min 1.7 mi
Drive: 5 min 2.7 mi
1185 S Tremaine Ave has 3 hospitals within 2.7 miles, the nearest is Olympia Medical Center which is 1.4 miles away and a 3 minute drive.
Military Bases Distance
Drive: 20 min 11.8 mi
Drive: 38 min 27.8 mi
Drive: 41 min 30.0 mi
1185 S Tremaine Ave has 3 military bases within 30.0 miles, the nearest is Los Angeles Air Force Base which is 11.8 miles away and a 20 minute drive.

You May Also Like

Similar Rentals Nearby