1 / 24
Bedrooms
4
Bathrooms
4
Square Feet
2,800 sq ft
Available
Available Now


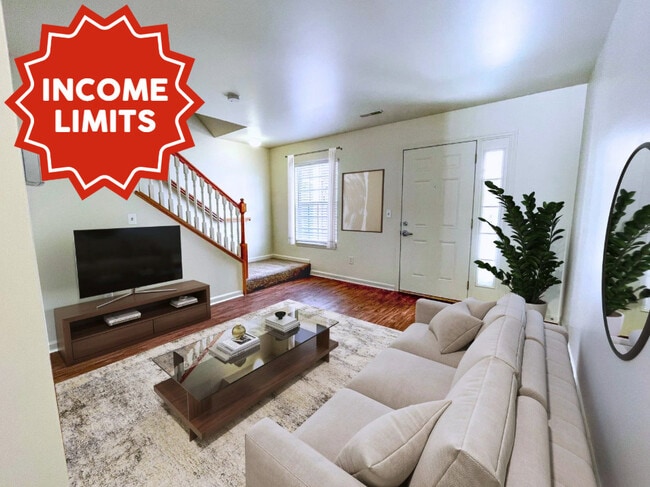
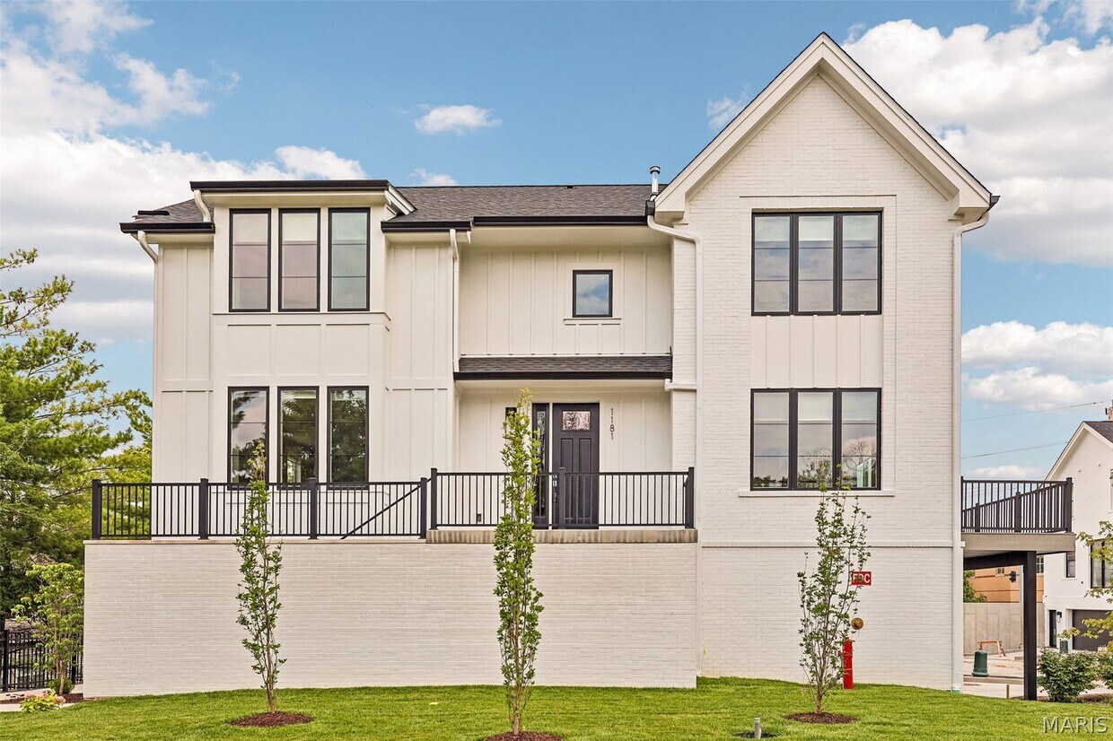
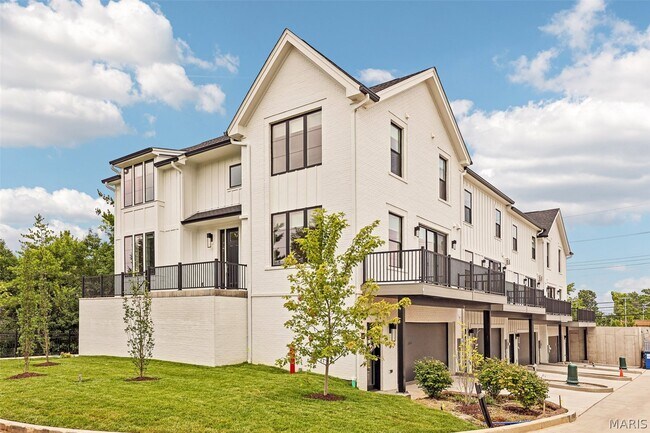
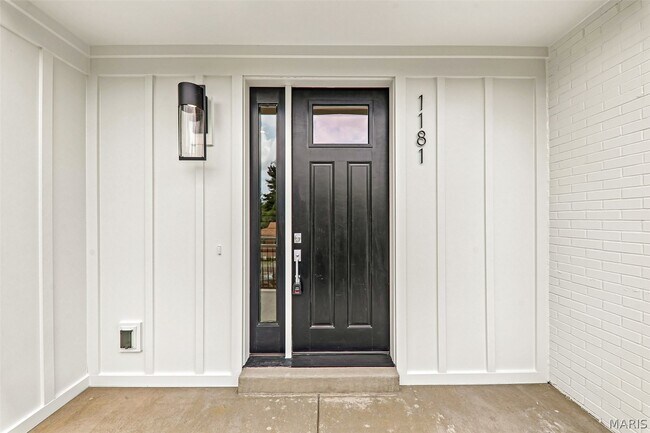
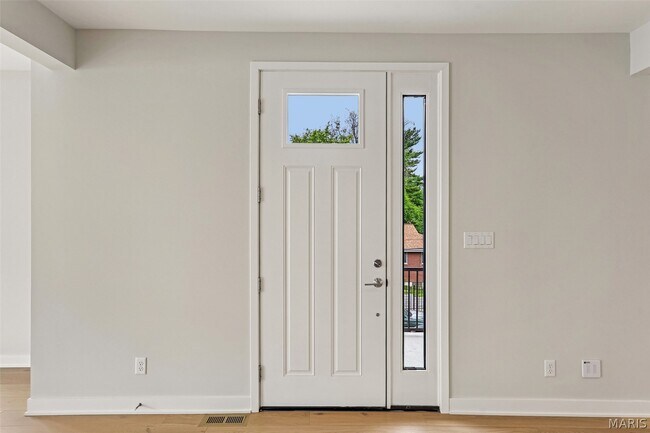
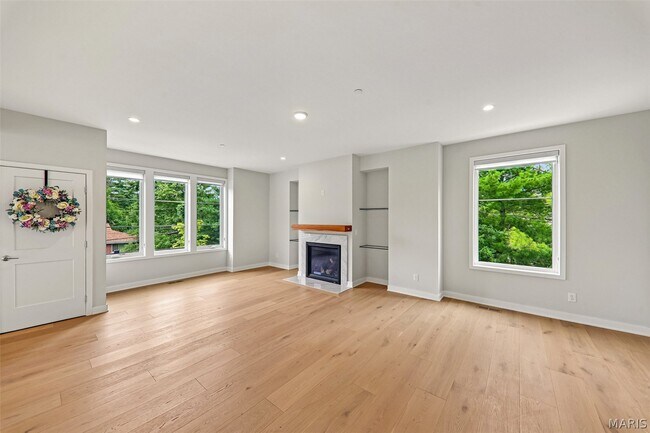
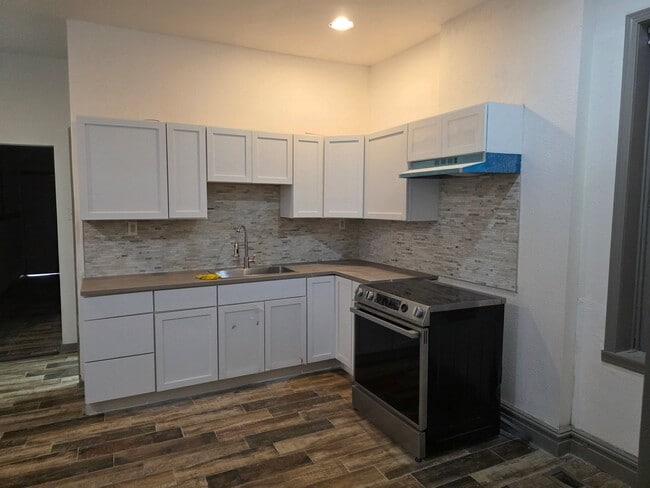
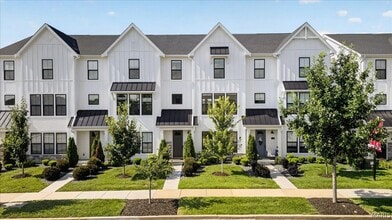
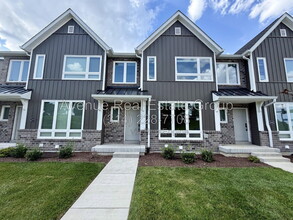
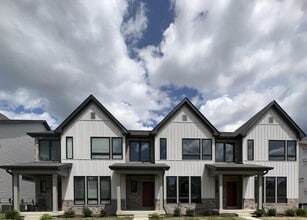
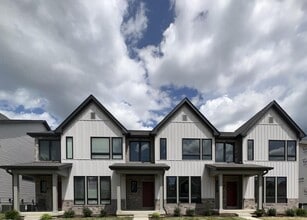
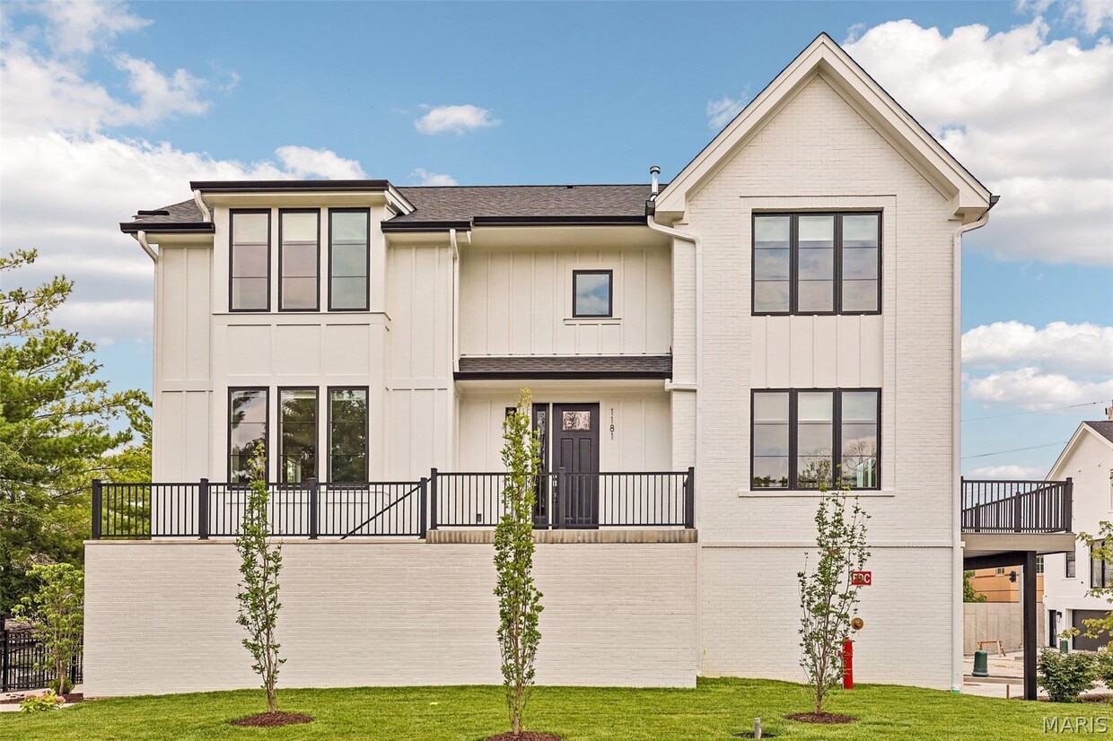
Exceptional Luxury Townhome for Lease - **Award-Winning Ladue School District** A rare opportunity to lease a recently completed luxury townhome offering the quality, design, and craftsmanship typically reserved for custom ownership—not rental living. With approximately 2,800 square feet of thoughtfully designed living space spanning three impressive levels, this sophisticated residence delivers the perfect balance of elegance, comfort, and convenience in one of St. Louis' most desirable locations. From the moment you enter, you'll appreciate the refined finishes, soaring sense of space, and abundant natural light streaming through oversized windows. Rich real hardwood flooring, a stunning gas fireplace, designer lighting, and an open-concept floor plan create an inviting atmosphere ideal for both everyday living and effortless entertaining. The chef-inspired kitchen is beautifully appointed with luxurious quartz countertops, a striking decorative backsplash, custom high-end cabinetry, and an upgraded premium appliance package. Seamlessly extending the living space outdoors, the expansive deck provides the perfect setting for morning coffee, evening cocktails, or entertaining guests. The impressive primary retreat offers a true sanctuary featuring plush luxury carpeting, an expansive walk-in closet, and a spa-inspired bath highlighted by an oversized walk-in shower and upscale finishes. Two additional spacious bedrooms, beautifully appointed baths, and the convenience of a second-floor laundry room complete with a new washer and dryer enhance everyday living. The finished walk-out lower level offers exceptional flexibility, serving perfectly as a fourth bedroom, private executive office, guest suite, or media room. Complete with a full bath and direct patio access, this level provides privacy and versatility rarely found in today's leasing market. Additional premium features include: Approximately 2,800 square feet ** 4 spacious bedrooms** 3 full baths and 1 half bath** Real hardwood flooring** Gas fireplace** Quartz countertops** Decorative tile backsplash** Custom luxury cabinetry** Premium upgraded appliance package** Expansive outdoor deck** Walk-out patio** Second-floor laundry with new washer and dryer included** Oversized private two-car garage** Zoned HVAC for enhanced comfort and efficiency** Interior fire sprinkler system** Oversized windows providing exceptional natural light throughout** Beyond the home itself, the location is truly outstanding. Situated within the boundaries of the award-winning Ladue School District, residents benefit from access to one of Missouri's premier public school systems, including the new $65 million Ladue High School and over $126 million in recent elementary school improvements. Ideally positioned in the thriving Olive Boulevard/I-170 corridor, this exceptional residence places you minutes from everything St. Louis has to offer. Enjoy convenient access to premier shopping, dining, parks, and recreation, including the nearby Costco, Target, Dierbergs, and surrounding retail district. Downtown Clayton, Washington University, Boeing, Bayer, Enterprise Mobility, Express Scripts, and the renowned 39 North AgTech Innovation District are all just minutes away, making this an ideal home for professionals seeking luxury living with an unmatched central location. Luxury lease opportunities of this caliber, in this location, are exceptionally rare. Experience sophisticated, maintenance-free living without compromise in one of St. Louis' most sought-after communities. MLS ID 26043337
Unique Features
1181 Noa Ln is a townhome located in St. Louis County and the 63132 ZIP Code. This area is served by the Ladue School District attendance zone.
Home Type
Year Built
Bedrooms and Bathrooms
Flooring
Home Design
Interior Spaces
Kitchen
Laundry
Listing and Financial Details
Lot Details
Outdoor Features
Parking
Partially Finished Basement
Schools
Utilities
Overview
Pet Policy
The fees listed below are community-provided and may exclude utilities or add-ons. All payments are made directly to the property and are non-refundable unless otherwise specified.
Property Fee Disclaimer: Based on community-supplied data and independent market research. Subject to change without notice. May exclude fees for mandatory or optional services and usage-based utilities.

Olivette is a compact inner-ring suburb tucked into St. Louis County, sitting just northwest of the city along Olive Boulevard, a commercial corridor that has anchored the community since it followed an old Native American trail through the area in the 19th century. At roughly three square miles, the city packs a surprising range of amenities into a small footprint, with quiet residential streets running north and south of that central business strip. Interstate 170 borders the eastern edge, making downtown St. Louis and the broader metro area easy to reach by car or Metro Transit bus. Neighboring University City and Clayton add cultural weight nearby, with arts, dining, and employment centers all within a short drive. The rental market here leans toward low- and mid-rise apartment communities, many offering solid amenity packages at rates that compare favorably to surrounding suburbs. Renters will find a mix of one- and two-bedroom floor plans well suited to a range of lifestyles.
Learn more about living in Olivette| Colleges & Universities | Distance | ||
|---|---|---|---|
| Colleges & Universities | Distance | ||
| Drive: | 10 min | 4.9 mi | |
| Drive: | 10 min | 5.2 mi | |
| Drive: | 11 min | 5.3 mi | |
| Drive: | 12 min | 6.7 mi |


 The GreatSchools Rating helps parents compare schools within a state based on a variety of school quality indicators and provides a helpful picture of how effectively each school serves all of its students. Ratings are on a scale of 1 (below average) to 10 (above average) and can include test scores, college readiness, academic progress, advanced courses, equity, discipline and attendance data. We also advise parents to visit schools, consider other information on school performance and programs, and consider family needs as part of the school selection process.
Scores provided by
 What do Walkability, Transit, Drivability, and Bikeability mean?
Walkability measures the walking distance to day-to-day needs.
Transit measures access to public transportation.
Drivability measures congestion, parking availability, and access to major roads.
Bikeability measures the suitability for cycling.
How It Works
What do Walkability, Transit, Drivability, and Bikeability mean?
Walkability measures the walking distance to day-to-day needs.
Transit measures access to public transportation.
Drivability measures congestion, parking availability, and access to major roads.
Bikeability measures the suitability for cycling.
How It Works
Traffic
-Airport
-Businesses
-Scores provided by
HowLoud What is a Sound Score Rating? A Sound Score Rating aggregates noise caused by vehicle traffic, airplane traffic and local sources. How It Works
1181 Noa Ln
Olivette, MO 63132