118 Chestnut Dr
Brandon, MS 39047
-
Bedrooms
3
-
Bathrooms
2
-
Square Feet
1,368 sq ft
-
Available
Available Jul 28
Highlight
- Pets Allowed

About This Home
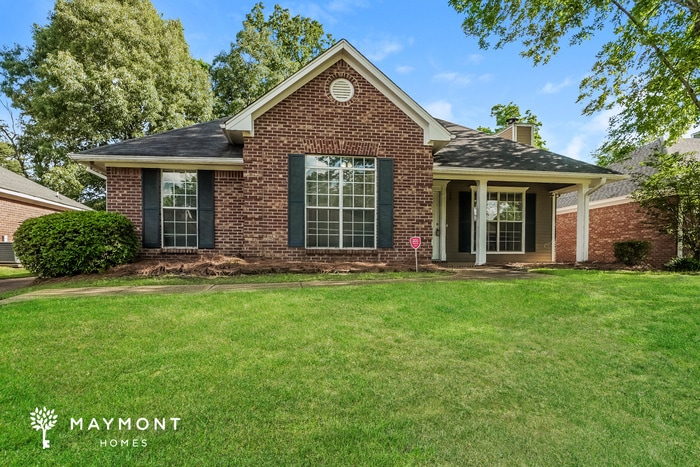
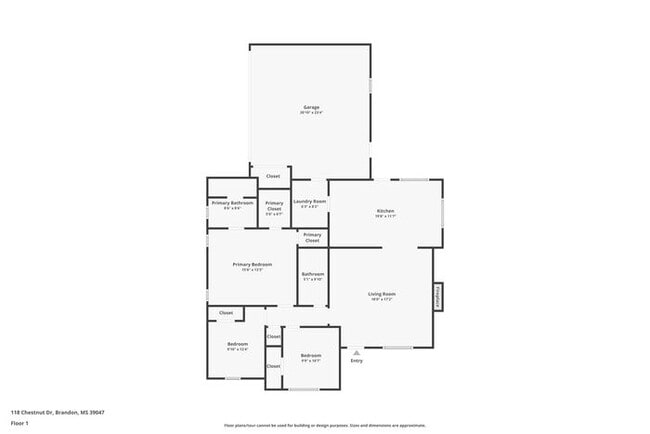
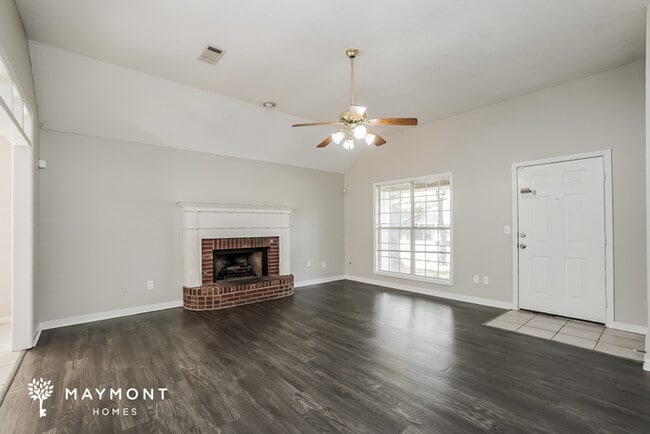
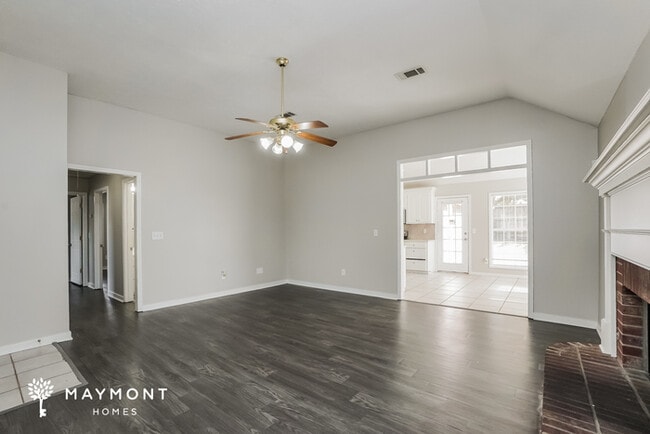
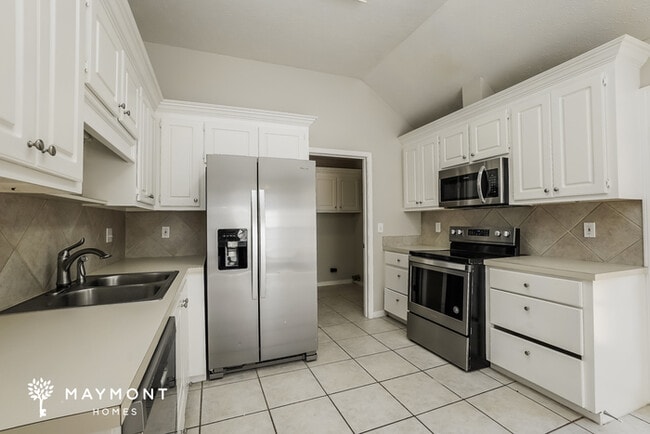
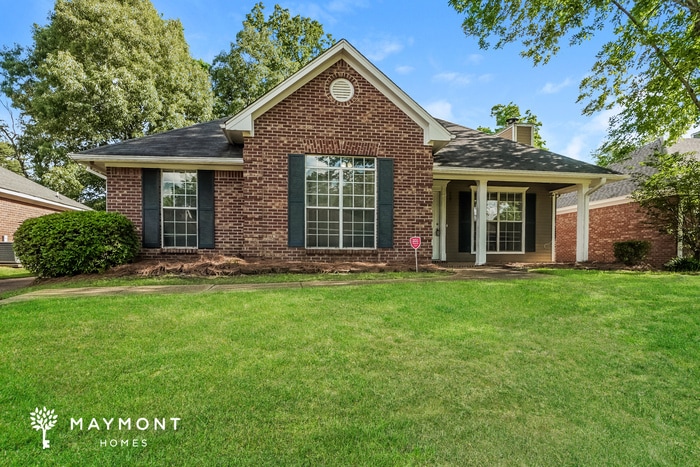
This home is coming soon. Please check to see the estimated availability date. This charming 3-bedroom, 2-bathroom brick home is located in Brandon, MS and offers a comfortable layout with thoughtful details throughout. A covered front porch adds a welcoming touch as you arrive. Inside, the living room features vaulted ceilings, LVP flooring, and a wood mantle that brings warmth to the space, perfect for winding down after a long day. Tile flooring carries through the kitchen and dining area, which are positioned with functionality in mind. The kitchen includes ample white cabinetry, stainless steel appliances, and generous counter space to support all of your cooking needs. Just off the kitchen, the dining area provides a designated space for everyday meals. Enjoy modern living with a smart lock that adds peace of mind and a smart thermostat that keeps every season comfortable. The main bedroom offers a spacious layout with LVP flooring and tray ceilings that add character. A walk-in closet provides plenty of storage, while the private ensuite includes dual sinks, a soaking tub, and a separate shower. The two additional bedrooms are nicely sized for a variety of needs, and the second full bath includes a shower/tub combo. Step outside to a fenced-in backyard with a concrete patio, great for enjoying time outdoors. Don’t miss out on this inviting Brandon home! *Maymont Homes provides residents with convenient solutions, including simplified utility billing and flexible rent payment options. Contact us for more details. This information is deemed reliable, but not guaranteed. All measurements are approximate. Actual product and home specifications may vary in dimension or detail. Images are for representational purposes only. Some programs and services may not be available in all market areas. Prices and availability are subject to change without notice. Advertised rent prices do not include the required application fee, the partially refundable reservation fee (due upon application approval), or the mandatory monthly utility management fee (in select market areas.) Residents must maintain renters insurance as specified in their lease. If third-party renters insurance is not provided, residents will be automatically enrolled in our Master Insurance Policy for a fee. Select homes may be located in communities that require a monthly fee for community-specific amenities or services. For complete details, please contact a company leasing representative. Equal Housing Opportunity. Estimated availability date is subject to change based on construction timelines and move-out confirmation. Contact us to schedule a showing.
118 Chestnut Dr is a house located in Rankin County and the 39047 ZIP Code.
Fees and Policies
The fees listed below are community-provided and may exclude utilities or add-ons. All payments are made directly to the property and are non-refundable unless otherwise specified. Use the Cost Calculator to determine costs based on your needs.
-
Utilities & Essentials
-
Utilities Admin FeeCharged per unit.$10.95 / mo
-
Smart Home FeeCharged per unit.$25 / mo
-
-
One-Time Basics
-
Due at Application
-
Application FeeAmount per applicant (18+ years). Charged per applicant.$55
-
-
Due at Move-In
-
Security DepositCharged per unit.$2,045
-
Holding DepositReserves your home for up to 14 days while you finalize your move. The $550 Reservation Binder applies $400 toward your first month’s rent. For Section 8 homes, the fee is $150 with no rent credit. Charged per unit.$550
-
-
Due at Application
-
Dogs
-
Pet RentCharged per pet each month where permitted by state and local law. Charged per pet.$35 / mo
-
-
Cats
-
Pet RentCharged per pet.$35 / mo
-
-
Pet Screening FeeCharged per unit.$25
-
Utilities Setup FeeCharged per unit.$25
-
Non Refundable Pet DepositTotal nonrefundable pet deposit ranges from 250 to 450 dollars depending on number of pets. 250 for the first pet plus 100 for each additional pet, up to a maximum of three pets. This fee ranges from 250.0 to 450.0. Charged per unit.$250
Property Fee Disclaimer: Based on community-supplied data and independent market research. Subject to change without notice. May exclude fees for mandatory or optional services and usage-based utilities.
Contact
- Phone Number
- Website View Property Website
- Contact
-
Source
Sitting just east of Jackson, Brandon serves as the seat of Rankin County and carries more than 190 years of Mississippi history in its bones. Named for Gerard Brandon, an early governor of the state, this city blends Southern roots with an easy suburban pace that keeps residents grounded. The Natchez Trace Parkway runs nearby, offering miles of scenic trails for cycling and hiking, while the Ross Barnett Reservoir provides a wide-open escape for boating and fishing just minutes away. Downtown Brandon holds onto its small-city charm, with local theater productions drawing crowds throughout the year.
The rental landscape in Brandon ranges from spacious townhomes and garden-style apartment communities to newer, amenity-rich developments that suit a range of lifestyles. With relatively affordable options compared to larger metro areas, renters can find generous square footage without sacrificing convenience.
Learn more about living in Brandon| Colleges & Universities | Distance | ||
|---|---|---|---|
| Colleges & Universities | Distance | ||
| Drive: | 20 min | 9.6 mi | |
| Drive: | 15 min | 9.7 mi | |
| Drive: | 18 min | 11.1 mi | |
| Drive: | 19 min | 12.4 mi |
Scores provided by
 What do Walkability, Transit, Drivability, and Bikeability mean?
Walkability measures the walking distance to day-to-day needs.
Transit measures access to public transportation.
Drivability measures congestion, parking availability, and access to major roads.
Bikeability measures the suitability for cycling.
How It Works
What do Walkability, Transit, Drivability, and Bikeability mean?
Walkability measures the walking distance to day-to-day needs.
Transit measures access to public transportation.
Drivability measures congestion, parking availability, and access to major roads.
Bikeability measures the suitability for cycling.
How It Works
Traffic
-Airport
-Businesses
-Scores provided by
HowLoud What is a Sound Score Rating? A Sound Score Rating aggregates noise caused by vehicle traffic, airplane traffic and local sources. How It Works118 Chestnut Dr Photos
Nearby Apartments
Within 50 Miles of 118 Chestnut Dr Brandon, MS 39047
-
330 Pine Ridge Rd
Jackson, MS 39206
$1,464
4 Br 7.4 mi
-
1311 Fernwood Dr
Jackson, MS 39213
$1,195
3 Br 9.8 mi
-
170 Harvey Cir
Canton, MS 39046
$2,395
4 Br 10.1 mi
-
732 Willaneel Dr
Jackson, MS 39204
$697
3 Br 12.4 mi
-
3679 Southland Dr
Jackson, MS 39212
$995
3 Br 13.3 mi
-
270 Wildwood Ct
Jackson, MS 39212
$1,200
3 Br 14.2 mi
118 Chestnut Dr
Brandon, MS 39047