$3,350
/ Month
11738 Macelli Wy
Port Saint Lucie, FL 34987
Favorites
772-263-4566
-
Bedrooms
4
-
Bathrooms
3
-
Square Feet
2,399 sq ft
-
Available
Available Oct 15
Highlights
- Room in yard for a pool
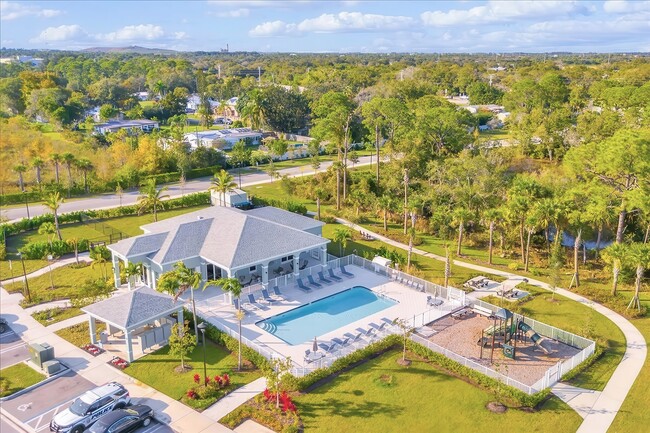
- Clubhouse
- Recreation Room
- Vaulted Ceiling
- Garden View
- Great Room
11738 Macelli Wy

Favorites
About This Home
Available Oct 15
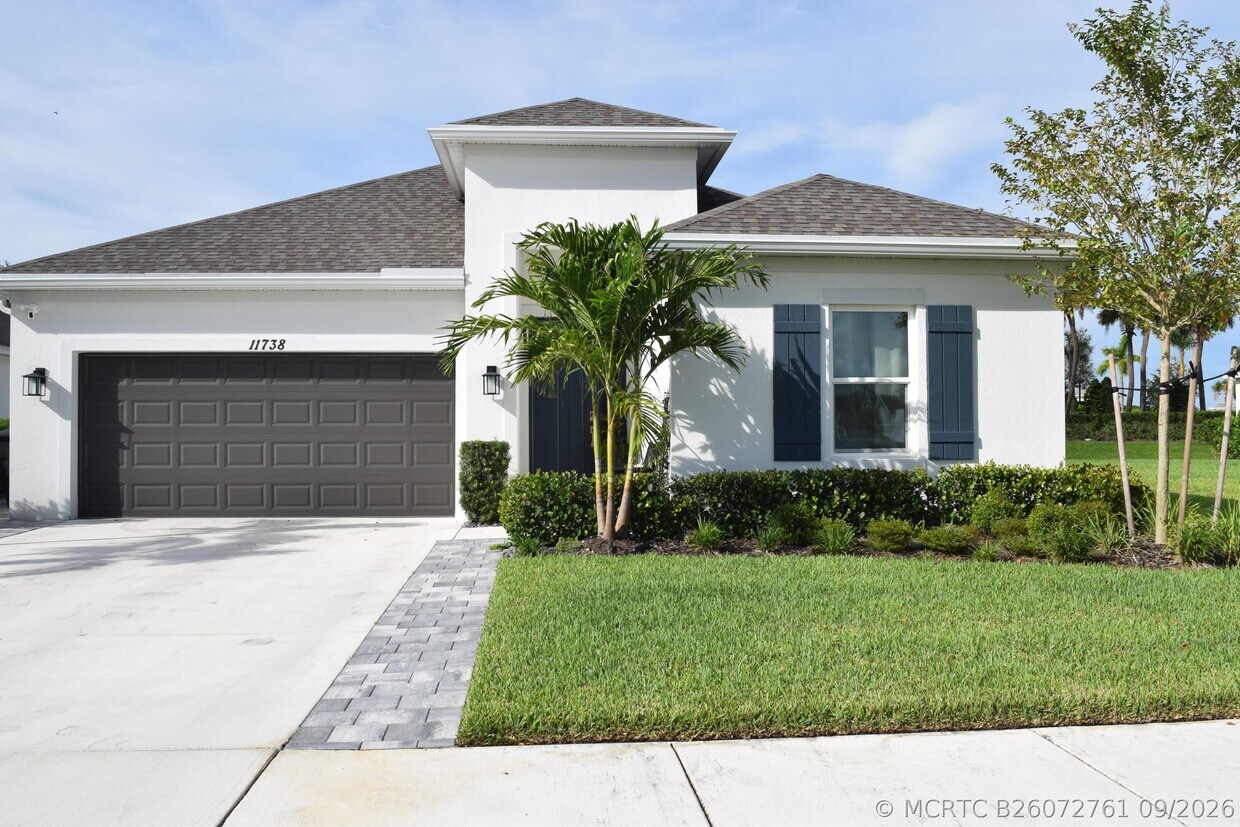
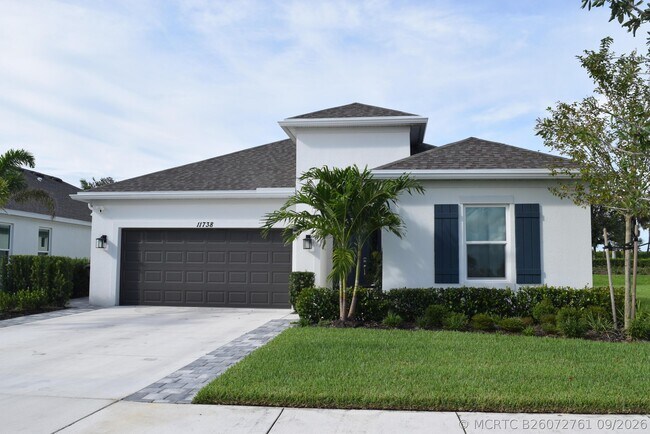
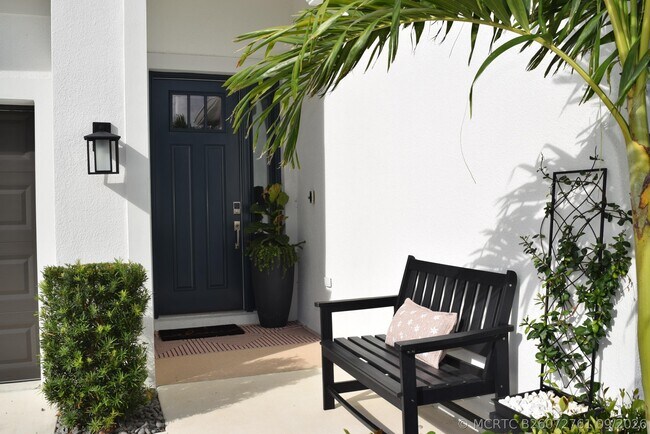
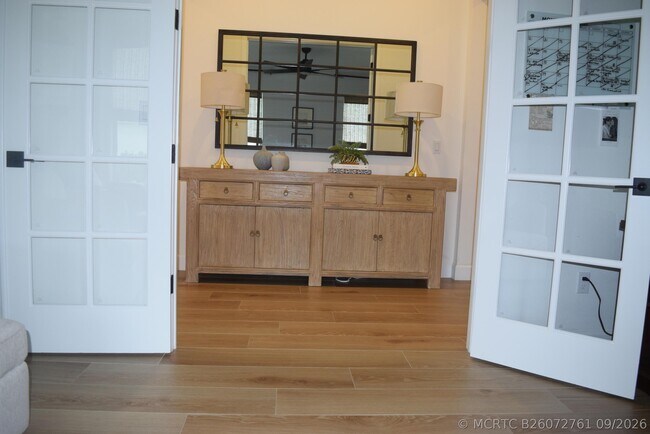
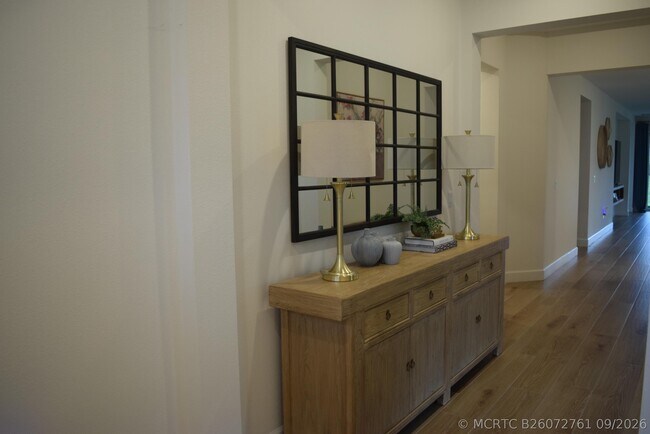
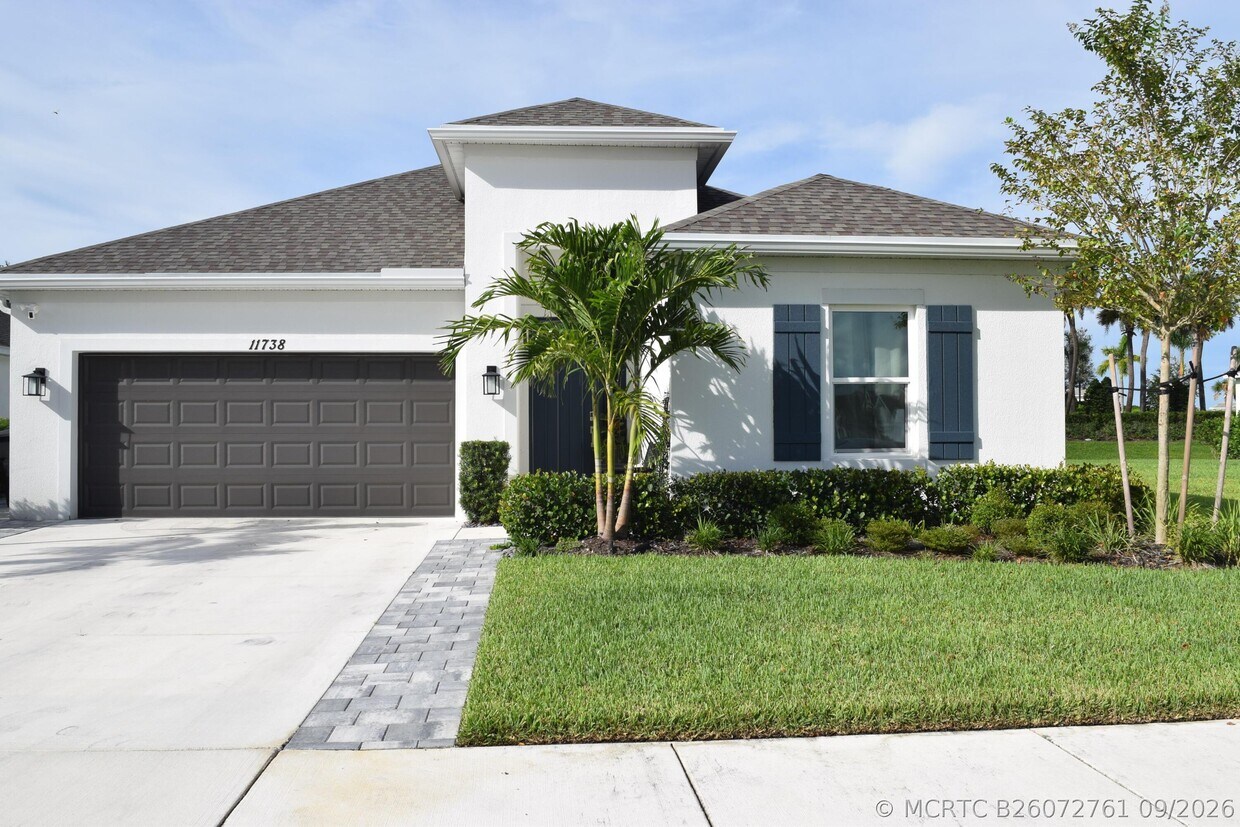
Indulge in a luxurious lifestyle in this remarkably versatile,planned master community in Central Park. Stunning & elegant well-appointed executive 4/3/2 home on oversized lot build with exquisite workmanship,crafted by renowned builder Taylor Morrison. Keen attention to detail with modern sophistication featuring an array of high-end upgrades,including a gourmet kitchen with white cabinetry & quartz countertop,wine/coffee station & a butler's pantry perfect for culinary enthusiasts and sleek wood look porcelain tile flooring throughout. This 4-bedroom,3 bath PLUS large den/office adds extra space for work or leisure,making this home as functional as it is luxurious. Additional features include impact windows & doors,large,covered porch with retractable electric screen enclosure,with a thick shrubbery brim in the back for added privacy. Central Park hosts resort style amenities,including a large clubhouse,pool,hot tub,tennis,game room and so much more with very short distance to Tradition shopping,dining,Tradition Medical and the Heart center of Tradition. Schedule your private showing and make this move-in-ready gem yours! There is no better place than the comfort of your own home! MLS# B26072761
11738 Macelli Wy is a house located in St Lucie County and the 34987 ZIP Code. This area is served by the St. Lucie attendance zone.
* Price shown is base rent. Excludes user-selected optional fees and variable or usage-based fees and required charges due at or prior to move-in or at move-out. Price, availability, fees, and any applicable rent special are subject to change without notice.
* Square footage definitions vary. Displayed square footage is approximate.
Home Details
Home Type
Single Family Detached Home
Year Built
Built in 2024
Bedrooms and Bathrooms
Shower
Split Bedroom Floorplan
Primary Bathroom includes a Walk-In Shower
Closet Cabinetry
Walk-In Closet
Dual Sinks
3 Full Bathrooms
4 Bedrooms
Home Design
Shingle Roof
Composition Roof
Concrete Block And Stucco Construction
Home Security
Complete Impact Glass
Fire and Smoke Detector
Interior Spaces
Recreation Room
Vaulted Ceiling
Great Room
Game Room
Den
Built-In Features
Storage Room
Tile Flooring
Open Floorplan
Ceiling Fan
Family Room
2,399 Sq Ft Home
Property has 1 Level
Kitchen
Cooking Island
Built-In Self-Cleaning Oven
Electric Range
Butlers Pantry
Snack Bar or Counter
Ice Maker
Microwave
Dishwasher
Disposal
Laundry
Laundry Room
Listing and Financial Details
Property Available on 10/15/26
Assessor Parcel Number 333270000720003
Tenant pays for sewer, water
Rent includes trash collection
Lot Details
8,276 Sq Ft Lot
Southwest Facing Home
Parking
2 Car Attached Garage
Automatic Garage Door Opener
Parking Garage Space
Pool
Room in yard for a pool
Utilities
Central Heating and Cooling System
Cable TV Available
Electric Water Heater
Three-Phase Power
Views
Garden Views
Community Details
Amenities
Clubhouse
Community Barbecue Grill
Picnic Area
Overview
Property has a Home Owners Association
The community has rules related to no recreational vehicles or boats
Central Park Verano South Subdivision
Pet Policy
Pets Allowed
Recreation
Community Pool
Tennis Courts
Community Basketball Court
Bike Trail
Fees and Policies
The fees listed below are community-provided and may exclude utilities or add-ons. All payments are made directly to the property and are non-refundable unless otherwise specified.
-
Dogs
-
Allowed
-
-
Cats
-
Allowed
-
Property Fee Disclaimer: Based on community-supplied data and independent market research. Subject to change without notice. May exclude fees for mandatory or optional services and usage-based utilities.
Contact
- Listed by Kevin J Schevers | Realty Unlimited Inc
- Phone Number
- Contact
-
Source
 Martin County REALTORS® of the Treasure Coast
Copyright © 2026 Realtor Association of Martin County. All rights reserved. All information provided by the listing agent/broker is deemed reliable but is not guaranteed and should be independently verified.
Location
Get Directions
Welcome to Port St. Lucie, a growing coastal community along the St. Lucie River. Located between Orlando and Miami, this Florida city offers diverse housing options throughout neighborhoods like Tradition and St. Lucie West. The Port St. Lucie Botanical Gardens and extensive park system provide residents with outdoor recreation opportunities, while sports enthusiasts can enjoy PGA Village's golf complex and Clover Park, where the New York Mets hold their spring training. Current rental data shows one-bedroom apartments renting for $1,823, with two-bedroom rentals at $2,112 monthly.
Positioned 125 miles southeast of Orlando and 113 miles north of Miami, Port St. Lucie serves as a convenient base for exploring Florida's attractions. The community gathering place of Tradition Square hosts regular events throughout the year. The North Fork of the St. Lucie River offers waterfront activities, while the city's location provides easy access to beaches and parks. Port St.
Learn more about living in Port Saint Lucie
Education
| Colleges & Universities | Distance | ||
|---|---|---|---|
| Colleges & Universities | Distance | ||
| Drive: | 20 min | 13.1 mi | |
| Drive: | 36 min | 21.4 mi | |
| Drive: | 49 min | 40.1 mi |
11738 Macelli Wy is within 20 minutes or 13.1 miles from Indian River State College. It is also near Florida Atlantic University and Florida Atlantic University.
Schools


Public Elementary & Middle School
Grades K-8
1,721 Students
Attendance Zone
Public Elementary & Middle School
Grades PK-8
1,277 Students
Attendance Zone
Public High School
Grades 9-12
Nearby
Private Elementary School
Grades K-5
35 Students
Nearby
Private Middle & High School
Grades 6-12
Nearby
School data provided by
 The GreatSchools Rating helps parents compare schools within a state based on a variety of school quality indicators and provides a helpful picture of how effectively each school serves all of its students. Ratings are on a scale of 1 (below average) to 10 (above average) and can include test scores, college readiness, academic progress, advanced courses, equity, discipline and attendance data. We also advise parents to visit schools, consider other information on school performance and programs, and consider family needs as part of the school selection process.
View GreatSchools Rating Methodology
Data provided by GreatSchools.org © 2026. All rights reserved.
The GreatSchools Rating helps parents compare schools within a state based on a variety of school quality indicators and provides a helpful picture of how effectively each school serves all of its students. Ratings are on a scale of 1 (below average) to 10 (above average) and can include test scores, college readiness, academic progress, advanced courses, equity, discipline and attendance data. We also advise parents to visit schools, consider other information on school performance and programs, and consider family needs as part of the school selection process.
View GreatSchools Rating Methodology
Data provided by GreatSchools.org © 2026. All rights reserved.
Getting Around
 What do Walkability, Transit, Drivability, and Bikeability mean?
Walkability measures the walking distance to day-to-day needs.
Transit measures access to public transportation.
Drivability measures congestion, parking availability, and access to major roads.
Bikeability measures the suitability for cycling.
How It Works
What do Walkability, Transit, Drivability, and Bikeability mean?
Walkability measures the walking distance to day-to-day needs.
Transit measures access to public transportation.
Drivability measures congestion, parking availability, and access to major roads.
Bikeability measures the suitability for cycling.
How It Works
Somewhat Walkable
Walkability
20
/ 100
Exceptionally Drivable
Drivability
90
/ 100
Fairly Bikeable
Bikeability
50
/ 100
Scores provided by
What do Walkability, Transit, Drivability, and Bikeability mean?
Walkability measures the walking distance to day-to-day needs.
Transit measures access to public transportation.
Drivability measures congestion, parking availability, and access to major roads.
Bikeability measures the suitability for cycling.
How It Works
-
Soundscore™
-
/ 100
Traffic
-Airport
-Businesses
-Scores provided by
HowLoud What is a Sound Score Rating? A Sound Score Rating aggregates noise caused by vehicle traffic, airplane traffic and local sources. How It WorksYou May Also Like
Similar Rentals Nearby
-
-
-
-
-
-
-
-
-
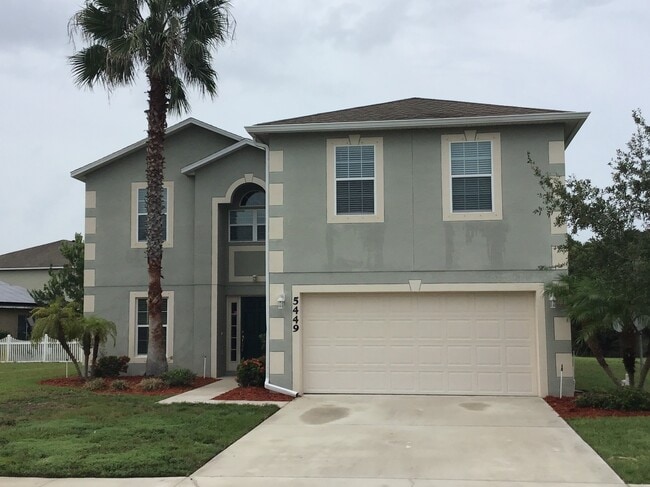 4 Beds$3,265Total Monthly PriceTotal Monthly Price NewPrices include all required monthly fees.House for Rent
 -
11738 Macelli Wy
Port Saint Lucie, FL 34987