

$2,400 / Month

11715 Caithness Way

,

Austin, TX 78754

Share Listing
Favorites
832-853-2923
  • Bedrooms

    4

  • Bathrooms

    3

  • Square Feet

    2,235 sq ft

  • Available

    Available Jun 1

Highlights

  • Open Floorplan
  • Main Floor Primary Bedroom
  • High Ceiling
  • Quartz Countertops
  • Private Yard
  • Community Pool
11715 Caithness Way
Share Listing
Favorites

About This Home

Available Jun 1

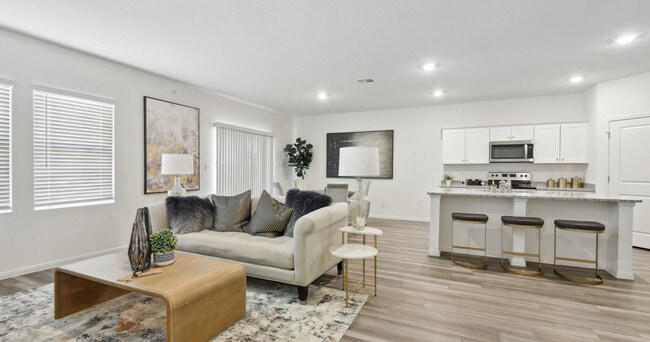
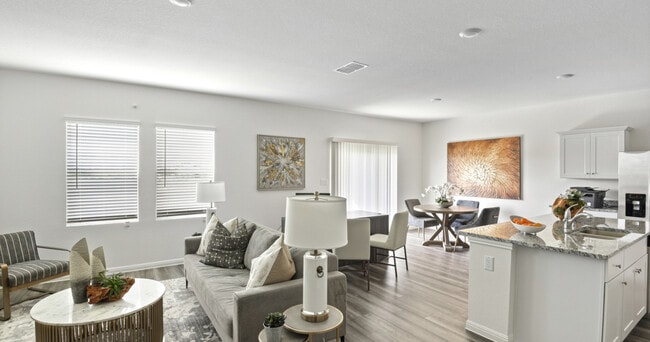
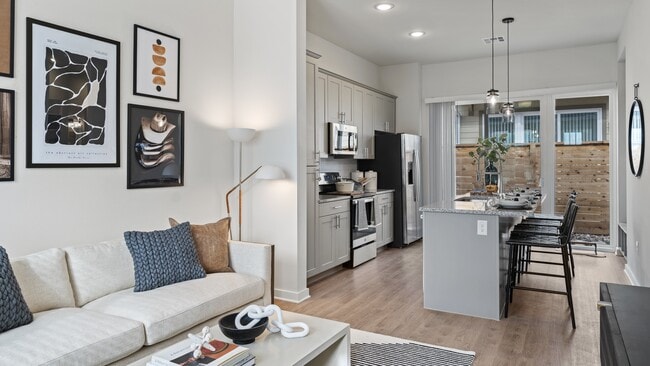
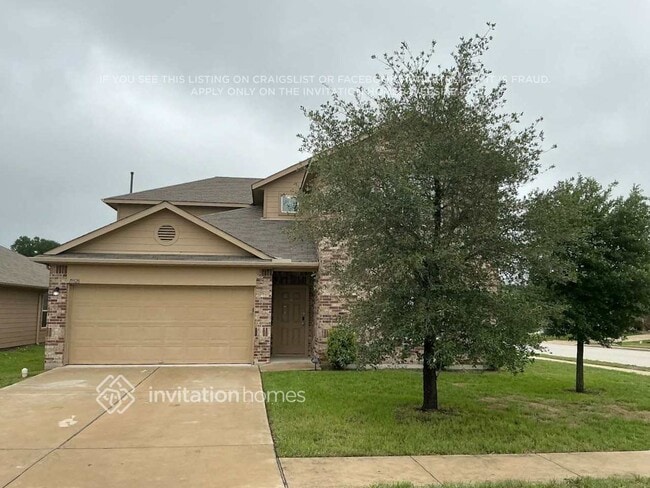
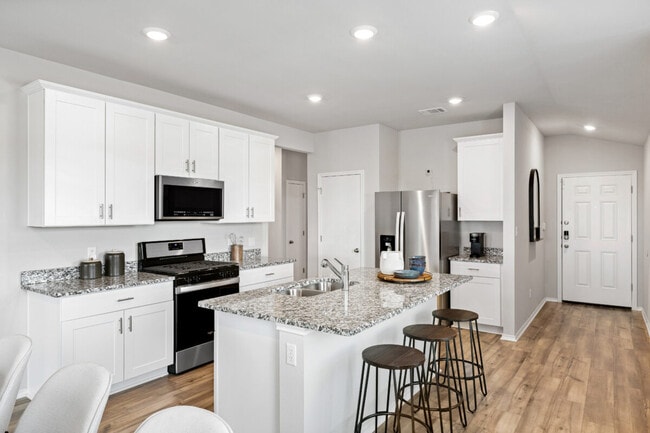
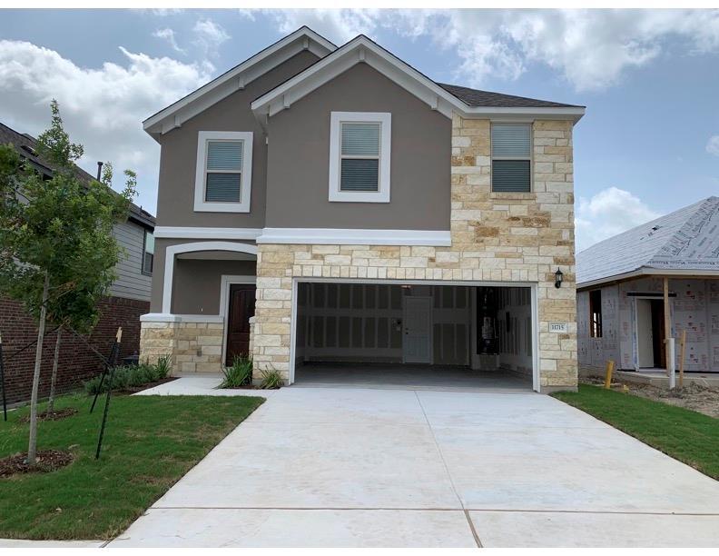
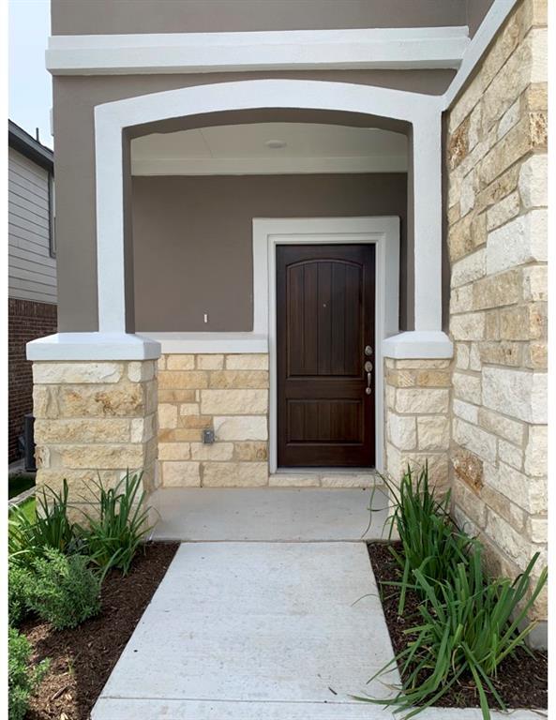
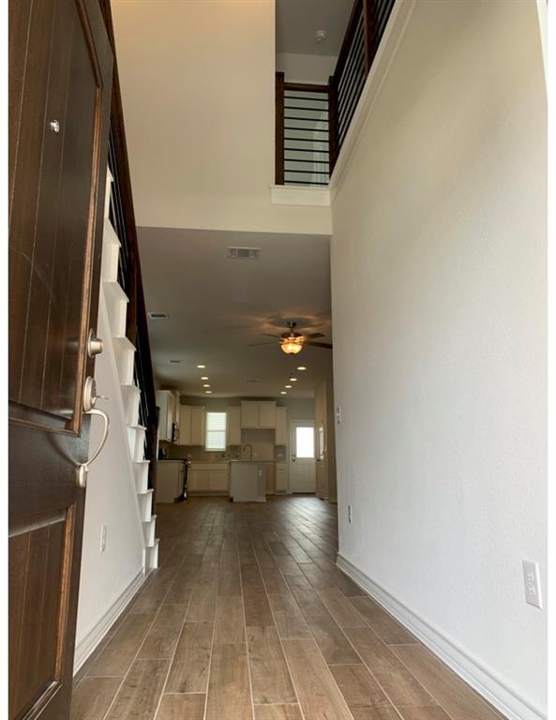
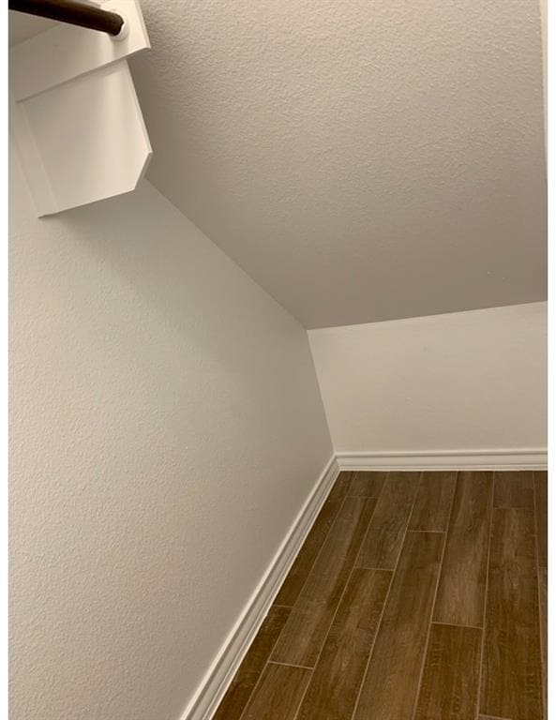
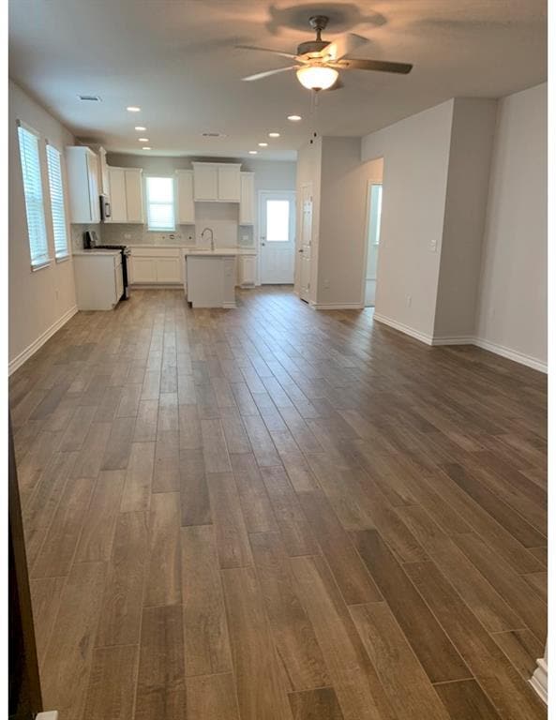
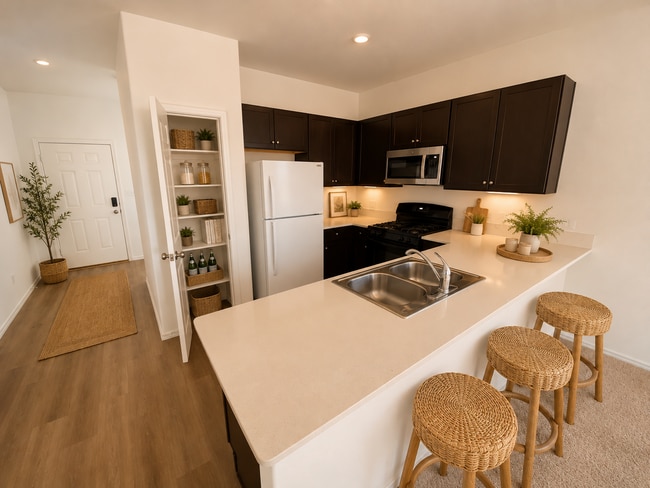
The floorplan features 4 bedrooms, 2.5 baths, and an upstairs bonus room. This two-story home opens to a thoughtfully designed open floor plan with connected kitchen, dining, and gathering room. In the modern gourmet kitchen enjoy a spacious kitchen island, Stainless Steel appliances, and views out to the covered outdoor patio and backyard. For convenience, a powder bath is located downstairs as well as conveniently located laundry room. A generous owner's suite with walk-in closet, linen storage, dual sinks, and large walk in closet is perfectly positioned for privacy on the main floor. On the second floor is the bonus room that is perfect for family events! Rounding out the upstairs are three secondary bedrooms and full bath. Additionally, enjoy a 2-car garage, community pool and playground. Convenience location: nearby Parmer, HWY 130 & HWY 290. Minutes to Tesla, Samsung, GM, Dell, Downtown, and Domain. MLS ID 5916505

11715 Caithness Way is a house located in Travis County and the 78754 ZIP Code. This area is served by the Manor Independent School District attendance zone.

* Price shown is base rent. Excludes user-selected optional fees and variable or usage-based fees and required charges due at or prior to move-in or at move-out. Price, availability, fees, and any applicable rent special are subject to change without notice.
* Square footage definitions vary. Displayed square footage is approximate.

Home Details

Home Type

Single Family Detached Home

Year Built

Built in 2020

Bedrooms and Bathrooms

4 Bedrooms | 1 Primary Bedroom on Main Double Vanity Walk-In Closet 2.5 Bathrooms

Flooring

Tile Carpet

Home Design

Slab Foundation

Home Security

Smart Thermostat Carbon Monoxide Detectors Fire and Smoke Detector

Interior Spaces

Open Floorplan High Ceiling Home Office Recessed Lighting Entrance Foyer Storage Ceiling Fan 2,235 Sq Ft Home 2-Story Property

Kitchen

Quartz Countertops Stainless Steel Appliances Eat-In Kitchen Breakfast Bar Kitchen Island Free-Standing Gas Range Microwave Dishwasher Range Hood Disposal

Laundry

Laundry Room Dryer Washer

Listing and Financial Details

Security Deposit $2,400 12 Month Lease Term $50 Application Fee Assessor Parcel Number 02374802170000 Tax Block A Tenant pays for all utilities, pest control The owner pays for association fees, taxes

Lot Details

4,204 Sq Ft Lot Private Yard Landscaped Back and Front Yard Northwest Facing Home Sprinklers Throughout Yard

Outdoor Features

Rain Gutters Exterior Lighting

Parking

2 Car Attached Garage

Schools

Bluebonnet Trail Elementary School Decker Middle School Manor High School

Utilities

Central Air ENERGY STAR Qualified Water Heater Vented Exhaust Fan

Community Details

Amenities

Community Barbecue Grill

Overview

Property has a Home Owners Association Property managed by Vicky Hsu Bellingham Meadows Subdivision

Recreation

Community Pool Community Playground Dog Park

Contact

  • Listed by Vicky Hsu | REALM Real Estate Professionals - West Houston
  • Phone Number
  • Contact
  • Source
    Austin Board of REALTORS®
The information included in this listing is provided exclusively for consumers’ personal, non-commercial use and may not be used for any purpose other than to identify prospective properties consumers may be interested in purchasing. The information on each listing is furnished by the owner and deemed reliable to the best of his/her knowledge, but should be verified by the purchaser. ABoR, ACTRIS and Estately assume no responsibility for typographical errors, misprints or misinformation. This property listing is offered without respect to any protected classes in accordance with the law. Copyright © 2026.
| Edit

Under 30 minutes

Commute Time is calculated at rush hour.
Neighborhood

Just over 12 miles northeast of Downtown Austin via the I-35 lies Harris Branch, a sprawling suburb that offers lots of space and tranquility despite being just 20 minutes from the heart of the city.

Harris Branch exhibits the classic phrase “everything is bigger in Texas,” with large lawns and expansive green space throughout the area. Just off of Harris Branch Parkway — the main thoroughfare — you’ll find Liz’s Grill, a popular neighborhood spot for tacos. Just south of the community is Walter E. Long Park and Lake. The park serves as a popular venue for markets and concerts, while the lake makes for a relaxing afternoon away from your apartment or house.

If you’re not one for golfing or boating, you’ll have more luck with the nightlife and food scene in Austin, luckily the amenities of the city are well within reach.

Learn more about living in Harris Branch 
Amenities
  • Dishwasher
  • Disposal
  • Microwave
  • Refrigerator
  • Carpet
  • Tile Floors
Education
Colleges & Universities Distance
Drive: 17 min 9.1 mi
Drive: 20 min 10.6 mi
Drive: 18 min 11.0 mi
Drive: 21 min 11.9 mi
11715 Caithness Way is within 17 minutes or 9.1 miles from Austin C.C., Northridge Campus. It is also near Austin C.C., Eastview Campus and University of Texas at Austin.
Schools
Public Elementary School
Grades PK-5
322 Students
Attendance Zone
Public Elementary School
Grades K-5
535 Students
Attendance Zone
Public Middle School
Grades 6-8
606 Students
Attendance Zone
Public Middle & High School
Grades 6-12
2,280 Students
Attendance Zone
Private Elementary, Middle & High School
Grades K-12
Nearby
Private Elementary & Middle School
Grades K-8
8 Students
Nearby
Private Elementary School
Grades PK-5
53 Students
Nearby
Private Elementary School
Grades K-5
Nearby
Transportation

Transportation options available in Austin include Highland Station, located 8.8 miles from 11715 Caithness Way. 11715 Caithness Way is near Austin-Bergstrom International, located 19.5 miles or 30 minutes away.

Transit / Subway Distance
Drive: 14 min 8.8 mi
Drive: 18 min 9.5 mi
Drive: 16 min 9.7 mi
Drive: 19 min 9.7 mi
Drive: 19 min 10.1 mi
Commuter Rail Distance
Drive: 23 min 13.7 mi
Drive: 31 min 24.9 mi
Airports Distance
Airports Distance
Austin-Bergstrom International
Drive: 30 min 19.5 mi
Getting Around
Somewhat Walkable
Walkability
20 / 100
Minimal Public Transit
Transit
0 / 100
Exceptionally Drivable
Drivability
100 / 100
Somewhat Bikeable
Bikeability
20 / 100

Scores provided by

What do Walkability, Transit, Drivability, and Bikeability mean? Walkability measures the walking distance to day-to-day needs. Transit measures access to public transportation. Drivability measures congestion, parking availability, and access to major roads. Bikeability measures the suitability for cycling. How It Works
-
Soundscore
- / 100

Traffic

-

Airport

-

Businesses

-

Scores provided by

HowLoud What is a Sound Score Rating? A Sound Score Rating aggregates noise caused by vehicle traffic, airplane traffic and local sources. How It Works
Points of Interest

Time and distance from 11715 Caithness Way.

Shopping Centers Distance
Drive: 4 min 1.9 mi
Drive: 5 min 2.1 mi
Drive: 7 min 3.3 mi
11715 Caithness Way has 3 shopping centers within 3.3 miles, which is about a 7-minute drive. The miles and minutes will be for the farthest away property.
Parks and Recreation Distance
Copperfield Nature Trail and Park
Drive: 9 min 4.8 mi
Jourdan-Bachman Pioneer Farms
Drive: 12 min 6.1 mi
Walter E. Long Park
Drive: 14 min 6.5 mi
Walnut Creek Park
Drive: 13 min 7.3 mi
Thinkery
Drive: 17 min 8.9 mi
11715 Caithness Way has 5 parks within 8.9 miles, including Copperfield Nature Trail and Park, Jourdan-Bachman Pioneer Farms, and Walter E. Long Park.
Hospitals Distance
Hospitals Distance
Drive: 12 min 6.4 mi
Drive: 16 min 8.7 mi
Drive: 12 min 9.0 mi
11715 Caithness Way has 3 hospitals within 9.0 miles, the nearest is Cross Creek Hospital which is 6.4 miles away and a 12 minute drive.
Military Bases Distance
Drive: 82 min 69.1 mi
Drive: 97 min 77.8 mi
Drive: 126 min 105.3 mi
11715 Caithness Way has 3 military bases within 105.3 miles, the nearest is Fort Hood which is 69.1 miles away and a 82 minute drive.

You May Also Like

Similar Rentals Nearby