


$2,488
/ Month
11712 Natrona Dr
Austin, TX 78759
Favorites
832-721-5683
-
Bedrooms
4
-
Bathrooms
2
-
Square Feet
1,440 sq ft
-
Available
Available Now
Highlights
- Panoramic View
- Open Floorplan
- Mature Trees
- Property is near public transit
- Vaulted Ceiling
- Quartz Countertops
11712 Natrona Dr

Favorites
Matterport 3D Tour
About This Home
Available Now
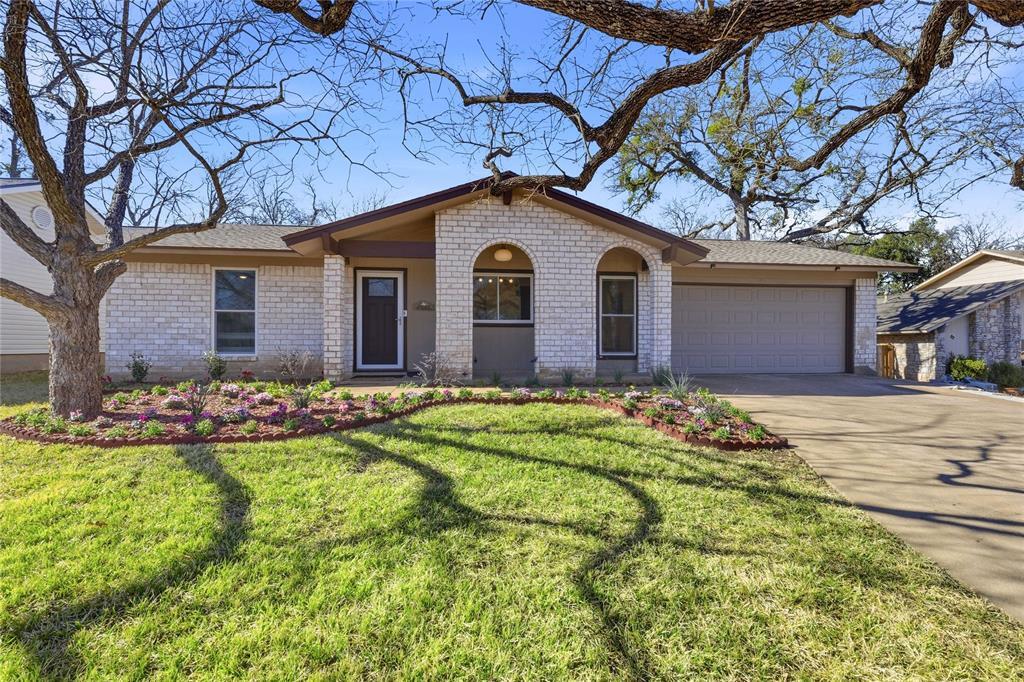
RARE backyard privacy—backs to open field w/ no homes behind, peaceful views & deer. Meticulously maintained 4-bedroom, 2-bath home w/ oversized 2-car garage & workshop. Great room features vaulted ceiling, gas fireplace, ceiling fan & abundant natural light. Kitchen & breakfast area open seamlessly to living space & patio w/ full overlay shaker cabinetry to the ceiling & adjustable shelving for flexible storage. Private primary suite tucked at rear w/ hallway door creating separate wing for added privacy. Adjacent bedroom ideal as nursery, office, study, exercise room or retreat. Primary includes locking sliding glass door w/ patio/backyard access & direct garage entry. Two additional bedrooms & shared remodeled bath w/ new tub & updated fixtures located at front. Both bathrooms were remodeled in 2025. Interior features embossed SPC waterproof flooring (2025) throughout, bright white premium paint, solid core shaker-style doors & modern lever hardware. Ceiling fans in bedrooms & great room. Closets feature floor-to-ceiling adjustable shelving and mirrored doors. Oversized garage includes approx 9’ x 9’5†workshop area, abundant storage & kitchen access. Fully floored, lighted attic w/ pull-down ladder. Mature trees, natural landscaping, wildflowers & bluebonnets add charm. Foundation professionally repaired & leveled (2025) w/ engineering review confirming compliance w/ industry standards. Hydrostatic test completed. Perimeter flower beds w/ mulch & edging installed to support proper drainage & consistent soil moisture around the foundation. Full documentation available, including city closeout & transferable lifetime warranty—no uncertainty for buyer. Flexible floor plan w/ multiple living options & truly move-in ready—ideal for today’s lifestyle. Major updates: new roof (2023), 16 SEER Carrier HVAC (2022), new water heater (2026). Convenient to US-183, Mopac & CapMetro (
11712 Natrona Dr is a house located in Travis County and the 78759 ZIP Code. This area is served by the Austin Independent School District attendance zone.
* Price shown is base rent. Excludes user-selected optional fees and variable or usage-based fees and required charges due at or prior to move-in or at move-out. Price, availability, fees, and any applicable rent special are subject to change without notice.
* Square footage definitions vary. Displayed square footage is approximate.
Home Details
Home Type
Single Family Detached Home
Year Built
Built in 1972 | Remodeled
Accessible Home Design
No Interior Steps
No Carpet
Attic
Attic or Crawl Hatchway Insulated
Bedrooms and Bathrooms
4 Main Level Bedrooms
In-Law or Guest Suite
2 Full Bathrooms
Eco-Friendly Details
Energy-Efficient Appliances
ENERGY STAR Qualified Equipment
Energy-Efficient Exposure or Shade
Energy-Efficient HVAC
Flooring
Concrete
Vinyl
Home Design
Shingle Roof
Brick Exterior Construction
Composition Roof
HardiePlank Type
Slab Foundation
Frame Construction
Blown-In Insulation
Home Security
Smart Thermostat
Fire and Smoke Detector
Interior Spaces
Open Floorplan
Great Room with Fireplace
Vaulted Ceiling
Double Pane Windows
Built-In Features
Solar Screens
Entrance Foyer
Storage
1-Story Property
Ceiling Fan
Bookcases
ENERGY STAR Qualified Windows
Window Screens
1,440 Sq Ft Home
Vinyl Clad Windows
Insulated Windows
Window Treatments
Gas Log Fireplace
Kitchen
Quartz Countertops
Convection Oven
Eat-In Kitchen
Free-Standing Gas Range
Microwave
Dishwasher
Disposal
Plumbed For Ice Maker
Listing and Financial Details
Security Deposit $2,488
Negotiable Lease Term
$40 Application Fee
Assessor Parcel Number 02600401270000
Tax Block I
Location
Property is near public transit
Lot Details
7,823 Sq Ft Lot
Mature Trees
Wooded Lot
Interior Lot
Garden
Landscaped
Private Entrance
Gated Home
Wood Fence
Gentle Sloping Lot
Back Yard Fenced and Front Yard
Southeast Facing Home
Chain Link Fence
Lot Dimensions are 75' x 105'
Outdoor Features
Covered Patio or Porch
Exterior Lighting
Parking
2 Car Direct Access Garage
Enclosed Parking
Oversized Parking
Side by Side Parking
Parking Storage or Cabinetry
Single Garage Door
Community Parking Structure
Front Facing Garage
Additional Parking
Workshop in Garage
Inside Entrance
Parking Accessed On Kitchen Level
Lighted Parking
Garage Door Opener
Driveway
Schools
Davis Elementary School
Murchison Middle School
Anderson High School
Utilities
Central Heating and Cooling System
High Speed Internet
Natural Gas Connected
Heating System Uses Natural Gas
Views
Panoramic
Woods
Garden
Park or Greenbelt
Neighborhood
Community Details
Overview
No Home Owners Association
Property managed by MRB Unlimited
Mesa Park Sec 03 Subdivision
Contact
- Listed by Marilyn Burke | Marilyn Burke, REALTOR
- Phone Number
- Website View Property Website
- Contact
-
Source
 Austin Board of REALTORS®
The information included in this listing is provided exclusively for consumers’ personal, non-commercial use and may not be used for any purpose other than to identify prospective properties consumers may be interested in purchasing. The information on each listing is furnished by the owner and deemed reliable to the best of his/her knowledge, but should be verified by the purchaser. ABoR, ACTRIS and Estately assume no responsibility for typographical errors, misprints or misinformation. This property listing is offered without respect to any protected classes in accordance with the law. Copyright © 2026.
Location
Get Directions
Nestled between US-183 and TX-1, Quarry is a compact yet entertaining locale in north Austin. This predominately residential area is bordered by some of the best dining and shopping outside Downtown Austin, which makes it the perfect spot for renters looking to stay active both in and outside of the city center.
On Quarry’s west side sits the Arboretum, packing a number of restaurants, a Trader Joe’s, Whole Foods, and all the popular shopping you would expect. On the east is the Domain, an upscale shopping center that provides all of the luxurious offerings for those looking to splurge. There’s even Topgolf and a number of charming cafes where you can sit and enjoy the Texas sunshine.
With so many options just minutes away from your apartment, you can avoid braving the Austin traffic. But if the city is calling your name, all of the surrounding highways will make short work of a commute.
Learn more about living in Quarry
Amenities
- Dishwasher
- Disposal
- Microwave
- Vinyl Flooring
Education
| Colleges & Universities | Distance | ||
|---|---|---|---|
| Colleges & Universities | Distance | ||
| Drive: | 8 min | 3.3 mi | |
| Drive: | 14 min | 8.5 mi | |
| Drive: | 14 min | 8.6 mi | |
| Drive: | 18 min | 9.5 mi |
11712 Natrona Dr is within 8 minutes or 3.3 miles from Austin C.C., Northridge Campus. It is also near The Art Institute of Austin and Austin C.C., Cypress Creek.
Schools


Public Elementary School
Grades PK-5
651 Students
Nearby
Public Middle School
Grades 6-8
1,237 Students
Attendance Zone
Public High School
Grades 9-12
2,210 Students
Attendance Zone
Private Elementary School
Grades K-5
6 Students
Nearby
Private Elementary, Middle & High School
Grades PK-12
765 Students
Nearby
School data provided by
 The GreatSchools Rating helps parents compare schools within a state based on a variety of school quality indicators and provides a helpful picture of how effectively each school serves all of its students. Ratings are on a scale of 1 (below average) to 10 (above average) and can include test scores, college readiness, academic progress, advanced courses, equity, discipline and attendance data. We also advise parents to visit schools, consider other information on school performance and programs, and consider family needs as part of the school selection process.
View GreatSchools Rating Methodology
Data provided by GreatSchools.org © 2026. All rights reserved.
The GreatSchools Rating helps parents compare schools within a state based on a variety of school quality indicators and provides a helpful picture of how effectively each school serves all of its students. Ratings are on a scale of 1 (below average) to 10 (above average) and can include test scores, college readiness, academic progress, advanced courses, equity, discipline and attendance data. We also advise parents to visit schools, consider other information on school performance and programs, and consider family needs as part of the school selection process.
View GreatSchools Rating Methodology
Data provided by GreatSchools.org © 2026. All rights reserved.
Transportation options available in Austin include Kramer Station, located 3.0 miles from 11712 Natrona Dr. 11712 Natrona Dr is near Austin-Bergstrom International, located 23.2 miles or 35 minutes away.
| Transit / Subway | Distance | ||
|---|---|---|---|
| Transit / Subway | Distance | ||
| Drive: | 7 min | 3.0 mi | |
| Drive: | 9 min | 3.8 mi | |
| Drive: | 9 min | 4.8 mi | |
| Drive: | 11 min | 7.1 mi | |
| Drive: | 13 min | 7.2 mi |
| Commuter Rail | Distance | ||
|---|---|---|---|
| Commuter Rail | Distance | ||
|
|
Drive: | 18 min | 12.1 mi |
|
|
Drive: | 38 min | 28.8 mi |
| Airports | Distance | ||
|---|---|---|---|
| Airports | Distance | ||
|
Austin-Bergstrom International
|
Drive: | 35 min | 23.2 mi |
Getting Around
 What do Walkability, Transit, Drivability, and Bikeability mean?
Walkability measures the walking distance to day-to-day needs.
Transit measures access to public transportation.
Drivability measures congestion, parking availability, and access to major roads.
Bikeability measures the suitability for cycling.
How It Works
What do Walkability, Transit, Drivability, and Bikeability mean?
Walkability measures the walking distance to day-to-day needs.
Transit measures access to public transportation.
Drivability measures congestion, parking availability, and access to major roads.
Bikeability measures the suitability for cycling.
How It Works
Moderately Walkable
Walkability
60
/ 100
Limited Public Transit
Transit
20
/ 100
Very Drivable
Drivability
80
/ 100
Fairly Bikeable
Bikeability
50
/ 100
Scores provided by
What do Walkability, Transit, Drivability, and Bikeability mean?
Walkability measures the walking distance to day-to-day needs.
Transit measures access to public transportation.
Drivability measures congestion, parking availability, and access to major roads.
Bikeability measures the suitability for cycling.
How It Works
-
Soundscore™
-
/ 100
Traffic
-Airport
-Businesses
-Scores provided by
HowLoud What is a Sound Score Rating? A Sound Score Rating aggregates noise caused by vehicle traffic, airplane traffic and local sources. How It WorksTime and distance from 11712 Natrona Dr.
| Shopping Centers | Distance | ||
|---|---|---|---|
| Shopping Centers | Distance | ||
| Walk: | 9 min | 0.5 mi | |
| Drive: | 4 min | 1.4 mi | |
| Drive: | 4 min | 1.7 mi |
11712 Natrona Dr has 3 shopping centers within 1.7 miles, which is about a 4-minute drive. The miles and minutes will be for the farthest away property.
| Parks and Recreation | Distance | ||
|---|---|---|---|
| Parks and Recreation | Distance | ||
|
Balcones District Park
|
Drive: | 3 min | 1.4 mi |
|
Great Hills Park
|
Drive: | 7 min | 2.3 mi |
|
The Stephen F. Austin Planetarium
|
Drive: | 7 min | 3.0 mi |
|
Bull Creek Greenbelt
|
Drive: | 7 min | 4.3 mi |
|
Walnut Creek Park
|
Drive: | 10 min | 5.3 mi |
11712 Natrona Dr has 5 parks within 5.3 miles, including Balcones District Park, Great Hills Park, and The Stephen F. Austin Planetarium.
| Hospitals | Distance | ||
|---|---|---|---|
| Hospitals | Distance | ||
| Drive: | 5 min | 2.1 mi | |
| Drive: | 5 min | 2.4 mi | |
| Drive: | 10 min | 5.6 mi |
11712 Natrona Dr has 3 hospitals within 5.6 miles, the nearest is Seton Northwest Hospital which is 2.1 miles away and a 5 minute drive.
| Military Bases | Distance | ||
|---|---|---|---|
| Military Bases | Distance | ||
| Drive: | 83 min | 65.2 mi | |
| Drive: | 95 min | 78.5 mi | |
| Drive: | 119 min | 93.3 mi |
11712 Natrona Dr has 3 military bases within 93.3 miles, the nearest is Fort Hood which is 65.2 miles away and a 83 minute drive.
You May Also Like
Similar Rentals Nearby
-
-
4 Beds$2,4375 Beds$2,825+Total Monthly Price12 Month LeaseTotal Monthly Price NewPrices include required monthly fees of $130.Base Rent:4 Beds$2,307+5 Beds$2,695+Specials
-
4 Beds$2,325+5 Beds$2,976Total Monthly Price12 Month LeaseTotal Monthly Price NewPrices include required monthly fees of $130.Base Rent:4 Beds$2,195+5 Beds$2,846+Specials
-
4 Beds$2,450+Total Monthly PriceTotal Monthly Price NewPrices include base rent and required monthly fees. Variable costs based on usage may apply.2 Months Free
-
-
-
-
-
-
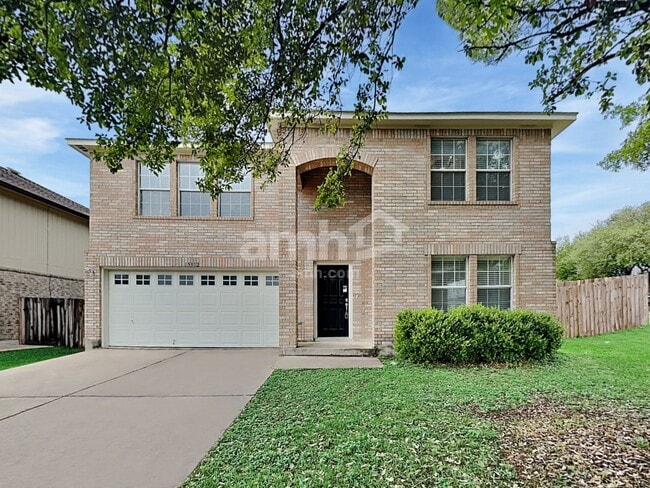 4 Beds$2,695Total Monthly PriceTotal Monthly Price NewPrices include all required monthly fees.House for Rent

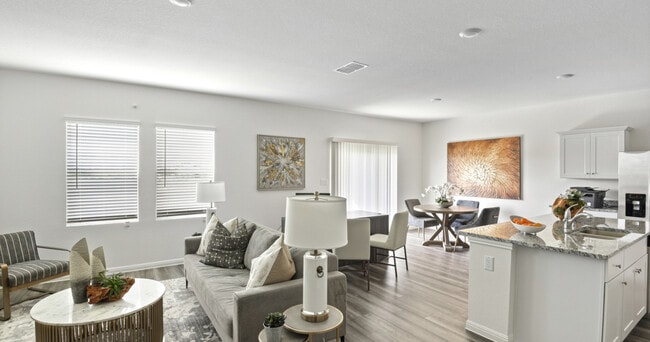
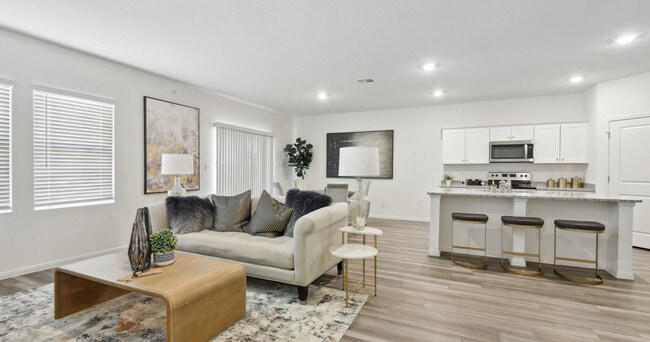


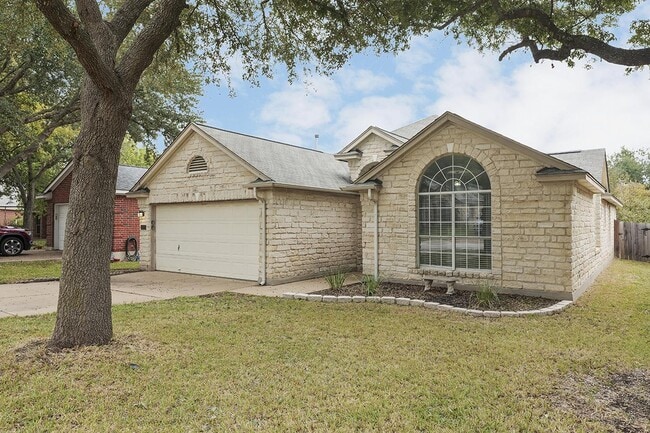

What Are Walk Score®, Transit Score®, and Bike Score® Ratings?
Walk Score® measures the walkability of any address. Transit Score® measures access to public transit. Bike Score® measures the bikeability of any address.
What is a Sound Score Rating?
A Sound Score Rating aggregates noise caused by vehicle traffic, airplane traffic and local sources.
11712 Natrona Dr
Austin, TX 78759