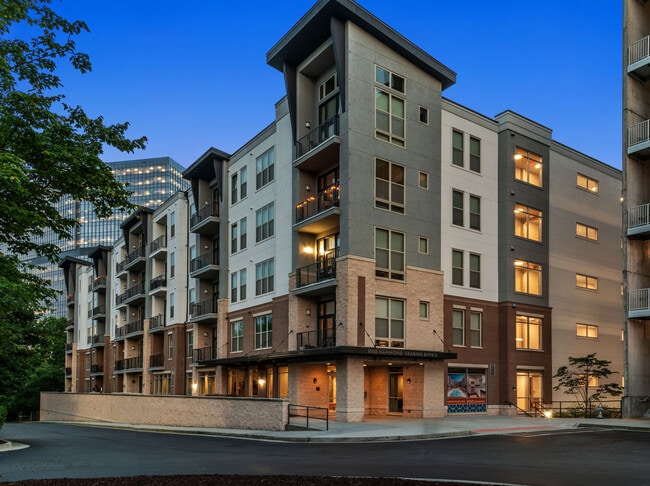
This single-floor residence showcases a thoughtfully designed open-concept layout that seamlessly connects the kitchen and living areas. The kitchen serves as the centerpiece of the space, featuring a large central island with granite countertops and an integrated sink, ideal for both meal preparation and casual dining. Soft gray shaker-style cabinetry lines the walls, complemented by open upper shelving that adds a modern, airy feel. A mosaic tile backsplash in warm earth tones adds texture and visual interest behind the stainless steel range and built-in microwave. Pendant lighting and a track light fixture illuminate the kitchen, enhancing its contemporary aesthetic. The generous counter space and full-height cabinetry provide ample storage throughout. Rich, dark hardwood flooring flows continuously through the kitchen and into the adjoining living area, grounding the space with warmth. Large windows allow natural light to filter in, brightening the open living zone. A recessed ceiling detail above the kitchen adds architectural depth, while a neatly integrated entryway and interior doors contribute to the overall cohesive design. This space balances functional design with stylish, modern finishes throughout.
-
Monthly Rent
$1,398 - $2,978
-
Bedrooms
Studio - 3 bd
-
Bathrooms
1 - 2 ba
-
Square Feet
547 - 1,628 sq ft

Highlights
- Floor to Ceiling Windows
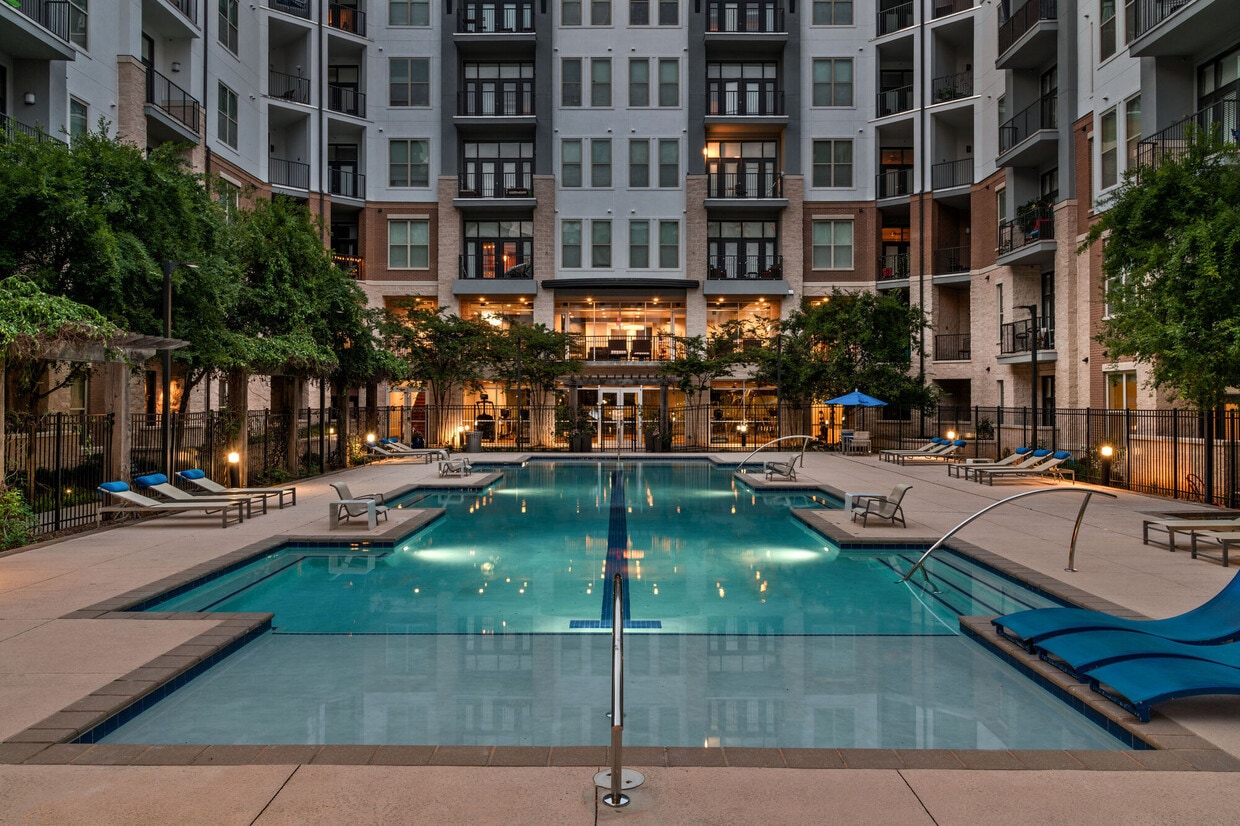
- Sauna
- Cabana
- Pool
- Walk-In Closets
- Pet Play Area
- Office
- Controlled Access
- Island Kitchen
Pricing & Floor Plans
-
Unit 232price $1,497square feet 634availibility Now
-
Unit 240price $1,460square feet 563availibility Aug 26
-
Unit 432price $1,469square feet 634availibility Oct 6
-
Unit 176price $1,462square feet 578availibility Now
-
Unit 578price $1,462square feet 578availibility Now
-
Unit 388price $1,462square feet 578availibility Now
-
Unit 228price $1,616square feet 604availibility Aug 30
-
Unit 202price $1,398square feet 658availibility Sep 14
-
Unit 115price $1,486square feet 678availibility Oct 15

-
Unit 065price $1,855square feet 824availibility Now
-
Unit 138price $1,872square feet 824availibility Now
-
Unit 174price $1,872square feet 824availibility Now
-
Unit 450price $1,763square feet 672availibility Aug 26
-
Unit 236price $1,869square feet 919availibility Sep 23
-
Unit 357price $1,971square feet 919availibility Oct 3
-
Unit 136price $1,886square feet 919availibility Oct 7
-
Unit 470price $1,515square feet 661availibility Oct 8
-
Unit 323price $2,381square feet 1,169availibility Now
-
Unit 024price $2,459square feet 1,169availibility Now
-
Unit 222price $2,147square feet 1,169availibility Aug 30
-
Unit 401price $2,189square feet 1,147availibility Oct 1
-
Unit 090price $2,214square feet 1,147availibility Oct 1
-
Unit 055price $2,024square feet 1,147availibility Dec 12
-
Unit 434price $2,429square feet 1,257availibility Oct 1
-
Unit 425price $2,816square feet 1,450availibility Sep 25
-
Unit 232price $1,497square feet 634availibility Now
-
Unit 240price $1,460square feet 563availibility Aug 26
-
Unit 432price $1,469square feet 634availibility Oct 6
-
Unit 176price $1,462square feet 578availibility Now
-
Unit 578price $1,462square feet 578availibility Now
-
Unit 388price $1,462square feet 578availibility Now
-
Unit 228price $1,616square feet 604availibility Aug 30
-
Unit 202price $1,398square feet 658availibility Sep 14
-
Unit 115price $1,486square feet 678availibility Oct 15
-
Unit 065price $1,855square feet 824availibility Now
-
Unit 138price $1,872square feet 824availibility Now
-
Unit 174price $1,872square feet 824availibility Now
-
Unit 450price $1,763square feet 672availibility Aug 26
-
Unit 236price $1,869square feet 919availibility Sep 23
-
Unit 357price $1,971square feet 919availibility Oct 3
-
Unit 136price $1,886square feet 919availibility Oct 7
-
Unit 470price $1,515square feet 661availibility Oct 8
-
Unit 323price $2,381square feet 1,169availibility Now
-
Unit 024price $2,459square feet 1,169availibility Now
-
Unit 222price $2,147square feet 1,169availibility Aug 30
-
Unit 401price $2,189square feet 1,147availibility Oct 1
-
Unit 090price $2,214square feet 1,147availibility Oct 1
-
Unit 055price $2,024square feet 1,147availibility Dec 12
-
Unit 434price $2,429square feet 1,257availibility Oct 1
-
Unit 425price $2,816square feet 1,450availibility Sep 25
Fees and Policies
The fees listed below are community-provided and may exclude utilities or add-ons. All payments are made directly to the property and are non-refundable unless otherwise specified.
-
Utilities & Essentials
-
Valet TrashCharged per unit.$30 / mo
-
Pest ControlCharged per unit.$5 / mo
-
Cable/Internet Income (Revenue Sharing)Xfinity is the provider. Charged per unit. Payable to 3rd Party$60 / mo
-
-
One-Time Basics
-
Due at Application
-
Application Fee Per ApplicantCharged per applicant.$65
-
-
Due at Move-In
-
Administrative FeeCharged per unit.$150
-
-
Due at Application
-
Dogs
-
Monthly Pet FeeMax of 2. Charged per pet.$25
-
One-Time Pet FeeMax of 2. Charged per pet.$400 - $600
99 lbs. Weight Limit, Pet interview, Spayed/NeuteredCommentsWe welcome 2 pets per apartment home. There is a one-time pet fee of $400 (non-refundable) for the first pet and a one-time pet fee of $200 (non-refundable) for the second pet. Pet rent is $25 per month per pet. There is a 99-pound weight limit pe...Read More Read Less -
-
Cats
-
Monthly Pet FeeMax of 2. Charged per pet.$25
-
One-Time Pet FeeMax of 2. Charged per pet.$400 - $600
99 lbs. Weight Limit, Pet interview, Spayed/NeuteredComments -
-
Parking
-
Parking FeeCharged per vehicle.$50 / mo
-
-
Storage Unit
-
Storage DepositCharged per rentable item.$0
-
Storage RentCharged per rentable item.$25 - $125 / mo
-
-
OfficeCharged per resident.$350 / mo
-
Water/ SewerCharged per unit.$30
-
Transfer Fee$500 middle of lease, $250 at end of lease Charged per occurrence.$250 - $500 / occurrence
-
Lease Cancellation Fee2X monthly base rent Charged per occurrence.200% of base rent / occurrence
-
Initial Late FeeCharged per occurrence.10% of base rent / occurrence
Property Fee Disclaimer: Based on community-supplied data and independent market research. Subject to change without notice. May exclude fees for mandatory or optional services and usage-based utilities.
Details
Lease Options
-
6 - 15 Month Leases
Property Information
-
Built in 2014
-
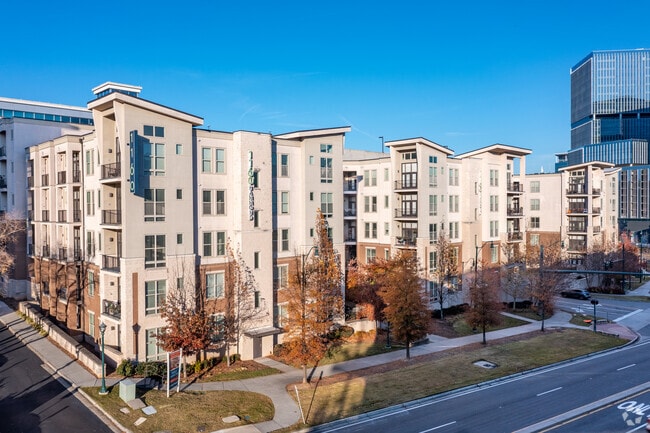
345 units/5 stories
Matterport 3D Tours
Select a unit to view pricing & availability
 Matterport 3D Tour
About 1160 Hammond
Welcome home to 1160 Hammond, where modern comfort meets elevated apartment living in Sandy Springs. Offering studio, one-, two-, and three-bedroom apartments, our thoughtfully designed homes combine sophisticated finishes, spacious layouts, and everyday convenience to create a living experience that feels both refined and effortless.Inside your apartment, soaring ceilings, granite countertops, oversized windows, and contemporary design details provide the perfect backdrop for daily life. Whether you're seeking a cozy studio or a spacious three-bedroom floor plan, you'll find a home designed to complement your lifestyle.At 1160 Hammond, comfort extends beyond your front door. From inviting community spaces to a prime Sandy Springs location, every detail has been curated to help you live, work, and unwind with ease. Discover a community where style, convenience, and connection come together.
1160 Hammond is an apartment community located in Fulton County and the 30328 ZIP Code. This area is served by the Fulton County School District attendance zone.
Unique Features
- Air Conditioner
- Backsplash
- Cabinets Upgraded
- Ceiling fans in all bedrooms
- Ceramic tile flooring in bathrooms
- Controlled access building and elevator access to every floor
- Custom cabinetry with built-in wine rack and crown molding in select homes
- Designer tile backsplash in kitchens
- Digital programmable thermostats
- Energy-efficient washer and dryer in all homes
- FEAT-BAL
- FEAT-LG BAL
- Fees or Deposit
- Garden tub in select homes
- GE stainless steel Energy Star appliances
- Granite countertops in kitchen and bathroom
- Key Pad
- Large kitchen island with pendant lighting in select homes
- Model Home to View
- Modern and durable wood-style plank flooring
- Modern wood-style plank flooring and ceramic tile bathrooms
- Onsite parking and direct access to MARTA
- OTH-cab gry
- Oversized windows with light filtering blinds
- Patio/Balcony
- Plank Flooring
- Remote Control
- Size of Model Home
- Smart Card
- Soaring 10’, 14’, or 16’ ceilings in all apartments
- Soaring ceilings (10’, 14’, or 16’) and oversized windows for abundant natural light
- Steps from Perimeter Mall and minutes to Downtown Atlanta
- Town House Property Only
- Upgraded kitchens with built-in wall oven in select homes
- VIEW-POOL
- Walk-in closets and private patios/balconies in select homes
- Walk-in closets in select homes
- Walk-in shower with ceramic tile surround and glass enclosure in select homes
Community Amenities
Pool
Fitness Center
Elevator
Clubhouse
- Controlled Access
- 24 Hour Access
- Trash Pickup - Curbside
- Pet Play Area
- Elevator
- Business Center
- Clubhouse
- Lounge
- Breakfast/Coffee Concierge
- Conference Rooms
- Fitness Center
- Sauna
- Pool
- Gameroom
- Cabana
- Courtyard
- Dog Park
Apartment Features
Washer/Dryer
Air Conditioning
High Speed Internet Access
Walk-In Closets
Island Kitchen
Granite Countertops
Tub/Shower
Patio
Indoor Features
- High Speed Internet Access
- Washer/Dryer
- Air Conditioning
- Ceiling Fans
- Smoke Free
- Storage Space
- Tub/Shower
- Wheelchair Accessible (Rooms)
Kitchen Features & Appliances
- Granite Countertops
- Stainless Steel Appliances
- Island Kitchen
- Kitchen
- Oven
Model Details
- Tile Floors
- Office
- Crown Molding
- Walk-In Closets
- Floor to Ceiling Windows
- Balcony
- Patio
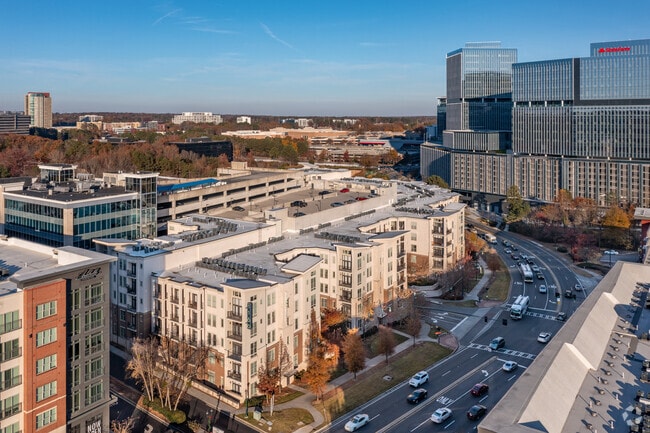
If you are looking for a bustling shopping and business district in the Atlanta area, then the Perimeter Center neighborhood is the spot for you. Anchored by Perimeter Mall, Perimeter Center is one of metro Atlanta’s largest commercial districts.
Perimeter Center straddles the Perimeter itself, a boundary outlined by Interstate 285 that separates Atlanta from the suburbs. Although a portion of Perimeter Center is considered a part of Atlanta, the area is also comprised of Brookhaven, Dunwoody, and Sandy Springs, some of the city’s most popular suburbs. An abundance of shopping centers and restaurants surround Perimeter Mall, so residents have easy access to plenty of amenities.
High rises filled with offices of major companies like UPS and three major hospitals — Saint Joseph’s, Northside, and Children’s at Scottish Rite — are in Perimeter Center as well.
Learn more about living in Perimeter CenterCompare neighborhood and city base rent averages by bedroom.
| Perimeter Center | Sandy Springs, GA | |
|---|---|---|
| Studio | $1,574 | $1,520 |
| 1 Bedroom | $1,678 | $1,496 |
| 2 Bedrooms | $2,069 | $1,799 |
| 3 Bedrooms | $2,528 | $2,285 |
- Controlled Access
- 24 Hour Access
- Trash Pickup - Curbside
- Pet Play Area
- Elevator
- Business Center
- Clubhouse
- Lounge
- Breakfast/Coffee Concierge
- Conference Rooms
- Cabana
- Courtyard
- Dog Park
- Fitness Center
- Sauna
- Pool
- Gameroom
- Air Conditioner
- Backsplash
- Cabinets Upgraded
- Ceiling fans in all bedrooms
- Ceramic tile flooring in bathrooms
- Controlled access building and elevator access to every floor
- Custom cabinetry with built-in wine rack and crown molding in select homes
- Designer tile backsplash in kitchens
- Digital programmable thermostats
- Energy-efficient washer and dryer in all homes
- FEAT-BAL
- FEAT-LG BAL
- Fees or Deposit
- Garden tub in select homes
- GE stainless steel Energy Star appliances
- Granite countertops in kitchen and bathroom
- Key Pad
- Large kitchen island with pendant lighting in select homes
- Model Home to View
- Modern and durable wood-style plank flooring
- Modern wood-style plank flooring and ceramic tile bathrooms
- Onsite parking and direct access to MARTA
- OTH-cab gry
- Oversized windows with light filtering blinds
- Patio/Balcony
- Plank Flooring
- Remote Control
- Size of Model Home
- Smart Card
- Soaring 10’, 14’, or 16’ ceilings in all apartments
- Soaring ceilings (10’, 14’, or 16’) and oversized windows for abundant natural light
- Steps from Perimeter Mall and minutes to Downtown Atlanta
- Town House Property Only
- Upgraded kitchens with built-in wall oven in select homes
- VIEW-POOL
- Walk-in closets and private patios/balconies in select homes
- Walk-in closets in select homes
- Walk-in shower with ceramic tile surround and glass enclosure in select homes
- High Speed Internet Access
- Washer/Dryer
- Air Conditioning
- Ceiling Fans
- Smoke Free
- Storage Space
- Tub/Shower
- Wheelchair Accessible (Rooms)
- Granite Countertops
- Stainless Steel Appliances
- Island Kitchen
- Kitchen
- Oven
- Tile Floors
- Office
- Crown Molding
- Walk-In Closets
- Floor to Ceiling Windows
- Balcony
- Patio
| Monday | 9am - 6pm |
|---|---|
| Tuesday | 9am - 6pm |
| Wednesday | 9am - 6pm |
| Thursday | 9am - 6pm |
| Friday | 9am - 6pm |
| Saturday | 10am - 5pm |
| Sunday | Closed |
| Colleges & Universities | Distance | ||
|---|---|---|---|
| Colleges & Universities | Distance | ||
| Walk: | 10 min | 0.5 mi | |
| Drive: | 11 min | 4.4 mi | |
| Drive: | 10 min | 4.7 mi | |
| Drive: | 20 min | 12.2 mi |


 The GreatSchools Rating helps parents compare schools within a state based on a variety of school quality indicators and provides a helpful picture of how effectively each school serves all of its students. Ratings are on a scale of 1 (below average) to 10 (above average) and can include test scores, college readiness, academic progress, advanced courses, equity, discipline and attendance data. We also advise parents to visit schools, consider other information on school performance and programs, and consider family needs as part of the school selection process.
View GreatSchools Rating Methodology
Data provided by GreatSchools.org © 2026. All rights reserved.
Transportation options available in Sandy Springs include Dunwoody, located 0.3 mile from 1160 Hammond. 1160 Hammond is near Hartsfield - Jackson Atlanta International, located 24.1 miles or 35 minutes away.
| Transit / Subway | Distance | ||
|---|---|---|---|
| Transit / Subway | Distance | ||
|
|
Walk: | 6 min | 0.3 mi |
|
|
Walk: | 16 min | 0.8 mi |
|
|
Drive: | 2 min | 1.3 mi |
|
|
Drive: | 6 min | 2.4 mi |
|
|
Drive: | 10 min | 4.5 mi |
| Commuter Rail | Distance | ||
|---|---|---|---|
| Commuter Rail | Distance | ||
|
|
Drive: | 16 min | 10.7 mi |
| Airports | Distance | ||
|---|---|---|---|
| Airports | Distance | ||
|
Hartsfield - Jackson Atlanta International
|
Drive: | 35 min | 24.1 mi |
Scores provided by
 What do Walkability, Transit, Drivability, and Bikeability mean?
Walkability measures the walking distance to day-to-day needs.
Transit measures access to public transportation.
Drivability measures congestion, parking availability, and access to major roads.
Bikeability measures the suitability for cycling.
How It Works
What do Walkability, Transit, Drivability, and Bikeability mean?
Walkability measures the walking distance to day-to-day needs.
Transit measures access to public transportation.
Drivability measures congestion, parking availability, and access to major roads.
Bikeability measures the suitability for cycling.
How It Works
Traffic
BusyAirport
CalmBusinesses
CalmScores provided by
HowLoud What is a Sound Score Rating? A Sound Score Rating aggregates noise caused by vehicle traffic, airplane traffic and local sources. How It WorksTime and distance from 1160 Hammond.
| Shopping Centers | Distance | ||
|---|---|---|---|
| Shopping Centers | Distance | ||
| Walk: | 1 min | 0.1 mi | |
| Walk: | 4 min | 0.2 mi | |
| Walk: | 6 min | 0.3 mi |
| Parks and Recreation | Distance | ||
|---|---|---|---|
| Parks and Recreation | Distance | ||
|
Sandy Springs Historic Site
|
Drive: | 5 min | 2.3 mi |
|
Dunwoody Nature Center
|
Drive: | 8 min | 3.5 mi |
|
Big Trees Forest Preserve
|
Drive: | 9 min | 5.2 mi |
|
Blue Heron Nature Preserve
|
Drive: | 11 min | 5.3 mi |
|
Chastain Park
|
Drive: | 15 min | 5.6 mi |
| Hospitals | Distance | ||
|---|---|---|---|
| Hospitals | Distance | ||
| Walk: | 17 min | 0.9 mi | |
| Drive: | 2 min | 1.1 mi | |
| Drive: | 2 min | 1.2 mi |
| Military Bases | Distance | ||
|---|---|---|---|
| Military Bases | Distance | ||
| Drive: | 25 min | 13.8 mi | |
| Drive: | 30 min | 19.1 mi | |
| Drive: | 40 min | 30.4 mi |
1160 Hammond Photos
-
1160 Hammond
-
3BR, 2BA - 1,628 SF
-
-
Context
-
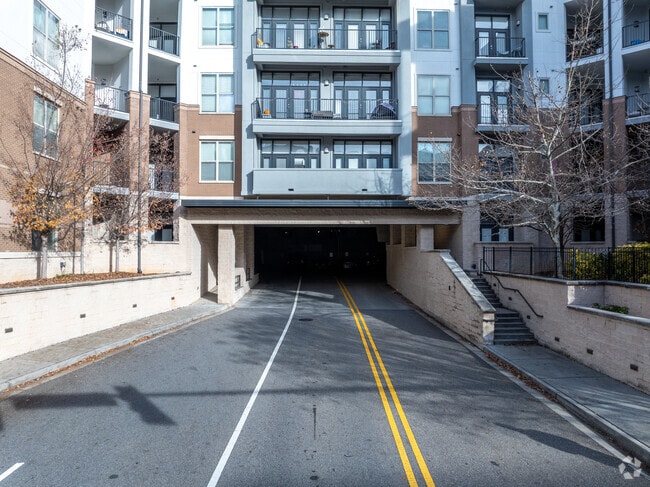
Entrance to Parking Garage
-
-
-
-
Models
-
Studio
-
Studio
-
Studio
-
Studio
-
Studio
-
Studio
Nearby Apartments
Within 50 Miles of 1160 Hammond
-
Veranda Estates
6516 Spalding Dr NE
Peachtree Corners, GA 30092
$1,250 - $2,092
1-3 Br 6.0 mi
-
Veranda Knolls
100 Ivey Park Ln
Peachtree Corners, GA 30092
$1,273 - $1,882
1-3 Br 6.4 mi
-
The Lookout O4W
180 Jackson St NE
Atlanta, GA 30312
$1,435 - $2,145
1-2 Br 11.2 mi
-
Platform Grant Park
290 Martin Luther King Jr Dr SE
Atlanta, GA 30312
$1,615 - $2,509
1-2 Br 12.0 mi
-
Preston Pointe at Windermere
3100 Preston Pointe Way
Cumming, GA 30041
$1,440 - $2,063
1-3 Br 19.9 mi
-
Sweetwater Vista
1905 Riverside Pky
Douglasville, GA 30135
$1,361 - $1,912
1-3 Br 21.2 mi
1160 Hammond has units with in‑unit washers and dryers, making laundry day simple for residents.
Utilities are not included in rent. Residents should plan to set up and pay for all services separately.
Parking is available at 1160 Hammond. Fees may apply depending on the type of parking offered. Contact this property for details.
1160 Hammond has studios to three-bedrooms with rent ranges from $1,398/mo. to $2,978/mo.
Yes, 1160 Hammond welcomes pets. Breed restrictions, weight limits, and additional fees may apply. View this property's pet policy.
A good rule of thumb is to spend no more than 30% of your gross income on rent. Based on the lowest available rent of $1,398 for a studio, you would need to earn about $55,920 per year to qualify. Want to double-check your budget? Calculate how much rent you can afford with our Rent Affordability Calculator.
1160 Hammond is offering Specials for eligible applicants, with rental rates starting at $1,398.
Yes! 1160 Hammond offers 2 Matterport 3D Tours. Explore different floor plans and see unit level details, all without leaving home.
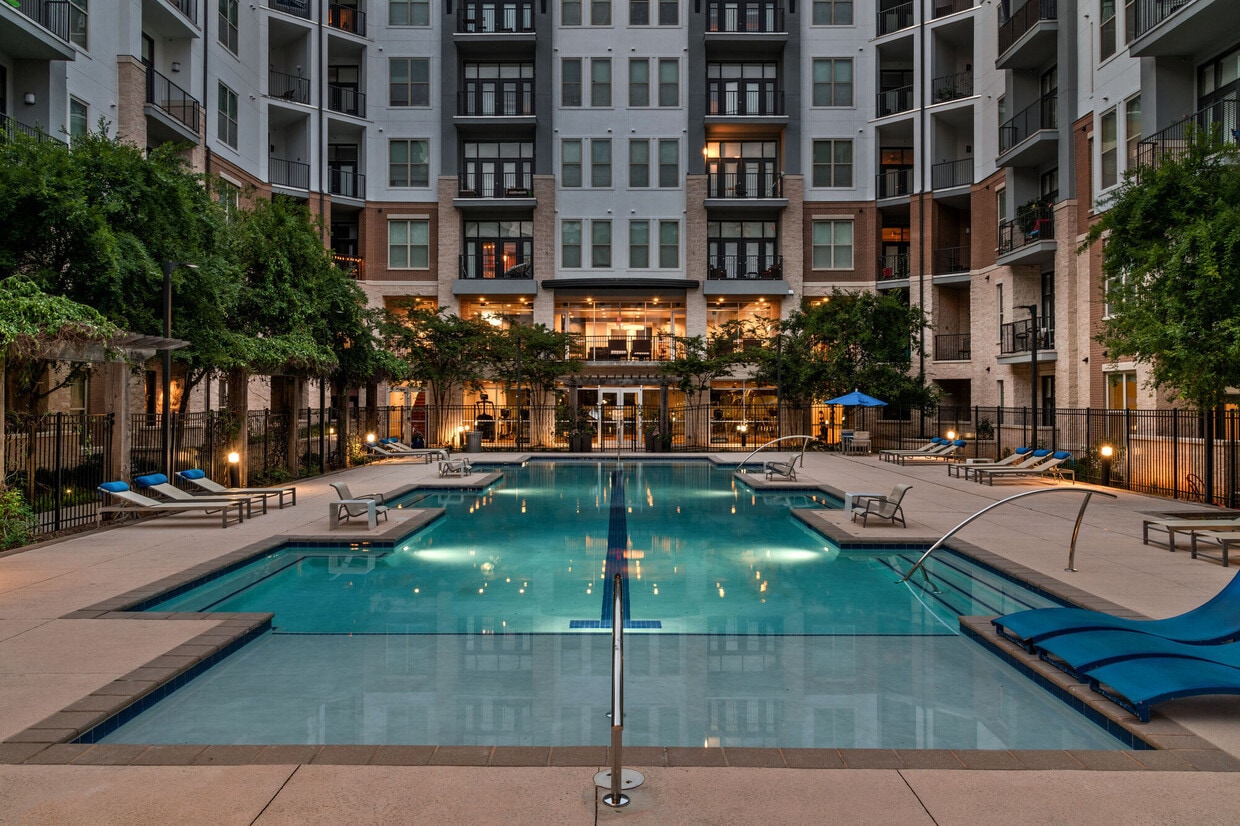
1160 Hammond Dr
Sandy Springs, GA 30328