$3,700
Total Monthly Price
116 Mt High St
Occoquan Historic District, VA 22125
Favorites
571-315-5853
-
Bedrooms
4
-
Bathrooms
3.5
-
Square Feet
2,272 sq ft
-
Available
Available Now
Highlights
- Eat-In Gourmet Kitchen
- Open Floorplan
- Traditional Architecture
- Wood Flooring
- Upgraded Countertops
- Breakfast Area or Nook
116 Mt High St

Favorites
About This Home
Available Now
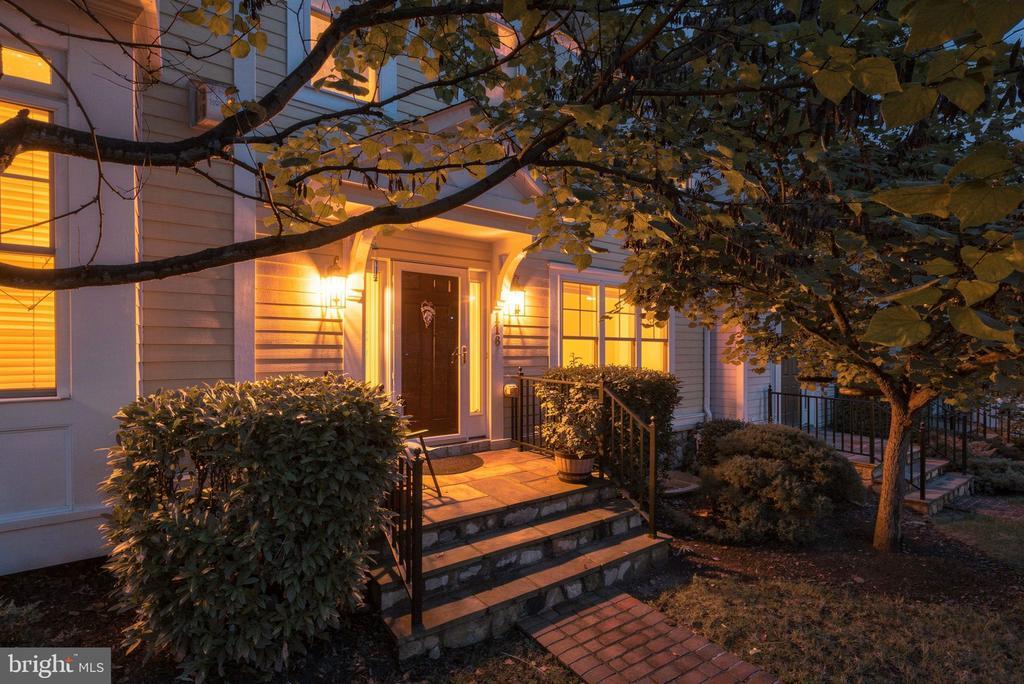
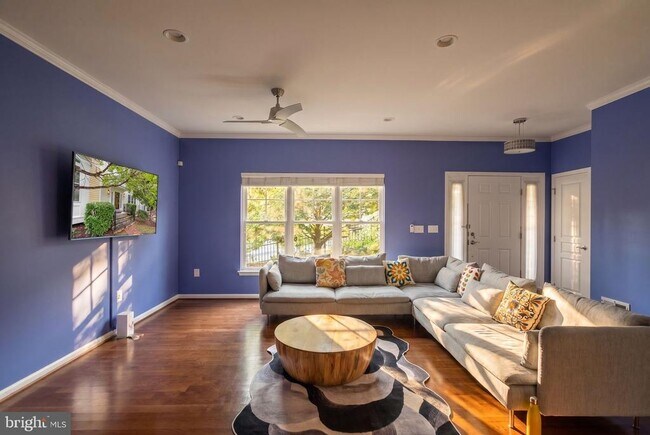
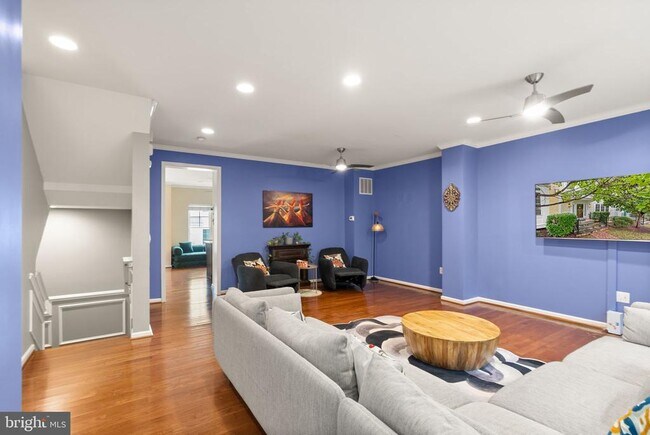
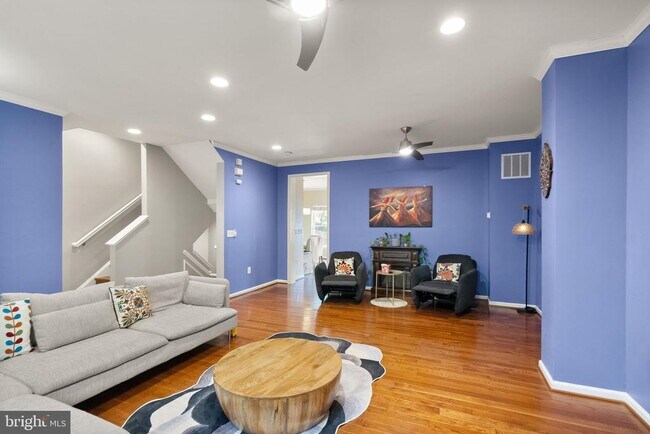
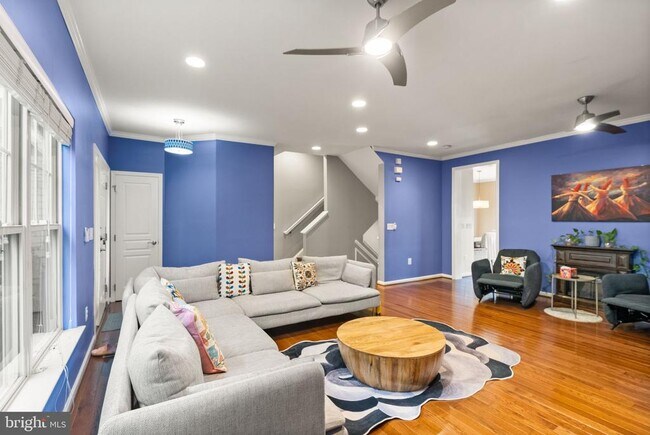
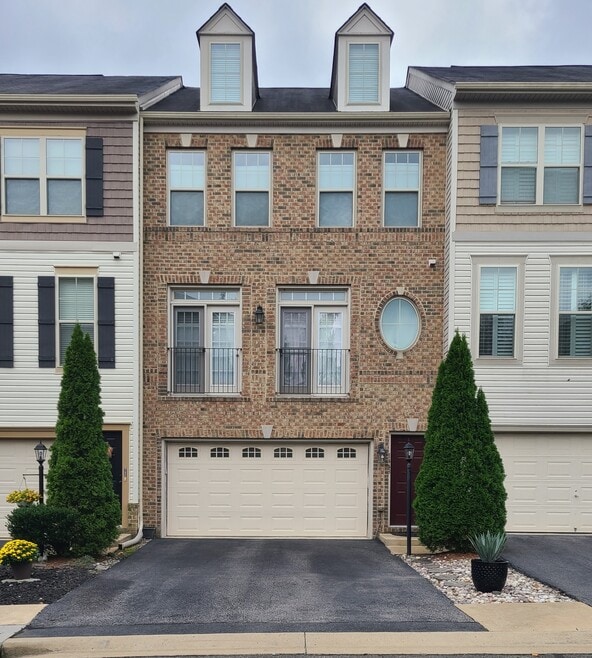
Make Historic Occoquan your everyday escape at 116 Mount High Street, a beautifully appointed rental townhome offering spacious living, a private rooftop deck, and walkable access to the charm of this beloved riverfront town. With four bedrooms, three full baths, and one half bath, this home pairs inviting spaces for entertaining with the flexibility to spread out and make yourself at home. Wood flooring, recessed lighting, and an open main level create a welcoming setting for everything from quiet evenings to gatherings with friends. The kitchen features stainless steel appliances, gas cooking, upgraded countertops, and a center island, with an adjoining breakfast area and family room that keep everyone connected. Separate living and dining spaces provide even more room to relax, host, and enjoy daily life. Upstairs, the spacious primary suite offers a comfortable retreat, complemented by two additional bedrooms and convenient upper-level laundry. A fourth bedroom and full bathroom on the lower level provide flexibility for guests or a home office. Head up to the private rooftop deck for morning coffee or an evening under the stars. Beyond your front door, discover the lifestyle that makes Occoquan so special. Stroll into town for coffee, explore locally owned boutiques, meet friends for waterfront dining, or unwind along the river. Riverfront parks, kayaking and paddleboarding opportunities, craft shows, and community events bring the town to life throughout the year, while River Mill Park offers another inviting place to enjoy the outdoors. It is a setting where a simple evening walk can turn into dinner out, a new favorite shop, or a familiar face. Thoughtful updates throughout the home, including a new roof, water heater, and HVAC system, provide modern comfort and added peace of mind. An attached two-car garage featuring custom flooring adds a polished, functional touch, while additional driveway parking provides everyday convenience. Convenient access to I-95, Route 123, commuter options, and employment centers throughout Northern Virginia and Washington, D.C., keeps you connected while enjoying Occoquan’s distinctive small-town atmosphere. Spacious interiors, thoughtful updates, private outdoor space, and a vibrant historic community make this an exceptional place to call home.
116 Mt High St is a townhome located in Prince William County and the 22125 ZIP Code. This area is served by the Prince William County Public Schools attendance zone.
* Price shown is total price based on community-supplied monthly required fees. Excludes user-selected optional fees and variable or usage-based fees and required charges due at or prior to move-in or at move-out. Price, availability, fees, and any applicable rent special are subject to change without notice.
* Square footage definitions vary. Displayed square footage is approximate.
Home Details
Home Type
Interior Unit Townhome
Year Built
Built in 2010
Bedrooms and Bathrooms
3.5 Bathrooms
4 Bedrooms
Finished Basement
Heated Basement
Basement Fills Entire Space Under The House
Interior and Exterior Basement Entry
Garage Access
Home Design
Traditional Architecture
HardiePlank Type
Block Foundation
Interior Spaces
Open Floorplan
Wood Flooring
Family Room Off Kitchen
Recessed Lighting
Ceiling Fan
Dining Area
2,272 Sq Ft Home
Property has 4 Levels
Kitchen
Eat-In Gourmet Kitchen
Upgraded Countertops
Breakfast Area or Nook
Stainless Steel Appliances
Kitchen Island
Gas Oven or Range
Cooktop with Range Hood
Ice Maker
Built-In Microwave
Dishwasher
Disposal
Laundry
Dryer
Laundry on upper level
Washer
Listing and Financial Details
Security Deposit $3,700
12-Month Min and 24-Month Max Lease Term
Available 11/15/26
Assessor Parcel Number 8393-62-4969
No Smoking Allowed
Residential Lease
Lot Details
1,973 Sq Ft Lot
Property is in excellent condition
Parking
2 Car Direct Access Garage
Oversized Parking
Parking Storage or Cabinetry
Rear-Facing Garage
Garage Door Opener
Driveway
Schools
Occoquan Elementary School
Fred M. Lynn Middle School
Woodbridge High School
Utilities
Forced Air Heating and Cooling System
Heating System Uses Natural Gas
Electric Water Heater
Vented Exhaust Fan
Community Details
Overview
$208 Monthly HOA Fees
Built by Stanley Martin
Herndon Addition To Occo Subdivision
Association fees include common area maintenance
Pet Policy
No Pets Allowed
Contact
- Listed by Theodore Daubresse | KW United
- Phone Number
- Contact
-
Source
 Bright MLS, Inc.
Copyright © 2026 Bright MLS, Inc.
Location
Get Directions
Amenities
- Dishwasher
- Basement
Education
| Colleges & Universities | Distance | ||
|---|---|---|---|
| Colleges & Universities | Distance | ||
| Drive: | 11 min | 6.3 mi | |
| Drive: | 17 min | 10.0 mi | |
| Drive: | 21 min | 12.9 mi | |
| Drive: | 25 min | 13.9 mi |
116 Mt High St is within 11 minutes or 6.3 miles from NOVA, Woodbridge Campus. It is also near NOVA, Medical Edu. Campus and George Mason Univ., Fairfax.
Schools


Public Elementary School
Grades PK-5
572 Students
Attendance Zone
Public Middle School
Grades 6-8
974 Students
Attendance Zone
Public High School
Grades 9-12
2,904 Students
Attendance Zone
Private Elementary & Middle School
Grades PK-8
408 Students
Nearby
Private Elementary School
Grades PK-5
100 Students
Nearby
Private High School
Grades 9-12
Nearby
School data provided by
 The GreatSchools Rating helps parents compare schools within a state based on a variety of school quality indicators and provides a helpful picture of how effectively each school serves all of its students. Ratings are on a scale of 1 (below average) to 10 (above average) and can include test scores, college readiness, academic progress, advanced courses, equity, discipline and attendance data. We also advise parents to visit schools, consider other information on school performance and programs, and consider family needs as part of the school selection process.
View GreatSchools Rating Methodology
Data provided by GreatSchools.org © 2026. All rights reserved.
The GreatSchools Rating helps parents compare schools within a state based on a variety of school quality indicators and provides a helpful picture of how effectively each school serves all of its students. Ratings are on a scale of 1 (below average) to 10 (above average) and can include test scores, college readiness, academic progress, advanced courses, equity, discipline and attendance data. We also advise parents to visit schools, consider other information on school performance and programs, and consider family needs as part of the school selection process.
View GreatSchools Rating Methodology
Data provided by GreatSchools.org © 2026. All rights reserved.
Transportation options available in Occoquan Historic District include Franconia-Springfield, located 11.0 miles from 116 Mt High St. 116 Mt High St is near Ronald Reagan Washington Ntl, located 20.8 miles or 32 minutes away, and Washington Dulles International, located 28.5 miles or 49 minutes away.
| Transit / Subway | Distance | ||
|---|---|---|---|
| Transit / Subway | Distance | ||
|
|
Drive: | 17 min | 11.0 mi |
| Commuter Rail | Distance | ||
|---|---|---|---|
| Commuter Rail | Distance | ||
|
|
Drive: | 4 min | 1.8 mi |
|
|
Drive: | 8 min | 4.2 mi |
|
|
Drive: | 11 min | 5.4 mi |
|
|
Drive: | 12 min | 5.8 mi |
|
|
Drive: | 17 min | 11.0 mi |
| Airports | Distance | ||
|---|---|---|---|
| Airports | Distance | ||
|
Ronald Reagan Washington Ntl
|
Drive: | 32 min | 20.8 mi |
|
Washington Dulles International
|
Drive: | 49 min | 28.5 mi |
Getting Around
 What do Walkability, Transit, Drivability, and Bikeability mean?
Walkability measures the walking distance to day-to-day needs.
Transit measures access to public transportation.
Drivability measures congestion, parking availability, and access to major roads.
Bikeability measures the suitability for cycling.
How It Works
What do Walkability, Transit, Drivability, and Bikeability mean?
Walkability measures the walking distance to day-to-day needs.
Transit measures access to public transportation.
Drivability measures congestion, parking availability, and access to major roads.
Bikeability measures the suitability for cycling.
How It Works
Fairly Walkable
Walkability
50
/ 100
Minimal Public Transit
Transit
10
/ 100
Exceptionally Drivable
Drivability
90
/ 100
Fairly Bikeable
Bikeability
50
/ 100
Scores provided by
What do Walkability, Transit, Drivability, and Bikeability mean?
Walkability measures the walking distance to day-to-day needs.
Transit measures access to public transportation.
Drivability measures congestion, parking availability, and access to major roads.
Bikeability measures the suitability for cycling.
How It Works
-
Soundscore™
-
/ 100
Traffic
-Airport
-Businesses
-Scores provided by
HowLoud What is a Sound Score Rating? A Sound Score Rating aggregates noise caused by vehicle traffic, airplane traffic and local sources. How It WorksTime and distance from 116 Mt High St.
| Shopping Centers | Distance | ||
|---|---|---|---|
| Shopping Centers | Distance | ||
| Walk: | 12 min | 0.6 mi | |
| Walk: | 12 min | 0.6 mi | |
| Walk: | 15 min | 0.8 mi |
116 Mt High St has 3 shopping centers within 0.8 mile, which is about a 15-minute walk. The miles and minutes will be for the farthest away property.
| Parks and Recreation | Distance | ||
|---|---|---|---|
| Parks and Recreation | Distance | ||
|
Occoquan Regional Park
|
Drive: | 8 min | 2.8 mi |
|
Occoquan Bay National Wildlife Refuge
|
Drive: | 8 min | 3.2 mi |
|
Sandy Run Regional Park
|
Drive: | 11 min | 5.4 mi |
|
Meadowood Recreation Area
|
Drive: | 12 min | 6.1 mi |
|
Mason Neck State Park
|
Drive: | 21 min | 10.8 mi |
116 Mt High St has 5 parks within 10.8 miles, including Occoquan Regional Park, Occoquan Bay National Wildlife Refuge, and Sandy Run Regional Park.
| Hospitals | Distance | ||
|---|---|---|---|
| Hospitals | Distance | ||
| Drive: | 9 min | 4.5 mi | |
| Drive: | 16 min | 9.1 mi |
116 Mt High St is 4.5 miles from Sentara Northern Virginia Medical Center, and is convenient to other hospitals, including Fort Belvoir Community Hospital.
| Military Bases | Distance | ||
|---|---|---|---|
| Military Bases | Distance | ||
| Drive: | 21 min | 11.2 mi | |
| Drive: | 52 min | 16.6 mi | |
| Drive: | 26 min | 18.5 mi |
116 Mt High St has 3 military bases within 18.5 miles, the nearest is US Coast Guard which is 11.2 miles away and a 21 minute drive.
You May Also Like
Similar Rentals Nearby
-
-
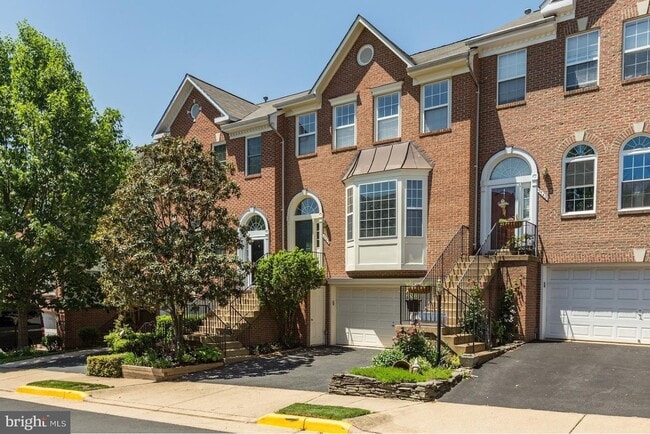 $4,500Total Monthly PriceTotal Monthly Price NewPrices include all required monthly fees.12 Month LeaseTownhome for Rent
4 Beds, 3.5 Baths, 2,078 sq ft
-
 Total Monthly Price New4 Beds$2,711+Total Monthly Price12 Month LeasePrices include required monthly fees of $25 - $110.Base Rent:4 Beds$2,601+Specials
 -
 4 Beds$2,323Total Monthly PriceTotal Monthly Price NewPrices include required monthly fees of $127.Base Rent:4 Beds$2,195Townhome for Rent
 -
 4 Beds$3,723Total Monthly PriceTotal Monthly Price NewPrices include required monthly fees of $127.Base Rent:4 Beds$3,595Townhome for Rent
 -
 4 Beds$2,957Total Monthly PriceTotal Monthly Price NewPrices include required monthly fees of $61.Base Rent:4 Beds$2,895Townhome for Rent
 -
 5 Beds, 4 Baths, 2,385 sq ft$2,750Total Monthly PriceTotal Monthly Price NewPrices include all required monthly fees.1400 Admiral Dr
 -
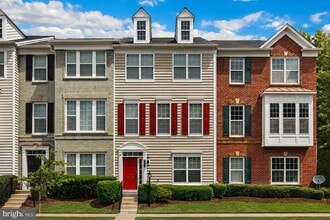 4 Beds, 4 Baths, 2,336 sq ft$3,100Total Monthly PriceTotal Monthly Price NewPrices include all required monthly fees.2190 Oberlin Dr
 -
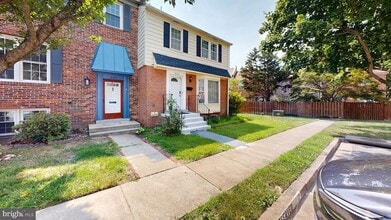 4 Beds, 4 Baths, 2,234 sq ft$3,200Total Monthly PriceTotal Monthly Price NewPrices include all required monthly fees.8105 Kenova Ln
 -
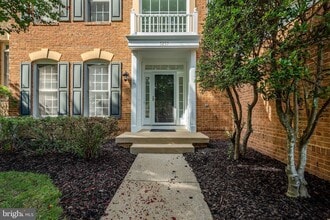 4 Beds, 4 Baths, 3,046 sq ft$4,895Total Monthly PriceTotal Monthly Price NewPrices include all required monthly fees.5257 Winter View Dr
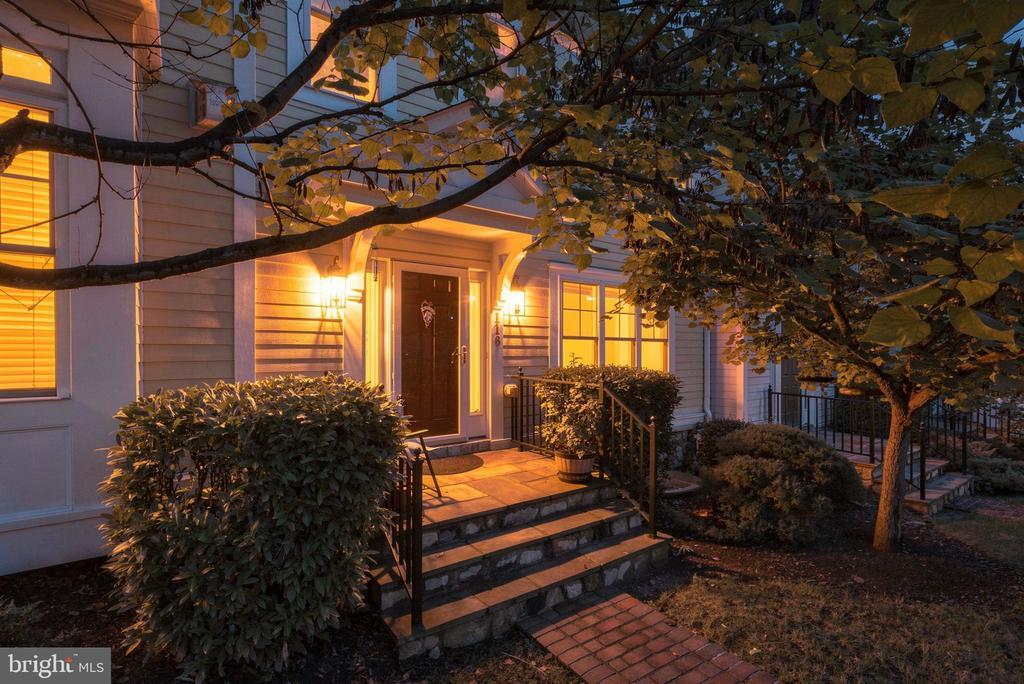
116 Mt High St
Occoquan Historic District, VA 22125