$2,295
/ Month
115 Lockhart St
Paige, TX 78659
Favorites
512-578-9443
-
Bedrooms
4
-
Bathrooms
2
-
Square Feet
2,121 sq ft
-
Available
Available Now
Highlights
- Wooded Lot
- Rural View
- Wood Flooring
- Main Floor Primary Bedroom
- Corner Lot
- Private Yard
115 Lockhart St

Favorites
About This Home
Available Now
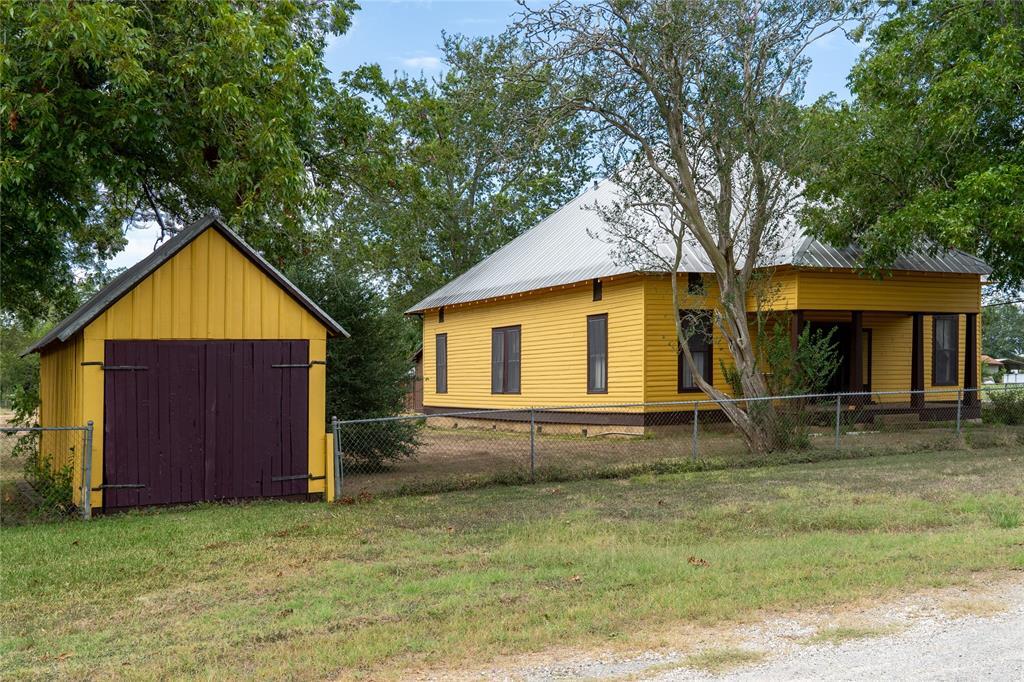
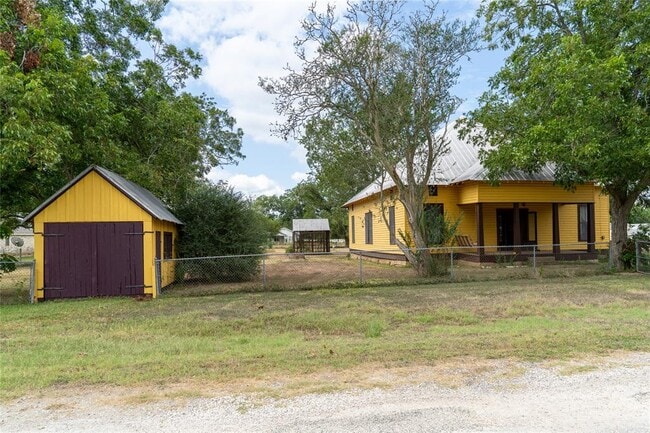
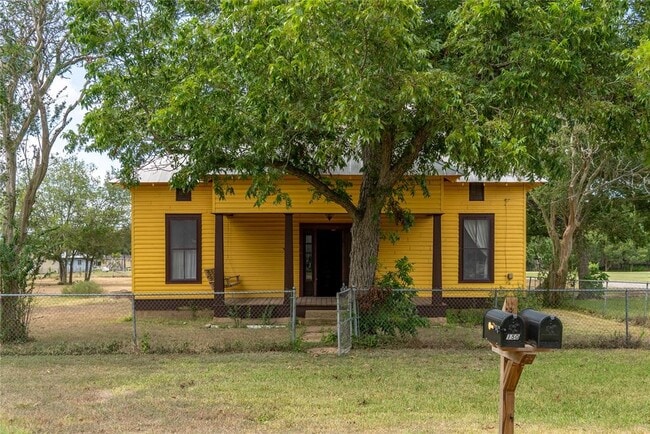
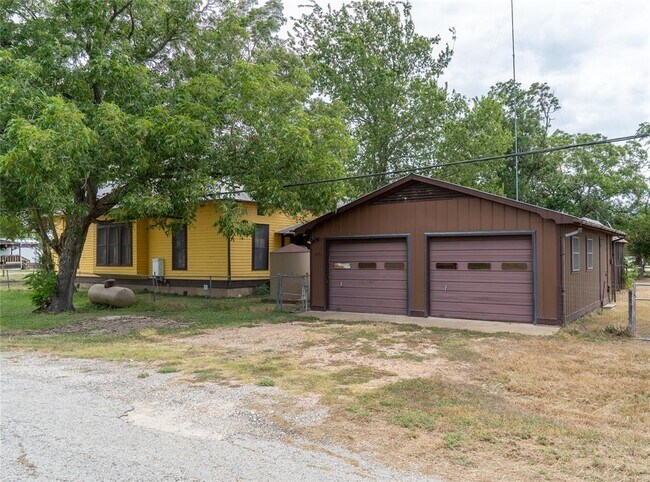
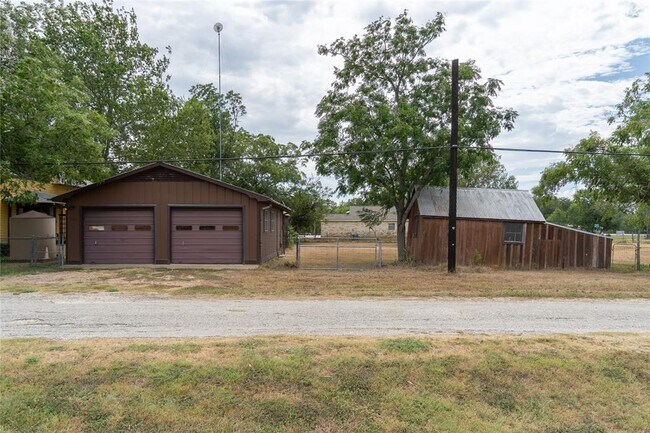
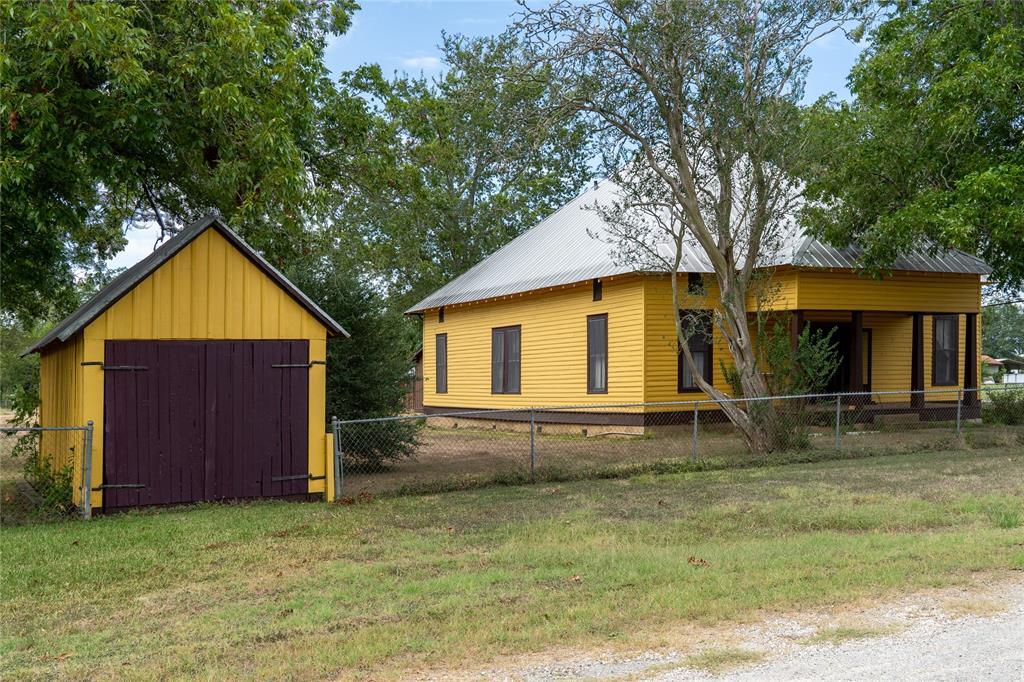
# MLS Description — 115 N Lockhart St, Paige, TX **A truly one-of-a-kind historic property filled with character you simply cannot recreate today.** Situated on approximately **0.6 fully fenced acres**, this distinctive home offers approximately **2,152 square feet** of living space along with multiple outbuildings and an incredible collection of preserved architectural details. Step inside and you are immediately surrounded by the home's history, including **beautiful wood floors, rich original-style wood trim, paneled walls and ceilings, oversized windows, vintage doors and hardware, and unique period details throughout**. The kitchen continues the home's character with extensive wood cabinetry, vintage-inspired finishes and a striking antique-style range, while the bathroom features a classic **clawfoot-style tub** and pedestal sink. The main level offers **three bedrooms and one full bathroom**, while the large upstairs room provides a flexible **fourth bedroom, game room, studio, office or additional living space**. Outside, the spacious fenced grounds offer room to spread out beneath mature trees. The property also includes a **detached two-car garage with laundry area and an additional full bathroom**, plus **two additional outdoor buildings** ideal for storage, workshop space, hobbies or other possibilities. From the covered porch and historic architecture to the vintage interiors and generous grounds, this is not a cookie-cutter home. **It is a property with personality, history and a story all its own—perfect for someone looking for something truly different in the heart of Paige.** MLS ID 9496657
115 Lockhart St is a house located in Bastrop County and the 78659 ZIP Code. This area is served by the Bastrop Independent School District attendance zone.
* Price shown is base rent. Excludes user-selected optional fees and variable or usage-based fees and required charges due at or prior to move-in or at move-out. Price, availability, fees, and any applicable rent special are subject to change without notice.
* Square footage definitions vary. Displayed square footage is approximate.
Home Details
Home Type
Single Family Detached Home
Year Built
Built in 1920
Bedrooms and Bathrooms
4 Bedrooms | 3 Main Level Bedrooms
Primary Bedroom on Main
2 Full Bathrooms
Home Design
Metal Roof
Pillar, Post or Pier Foundation
Frame Construction
Interior Spaces
Wood Flooring
2,121 Sq Ft Home
2-Story Property
Blinds
Kitchen
Gas Range
Microwave
Laundry
Laundry in Garage
Listing and Financial Details
Security Deposit $2,295
Negotiable Lease Term
$79 Application Fee
Assessor Parcel Number R37329
Tax Block 22
Tenant pays for all utilities
Lot Details
31,254 Sq Ft Lot
Wooded Lot
Corner Lot
Private Yard
North Facing Home
Chain Link Fence
Level Lot
Back and Front Yard
Outdoor Features
Separate Outdoor Workshop
Outdoor Storage
Parking
2 Car Detached Garage
Side Facing Garage
Schools
Emile Elementary School
Bastrop Middle School
Bastrop High School
Utilities
Tankless Water Heater
Propane
Phone Available
Septic Tank
Heat Pump System
Views
Rural Views
Community Details
Overview
No Home Owners Association
Paige Subdivision
Pet Policy
Call for details about the types of pets allowed
Pet Deposit $500
Contact
- Listed by Heather Nickens | Fruge Property Group
- Phone Number
- Contact
-
Source
 Austin Board of REALTORS®
The information included in this listing is provided exclusively for consumers’ personal, non-commercial use and may not be used for any purpose other than to identify prospective properties consumers may be interested in purchasing. The information on each listing is furnished by the owner and deemed reliable to the best of his/her knowledge, but should be verified by the purchaser. ABoR, ACTRIS and Estately assume no responsibility for typographical errors, misprints or misinformation. This property listing is offered without respect to any protected classes in accordance with the law. Copyright © 2026.
Location
Get Directions
Amenities
- Microwave
- Hardwood Floors
Education
| Colleges & Universities | Distance | ||
|---|---|---|---|
| Colleges & Universities | Distance | ||
| Drive: | 25 min | 21.4 mi |
115 Lockhart St is within 25 minutes or 21.4 miles from Austin Community College.
Schools


Public Elementary School
Grades PK-5
696 Students
Attendance Zone
Public Middle School
Grades 6-8
1,040 Students
Attendance Zone
Public Middle School
Grades 6-8
929 Students
Attendance Zone
Public High School
Grades 9-12
1,621 Students
Attendance Zone
Private Elementary, Middle & High School
Grades PK-12
Nearby
Private Elementary & Middle School
Grades PK-8
Nearby
School data provided by
 The GreatSchools Rating helps parents compare schools within a state based on a variety of school quality indicators and provides a helpful picture of how effectively each school serves all of its students. Ratings are on a scale of 1 (below average) to 10 (above average) and can include test scores, college readiness, academic progress, advanced courses, equity, discipline and attendance data. We also advise parents to visit schools, consider other information on school performance and programs, and consider family needs as part of the school selection process.
View GreatSchools Rating Methodology
Data provided by GreatSchools.org © 2026. All rights reserved.
The GreatSchools Rating helps parents compare schools within a state based on a variety of school quality indicators and provides a helpful picture of how effectively each school serves all of its students. Ratings are on a scale of 1 (below average) to 10 (above average) and can include test scores, college readiness, academic progress, advanced courses, equity, discipline and attendance data. We also advise parents to visit schools, consider other information on school performance and programs, and consider family needs as part of the school selection process.
View GreatSchools Rating Methodology
Data provided by GreatSchools.org © 2026. All rights reserved.
Getting Around
 What do Walkability, Transit, Drivability, and Bikeability mean?
Walkability measures the walking distance to day-to-day needs.
Transit measures access to public transportation.
Drivability measures congestion, parking availability, and access to major roads.
Bikeability measures the suitability for cycling.
How It Works
What do Walkability, Transit, Drivability, and Bikeability mean?
Walkability measures the walking distance to day-to-day needs.
Transit measures access to public transportation.
Drivability measures congestion, parking availability, and access to major roads.
Bikeability measures the suitability for cycling.
How It Works
Not Walkable
Walkability
10
/ 100
Exceptionally Drivable
Drivability
100
/ 100
Somewhat Bikeable
Bikeability
20
/ 100
Scores provided by
What do Walkability, Transit, Drivability, and Bikeability mean?
Walkability measures the walking distance to day-to-day needs.
Transit measures access to public transportation.
Drivability measures congestion, parking availability, and access to major roads.
Bikeability measures the suitability for cycling.
How It Works
-
Soundscore™
-
/ 100
Traffic
-Airport
-Businesses
-Scores provided by
HowLoud What is a Sound Score Rating? A Sound Score Rating aggregates noise caused by vehicle traffic, airplane traffic and local sources. How It WorksYou May Also Like
Similar Rentals Nearby
-
-
-
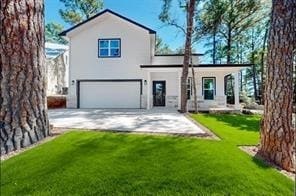 4 Beds, 3 Baths, 2,312 sq ft$1,995Total Monthly Price12 Month LeaseTotal Monthly Price NewPrices include all required monthly fees.138 Onini Ct
 -
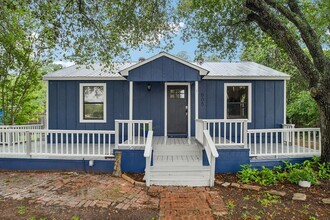 4 Beds, 3 Baths, 1,920 sq ft$2,400Total Monthly Price12 Month LeaseTotal Monthly Price NewPrices include all required monthly fees.605 Bishop St
 -
-
-
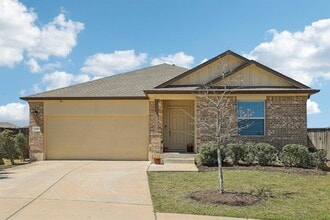 4 Beds, 2 Baths, 1,957 sq ft$2,300Total Monthly Price12 Month LeaseTotal Monthly Price NewPrices include all required monthly fees.138 George Kimble Cv
 -
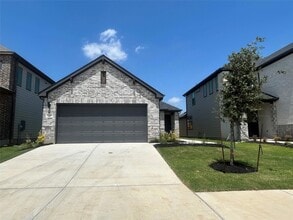 4 Beds, 2 Baths, 1,526 sq ft$2,080Total Monthly Price12 Month LeaseTotal Monthly Price NewPrices include all required monthly fees.176 Hornet St
 -
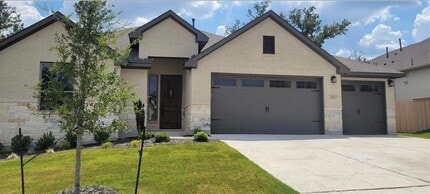 4 Beds, 3 Baths, 2,607 sq ft$3,350Total Monthly Price12 Month LeaseTotal Monthly Price NewPrices include all required monthly fees.148 Kellogg Ln
 -
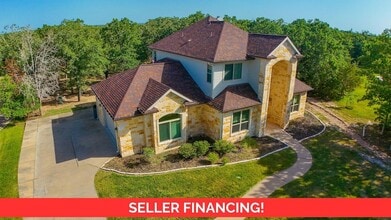 4 Beds, 3 Baths, 2,866 sq ft$3,000Total Monthly Price12 Month LeaseTotal Monthly Price NewPrices include all required monthly fees.117 Hornsby Trail
115 Lockhart St
Paige, TX 78659