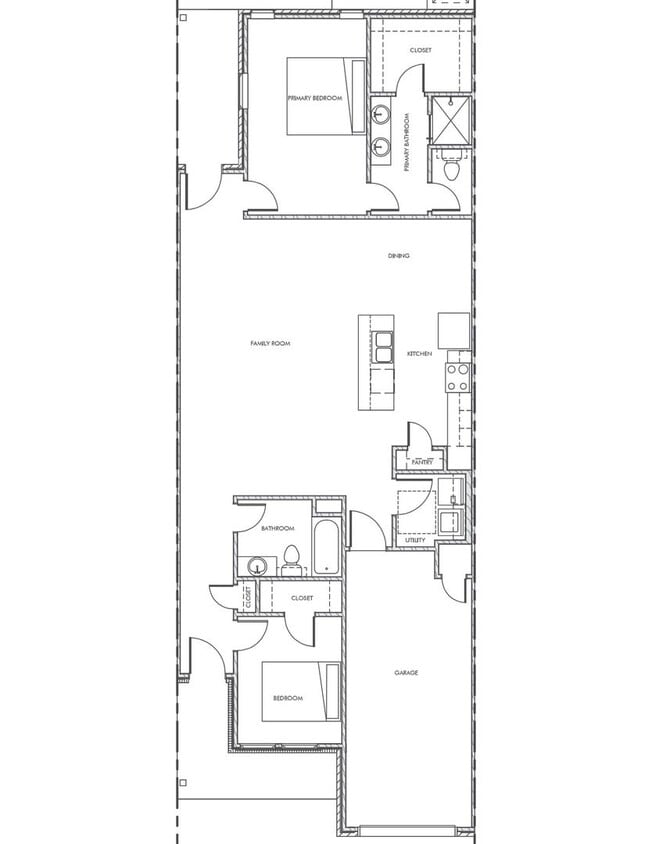
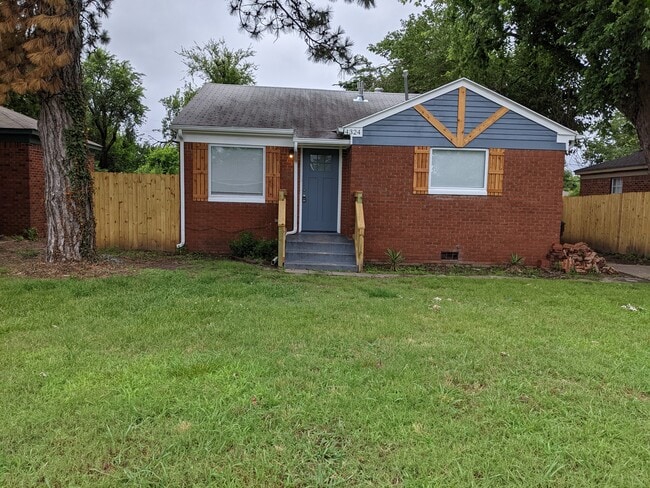

3 Beds, 1 Bath, 1,000 sq ft
1140 Starlight Dr
Edmond, OK 73034
-
Bedrooms
2
-
Bathrooms
2
-
Square Feet
1,257 sq ft
-
Available
Available Sep 15
About This Home
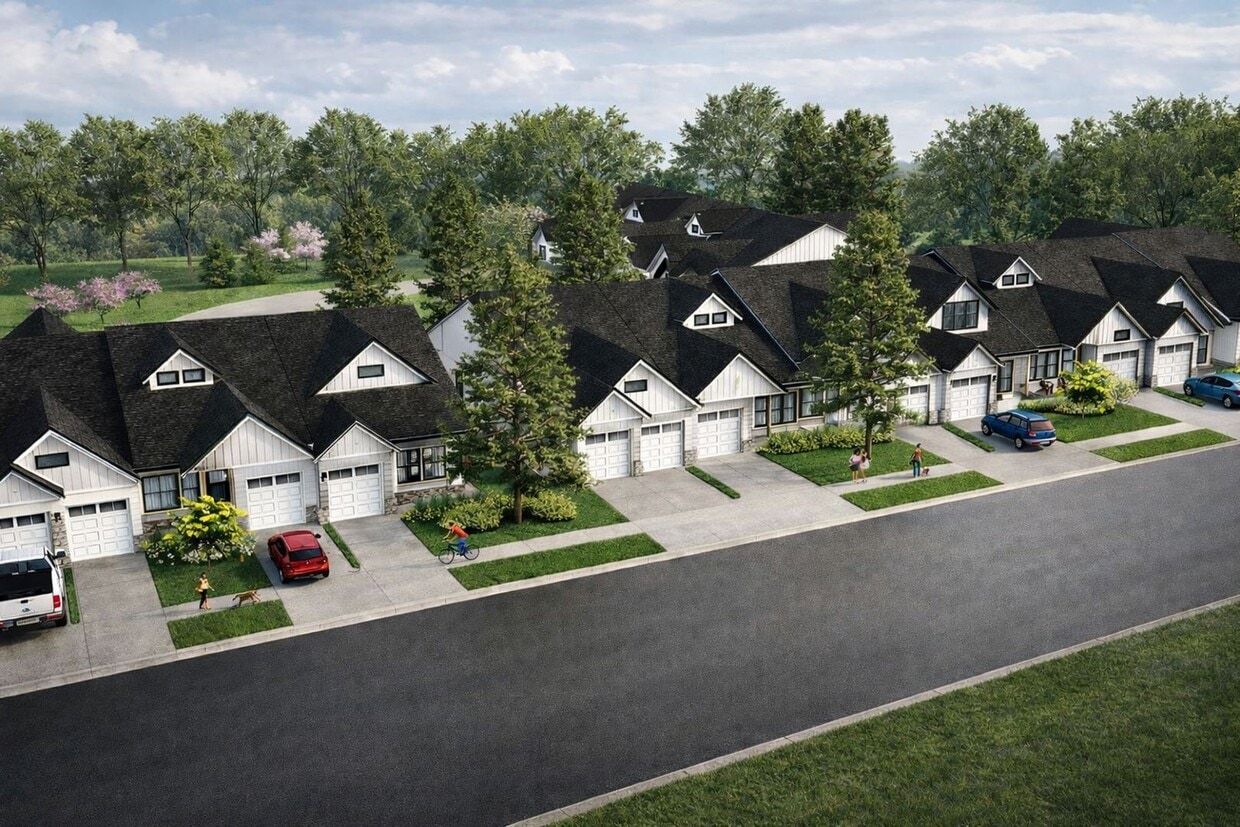
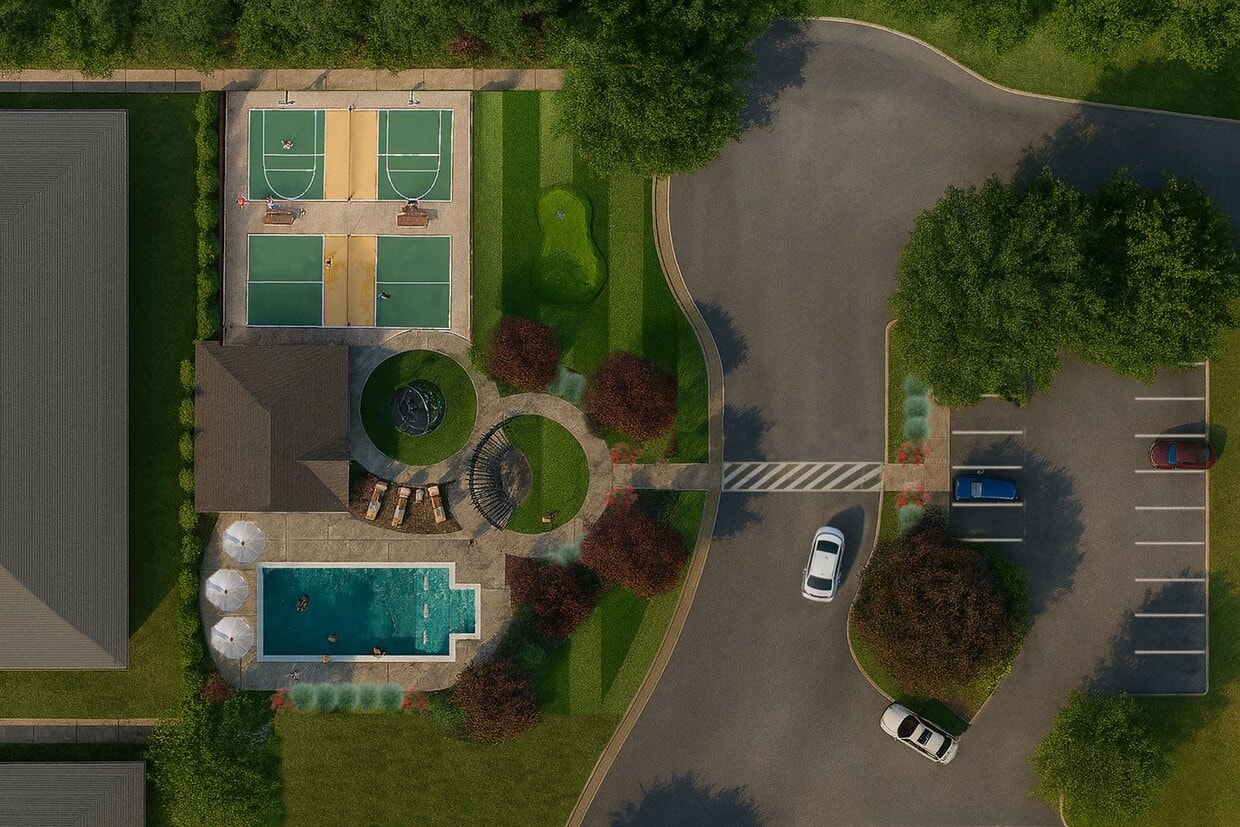
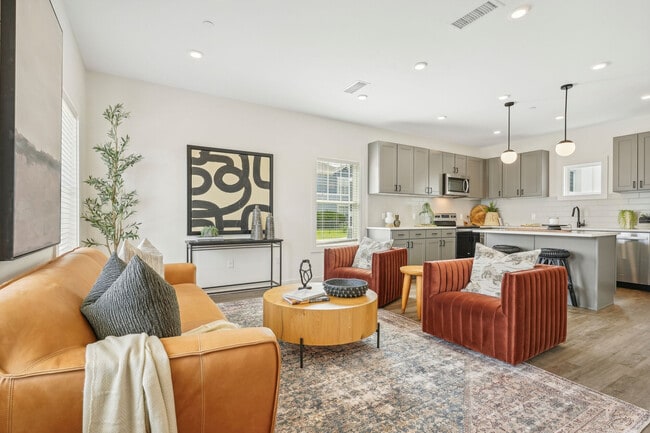
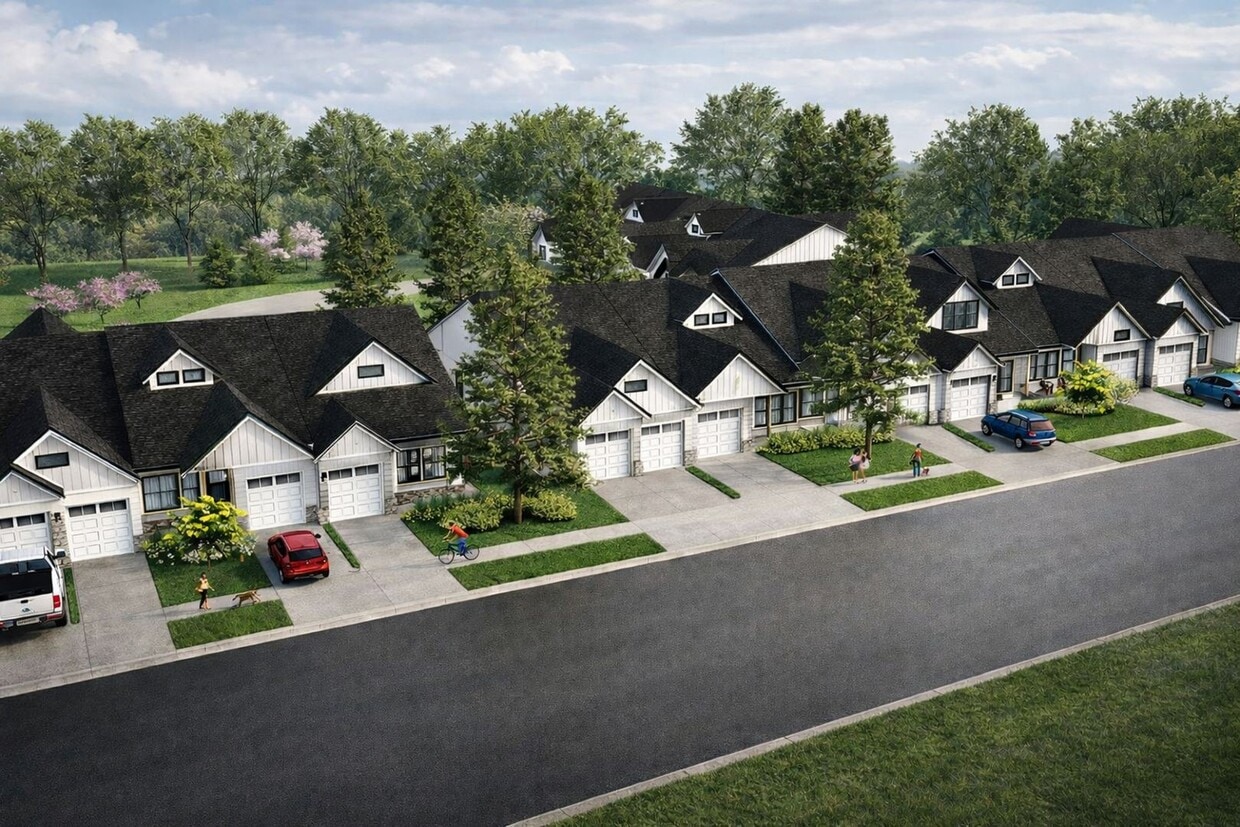
Discover modern living in this brand-new Edmond townhome, thoughtfully designed with comfort, style, and convenience in mind. The open-concept layout features wood-like flooring, modern finishes, and luxury fixtures, creating a welcoming space that feels both functional and contemporary. The kitchen is a standout with sleek quartz countertops, stainless steel appliances, and plenty of room to prepare meals or gather with friends and family. Additional features include a dedicated laundry room, walk-in closet, ceiling fans, and an attached garage for added convenience. Outside, enjoy your own low-maintenance turf backyard with a covered patio—an ideal spot for morning coffee, relaxing after a long day, or entertaining guests. Lawn care and internet are included, giving you more time to enjoy your home and less time worrying about maintenance. Beyond your front door, the community offers amenities designed to make everyday living more enjoyable, including a private pool and pickleball courts. The convenient Edmond location puts you just minutes from UCO, local shopping and restaurants, Lake Arcadia, and I-35, while also being located within Edmond schools. If you're looking for a new home that combines modern finishes, comfortable living spaces, convenient amenities, and an excellent Edmond location, this townhome is a great place to call home. Plus, pets are welcome! Contact us for more information! Applications at ***Brokers strive for accuracy, but applicants/tenants should independently verify information. All properties are subject to prior lease, change, or withdrawal. Neither TPC nor listing brokers are responsible for typographical errors or misinformation and are held harmless from any damages arising from reliance on this data. This data is for personal, non-commercial use only, to identify prospective properties for leasing.***
Unique Features
- Attached Garage
- Community Pool
- Edmond Schools
- Internet Included
- Lawncare Included
- Luxury Fixtures
- Modern Finishes
- Modern Interior
- Near I-35
- Near Lake Arcadia
- Near Restaurants
- Near UCO
- New Build
- New Construction
- Open Floorplan
- Pet friendly
- Pickleball Courts
- Quartz Counters
- Shopping Nearby
- Turf Backyards
- Walk-In Closet
- Walk-In Shower
- Wood Like Flooring
1140 Starlight Dr is a house located in Oklahoma County and the 73034 ZIP Code. This area is served by the Edmond School District attendance zone.
House Features
- Stainless Steel Appliances
- Patio
Fees and Policies
The fees listed below are community-provided and may exclude utilities or add-ons. All payments are made directly to the property and are non-refundable unless otherwise specified.
- Dogs Allowed
-
Fees not specified
- Cats Allowed
-
Fees not specified
Contact
- Listed by Property Center LLC | Property Center LLC
- Phone Number
- Contact
Northeast Oklahoma City has a lot to offer if you’re looking to move to the “Big Friendly.” You’ll find wide open suburbs with newer developments, and more characterful homes and apartments ranging from Colonial, French, and Spanish styles as you get closer to the Capitol.
Head to the Adventure District in Northeast OKC and spend an educational afternoon at the Science Museum and the Oklahoma City Zoo and Botanical Gardens, or test your luck betting on horse racing and casino games at Remington Park.
The Northeast overlaps the I-35, I-44, I-235, and other major thoroughfares, so you should have no trouble navigating this lively area.
Learn more about living in Northeast Oklahoma City- Stainless Steel Appliances
- Patio
- Attached Garage
- Community Pool
- Edmond Schools
- Internet Included
- Lawncare Included
- Luxury Fixtures
- Modern Finishes
- Modern Interior
- Near I-35
- Near Lake Arcadia
- Near Restaurants
- Near UCO
- New Build
- New Construction
- Open Floorplan
- Pet friendly
- Pickleball Courts
- Quartz Counters
- Shopping Nearby
- Turf Backyards
- Walk-In Closet
- Walk-In Shower
- Wood Like Flooring
| Colleges & Universities | Distance | ||
|---|---|---|---|
| Colleges & Universities | Distance | ||
| Drive: | 11 min | 4.6 mi | |
| Drive: | 14 min | 6.4 mi | |
| Drive: | 22 min | 15.4 mi | |
| Drive: | 24 min | 16.8 mi |
The GreatSchools Rating helps parents compare schools within a state based on a variety of school quality indicators and provides a helpful picture of how effectively each school serves all of its students. Ratings are on a scale of 1 (below average) to 10 (above average) and can include test scores, college readiness, academic progress, advanced courses, equity, discipline and attendance data. We also advise parents to visit schools, consider other information on school performance and programs, and consider family needs as part of the school selection process.
View GreatSchools Rating Methodology
Data provided by GreatSchools.org © 2026. All rights reserved.
You May Also Like
Similar Rentals Nearby
-
$1,250Total Monthly PriceTotal Monthly Price NewPrices include all required monthly fees.12 Month LeaseHouse for Rent
-
$1,050Total Monthly PriceTotal Monthly Price NewPrices include all required monthly fees.12 Month LeaseHouse for Rent
2 Beds, 1 Bath, 840 sq ft
-
-
2 Beds$2,040+3 Beds$2,289+Total Monthly PriceTotal Monthly Price NewPrices include base rent and required monthly fees of $90. Variable costs based on usage may apply.Base Rent:2 Beds$1,950+3 Beds$2,199+1 Month Free
Pets Allowed Dishwasher In Unit Washer & Dryer Clubhouse Stainless Steel Appliances Ceiling Fans
-
1 / 26
-
-
-
-
-