$5,400 Total Monthly Price

1138 S Harrison St

,

Arlington, VA 22204

Share Listing
Favorites
571-946-6021
  • Bedrooms

    4

  • Bathrooms

    4

  • Square Feet

    2,528 sq ft

  • Available

    Available Now

Highlights

  • Wood Flooring
  • Main Floor Bedroom
  • Breakfast Area or Nook
  • Stainless Steel Appliances
  • Built-In Features
  • Soaking Tub
1138 S Harrison St
Share Listing
Favorites

About This Home

Available Now

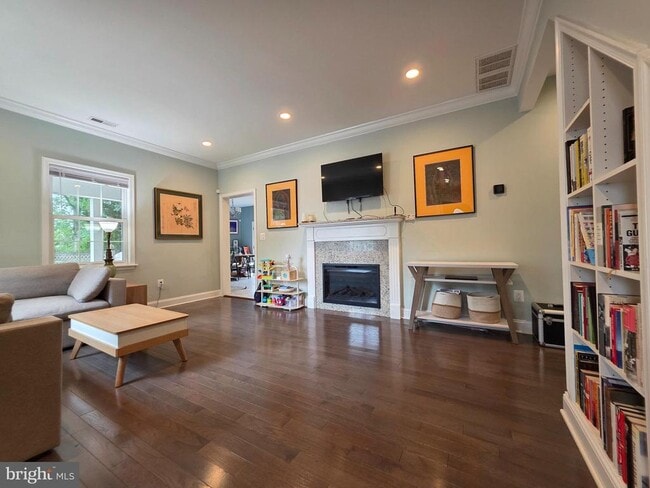
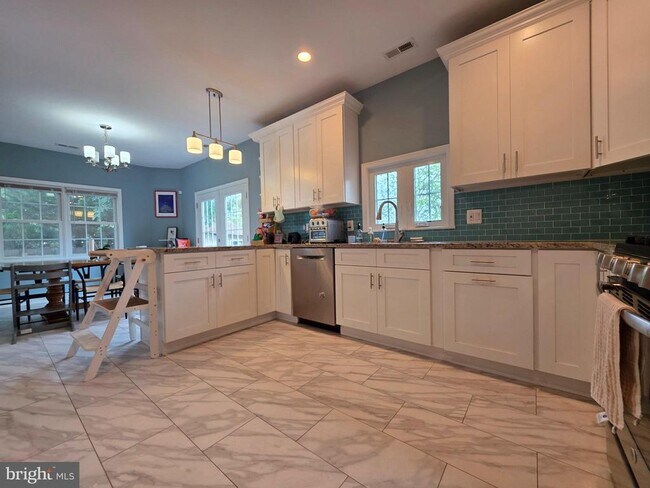
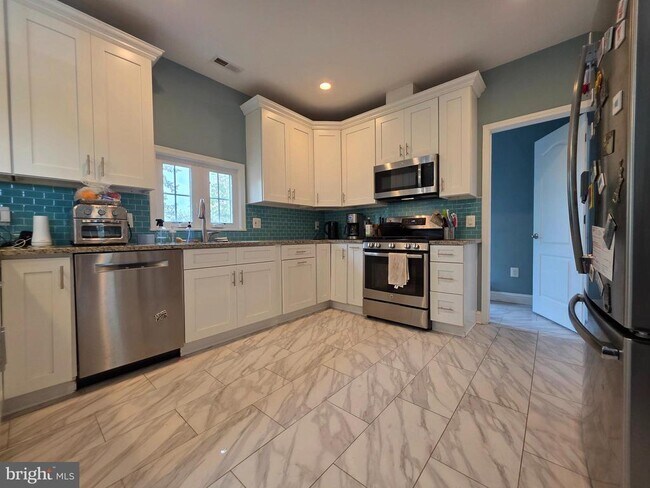
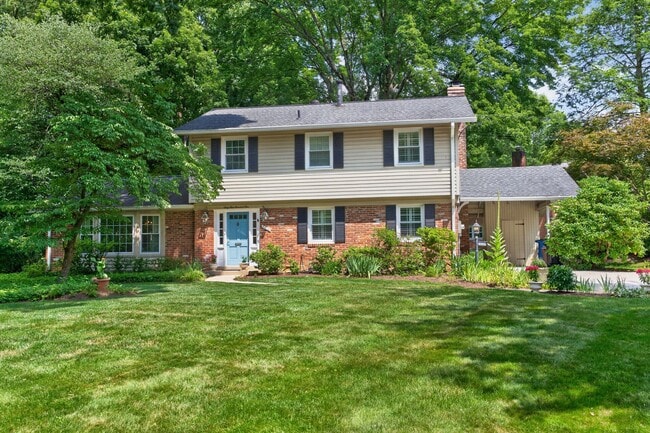
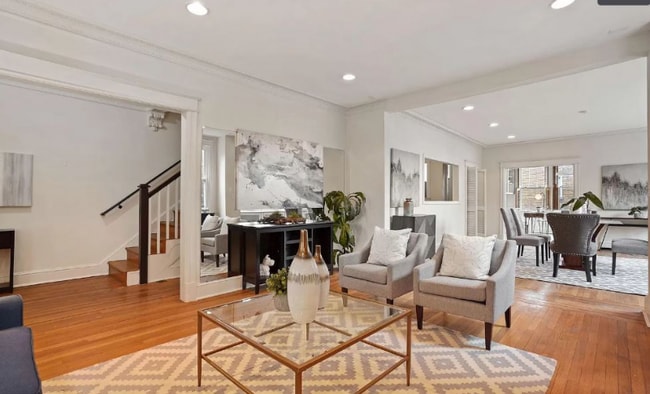

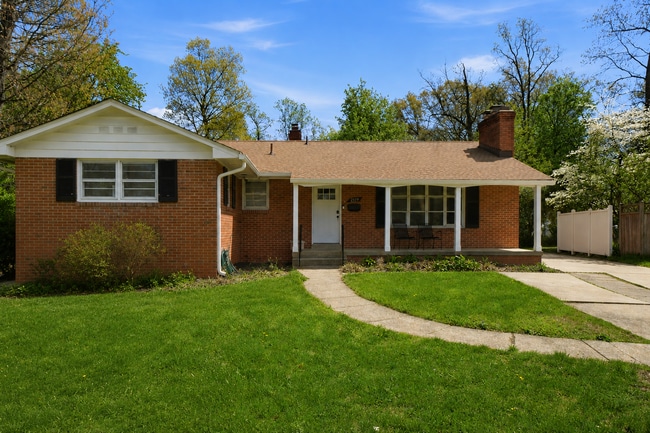
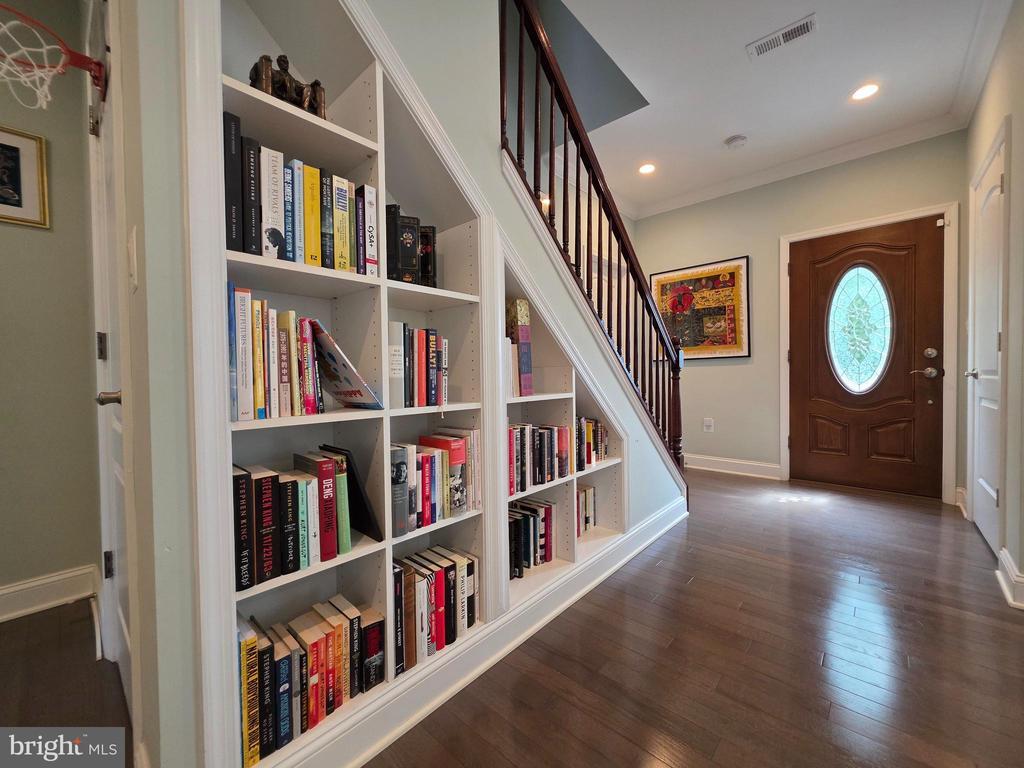
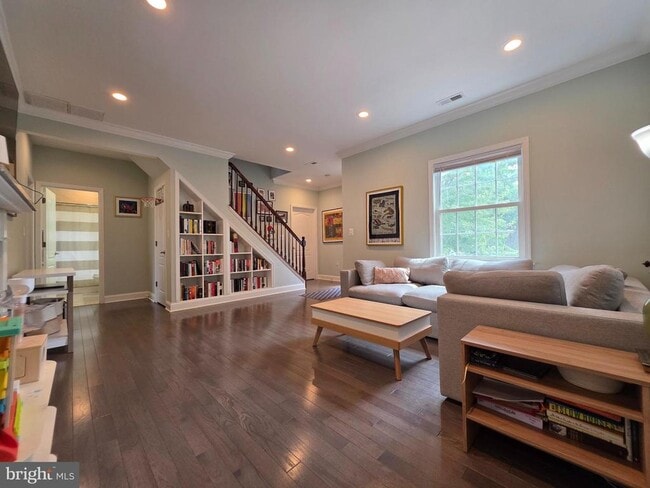
Available September 1, 2026. Welcome to this beautifully renovated Colonial offering 4 bedrooms, a dedicated home office, and 4 full bathrooms with a thoughtfully designed floor plan that provides exceptional flexibility for today's lifestyle. Rich hardwood floors, abundant recessed lighting, and quality finishes welcome you throughout the home. The inviting living room features custom built-in bookcases flanking the staircase and a stylish electric fireplace with a classic mantel, creating a warm focal point for everyday living. The open kitchen and dining area are designed for both entertaining and daily life, featuring elegant 12 x 24" tile flooring, granite countertops, white shaker cabinetry, stainless steel appliances including a built-in five-burner cooktop, built-in microwave, dishwasher, and refrigerator with bottom freezer and in-door water and ice dispenser. A striking green glass subway tile backsplash, spacious pantry, double-basin sink overlooking the backyard, and a large peninsula with breakfast bar seating complete this impressive space. The main level offers a rare first-floor bedroom and a beautifully renovated full bathroom, making it ideal for guests, multigenerational living, or anyone seeking main-level accommodations. A separate home office with hardwood flooring and recessed lighting provides the perfect work-from-home space or flexible bonus room. The utility area includes a high-efficiency Carrier HVAC system, tankless water heater, and additional pantry storage. Upstairs, the spacious primary suite is filled with natural light from four oversized windows and features dual walk-in closets with custom organizers. The luxurious en-suite bathroom includes a dual-sink granite vanity, soaking tub, private water closet, and an oversized frameless glass shower with a premium multi-head body spray system. A private princess suite offers its own walk-in closet and en-suite bathroom, while the third upstairs bedroom also features a walk-in closet and is served by an updated hall bath with a glass-enclosed tiled shower and granite vanity. A convenient second-floor laundry room includes a utility sink, full-size front-loading washer and dryer, and additional storage. The fully fenced backyard is designed for easy outdoor living with multiple patio areas that provide wonderful spaces for dining, entertaining, grilling, or simply relaxing while requiring minimal maintenance. Ideally located for commuters, the home offers quick access to I-495, I-395, Little River Turnpike (Route 236), Columbia Pike, and Route 7, with nearby Van Dorn Street and King Street Metro Stations, Metrobus service, and convenient access to the Pentagon, Amazon HQ2, Old Town Alexandria, Washington, D.C., Reagan National Airport, and Fort Belvoir. Enjoy being just minutes from Springfield Town Center, Bradlee Shopping Center, Shirlington Village, and Kingstowne Towne Center, along with Trader Joe's, Whole Foods, Harris Teeter, Wegmans, and Costco. Nearby Mason District Park, Green Spring Gardens, Lake Accotink Park, and the Holmes Run Trail offer outstanding recreational opportunities. The home may be offered partially furnished if desired. No cats. Up to two dogs are permitted, with a maximum weight of 50 pounds each, subject to breed restrictions and owner approval."

1138 S Harrison St is a house located in Fairfax County and the 22204 ZIP Code. This area is served by the Fairfax County Public Schools attendance zone.

* Price shown is total price based on community-supplied monthly required fees. Excludes user-selected optional fees and variable or usage-based fees and required charges due at or prior to move-in or at move-out. Price, availability, fees, and any applicable rent special are subject to change without notice.
* Square footage definitions vary. Displayed square footage is approximate.
Home Details

Home Type

Single Family Detached Home

Year Built

Built in 1950 | Remodeled in 2018

Bedrooms and Bathrooms

Soaking Tub Walk-in Shower 4 Bedrooms | 1 Main Level Bedroom 4 Full Bathrooms

Home Design

Concrete Perimeter Foundation

Interior Spaces

Wood Flooring Built-In Features Recessed Lighting Ceiling Fan 2,528 Sq Ft Home Fireplace With Glass Doors Property has 2 Levels Window Treatments

Kitchen

Breakfast Area or Nook Stainless Steel Appliances Eat-In Kitchen Gas Oven or Range Ice Maker Built-In Microwave Dishwasher Disposal

Laundry

Laundry Room Dryer Laundry on upper level Washer

Listing and Financial Details

Security Deposit $5,400 12-Month Min and 24-Month Max Lease Term Available 9/1/26 $50 Application Fee Assessor Parcel Number 0621 05 0068 Tenant pays for all utilities, cable TV, frozen waterpipe damage, gutter cleaning, insurance, lawn/tree/shrub care, light bulbs/filters/fuses/alarm care Rent includes trash removal No Smoking Allowed Coming Soon on 7/18/26 Residential Lease

Lot Details

7,199 Sq Ft Lot Property is in excellent condition Property is zoned 130

Parking

1 Attached Carport Space 3 Parking Spaces 2 Driveway Spaces

Schools

Glen Forest Elementary School Glasgow Middle School Justice High School

Utilities

Forced Air Heating and Cooling System Heating System Uses Natural Gas Natural Gas Water Heater

Community Details

Overview

No Home Owners Association Virginia Heights Subdivision

Pet Policy

Dogs Allowed Breed Restrictions Limit on the number of pets Pet Size Limit Pet Deposit $1,000 $50 Monthly Pet Rent

Contact

  • Listed by Pinyo Bhulipongsanon | Samson Properties
  • Phone Number
  • Contact
  • Source
    Bright MLS, Inc.
Copyright © 2026 Bright MLS, Inc.
| Edit

Under 30 minutes

Commute Time is calculated at rush hour.
Neighborhood

The hustle and bustle of some neighborhoods may remind you of a three-ring circus. Bailey’s Crossroads, however, is quite chill and distinguishable from others with its laid-back attitude and circus background, ironically.

The land at the “crossroads” of Route 7 and Route 244 was once the winter home of Hachaliah Bailey, a pioneer of circus showmen. Many restaurants, shopping centers, and green spaces can be found in the community today.

Crossroads Center is a popular mall at that, encompassed by trendy stores and eateries like La Madeline French Bakery. Around the corner from Bailey’s Crossroads apartments, stores such as Trader Joe’s and pet supply shops flourish. Lillian Care Park offers locals substantial walking trails and sports facilities on the southwest side of town.

In addition to a quiet community, residents appreciate the close access to Interstate 395, Ronald Regan International Airport, and Downtown Arlington.

Learn more about living in Bailey's Crossroads 
Amenities
  • Fireplace
  • Dishwasher
Education
Colleges & Universities Distance
Drive: 3 min 1.1 mi
Drive: 11 min 3.7 mi
Drive: 14 min 5.1 mi
Drive: 16 min 6.8 mi
1138 S Harrison St is within 3 minutes or 1.1 miles from NOVA, Alexandria Campus. It is also near George Mason Univ., Arlington and Marymount University.
Schools
Public Elementary School
Grades PK-5
828 Students
Attendance Zone
Public Middle School
Grades 6-8
1,705 Students
Attendance Zone
Public High School
Grades 9-12
2,359 Students
Attendance Zone
Private Elementary, Middle & High School
Grades PK-12
Nearby
Transportation

Transportation options available in Arlington include Virginia Square-Gmu, located 3.3 miles from 1138 S Harrison St. 1138 S Harrison St is near Ronald Reagan Washington Ntl, located 6.2 miles or 13 minutes away, and Washington Dulles International, located 23.9 miles or 42 minutes away.

Transit / Subway Distance
Drive: 9 min 3.3 mi
Drive: 9 min 3.3 mi
Drive: 10 min 3.7 mi
Drive: 9 min 4.0 mi
Drive: 11 min 4.7 mi
Commuter Rail Distance
Drive: 12 min 4.5 mi
Drive: 12 min 4.7 mi
Drive: 14 min 6.6 mi
Drive: 15 min 7.3 mi
Airports Distance
Airports Distance
Ronald Reagan Washington Ntl
Drive: 13 min 6.2 mi
Washington Dulles International
Drive: 42 min 23.9 mi
Getting Around
Moderately Walkable
Walkability
60 / 100
Good Public Transit
Transit
60 / 100
Moderately Drivable
Drivability
70 / 100
Fairly Bikeable
Bikeability
40 / 100

Scores provided by

What do Walkability, Transit, Drivability, and Bikeability mean? Walkability measures the walking distance to day-to-day needs. Transit measures access to public transportation. Drivability measures congestion, parking availability, and access to major roads. Bikeability measures the suitability for cycling. How It Works
-
Soundscore
- / 100

Traffic

-

Airport

-

Businesses

-

Scores provided by

HowLoud What is a Sound Score Rating? A Sound Score Rating aggregates noise caused by vehicle traffic, airplane traffic and local sources. How It Works
Points of Interest

Time and distance from 1138 S Harrison St.

Shopping Centers Distance
Walk: 13 min 0.7 mi
Walk: 14 min 0.7 mi
Walk: 14 min 0.7 mi
1138 S Harrison St has 3 shopping centers within 0.7 mile, which is about a 14-minute walk. The miles and minutes will be for the farthest away property.
Parks and Recreation Distance
Allie S. Freed Park
Walk: 20 min 1.0 mi
Douglas Park
Drive: 5 min 1.4 mi
Lucky Run Park
Drive: 4 min 1.6 mi
Long Branch Nature Center
Drive: 5 min 1.7 mi
Glencarlyn Park
Drive: 7 min 2.4 mi
1138 S Harrison St has 5 parks within 2.4 miles, including Allie S. Freed Park, Lucky Run Park, and Long Branch Nature Center.
Hospitals Distance
Hospitals Distance
Drive: 6 min 2.4 mi
Drive: 8 min 3.7 mi
Drive: 11 min 4.0 mi
1138 S Harrison St has 3 hospitals within 4.0 miles, the nearest is Inova Alexandria Hospital which is 2.4 miles away and a 6 minute drive.
Military Bases Distance
Drive: 10 min 3.7 mi
Drive: 13 min 5.7 mi
Drive: 23 min 10.6 mi
1138 S Harrison St has 3 military bases within 10.6 miles, the nearest is Fort Myer which is 3.7 miles away and a 10 minute drive.

You May Also Like

Similar Rentals Nearby