$2,000
/ Month
113 Hampshire Ct Unit 113
Avondale Estates, GA 30002
Favorites
404-926-6863
-
Bedrooms
2
-
Bathrooms
2
-
Square Feet
1,352 sq ft
-
Available
Available Now
Highlights
- Tennis Courts
- Pool House
- City View
- Contemporary Architecture
- Property is near public transit, schools, and shops
- Wood Flooring
113 Hampshire Ct Unit 113

Favorites
About This Home
$2,000 deposit,
Available Now
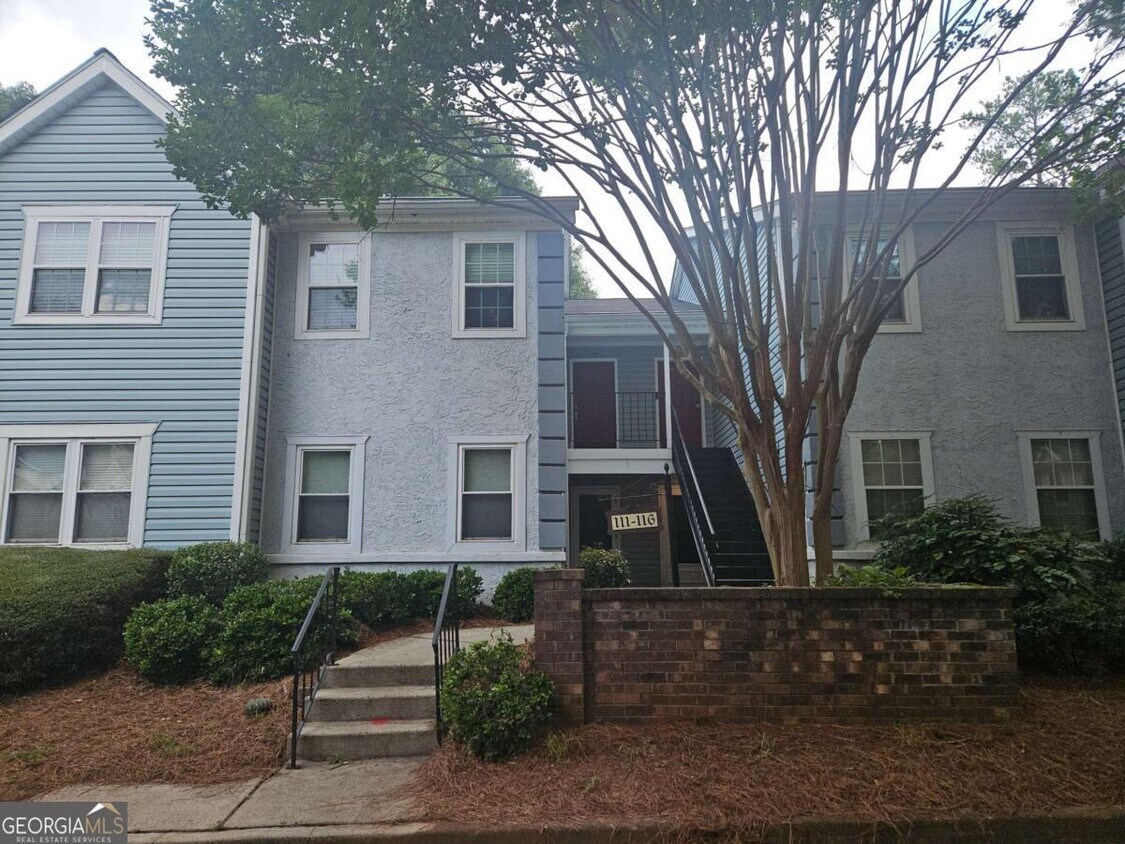
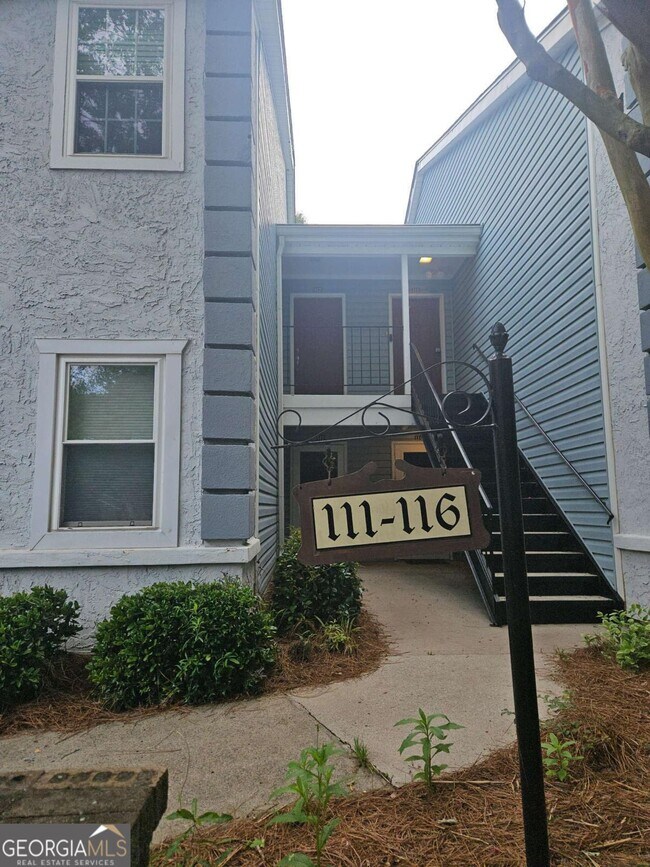
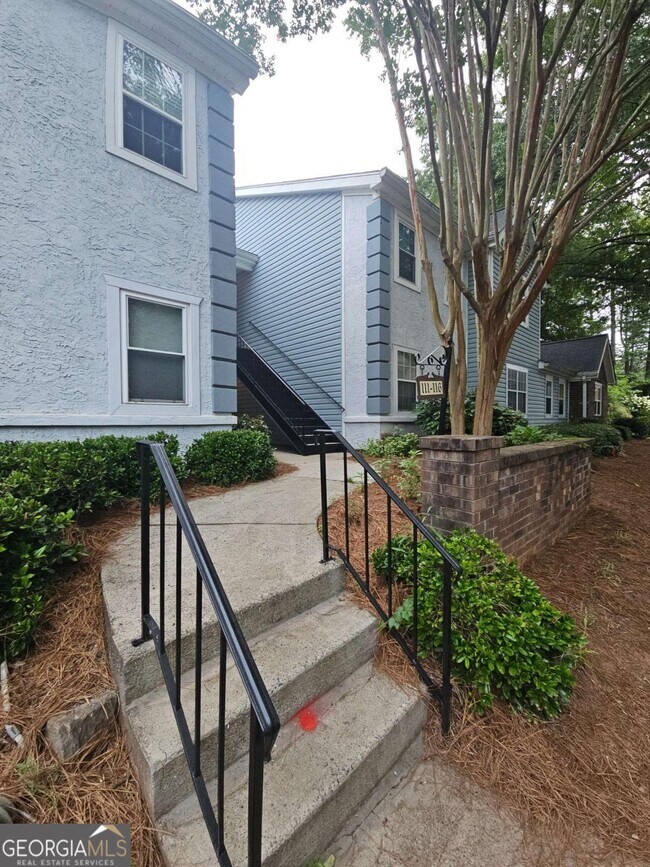
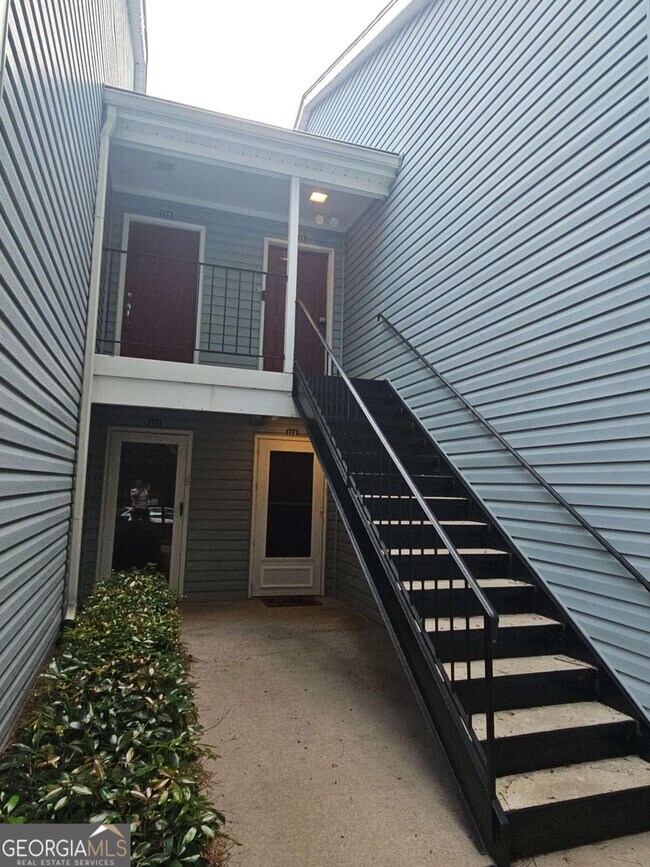
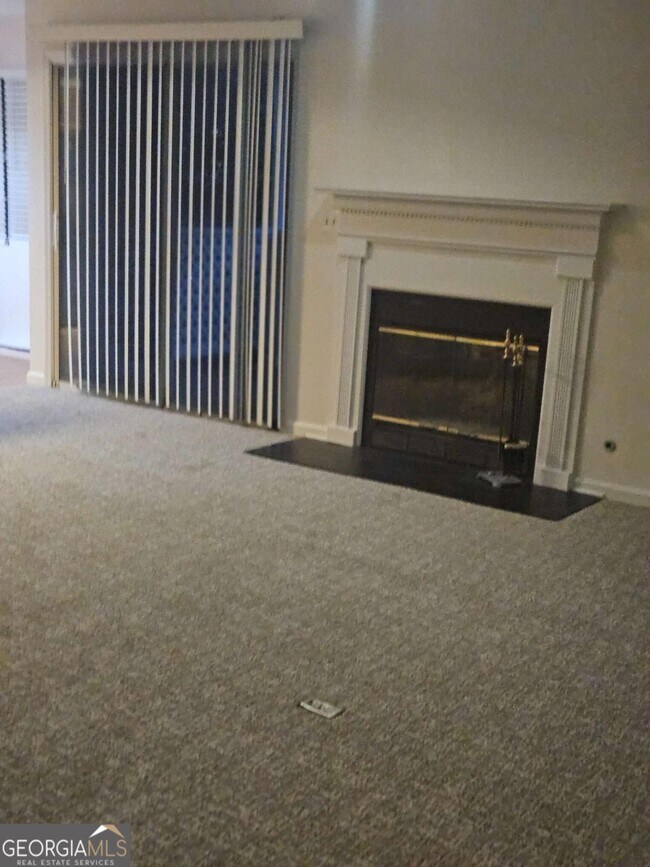
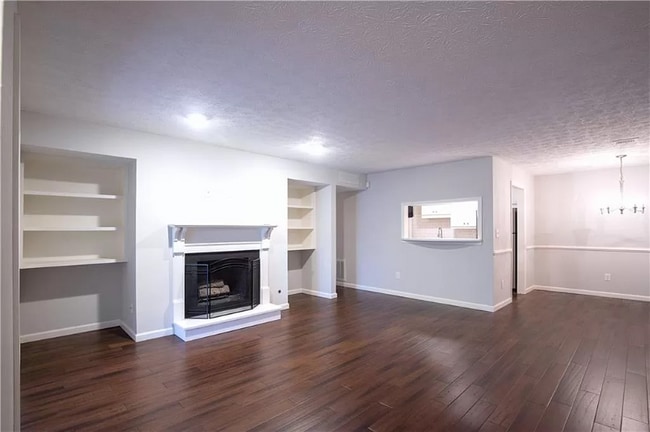
I LOVE THIS CONDO FOR YOU! Centrally located with a park-like community, beautifully landscaped for privacy and open-concept living, with an ideal roommate floor plan. This spacious 2-bedroom, 2-bath condo has everything you're looking for in a home. Each bedroom features its own private bathroom, new flooring, fresh paint throughout, and a washer and dryer included in the unit. Step outside to the large private balcony-perfect for relaxing or entertaining. This well-maintained community has access to a pool, basketball, and tennis courts. Enjoy the community clubhouse on Avondale Estates Lake. Easy parking directly in front of the building. Enjoy the convenience and walkability of this amenity-rich community. Close to shopping, restaurants, coffee shops, schools, and public transit, with easy access to Agnes Scott, Emory, medical centers, downtown Decatur, East Atlanta, and major expressways. This is a fantastic opportunity to enjoy comfort, convenience, and a prime location. You'll love it! Rental Qualifications: Applicants must meet the following requirements: Minimum credit score of 600. - Gross monthly income must be at least 3 times the monthly rent. - No prior evictions. - No outstanding collections or delinquent accounts. - All applicants 18 years of age or older must complete a national criminal and background check. The fee is $48 per adult. This is a non-smoking property. No pets. MLS ID 10821069
113 Hampshire Ct is a condo located in DeKalb County and the 30002 ZIP Code.
* Price shown is base rent. Excludes user-selected optional fees and variable or usage-based fees and required charges due at or prior to move-in or at move-out. Price, availability, fees, and any applicable rent special are subject to change without notice.
* Square footage definitions vary. Displayed square footage is approximate.
Home Details
Home Type
Condominium
Year Built
Built in 1988 | Remodeled
Bedrooms and Bathrooms
Walk-In Closet
2 Full Bathrooms
2 Bedrooms
Flooring
Wood
Carpet
Laminate
Home Design
Contemporary Architecture
Vinyl Siding
Composition Roof
Synthetic Stucco Exterior
Home Security
Home Security System
Fire and Smoke Detector
Interior Spaces
Living Room with Fireplace
Entrance Foyer
1-Story Property
Combination Dining and Living Room
Roommate Plan
1,352 Sq Ft Home
Window Treatments
Fireplace With Gas Starter
Kitchen
Breakfast Bar
Oven or Range
Dishwasher
Laundry
Laundry Room
Dryer
Laundry in Hall
Washer
Listing and Financial Details
Security Deposit $2,000
12-Month Lease Term
$48 Application Fee
Location
Property is near public transit, schools, and shops
Lot Details
871 Sq Ft Lot
Cul-De-Sac
Level Lot
1 Common Wall
Outdoor Features
Tennis Courts
Balcony
Patio
Exterior Lighting
No Dock Rights
Parking
2 Parking Spaces
Pool
Pool House
In Ground Pool
Schools
Avondale Elementary School
Druid Hills Middle School
Druid Hills High School
Utilities
Central Heating and Cooling System
High Speed Internet
Gas Water Heater
Cable TV Available
Phone Available
220 Volts
Views
City
Seasonal
Community Details
Overview
Property has a Home Owners Association
Mid-Rise Community
Avondale Estates Subdivision
Association fees include maintenance exterior, ground maintenance, management fee, sewer, swimming, tennis, water
Pet Policy
No Pets Allowed
Recreation
Community Pool
Tennis Courts
Park
Fees and Policies
The fees listed below are community-provided and may exclude utilities or add-ons. All payments are made directly to the property and are non-refundable unless otherwise specified. Use the Cost Calculator to determine costs based on your needs.
-
One-Time Basics
-
Due at Application
-
Application Fee Per ApplicantCharged per applicant.$48
-
-
Due at Move-In
-
Security Deposit - RefundableCharged per unit.$2,000
-
-
Due at Application
Property Fee Disclaimer: Based on community-supplied data and independent market research. Subject to change without notice. May exclude fees for mandatory or optional services and usage-based utilities.
Contact
- Listed by Karen R Babino | Abode Realty Group LLC
- Phone Number
- Contact
-
Source
 Georgia Multiple Listing Service
Copyright © 2026 Georgia Multiple Listing Service. All rights reserved. All information provided by the listing agent / broker is deemed reliable but is not guaranteed and should be independently verified.
Location
Get Directions
Nestled in the city of Decatur, Avondale Park is a family-friendly suburb surrounded by upscale residential communities like Oakhurst and East Lake. Avondale Park is mostly residential, other than East Decatur Station, which features restaurants, fitness centers, and small businesses. Check out Three Taverns Craft Brewery, and go next door to Downtown Decatur for a vibrant nightlife scene and delicious local eats!
The Avondale and Kensington Marta Stations are conveniently located in or near town, and will take you through Downtown Atlanta and into West Atlanta. Avondale Park features a community green space with tennis courts, an outdoor pool, and a lake. Families flock to this area for the safe atmosphere and top-notch public schools like Avondale Elementary School. Check out neighboring areas like Oakhurst for community events and seasonal festivals, such as Porchfest.
Learn more about living in Avondale Park
Amenities
- Dishwasher
- Range
- Refrigerator
Education
| Colleges & Universities | Distance | ||
|---|---|---|---|
| Colleges & Universities | Distance | ||
| Drive: | 8 min | 3.0 mi | |
| Drive: | 11 min | 4.0 mi | |
| Drive: | 12 min | 4.9 mi | |
| Drive: | 14 min | 5.5 mi |
113 Hampshire Ct Unit 113 is within 8 minutes or 3.0 miles from Agnes Scott College. It is also near Georgia Perim., Clarkston and Emory University, Clairmont.
Transportation options available in Avondale Estates include Kensington, located 1.7 miles from 113 Hampshire Ct Unit 113. 113 Hampshire Ct Unit 113 is near Hartsfield - Jackson Atlanta International, located 17.0 miles or 30 minutes away.
| Transit / Subway | Distance | ||
|---|---|---|---|
| Transit / Subway | Distance | ||
|
|
Drive: | 6 min | 1.7 mi |
|
|
Drive: | 7 min | 2.2 mi |
|
|
Drive: | 8 min | 2.9 mi |
|
|
Drive: | 9 min | 3.8 mi |
|
|
Drive: | 11 min | 4.4 mi |
| Commuter Rail | Distance | ||
|---|---|---|---|
| Commuter Rail | Distance | ||
|
|
Drive: | 23 min | 11.6 mi |
| Airports | Distance | ||
|---|---|---|---|
| Airports | Distance | ||
|
Hartsfield - Jackson Atlanta International
|
Drive: | 30 min | 17.0 mi |
Getting Around
 What do Walkability, Transit, Drivability, and Bikeability mean?
Walkability measures the walking distance to day-to-day needs.
Transit measures access to public transportation.
Drivability measures congestion, parking availability, and access to major roads.
Bikeability measures the suitability for cycling.
How It Works
What do Walkability, Transit, Drivability, and Bikeability mean?
Walkability measures the walking distance to day-to-day needs.
Transit measures access to public transportation.
Drivability measures congestion, parking availability, and access to major roads.
Bikeability measures the suitability for cycling.
How It Works
Fairly Walkable
Walkability
50
/ 100
Limited Public Transit
Transit
30
/ 100
Very Drivable
Drivability
80
/ 100
Fairly Bikeable
Bikeability
40
/ 100
Scores provided by
What do Walkability, Transit, Drivability, and Bikeability mean?
Walkability measures the walking distance to day-to-day needs.
Transit measures access to public transportation.
Drivability measures congestion, parking availability, and access to major roads.
Bikeability measures the suitability for cycling.
How It Works
Active
Soundscore™
78
/ 100
Traffic
BusyAirport
CalmBusinesses
CalmScores provided by
HowLoud What is a Sound Score Rating? A Sound Score Rating aggregates noise caused by vehicle traffic, airplane traffic and local sources. How It WorksTime and distance from 113 Hampshire Ct Unit 113.
| Shopping Centers | Distance | ||
|---|---|---|---|
| Shopping Centers | Distance | ||
| Walk: | 14 min | 0.8 mi | |
| Walk: | 17 min | 0.9 mi | |
| Walk: | 20 min | 1.1 mi |
113 Hampshire Ct Unit 113 has 3 shopping centers within 1.1 miles, which is about a 20-minute walk. The miles and minutes will be for the farthest away property.
| Parks and Recreation | Distance | ||
|---|---|---|---|
| Parks and Recreation | Distance | ||
|
Glenn Creek Nature Preserve
|
Drive: | 8 min | 2.7 mi |
|
Bradley Observatory
|
Drive: | 7 min | 2.7 mi |
|
Wylde Center and Oakhurst Community Garden
|
Drive: | 8 min | 3.3 mi |
|
South River Watershed Alliance
|
Drive: | 9 min | 3.4 mi |
|
Fernbank Forest & Science Center
|
Drive: | 13 min | 4.4 mi |
113 Hampshire Ct Unit 113 has 5 parks within 4.4 miles, including Glenn Creek Nature Preserve, Wylde Center and Oakhurst Community Garden, and Bradley Observatory.
| Hospitals | Distance | ||
|---|---|---|---|
| Hospitals | Distance | ||
| Drive: | 9 min | 3.7 mi | |
| Drive: | 12 min | 5.3 mi | |
| Drive: | 13 min | 5.4 mi |
113 Hampshire Ct Unit 113 has 3 hospitals within 5.4 miles, the nearest is Emory Decatur Hospital which is 3.7 miles away and a 9 minute drive.
| Military Bases | Distance | ||
|---|---|---|---|
| Military Bases | Distance | ||
| Drive: | 24 min | 12.8 mi | |
| Drive: | 28 min | 16.5 mi | |
| Drive: | 44 min | 25.1 mi |
113 Hampshire Ct Unit 113 has 3 military bases within 25.1 miles, the nearest is Fort McPherson which is 12.8 miles away and a 24 minute drive.
You May Also Like
Similar Rentals Nearby
113 Hampshire Ct
Avondale Estates, GA 30002