$1,775
/ Month
1128 Alden Glen Dr
Moody, AL 35004
Favorites
205-251-1267
-
Bedrooms
3
-
Bathrooms
2
-
Square Feet
1,201 sq ft
-
Available
Available Aug 5
1128 Alden Glen Dr

Favorites
About This Home
$1,775 deposit,
Available Aug 5





Available early August 2026. Welcome to your new home in Moody, AL! This stunning 3-bedroom, 2-bathroom house is perfect for those seeking comfort and style. As you step inside, you'll be greeted by the spacious rooms with 9'+ ceilings and beautiful hardwood floors that flow throughout. The central heating and air ensure year-round comfort, while the wood-burning fireplace adds a cozy touch during the colder months. The kitchen comes equipped with all the necessary appliances, making meal preparation a breeze. The primary bedroom boasts a double-trayed ceiling, walk-in closet, and en-suite bath: with ceramic tile, double vanity, separate tub/shower. The large back yard, complete with a privacy fence, is perfect for outdoor activities and gatherings. With a 2-car garage and driveway parking, you'll never have to worry about finding a spot for your vehicles. This community also offers fantastic amenities, including a club house, swimming pool, playground, and sidewalks for leisurely strolls. Plus, with underground utilities, you can enjoy a clean and uncluttered neighborhood. Don't miss out on this incredible opportunity to call this house your home. Schedule a tour today and experience the comfort and convenience this Moody gem has to offer! 12-month lease term. Tenant is responsible for all utilities (power, gas, water, sewer, & trash). Tenant is responsible for landscaping & lawn care maintenance. No Pets Allowed. No Smoking. Visit wattsrealty[.]com/tenant-resources to view our qualification requirements for residency. The landlord of this property includes one or more licensed real estate agents in the State of Alabama. Subject to prior sale or lease, change in price, or withdrawal from market without notice. Rental availability may change hourly, and there is no guarantee that rental availability listed will be the same when you contact our office. The information contained herein form sources deemed reliable, but no warranty or representation is made to the accuracy thereof. Watts Realty Co., Inc. Copyright 2026. All rights reserved.
Unique Features
- 2 Car Garage
- 9'+ Ceilings
- Alarm System
- Carpet
- Ceramic Tile
- Community Club House
- Community Playground
- Community Sidewalks
- Community Swimming Pool
- Crown Molding
- Double Vanity
- Double-Treyed Ceiling
- Driveway Parking
- Hardwood Floors
- Kitchen Appliances
- Large Fenced Back Yard
- None
- Privacy Fence
- Separate Tub & Shower
- Spacious Rooms
- Total Electric
- Underground Utilities
- Walk-in Closet
- Wood-burning Fireplace
1128 Alden Glen Dr is a house located in St Clair County and the 35004 ZIP Code. This area is served by the St Clair County School District attendance zone.
* Price shown is base rent. Excludes user-selected optional fees and variable or usage-based fees and required charges due at or prior to move-in or at move-out. Price, availability, fees, and any applicable rent special are subject to change without notice.
* Square footage definitions vary. Displayed square footage is approximate.
Fees and Policies
The fees listed below are community-provided and may exclude utilities or add-ons. All payments are made directly to the property and are non-refundable unless otherwise specified. Use the Cost Calculator to determine costs based on your needs.
-
One-Time Basics
-
Due at Move-In
-
Security Deposit - RefundableCharged per unit.$1,775
-
-
Due at Move-In
Property Fee Disclaimer: Based on community-supplied data and independent market research. Subject to change without notice. May exclude fees for mandatory or optional services and usage-based utilities.
House Features
Air Conditioning
Dishwasher
Microwave
Refrigerator
- Air Conditioning
- Dishwasher
- Disposal
- Microwave
- Range
- Refrigerator
Contact
- Listed by Watts Realty Co., Inc. | Watts Realty Co., Inc.
- Phone Number
- Contact
Location
Get Directions
Amenities
- Air Conditioning
- Dishwasher
- Disposal
- Microwave
- Range
- Refrigerator
- 2 Car Garage
- 9'+ Ceilings
- Alarm System
- Carpet
- Ceramic Tile
- Community Club House
- Community Playground
- Community Sidewalks
- Community Swimming Pool
- Crown Molding
- Double Vanity
- Double-Treyed Ceiling
- Driveway Parking
- Hardwood Floors
- Kitchen Appliances
- Large Fenced Back Yard
- None
- Privacy Fence
- Separate Tub & Shower
- Spacious Rooms
- Total Electric
- Underground Utilities
- Walk-in Closet
- Wood-burning Fireplace
Education
| Colleges & Universities | Distance | ||
|---|---|---|---|
| Colleges & Universities | Distance | ||
| Drive: | 28 min | 20.0 mi | |
| Drive: | 33 min | 22.0 mi | |
| Drive: | 34 min | 23.0 mi | |
| Drive: | 32 min | 23.3 mi |
1128 Alden Glen Dr is within 33 minutes or 22.0 miles from Jefferson State Comm. Coll.. It is also near Univ. of Ala. at Birmingham and Samford University.
Schools


Public Elementary School
Grades K-5
573 Students
Attendance Zone
Public Elementary School
Grades PK-5
839 Students
Attendance Zone
Public Middle School
Grades 6-8
373 Students
Attendance Zone
Public High School
Grades 9-12
708 Students
Attendance Zone
Private Elementary, Middle & High School
Grades K-12
65 Students
Nearby
Private Elementary & Middle School
Grades PK-8
89 Students
Nearby
School data provided by
 The GreatSchools Rating helps parents compare schools within a state based on a variety of school quality indicators and provides a helpful picture of how effectively each school serves all of its students. Ratings are on a scale of 1 (below average) to 10 (above average) and can include test scores, college readiness, academic progress, advanced courses, equity, discipline and attendance data. We also advise parents to visit schools, consider other information on school performance and programs, and consider family needs as part of the school selection process.
View GreatSchools Rating Methodology
Data provided by GreatSchools.org © 2026. All rights reserved.
The GreatSchools Rating helps parents compare schools within a state based on a variety of school quality indicators and provides a helpful picture of how effectively each school serves all of its students. Ratings are on a scale of 1 (below average) to 10 (above average) and can include test scores, college readiness, academic progress, advanced courses, equity, discipline and attendance data. We also advise parents to visit schools, consider other information on school performance and programs, and consider family needs as part of the school selection process.
View GreatSchools Rating Methodology
Data provided by GreatSchools.org © 2026. All rights reserved.
Getting Around
 What do Walkability, Transit, Drivability, and Bikeability mean?
Walkability measures the walking distance to day-to-day needs.
Transit measures access to public transportation.
Drivability measures congestion, parking availability, and access to major roads.
Bikeability measures the suitability for cycling.
How It Works
What do Walkability, Transit, Drivability, and Bikeability mean?
Walkability measures the walking distance to day-to-day needs.
Transit measures access to public transportation.
Drivability measures congestion, parking availability, and access to major roads.
Bikeability measures the suitability for cycling.
How It Works
Somewhat Walkable
Walkability
20
/ 100
Exceptionally Drivable
Drivability
100
/ 100
Somewhat Bikeable
Bikeability
30
/ 100
Scores provided by
What do Walkability, Transit, Drivability, and Bikeability mean?
Walkability measures the walking distance to day-to-day needs.
Transit measures access to public transportation.
Drivability measures congestion, parking availability, and access to major roads.
Bikeability measures the suitability for cycling.
How It Works
Active
Soundscore™
77
/ 100
Traffic
BusyAirport
CalmBusinesses
CalmScores provided by
HowLoud What is a Sound Score Rating? A Sound Score Rating aggregates noise caused by vehicle traffic, airplane traffic and local sources. How It WorksYou May Also Like
Similar Rentals Nearby
-
-
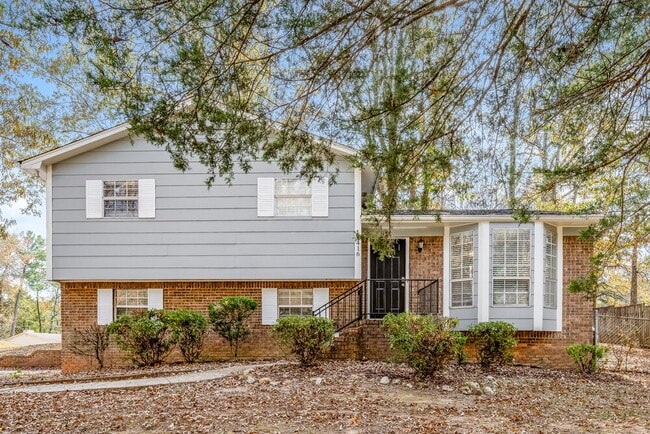
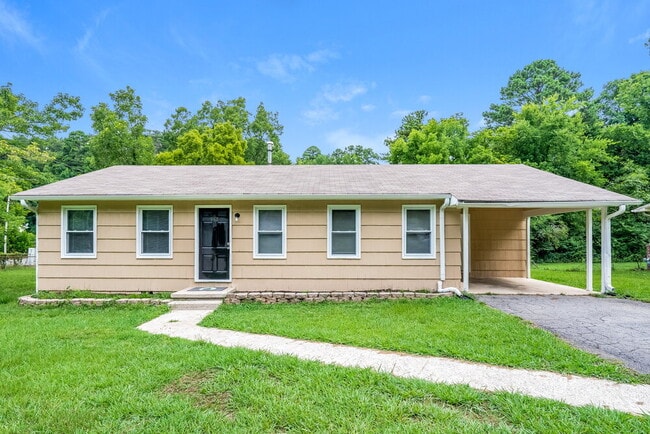
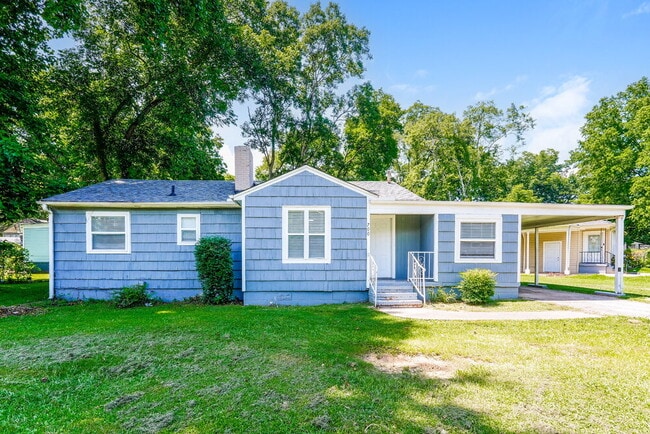
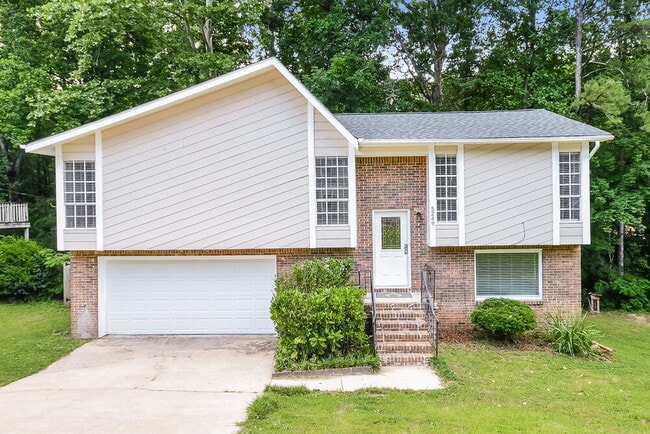
 $2,295Total Monthly PriceTotal Monthly Price NewPrices include all required monthly fees.12 Month LeaseHouse for Rent
3 Beds, 2 Baths, 1,450 sq ft
-
-

-
-
-
-
-
-
1128 Alden Glen Dr
Moody, AL 35004