$3,495
/ Month
1124 Alta Vista Dr
Rapid City, SD 57701
Favorites
605-721-9095
-
Bedrooms
5
-
Bathrooms
3
-
Square Feet
3,731 sq ft
-
Available
Available Sep 21
1124 Alta Vista Dr

Favorites
About This Home
$3,495 deposit,
Available Sep 21
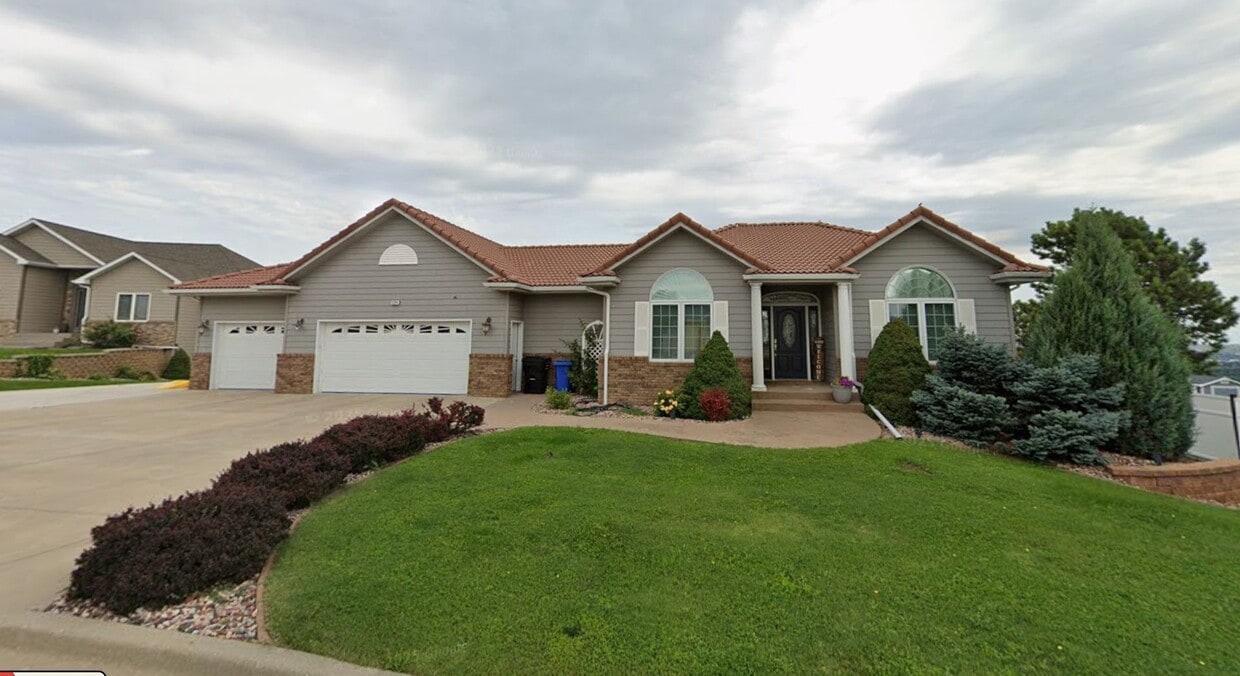
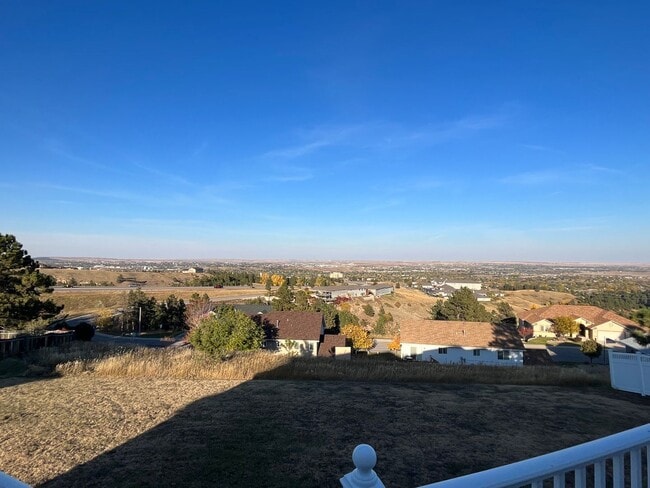
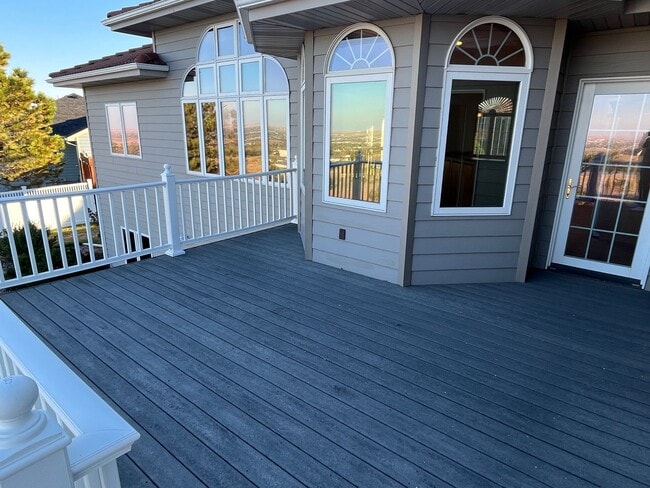
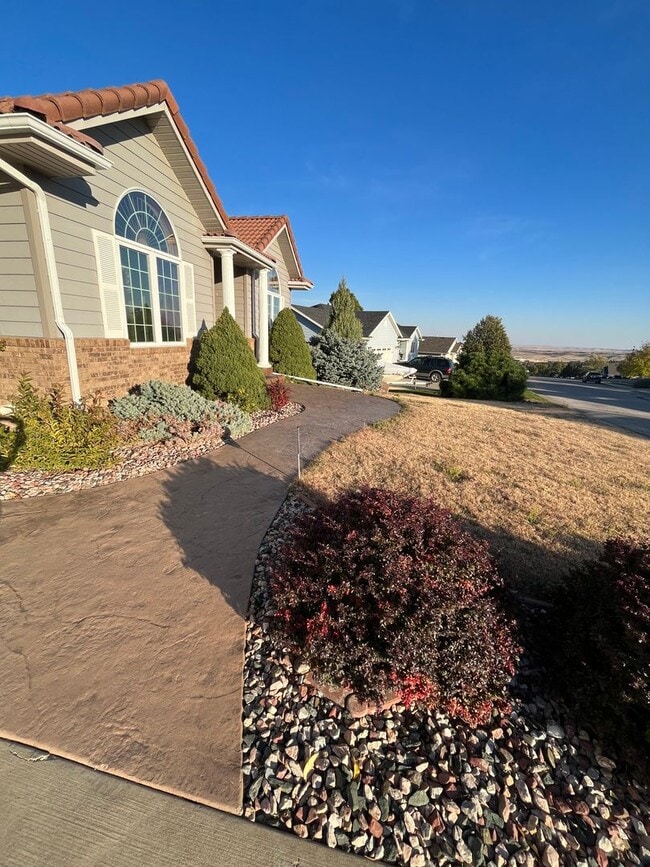
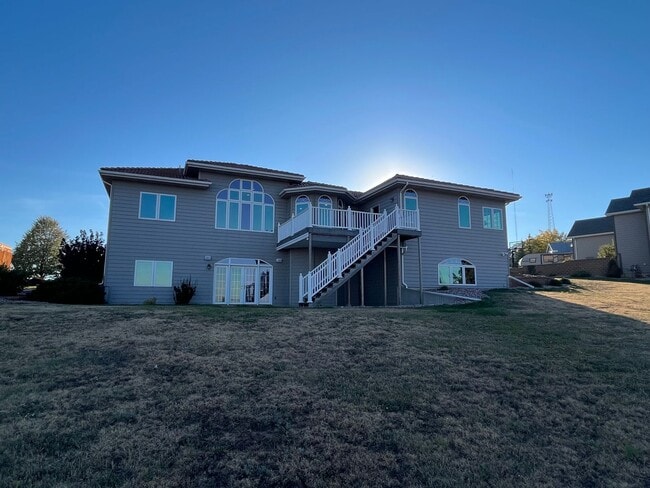
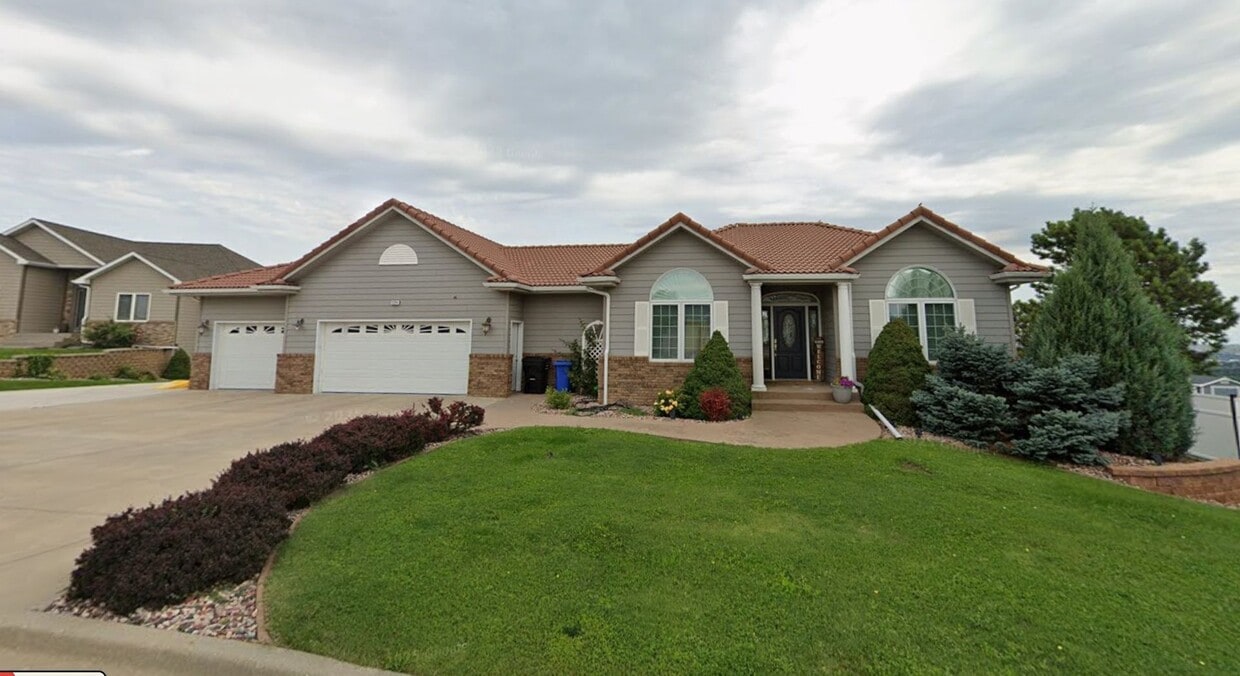
Beautiful, Spacious & Inviting 5 Bed / 3 Bath Home in Rapid City — With Flexible Space for an Office, Home Gym, or Game Room This stunning home offers room to spread out with five bedrooms, three full bathrooms, and an open layout featuring two living areas designed for comfortable living. Upstairs showcases beautiful vaulted ceilings, three bedrooms, two bathrooms, a formal dining area, and a convenient laundry room. The kitchen includes a welcoming breakfast nook, a large pantry, and a double-island layout perfect for cooking, entertaining, and extra workspace. It opens to the living room with expansive windows overlooking a magnificent view. The master suite features a walk-in closet, private deck access, double vanities, a walk-in shower, and a jetted whirlpool tub—ideal for unwinding after a long day. Downstairs, enjoy a spacious second living area with a built-in entertainment wall, large-screen TV, wet bar, walk-out patio access, a full bathroom, two additional bedrooms, and flexible space ideal for an office, game room, or home gym. Year-round comfort comes from central heating and cooling, ceiling fans, and a cozy gas fireplace. Practical amenities include an in-home washer/dryer, abundant storage, a three-car garage, off-street parking, a deck/patio, and a large backyard. Located in the gorgeous hills of south Rapid City, close to the hospital and offering quick access to the Black Hills, this home delivers both convenience and lifestyle. With so many perks and amenities, we don’t have room to list them all. Rent $3,495/month + utilities (electric, gas, water/sewer/garbage & cable/internet) Security deposit $3,495 (No Security Deposit for qualified renters! Ask our office for details!) Pets welcome with references, pet deposit and pet rent. (Pet deposit $500 first pet; $300 each additional pet. Pet rent $50/per month per pet) Standard lease terms are 12-months; or please contact our office to see if there are optional lease terms available. Please call for any questions, available lease term options, or to schedule a showing. or ** Renters Insurance & Resident Benefits Package (RBP) All CC Property Management residents are required to maintain renters insurance. Residents will automatically be enrolled in our liability insurance plan ($11.95/month) unless proof of third-party renters insurance is provided. This requirement applies to all CCPM residents and is not optional. ~ Resident Benefits Package (RBP) A comprehensive Resident Benefits Package is also required for all residents. This package delivers valuable services designed to enhance your rental experience, including: - Credit-building opportunities - Identity theft protection - Move-in concierge service for utility setup - A robust resident rewards program - (For applicable properties) HVAC air filter delivery ~ Monthly RBP cost: - $25/month - $30/month for properties requiring HVAC air filter delivery $$Total Monthly Add-Ons Depending on the property, your combined monthly total will be: - $36.95/month (RBP $25 + Liability Insurance $11.95) - $41.95/month (RBP $30 + Liability Insurance $11.95) More details are provided upon application. See the attached flyer for a full list of benefits!! Equal Housing Opportunity #CCPM #CCPropertyManagement #RapidCityRentals
Unique Features
- Breakfast Nook
- Built-in Entertainment
- Ceiling Fans
- Central Heating/Cooling
- Close to Hospital
- Driveway/Off-Street Parking
- Easy Access to Black Hills
- Formal Dining
- Garage Door Opener
- Gas Fireplace
- Kitchen Island
- Large Pantry
- Large Screen Television
- Master Double Vanity Sinks
- Mature Landscaping
- mini fridge
- Open Floor Plan
- Resident Benefits Package
- television
- Three-Car Garage
- Two Living Spaces
- Vaulted Ceilings
- Walk-in Shower
- Wet Bar
- Whirlpool Jetted Bathtub
1124 Alta Vista Dr is a house located in Pennington County and the 57701 ZIP Code. This area is served by the Rapid City Area School District 51-4 attendance zone.
* Price shown is base rent. Excludes user-selected optional fees and variable or usage-based fees and required charges due at or prior to move-in or at move-out. Price, availability, fees, and any applicable rent special are subject to change without notice.
* Square footage definitions vary. Displayed square footage is approximate.
House Features
Dishwasher
Microwave
Refrigerator
Disposal
- Dishwasher
- Disposal
- Microwave
- Range
- Refrigerator
- Patio
- Deck
- Yard
Fees and Policies
The fees listed below are community-provided and may exclude utilities or add-ons. All payments are made directly to the property and are non-refundable unless otherwise specified. Use the Cost Calculator to determine costs based on your needs.
- Monthly Utilities & Services
-
Renters Insurance Fee$42
- Dogs Allowed
-
Fees not specified
- Cats Allowed
-
Fees not specified
Contact
- Listed by CC Property Mgmt, LLC | CC Property Mgmt, LLC
- Phone Number
- Contact
Location
Get Directions
Located at the entrance to the Black Hills, Rapid City combines outdoor recreation with urban living. The average rent for a one-bedroom apartment is $1,181, and housing options span from downtown communities to suburban neighborhoods. The western part of the city, built along the Red Valley between the Black Hills foothills and Dakota Hogback, features hillside residences, while the eastern section extends through Rapid Creek's valley. Notable residential areas include the northern corridor near Interstate 90 and the southern neighborhoods overlooking the Black Hills.
Downtown Rapid City showcases public art through Art Alley and the City of Presidents tour, which displays bronze statues of U.S. presidents throughout the streets. The city offers easy access to Dinosaur Park, Story Book Island, and the Journey Museum and Gardens. Mount Rushmore, Crazy Horse Memorial, and Badlands National Park are all within driving distance.
Learn more about living in Rapid City
Amenities
- Dishwasher
- Disposal
- Microwave
- Range
- Refrigerator
- Patio
- Deck
- Yard
- Breakfast Nook
- Built-in Entertainment
- Ceiling Fans
- Central Heating/Cooling
- Close to Hospital
- Driveway/Off-Street Parking
- Easy Access to Black Hills
- Formal Dining
- Garage Door Opener
- Gas Fireplace
- Kitchen Island
- Large Pantry
- Large Screen Television
- Master Double Vanity Sinks
- Mature Landscaping
- mini fridge
- Open Floor Plan
- Resident Benefits Package
- television
- Three-Car Garage
- Two Living Spaces
- Vaulted Ceilings
- Walk-in Shower
- Wet Bar
- Whirlpool Jetted Bathtub
Education
| Colleges & Universities | Distance | ||
|---|---|---|---|
| Colleges & Universities | Distance | ||
| Drive: | 11 min | 4.2 mi |
1124 Alta Vista Dr is within 11 minutes or 4.2 miles from SDSM&T.
Schools


Public Elementary School
Grades K-5
406 Students
Attendance Zone
Public Elementary School
Grades PK-5
359 Students
Nearby
Public Middle School
Grades 6-8
553 Students
Attendance Zone
Public High School
Grades 9-12
1,768 Students
Attendance Zone
Private Elementary School
Grades PK-5
90 Students
Nearby
Private Elementary, Middle & High School
Grades PK-12
770 Students
Nearby
Private High School
Grades 9-12
Nearby
School data provided by
 The GreatSchools Rating helps parents compare schools within a state based on a variety of school quality indicators and provides a helpful picture of how effectively each school serves all of its students. Ratings are on a scale of 1 (below average) to 10 (above average) and can include test scores, college readiness, academic progress, advanced courses, equity, discipline and attendance data. We also advise parents to visit schools, consider other information on school performance and programs, and consider family needs as part of the school selection process.
View GreatSchools Rating Methodology
Data provided by GreatSchools.org © 2026. All rights reserved.
The GreatSchools Rating helps parents compare schools within a state based on a variety of school quality indicators and provides a helpful picture of how effectively each school serves all of its students. Ratings are on a scale of 1 (below average) to 10 (above average) and can include test scores, college readiness, academic progress, advanced courses, equity, discipline and attendance data. We also advise parents to visit schools, consider other information on school performance and programs, and consider family needs as part of the school selection process.
View GreatSchools Rating Methodology
Data provided by GreatSchools.org © 2026. All rights reserved.
Getting Around
 What do Walkability, Transit, Drivability, and Bikeability mean?
Walkability measures the walking distance to day-to-day needs.
Transit measures access to public transportation.
Drivability measures congestion, parking availability, and access to major roads.
Bikeability measures the suitability for cycling.
How It Works
What do Walkability, Transit, Drivability, and Bikeability mean?
Walkability measures the walking distance to day-to-day needs.
Transit measures access to public transportation.
Drivability measures congestion, parking availability, and access to major roads.
Bikeability measures the suitability for cycling.
How It Works
Somewhat Walkable
Walkability
30
/ 100
Very Drivable
Drivability
80
/ 100
Fairly Bikeable
Bikeability
40
/ 100
Scores provided by
What do Walkability, Transit, Drivability, and Bikeability mean?
Walkability measures the walking distance to day-to-day needs.
Transit measures access to public transportation.
Drivability measures congestion, parking availability, and access to major roads.
Bikeability measures the suitability for cycling.
How It Works
Active
Soundscore™
73
/ 100
Traffic
BusyAirport
CalmBusinesses
CalmScores provided by
HowLoud What is a Sound Score Rating? A Sound Score Rating aggregates noise caused by vehicle traffic, airplane traffic and local sources. How It WorksSimilar Rentals Nearby

1124 Alta Vista Dr
Rapid City, SD 57701