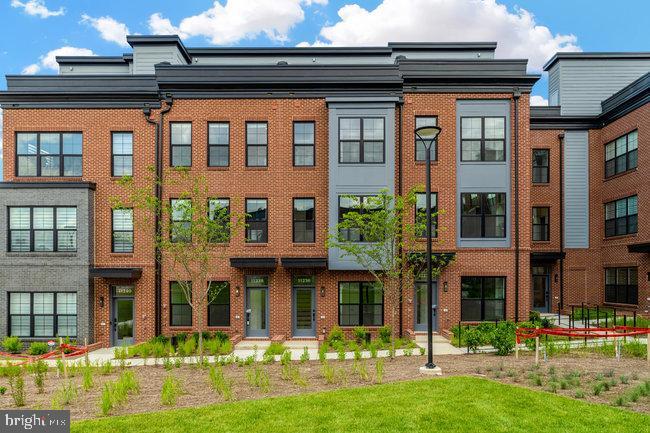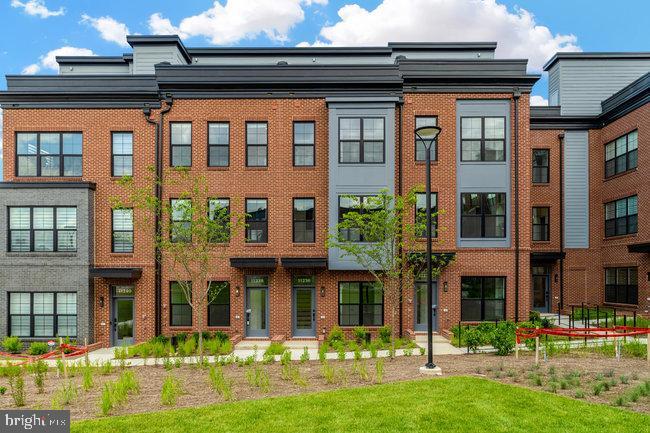
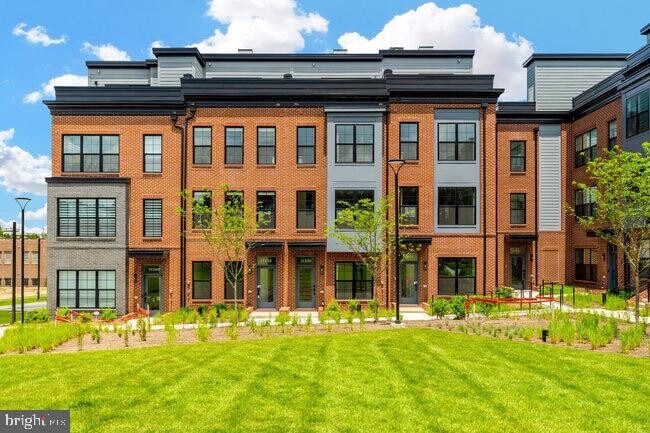
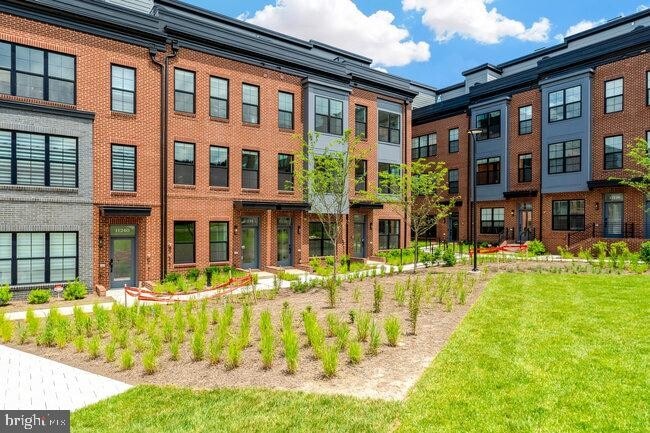



$4,850 Total Monthly Price

11236 Bunsen St

,

Reston, VA 20190

Share Listing
Favorites
617-794-0320
  • Bedrooms

    4

  • Bathrooms

    4.5

  • Square Feet

    --

  • Available

    Available Now

Highlights

  • Built in 2024 | New Construction
  • Open Floorplan
  • Contemporary Architecture
  • Wood Flooring
  • Main Floor Bedroom
  • Upgraded Countertops
11236 Bunsen St
Share Listing
Favorites

About This Home

Available Now

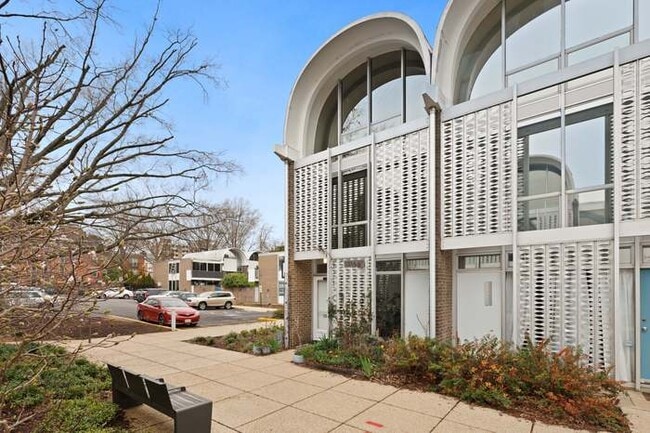
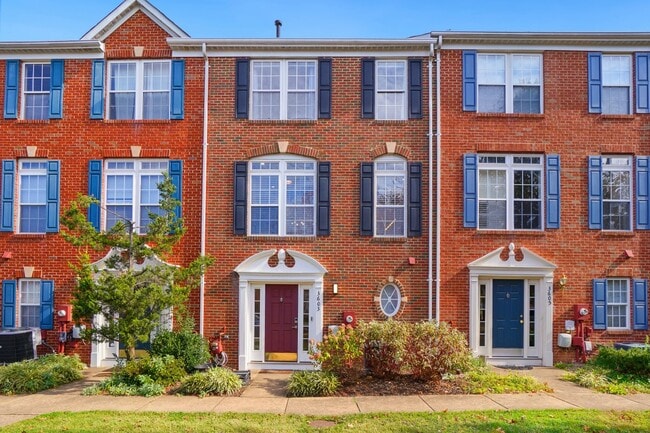
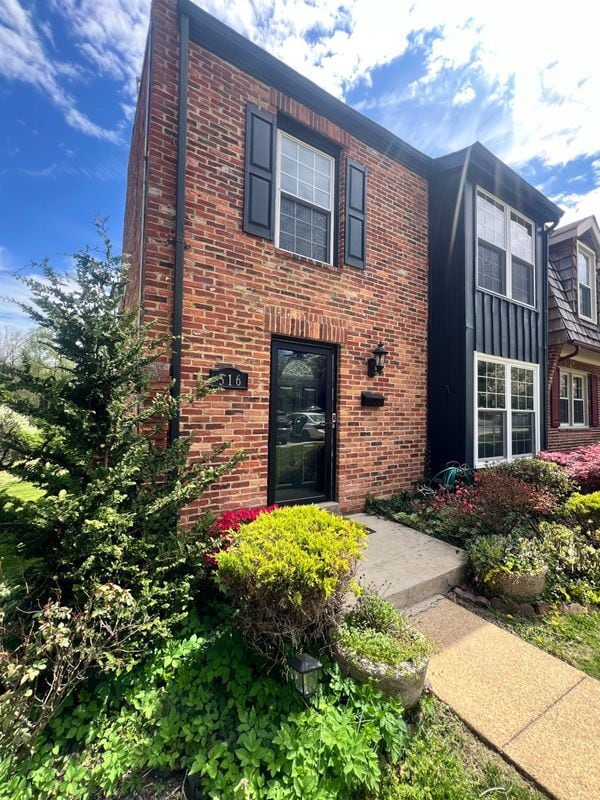
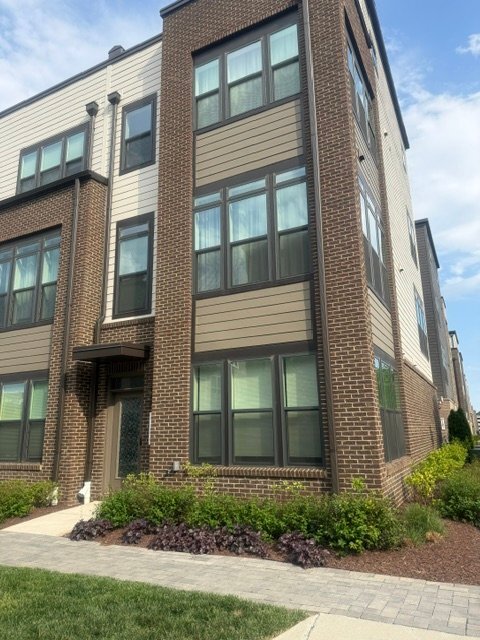
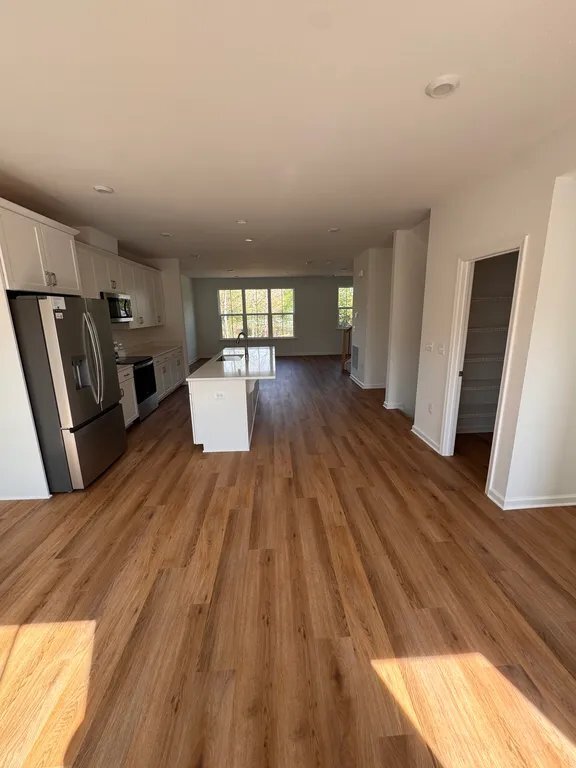
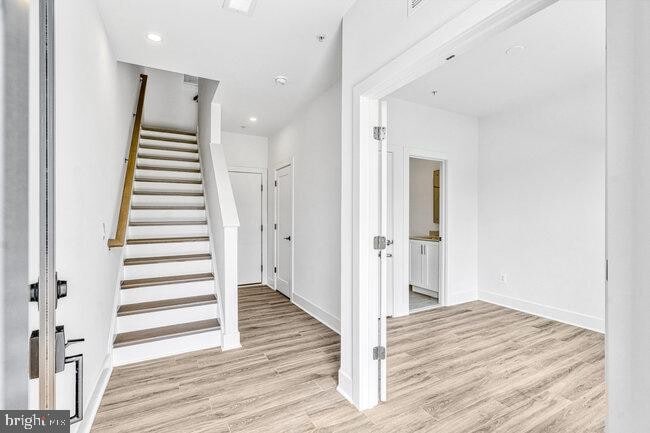
This brand-new 4-bedroom, 4.5-bath townhome at 11236 Bunsen St offers thoughtfully designed living space, blending modern comfort with everyday practicality. The home feels fresh, refined, and ready for you to enjoy. The spacious layout provides room for everyone, with four bedrooms and four-and-a-half baths that make daily routines easier while living in luxury. A standout feature is the roof deck, which creates an inviting outdoor retreat perfect for relaxing, entertaining, or simply enjoying the fresh air above it all. Located in the heart of Reston, this home offers convenient access to Metro, shopping, restaurants (all walkable), and beautiful green spaces, along with the community amenities that make the area so appealing. Residents can also enjoy access to pools and tennis courts, adding even more value to this vibrant and active lifestyle. Make this your new home now! Owner (Landlord) is the Agent

Unique Features

  • NewConstruction

11236 Bunsen St is a townhome located in Fairfax County and the 20190 ZIP Code. This area is served by the Fairfax County Public Schools attendance zone.

* Price shown is total price based on community-supplied monthly required fees. Excludes user-selected optional fees and variable or usage-based fees and required charges due at or prior to move-in or at move-out. Price, availability, fees, and any applicable rent special are subject to change without notice.
* Square footage definitions vary. Displayed square footage is approximate.

Home Details

Home Type

Interior Unit Townhome

Year Built

Built in 2024 | New Construction

Accessible Home Design

More Than Two Accessible Exits

Basement

Natural lighting in basement

Bedrooms and Bathrooms

Walk-In Closet Bathtub with Shower Walk-in Shower 4 Main Level Bedrooms 4.5 Bathrooms En-Suite Bathroom

Eco-Friendly Details

Energy-Efficient Windows

Flooring

Wood Ceramic Tile Luxury Vinyl Plank Tile

Home Design

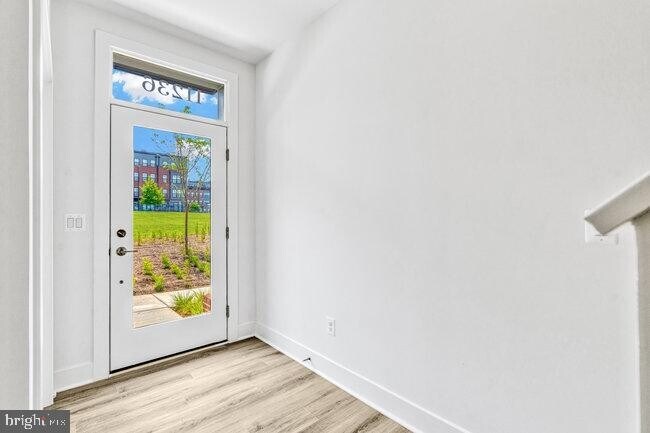
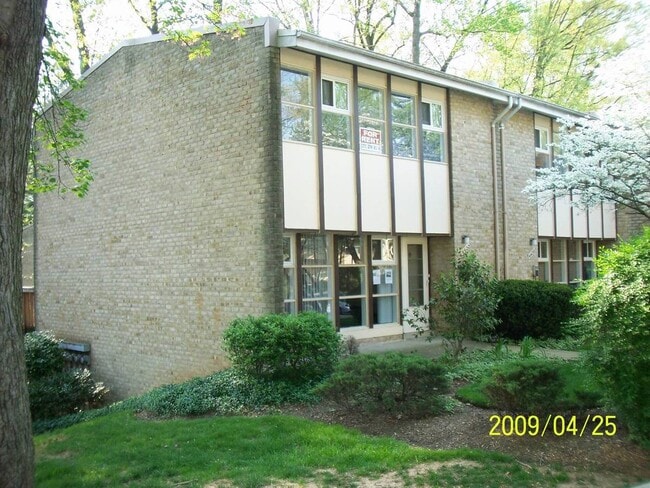
Contemporary Architecture Flat Roof Shape Brick Front Spray Foam Insulation Cement Siding Rubber Roof Slab Foundation Entry on the 1st floor

Interior Spaces

Open Floorplan Family Room Off Kitchen Double Pane Windows Recessed Lighting Ceiling height of 9 feet or more Dining Area 1,680 Sq Ft Home Property has 4 Levels Double Hung Windows

Kitchen

Upgraded Countertops Breakfast Area or Nook Galley Kitchen ENERGY STAR Qualified Dishwasher ENERGY STAR Qualified Refrigerator Kitchen Island Gas Oven or Range Stove Cooktop Ice Maker Built-In Microwave Instant Hot Water Self-Cleaning Oven Disposal

Laundry

Laundry in unit Electric Front Loading Dryer ENERGY STAR Qualified Washer

Listing and Financial Details

Security Deposit $5,000 Requires 1 Month of Rent Paid Up Front 12-Month Min and 36-Month Max Lease Term Available 4/9/26 Assessor Parcel Number 0174 39010106 Tenant pays for cable TV, electricity, frozen waterpipe damage, gas, heat, hot water, HVAC maintenance, insurance, internet, light bulbs/filters/fuses/alarm care, parking fee, pest control, sewer, all utilities, utilities - some, water The owner pays for association fees Rent includes trash removal, hoa/condo fee $150 Repair Deductible No Smoking Allowed Coming Soon on 4/9/26 Residential Lease

Lot Details

871 Sq Ft Lot South Facing Home Property is in excellent condition Sprinkler System

Parking

1 Car Attached Garage Parking Storage or Cabinetry Rear-Facing Garage Public Parking On-Street Parking Free Parking Garage Door Opener

Schools

Sunrise Valley Elementary School Hughes Middle School South Lakes High School

Utilities

Air Filtration System Tankless Water Heater Forced Air Heating and Cooling System Heating System Uses Natural Gas Phone Available 100 Amp Service Vented Exhaust Fan

Community Details

Amenities

Picnic Area Common Area

Overview

$200 Monthly HOA Fees Reston Station Subdivision Building Winterized Association fees include common area maintenance, lawn maintenance, trash

Pet Policy

Breed Restrictions Limit on the number of pets Pet Size Limit Pet Deposit $1,000 $50 Monthly Pet Rent

Contact

  • Listed by Wisam H Hanna | Samson Properties
  • Phone Number
  • Contact
  • Source
    Bright MLS, Inc.
Copyright © 2026 Bright MLS, Inc.
| Edit

Under 30 minutes

Commute Time is calculated at rush hour.
City - Reston

Reston, Virginia was literally designed to be a better way to live — a planned community built in 1964 around the idea that workplaces, green space, and neighborhoods could all coexist in one cohesive place. Situated in Fairfax County, it anchors itself to a strong corporate corridor along the Dulles Toll Road, drawing major technology and government contracting firms that have shaped Northern Virginia into one of the most economically active regions on the East Coast. Two Silver Line Metro stations connect residents directly to Tysons Corner and Washington, D.C., giving Reston genuine commuter credibility without requiring a car.

The community spreads across distinct pockets, each with its own personality. Reston Town Center functions as an urban hub, walkable and lined with shops and gathering spots, while Lake Anne Plaza offers a quieter, architecturally distinctive waterfront setting. Hunters Woods and South Lakes provide more tucked-away living near trails and natural areas.

Learn more about living in Reston 
Amenities
  • Dishwasher
  • Basement
  • NewConstruction
Education
Colleges & Universities Distance
Drive: 15 min 7.4 mi
Drive: 15 min 7.7 mi
Drive: 24 min 10.4 mi
Drive: 22 min 13.9 mi
11236 Bunsen St is within 15 minutes or 7.4 miles from George Mason University. It is also near NOVA, Loudoun Campus and George Mason Univ., Fairfax.
Schools
Public Elementary School
Grades PK-5
543 Students
Attendance Zone
Public Middle School
Grades 6-8
993 Students
Attendance Zone
Public Middle School
Grades 6-8
993 Students
Nearby
Public High School
Grades 9-12
2,530 Students
Attendance Zone
Public High School
Grades 9-12
2,530 Students
Nearby
Private Elementary School
Grades PK-5
173 Students
Nearby
Private Middle & High School
Grades 6-12
76 Students
Nearby
Transportation

Transportation options available in Reston include Innovation Center, Silver Line Center Platform, located 4.9 miles from 11236 Bunsen St. 11236 Bunsen St is near Washington Dulles International, located 7.9 miles or 16 minutes away, and Ronald Reagan Washington Ntl, located 22.0 miles or 35 minutes away.

Transit / Subway Distance
Drive: 8 min 4.9 mi
Drive: 10 min 5.7 mi
Drive: 18 min 10.6 mi
Drive: 18 min 11.5 mi
Drive: 20 min 12.7 mi
Commuter Rail Distance
1
Drive: 30 min 13.3 mi
1
Drive: 31 min 19.0 mi
Drive: 33 min 19.4 mi
Drive: 33 min 20.8 mi
Drive: 40 min 26.2 mi
Airports Distance
Airports Distance
Washington Dulles International
Drive: 16 min 7.9 mi
Ronald Reagan Washington Ntl
Drive: 35 min 22.0 mi
Getting Around
Fairly Walkable
Walkability
50 / 100
Some Public Transit
Transit
40 / 100
Very Drivable
Drivability
80 / 100
Very Bikeable
Bikeability
80 / 100

Scores provided by

What do Walkability, Transit, Drivability, and Bikeability mean? Walkability measures the walking distance to day-to-day needs. Transit measures access to public transportation. Drivability measures congestion, parking availability, and access to major roads. Bikeability measures the suitability for cycling. How It Works
-
Soundscore
- / 100

Traffic

-

Airport

-

Businesses

-

Scores provided by

HowLoud What is a Sound Score Rating? A Sound Score Rating aggregates noise caused by vehicle traffic, airplane traffic and local sources. How It Works
Points of Interest

Time and distance from 11236 Bunsen St.

Shopping Centers Distance
Drive: 5 min 1.4 mi
Drive: 4 min 1.5 mi
Drive: 6 min 2.1 mi
11236 Bunsen St has 3 shopping centers within 2.1 miles, which is about a 6-minute drive. The miles and minutes will be for the farthest away property.
Parks and Recreation Distance
Lake Thoreau
Drive: 4 min 1.3 mi
Lake Anne
Drive: 6 min 2.3 mi
Lake Newport
Drive: 6 min 2.6 mi
Walker Nature Center
Drive: 9 min 3.1 mi
Lake Fairfax Park
Drive: 13 min 4.0 mi
11236 Bunsen St has 5 parks within 4.0 miles, including Lake Thoreau, Lake Anne, and Lake Fairfax Park.
Hospitals Distance
Hospitals Distance
Drive: 6 min 2.4 mi
Drive: 14 min 7.2 mi
Drive: 20 min 12.9 mi
11236 Bunsen St has 3 hospitals within 12.9 miles, the nearest is Reston Hospital Center which is 2.4 miles away and a 6 minute drive.
Military Bases Distance
Drive: 30 min 17.5 mi
Drive: 29 min 19.3 mi
Drive: 32 min 19.4 mi
11236 Bunsen St has 3 military bases within 19.4 miles, the nearest is Fort Myer which is 17.5 miles away and a 30 minute drive.

You May Also Like

Similar Rentals Nearby