$3,100 / Month

11229 Terra Vista Pkwy

,

Rancho Cucamonga, CA 91730

Share Listing
Favorites
909-519-9500
  • Bedrooms

    3

  • Bathrooms

    3

  • Square Feet

    1,417 sq ft

  • Available

    Available Sep 25

Highlights

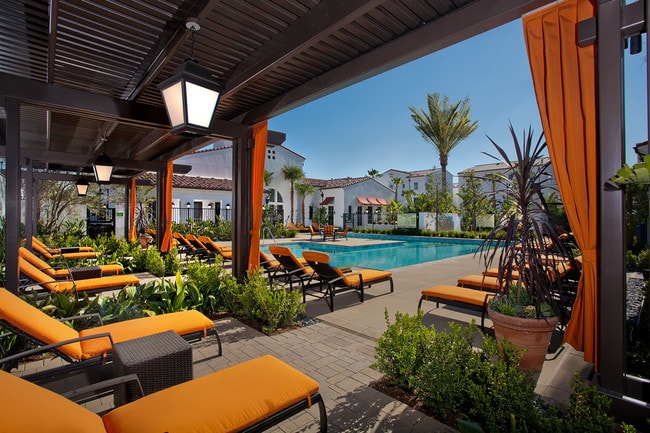
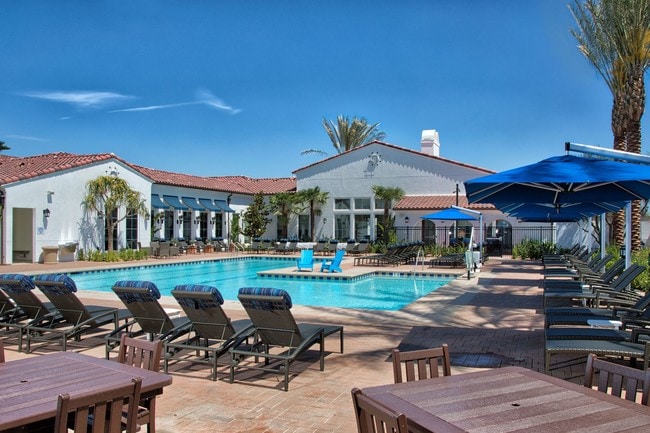
  • In Ground Pool
  • Spa
  • Primary Bedroom Suite
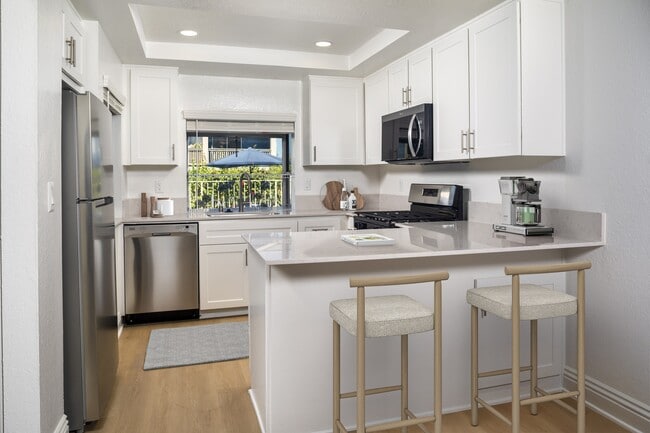
  • Updated Kitchen
  • Clubhouse
  • Cathedral Ceiling
11229 Terra Vista Pkwy
Share Listing
Favorites

About This Home

12 Month Lease, $3,100 deposit, Available Sep 25

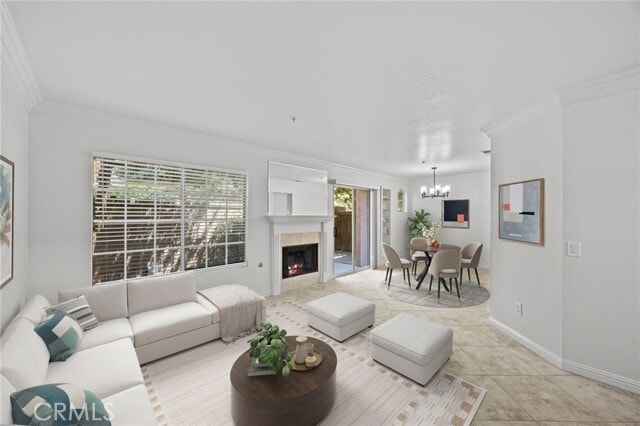
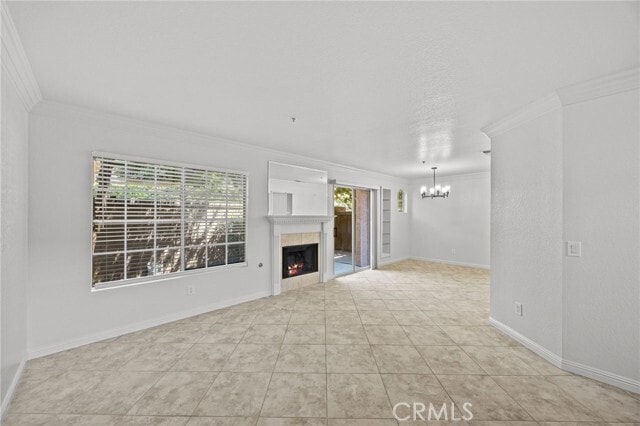
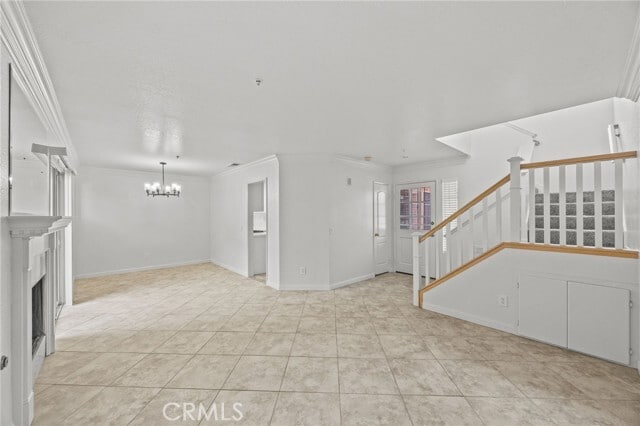
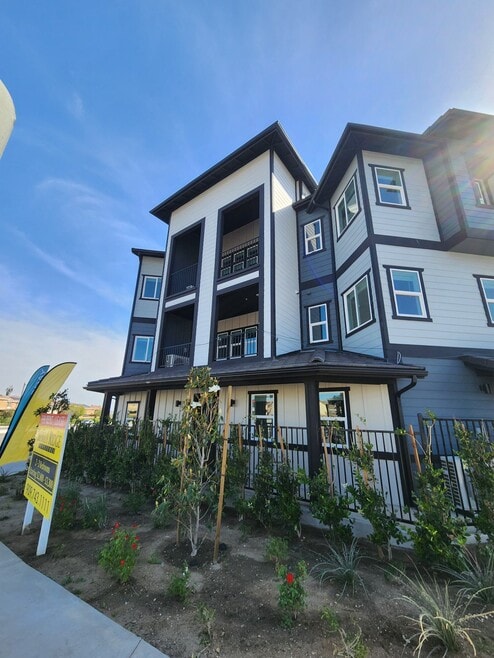
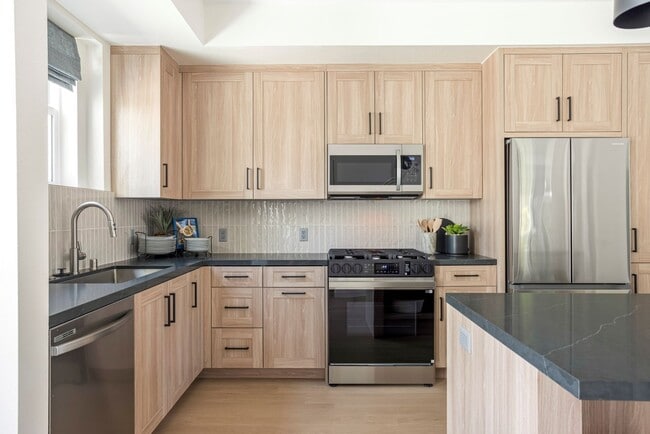
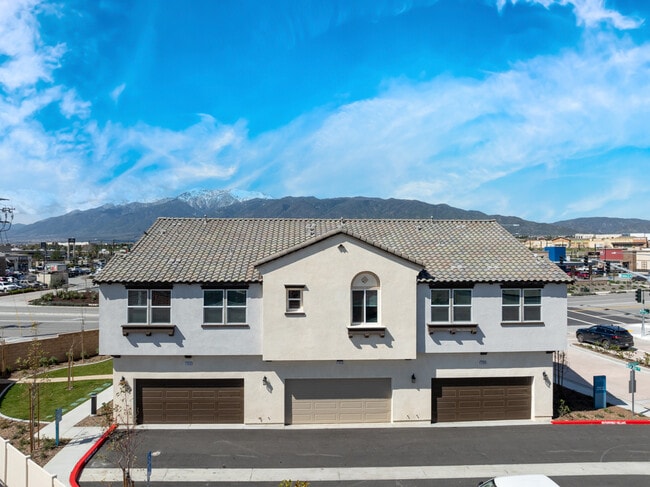
Recently upgraded, totally turnkey and GORGEOUS! Lovely two story, three bedroom (two and a half bathrooms) unit located in the Antigua Development. Upgraded features throughout including tile floor (entire first level), upgraded, plush wall to wall carpeting upstairs, recently updated new kitchen featuring white Shaker style cabinets, upgraded stainless steel appliances and stunning quartz counters! crisp white interior paint throughout. All three bathrooms have been upgraded with new cabinets, quartz counters, updated lighting and fixtures. All upgraded horizontal, faux wood 2 blinds throughout. New lighting fixtures, upgraded base molding and crown molding. Upstairs features a spacious primary suite with vaulted ceiling, recently painted, plush upgraded carpet, ceiling fan, mirrored wardrobe doors and a sliding door to private balcony. The primary suite has a private attached bathroom that has been upgraded with a new dual sink vanity, new lighting/fixtures and features a tub/shower combo. Two additional bedrooms also upstairs have new mirrored wardrobe doors, newer paint, plush upgraded carpet and updated window blinds. An inside laundry room and upgraded 1/2 bathroom located on first floor. Direct access, two car attached garage with auto opener. A nice back patio with mature trees is a peaceful place to relax. Dining room features built in shelving. Living room features a gas fireplace - so cozy. An additional living space - a family room area - is located adjacent/open to the kitchen. Located in a quiet neighborhood, this home is close to parks, shopping, and entertainment (including Quakes Stadium, Victoria Gardens open air mall, The Lewis Playhouse, Ontario Mills Shopping Center, and more!), with easy access to the 15, 210, and 10 freeways as well as the Ontario International Airport. This is a really special rental property - way nicer than most rentals out there. Applicants must have excellent credit and verifiable income source/history." MLS# CV26208178

11229 Terra Vista Pkwy is a townhome located in San Bernardino County and the 91730 ZIP Code. This area is served by the Central Elementary School District attendance zone.

* Price shown is base rent. Excludes user-selected optional fees and variable or usage-based fees and required charges due at or prior to move-in or at move-out. Price, availability, fees, and any applicable rent special are subject to change without notice.
* Square footage definitions vary. Displayed square footage is approximate.
Home Details

Home Type

Townhome

Year Built

Built in 1994

Bedrooms and Bathrooms

Primary Bedroom Suite Bathtub with Shower Upgraded Bathroom Quartz Bathroom Countertops 2.5 Bathrooms 3 Bedrooms All Upper Level Bedrooms Dual Vanity Sinks in Primary Bathroom

Flooring

Tile Carpet

Home Design

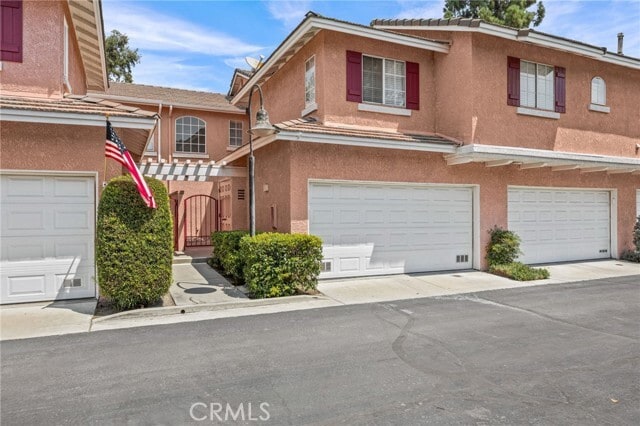
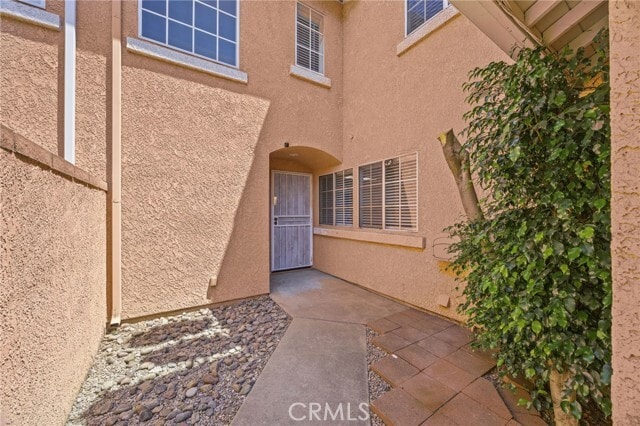
Mediterranean Architecture Tile Roof Turnkey Stucco Slab Foundation Entry on the 1st floor

Interior Spaces

Living Room with Fireplace Cathedral Ceiling Built-In Features Crown Molding Dining Room Ceiling Fan Separate Family Room Utility Room Entryway Gas Fireplace 1,417 Sq Ft Home 2-Story Property

Kitchen


Updated Kitchen Quartz Countertops Gas Range Microwave Dishwasher Disposal

Laundry

Laundry Room

Listing and Financial Details

Security Deposit $3,100 12-Month Minimum Lease Term Available 10/17/26 Tax Lot 3 Tax Tract Number 13351 Assessor Parcel Number 1077811270000 Rent includes association dues, trash collection, sewer

Lot Details

2,535 Sq Ft Lot Level Lot Two or More Common Walls

Outdoor Features

Concrete Porch or Patio Exterior Lighting

Parking

2 Car Direct Access Garage Two Garage Doors Front Facing Garage Parking Available

Pool

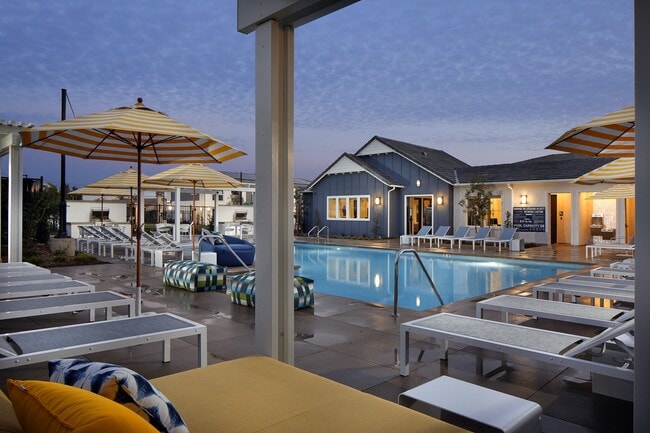
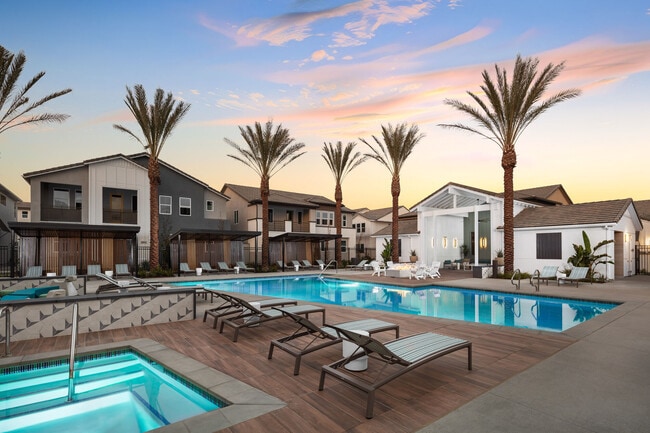

In Ground Pool Spa

Utilities

Central Heating and Cooling System Water Heater

Community Details

Amenities

Clubhouse Community Barbecue Grill Laundry Facilities

Overview

117 Units Property has a Home Owners Association

Recreation

Community Pool Community Spa

Fees and Policies

The fees listed below are community-provided and may exclude utilities or add-ons. All payments are made directly to the property and are non-refundable unless otherwise specified. Use the Cost Calculator to determine costs based on your needs.

  • One-Time Basics
    • Security Deposit - Refundable
      $3,100

Property Fee Disclaimer: Based on community-supplied data and independent market research. Subject to change without notice. May exclude fees for mandatory or optional services and usage-based utilities.

Details

Utilities Included

  • Trash Removal
  • Sewer

Lease Options

  • 12 Months

Contact

  • Listed by Kristin Carlson | RE/MAX MASTERS REALTY
  • Phone Number
  • Contact
  • Source
    California Regional Multiple Listing Service
Copyright 2026 © California Regional MLS. All rights reserved.
| Edit

Under 30 minutes

Commute Time is calculated at rush hour.
Neighborhood

Convenience describes Ontario and Rancho Cucamonga in San Bernardino County. Found 42 miles east of Los Angeles, this Inland Empire region falls where Interstates 10 and 15 intersect. The area locals simply call "Cucamonga" or "Rancho" rests northeast from its neighbor, Ontario.

Ontario and Cucamonga residents enjoy two major malls, multiple parks and contemporary houses. You find numerous restaurants at every turn, along with heavy-hitter retail stores such as Bass Pro Shops for outdoor enthusiasts.

The flat terrain makes nice cycling routes, with the San Gabriel Mountains in the backdrop. Singles and families have ample choices for entertainment in this neighborhood, making it a popular hangout year-round.

Learn more about living in Rancho Cucamonga 
Amenities
  • Air Conditioning
  • Heating
  • Fireplace
  • Dishwasher
  • Disposal
  • Microwave
  • Range
  • Carpet
  • Tile Floors
  • Dining Room
  • Crown Molding
  • Clubhouse
  • Grill
  • Patio
  • Spa
  • Pool
Expenses
Utilities Included
Trash Removal, Sewer Included
Education
Colleges & Universities Distance
Drive: 8 min 4.0 mi
Drive: 17 min 10.2 mi
Drive: 18 min 10.7 mi
Drive: 23 min 15.6 mi
11229 Terra Vista Pkwy is within 8 minutes or 4.0 miles from Chaffey College. It is also near Pomona College and Claremont Graduate University.
Schools
Public Elementary School
Grades K-5
817 Students
Attendance Zone
Public Elementary & Middle School
Grades PK-8
563 Students
Nearby
Public Elementary & Middle School
Grades K-8
941 Students
Attendance Zone
Public High School
Grades 9-12
3,221 Students
Attendance Zone
Private Elementary, Middle & High School
Grades K-12
Nearby
Grades PK-5
45 Students
Nearby
Transportation

11229 Terra Vista Pkwy is near Ontario International, located 6.7 miles or 12 minutes away.

Commuter Rail Distance
Drive: 4 min 2.3 mi
Drive: 12 min 6.5 mi
Drive: 12 min 6.8 mi
Drive: 14 min 8.8 mi
Drive: 15 min 9.0 mi
Airports Distance
Airports Distance
Ontario International
Drive: 12 min 6.7 mi
Getting Around
Fairly Walkable
Walkability
50 / 100
Limited Public Transit
Transit
30 / 100
Very Drivable
Drivability
80 / 100
Moderately Bikeable
Bikeability
70 / 100

Scores provided by

What do Walkability, Transit, Drivability, and Bikeability mean? Walkability measures the walking distance to day-to-day needs. Transit measures access to public transportation. Drivability measures congestion, parking availability, and access to major roads. Bikeability measures the suitability for cycling. How It Works
Active
Soundscore
74 / 100

Traffic

Busy

Airport

Calm

Businesses

Calm

Scores provided by

HowLoud What is a Sound Score Rating? A Sound Score Rating aggregates noise caused by vehicle traffic, airplane traffic and local sources. How It Works
Points of Interest

Time and distance from 11229 Terra Vista Pkwy.

Shopping Centers Distance
Walk: 5 min 0.3 mi
Walk: 6 min 0.3 mi
Walk: 20 min 1.0 mi
11229 Terra Vista Pkwy has 3 shopping centers within 1.0 miles, which is about a 20-minute walk. The miles and minutes will be for the farthest away property.
Parks and Recreation Distance
Pitzer College Arboretum
Drive: 17 min 9.9 mi
Millikan Planetarium
Drive: 18 min 10.5 mi
Rancho Santa Ana Botanic Garden
Drive: 18 min 10.7 mi
Mary Vagle Nature Center
Drive: 18 min 11.7 mi
11229 Terra Vista Pkwy has 4 parks within 11.7 miles, including Pitzer College Arboretum, Millikan Planetarium, and Rancho Santa Ana Botanic Garden.
Hospitals Distance
Hospitals Distance
Drive: 10 min 5.5 mi
Drive: 16 min 10.8 mi
Drive: 16 min 11.4 mi
11229 Terra Vista Pkwy has 3 hospitals within 11.4 miles, the nearest is San Antonio Regional Hospital which is 5.5 miles away and a 10 minute drive.
Military Bases Distance
Drive: 51 min 29.8 mi
Drive: 64 min 48.5 mi
Drive: 82 min 62.4 mi
11229 Terra Vista Pkwy has 3 military bases within 62.4 miles, the nearest is March Air Reserve Base which is 29.8 miles away and a 51 minute drive.

You May Also Like

Similar Rentals Nearby