$2,700
/ Month
112 Harbourside Dr
Whitby, ON L1N 0H7
Favorites
647-478-6578
-
Bedrooms
3
-
Bathrooms
2
-
Square Feet
--
-
Available
Available Now
Highlight
- Suelos de madera maciza
112 Harbourside Dr

Favorites
About This Home
Available Now
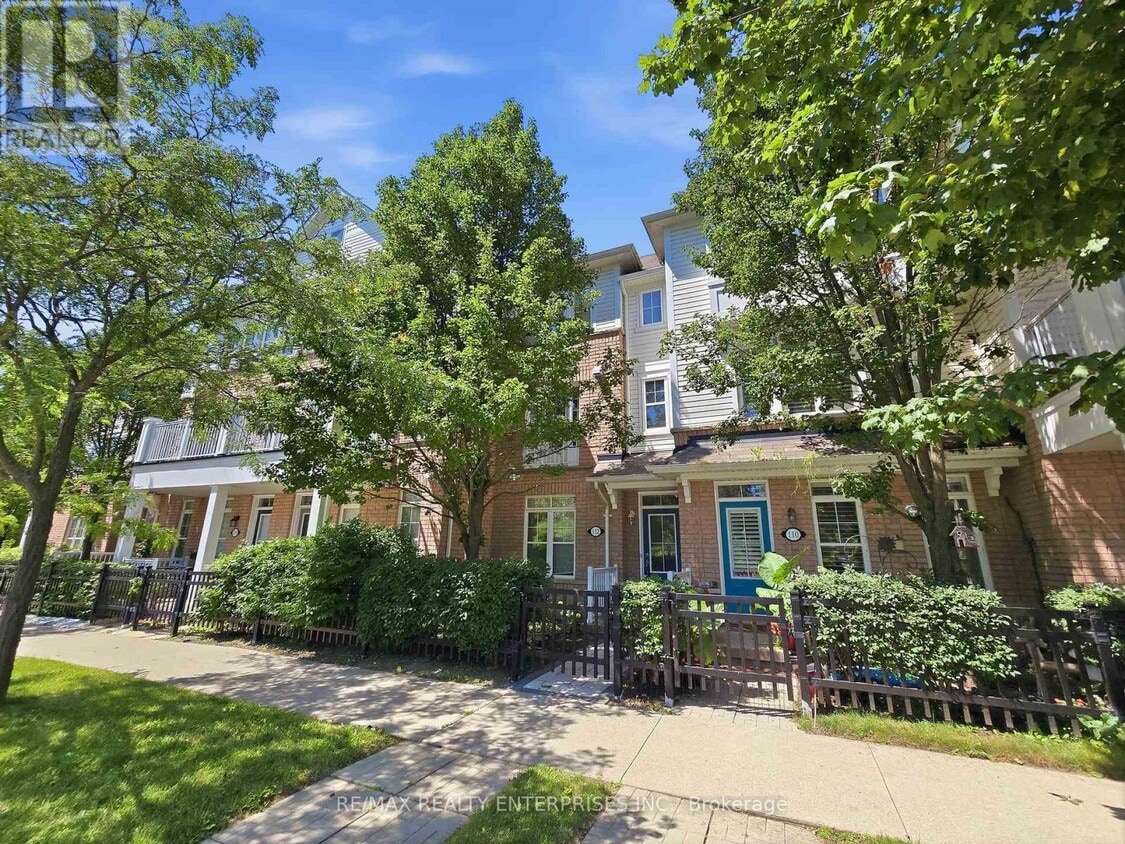
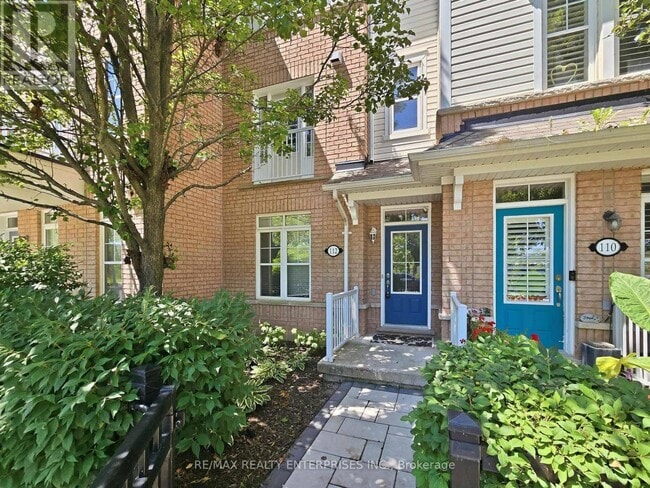
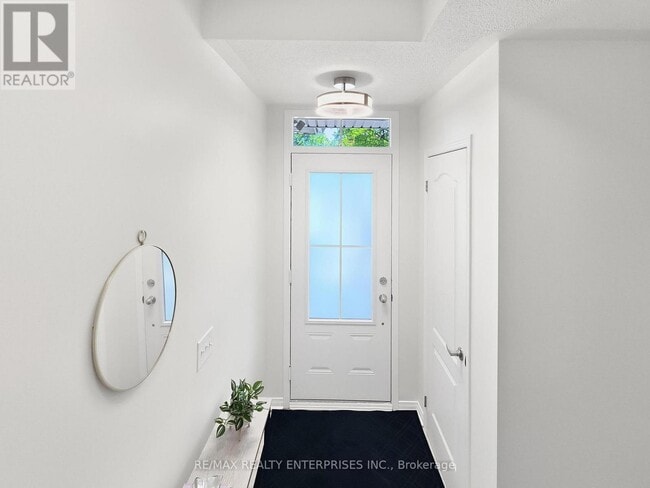
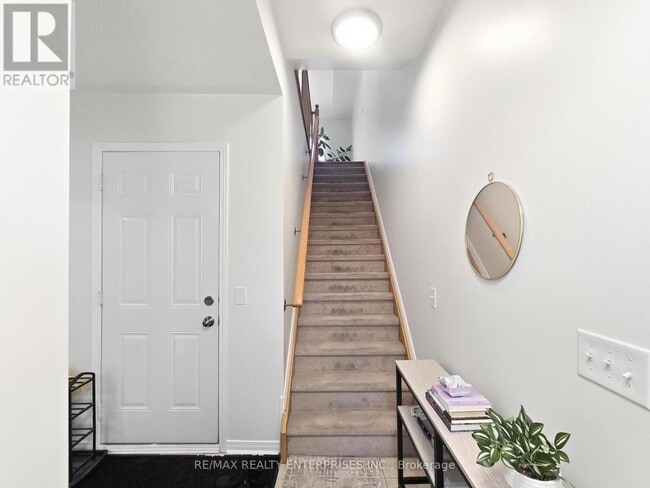
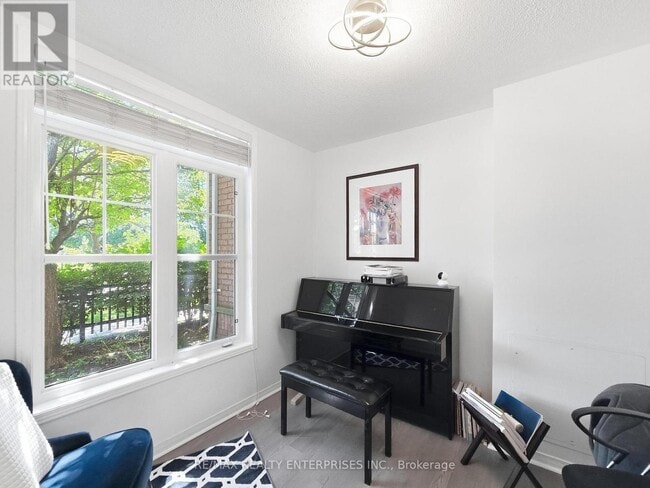
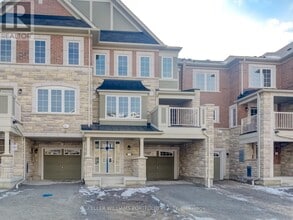
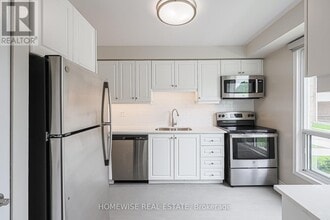
Discover lakeside living at its finest in this bright and beautifully maintained 3-storey townhouse in the heart of Port Whitby. Thoughtfully designed with a functional open-concept layout,this home is flooded with natural light and offers the perfect balance of comfort and style. The ground floor features a versatile flex space ideal for a home office,guest bedroom,or workout area,along with convenient access to an oversized garage offering plenty of additional storage. Upstairs,the modern kitchen is equipped with stainless steel appliances,generous counter space,and a breakfast bar,flowing seamlessly to a private balcony that's perfect for morning coffee or summer BBQs. The spacious living area showcases hardwood flooring and oversized windows,creating a warm and inviting atmosphere. On the upper level,you'll find convenient bedroom-level laundry and well-proportioned bedrooms with large closets and plenty of natural light. **Available furnished or unfurnished to accommodate your lifestyle and move-in needs.** Ideally situated just moments from the waterfront,marina,walking and cycling trails,GO Transit,Highway 401,parks,shopping,restaurants,and everyday amenities,this home offers an exceptional opportunity to enjoy one of Whitby's most desirable waterfront communities. *Tenant responsible for all utilities* (id:52069) ID#: 2108887
112 Harbourside Dr is a townhouse located in Whitby, ON. This listing has rentals from $2700
* Price shown is base rent. Excludes user-selected optional fees and variable or usage-based fees and required charges due at or prior to move-in or at move-out. Price, availability, fees, and any applicable rent special are subject to change without notice.
* Square footage definitions vary. Displayed square footage is approximate.
Townhome Features
Aire acondicionado
Lavavajillas
Suelos de madera maciza
Nevera
- Aire acondicionado
- Lavavajillas
- Nevera
- Suelos de madera maciza
- Alfombra
- Suelos de baldosas
Contact
- Listed by CODY GOODYEAR | Toronto Regional Real Estate Board
- Phone Number
- Website View Property Website
- Contact
-
Source

Location
Get Directions

Living in Whitby means settling into a town where the glint of Lake Ontario meets well-treed streets and a pair of charming heritage downtowns. You might find yourself strolling along the waterfront at the award-winning marina or winding through Rosedale Park on your way to cafés, small shops, or bustling market squares.
Life here blends quiet neighbourhood peace with easy access to green trails, community centres (like the Whitby Civic Recreation Complex and Iroquois Park Sports Centre), and the GO train into Toronto. Whitby also benefits from several notable educational and cultural touchpoints. Trafalgar Castle School, housed in a striking historic Elizabethan-style “castle” dating back to the 1860s, still educates girls from grades 4 to 12.
The town boasts a vibrant arts and sports scene, from the Station Gallery and Whitby Courthouse Theatre to the Whitby Yacht Club and the Brooklin Redmen lacrosse team—reflecting a strong sense of both history and ongoing community pride.
Learn more about living in Whitby
Amenities
- Aire acondicionado
- Lavavajillas
- Nevera
- Suelos de madera maciza
- Alfombra
- Suelos de baldosas
Education
| Colleges & Universities | Distance | ||
|---|---|---|---|
| Colleges & Universities | Distance | ||
| Drive: | 23 min | 18.1 km | |
| Drive: | 43 min | 47.0 km | |
| Drive: | 49 min | 54.1 km | |
| Drive: | 49 min | 54.1 km |
112 Harbourside Dr is within 23 minutes or 18.1 kilometers from Ontario Tech University. It is also near York University and Ryerson University.
Getting Around
 What do Walkability, Transit, Drivability, and Bikeability mean?
Walkability measures the walking distance to day-to-day needs.
Transit measures access to public transportation.
Drivability measures congestion, parking availability, and access to major roads.
Bikeability measures the suitability for cycling.
How It Works
What do Walkability, Transit, Drivability, and Bikeability mean?
Walkability measures the walking distance to day-to-day needs.
Transit measures access to public transportation.
Drivability measures congestion, parking availability, and access to major roads.
Bikeability measures the suitability for cycling.
How It Works
Somewhat Walkable
Walkability
30
/ 100
Limited Public Transit
Transit
30
/ 100
Exceptionally Drivable
Drivability
100
/ 100
Fairly Bikeable
Bikeability
40
/ 100
Scores provided by
What do Walkability, Transit, Drivability, and Bikeability mean?
Walkability measures the walking distance to day-to-day needs.
Transit measures access to public transportation.
Drivability measures congestion, parking availability, and access to major roads.
Bikeability measures the suitability for cycling.
How It Works
-
Soundscore™
-
/ 100
Traffic
-Airport
-Businesses
-Scores provided by
HowLoud What is a Sound Score Rating? A Sound Score Rating aggregates noise caused by vehicle traffic, airplane traffic and local sources. How It WorksYou May Also Like
Similar Rentals Nearby
112 Harbourside Dr
Whitby, ON L1N 0H7