$2,600
/ Month
1118 Pheasant Cir
Foley, AL 36535
Favorites
251-283-5638
-
Bedrooms
3
-
Bathrooms
3
-
Square Feet
2,033 sq ft
-
Available
Available Now
1118 Pheasant Cir

Favorites
About This Home
$2,600 deposit,
Available Now
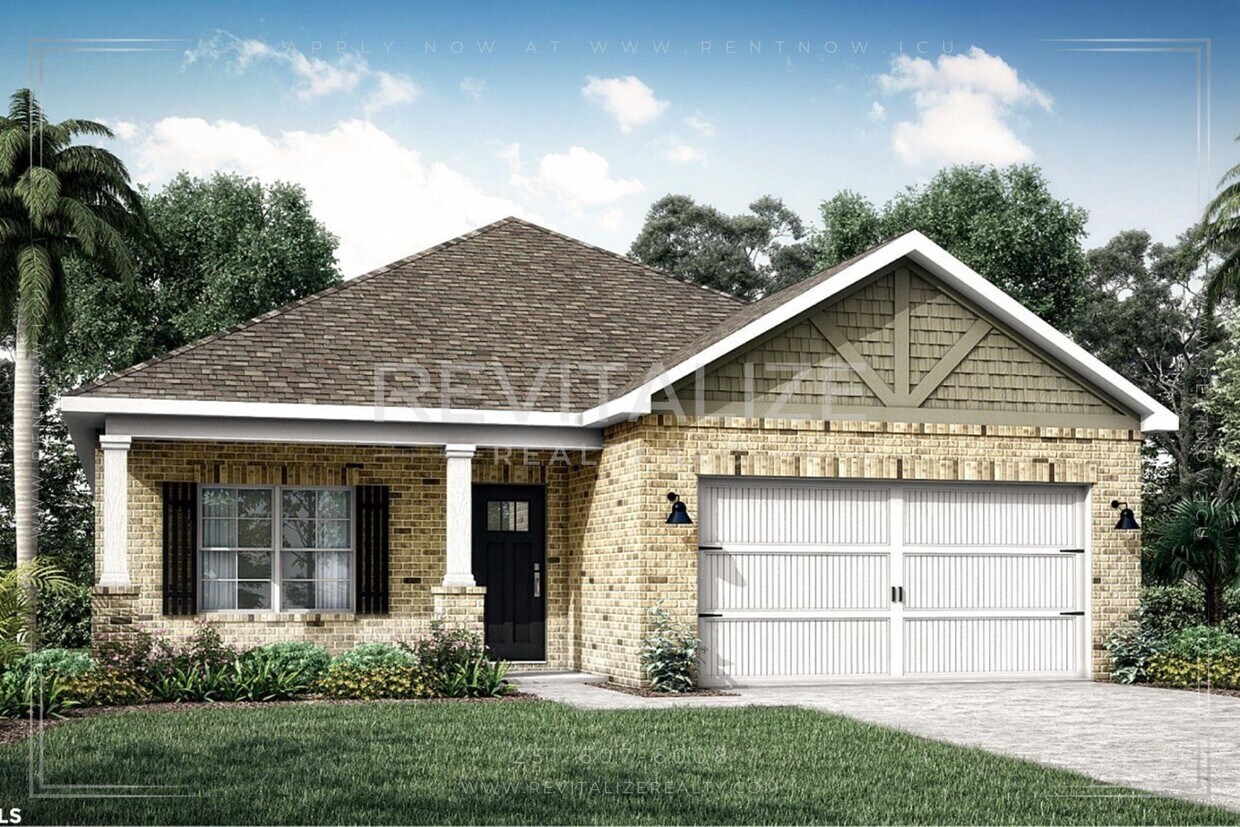
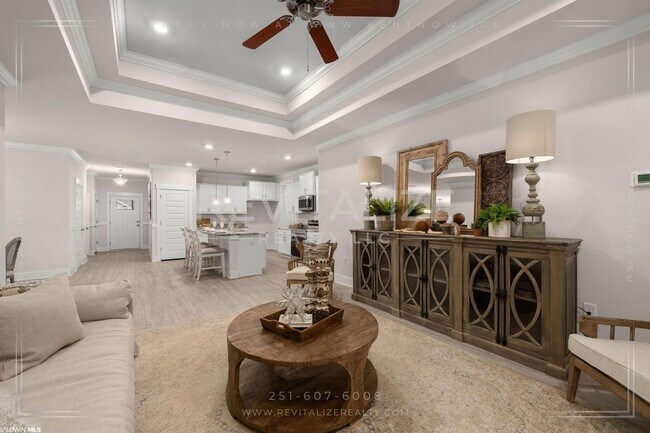
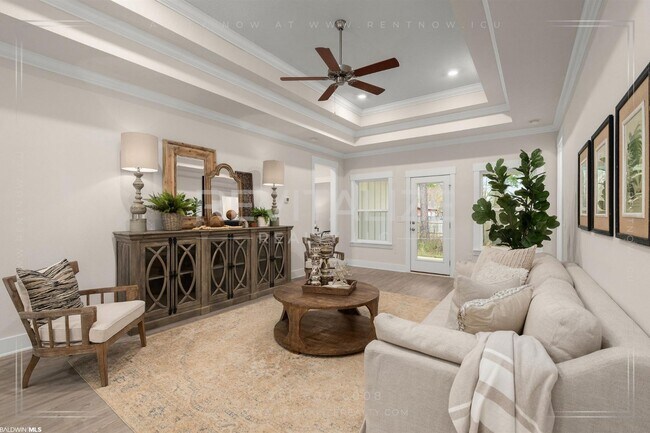
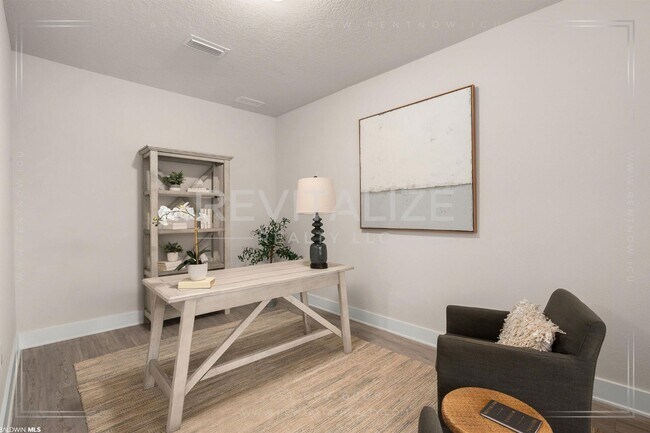
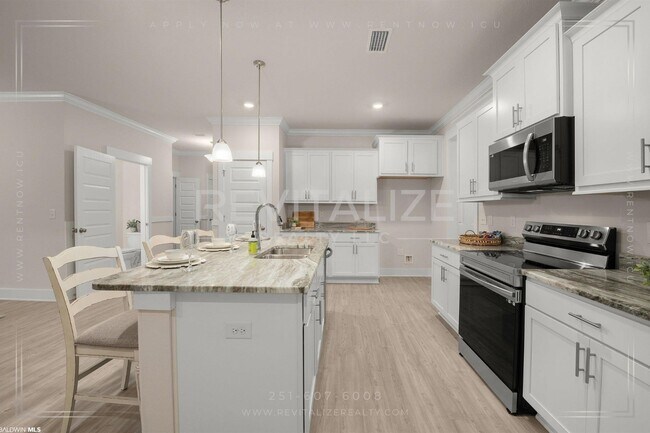
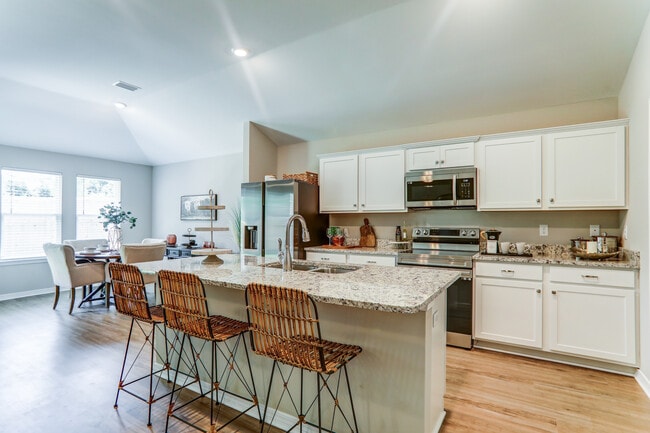
Welcome home to this beautifully designed 3-bedroom, 2-bath rental offering the perfect blend of comfort, style, and functionality. Whether you're working from home, raising a family, or simply looking for extra space to relax, this home has everything you need. From the inviting covered front porch to the spacious backyard that backs up to a peaceful tree line, you'll love the privacy and curb appeal this property offers. Inside, the open-concept layout features luxury vinyl plank flooring, plush carpet in the bedrooms, abundant natural light, and modern finishes throughout. The heart of the home is the stunning kitchen, complete with granite countertops, a large center island, stainless steel appliances, and a walk-in pantry—perfect for preparing meals, entertaining guests, or gathering with family. The private primary suite provides a relaxing retreat with a walk-in closet, double vanity, soaking tub, and separate walk-in shower, creating the perfect place to unwind after a long day. Need extra space? The dedicated study/flex room is ideal for a home office, playroom, homeschool space, or media room. - 2.9 miles from Mathis Elementary - 3 miles from Foley Middle School - 2.1 miles from Foley High - 1.7 miles from Planet Fitness, 1639 S McKenzie St - 1.8 miles from Baumhower's Victory Grille, 2601 S McKenzie St - 1.8 miles from South Baldwin Pediatrics - 2.8 miles from Aura Nail Lounge - 2.9 miles from Baldwin Health Primary Care - 3.9 miles from Glenlakes Golf Club Tenant is responsible for power, water/sewer, and gas *if applicable*, and lawn maintenance. For more information or to schedule a viewing, please call . You may apply at: Application Fee: $75 (Per applicant, non-refundable. All adult residents (18+) must be named on the lease and are required to submit an application. Minimum requirements are a 620+ credit score, verifiable NET income of 3x the rent or more, and must pass a background check. No exceptions.) Security Deposit: $2600 (Due upon application approval) Administration Fee: $100 (Due upon lease signing) Pet Fee: $300 non-refundable pet fee (per pet with Owner approval, up to 2 pets) Rent: $2600 month RBP: $50/month Total Monthly Payment (Rent + RBP)*: $ 2650 At Revitalize Realty, we strive to provide an experience that is cost-effective and convenient. That’s why we provide a Resident Benefits Package (RBP) to address common headaches for our residents. Our program handles insurance, pest control, air filter delivery, utility set up, credit building, and rent rewards, at a rate of $50.00/month, added to every property as a required program. More details upon application. *If you provide your own insurance policy, the RBP cost will be reduced by the amount of the insurance premium billed by Second Nature Insurance Services (NPN No. 20224621). Residents will have access to the Online Portal by AppFolio, an easy, fast, and secure way to pay charges online, view payment history, and submit maintenance requests. Access your Online Portal from any mobile device by downloading the mobile app from the App Store or Google Play. Participation in the Housing Choice Voucher (HCV) Program is not available for this property. Approval is at the discretion of the Landlord or Property Manager. Managed by Revitalize Realty, LLC
Unique Features
- Big Windows
- Brick/Wood Exterior
- Carpet flooring
- Celling Fans
- Covered back porch
- Double Vanity
- Granite Countertops
- Heat Pump
- In unit laundry
- Kitchen Island
- Luxury vinyl plank flooring
- Paved Driveway
- Soaking Tub
- Spacious Front/Back yard
- Study Room
- Tub shower
- Walk In Bathroom
- Walk-in Closet
- Walk-in Pantry
- Walk-in Shower
- White Kitchen Cabinets
1118 Pheasant Cir is a house located in Baldwin County and the 36535 ZIP Code.
* Price shown is base rent. Excludes user-selected optional fees and variable or usage-based fees and required charges due at or prior to move-in or at move-out. Price, availability, fees, and any applicable rent special are subject to change without notice.
* Square footage definitions vary. Displayed square footage is approximate.
House Features
Dishwasher
Microwave
Disposal
Range
- Dishwasher
- Disposal
- Microwave
- Range
- Patio
Fees and Policies
The fees listed below are community-provided and may exclude utilities or add-ons. All payments are made directly to the property and are non-refundable unless otherwise specified.
- Dogs Allowed
-
Fees not specified
- Cats Allowed
-
Fees not specified
Contact
- Listed by Revitalize Realty | Revitalize Realty
- Phone Number
- Contact
Location
Get Directions
Amenities
- Dishwasher
- Disposal
- Microwave
- Range
- Patio
- Big Windows
- Brick/Wood Exterior
- Carpet flooring
- Celling Fans
- Covered back porch
- Double Vanity
- Granite Countertops
- Heat Pump
- In unit laundry
- Kitchen Island
- Luxury vinyl plank flooring
- Paved Driveway
- Soaking Tub
- Spacious Front/Back yard
- Study Room
- Tub shower
- Walk In Bathroom
- Walk-in Closet
- Walk-in Pantry
- Walk-in Shower
- White Kitchen Cabinets
Education
| Colleges & Universities | Distance | ||
|---|---|---|---|
| Colleges & Universities | Distance | ||
| Drive: | 38 min | 24.4 mi | |
| Drive: | 55 min | 32.3 mi | |
| Drive: | 62 min | 39.4 mi | |
| Drive: | 56 min | 43.0 mi |
1118 Pheasant Cir is within 38 minutes or 24.4 miles from Pensacola State, Warrington. It is also near Pensacola State Coll. and The University of West Florida.
Getting Around
 What do Walkability, Transit, Drivability, and Bikeability mean?
Walkability measures the walking distance to day-to-day needs.
Transit measures access to public transportation.
Drivability measures congestion, parking availability, and access to major roads.
Bikeability measures the suitability for cycling.
How It Works
What do Walkability, Transit, Drivability, and Bikeability mean?
Walkability measures the walking distance to day-to-day needs.
Transit measures access to public transportation.
Drivability measures congestion, parking availability, and access to major roads.
Bikeability measures the suitability for cycling.
How It Works
Somewhat Walkable
Walkability
20
/ 100
Exceptionally Drivable
Drivability
100
/ 100
Somewhat Bikeable
Bikeability
30
/ 100
Scores provided by
What do Walkability, Transit, Drivability, and Bikeability mean?
Walkability measures the walking distance to day-to-day needs.
Transit measures access to public transportation.
Drivability measures congestion, parking availability, and access to major roads.
Bikeability measures the suitability for cycling.
How It Works
-
Soundscore™
-
/ 100
Traffic
-Airport
-Businesses
-Scores provided by
HowLoud What is a Sound Score Rating? A Sound Score Rating aggregates noise caused by vehicle traffic, airplane traffic and local sources. How It WorksYou May Also Like
Similar Rentals Nearby
1118 Pheasant Cir
Foley, AL 36535