$1,300
Total Monthly Price
1118 Litton Avenue Unit 112
Nashville, TN 37216
Favorites
629-240-2930
-
Bedrooms
1
-
Bathrooms
1
-
Square Feet
698 sq ft
-
Available
Available Sep 1
Highlights
- Pets Allowed
- Walk-In Closets
- Hardwood Floors
- Gated
- Controlled Access
- Smoke Free
1118 Litton Avenue Unit 112

Favorites
About This Home
12 Month Lease,
$1,300 deposit,
Available Sep 1
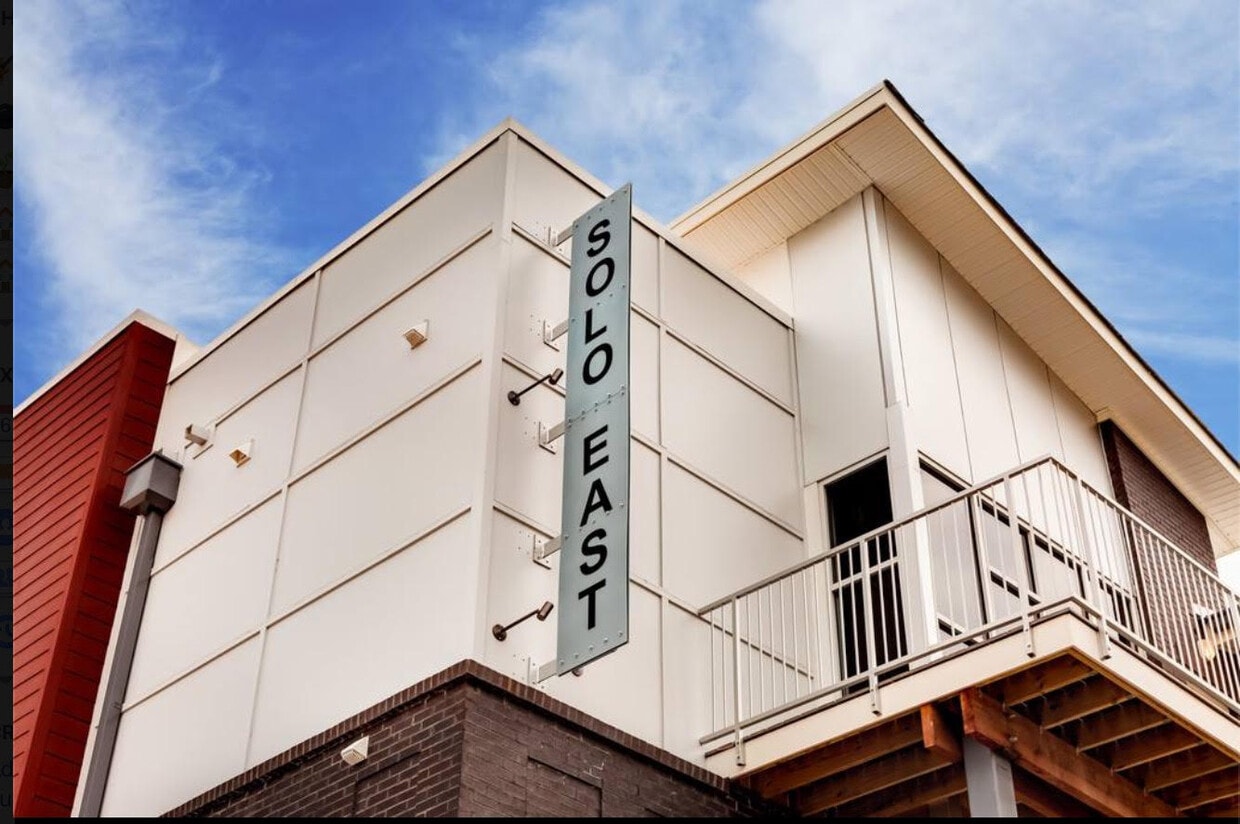
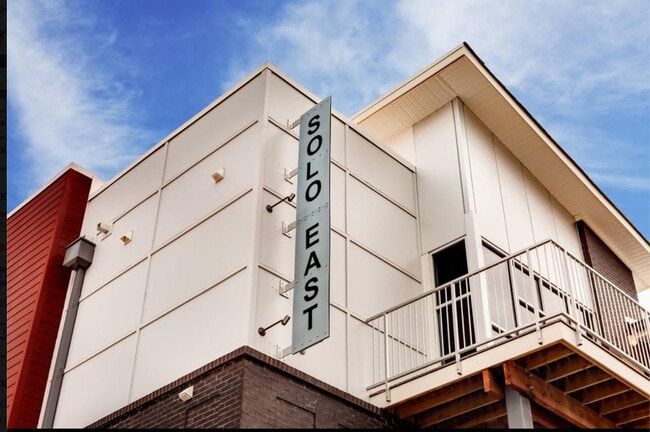
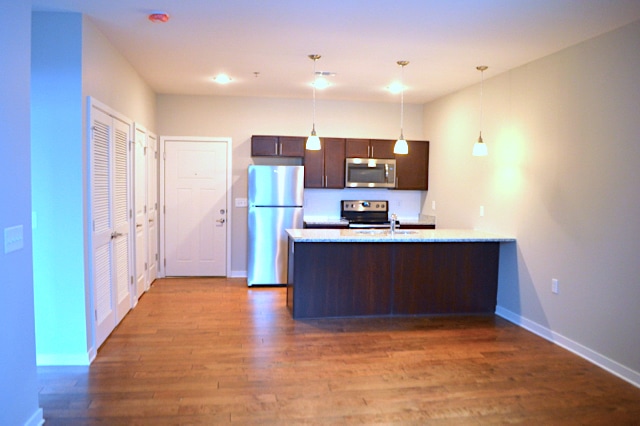
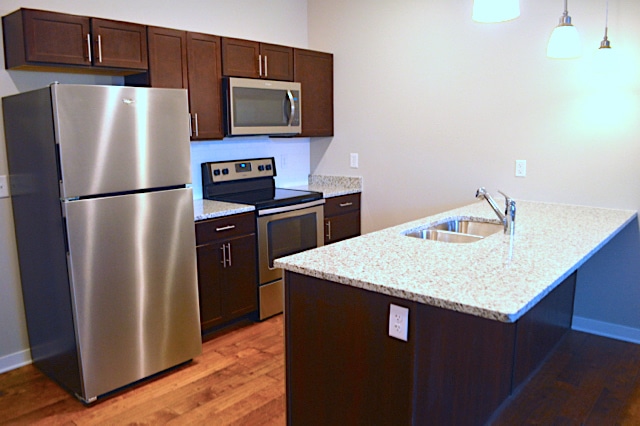
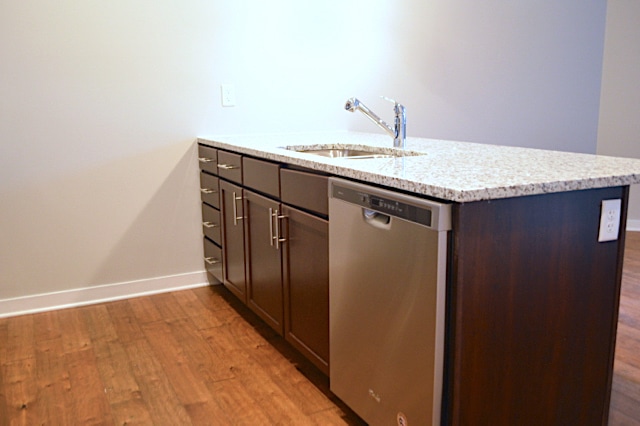
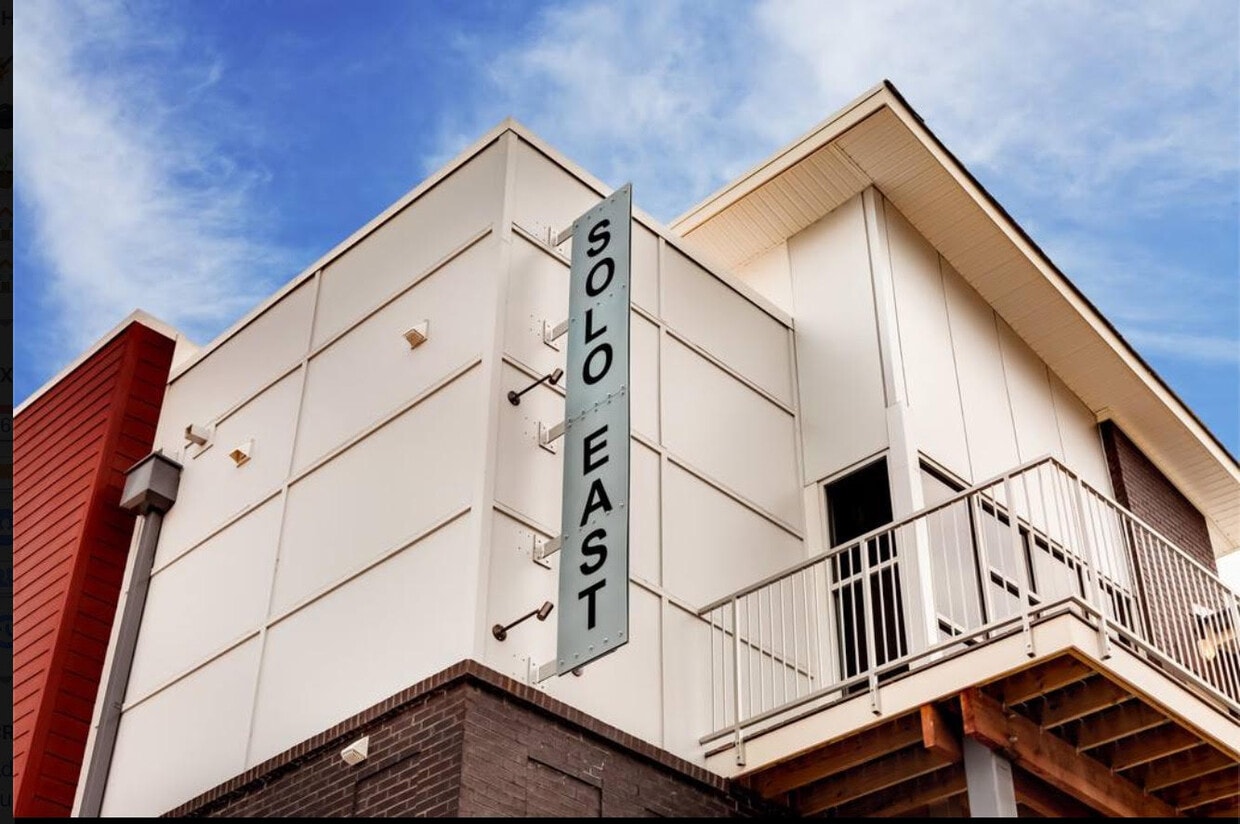
Beautiful Solo East condo complex in East Nashville, just minutes from Five Points and 10 minutes from downtown! Terrific 1 BR/1 BA, first floor unit (698 sq ft) featuring 9' ceilings, open floor plan kitchen/dining/living, granite countertops, hardwood and tile flooring, oversized walk-in closet, in-unit stacked washer and dryer, and secured building access. Features of Unit: 9 foot Ceilings, recessed lighting, and great natural light from windows, Stainless kitchen appliances (microwave, dishwasher, refrigerator, smooth cooktop oven), Granite counter tops in kitchen & bath, Subway tiled kitchen backsplash, Maple wood cabinetry with ample cabinet space and two pantry/storage closets, Large bar counter with sink and space for barstools, Hardwood floors in kitchen/dining/living room, 12 inch ceramic tile flooring in baths, Carpet in bedroom and closet, Oversized walk-in closet offers great storage space, In-unit stacked washer/dryer, Central heat and air. Amenities of Solo East Condos: Controlled access to building and gated parking area. Majority of units are owner occupied. Great neighborhood close to great restaurants, grocery stores, YMCA and Kroger; a few minutes to Five Points and Shelby Bottoms Greenway; and quick access to downtown and interstates.
Beautiful Solo East condo complex in East Nashville, just minutes from Five Points and 10 minutes from downtown! Terrific 1 BR/1 BA, first floor unit (698 sq ft) featuring 9' ceilings, open floor plan kitchen/dining/living, granite countertops, hardwood and tile flooring, oversized walk-in closet, in-unit stacked washer and dryer, and secured building access. Water included in rent. Pets up to 50 pounds with $25 monthly pet fee. Amenities of Solo East Condos: Controlled access to building (key fob/code) and gated parking area. Great neighborhood close to great restaurants, grocery stores, YMCA and Kroger; a few minutes to Five Points and Shelby Bottoms Greenway; and quick access to downtown and interstates. Features of Unit: 9 foot Ceilings, recessed lighting, and great natural light from windows, Stainless kitchen appliances (microwave, dishwasher, refrigerator, smooth cooktop oven), Granite counter tops in kitchen & bath, Subway tiled kitchen backsplash, Maple wood cabinetry with ample cabinet space and two pantry/storage closets, Large bar counter with sink and space for barstools, Hardwood floors in kitchen/dining/living room, 12 inch ceramic tile flooring in baths, Carpet in bedroom and closet, Oversized walk-in closet offers great storage space, In-unit stacked washer/dryer, Central heat and air.
1118 Litton Avenue is an apartment community located in Davidson County and the 37216 ZIP Code. This area is served by the Davidson County attendance zone.
* Price shown is total price based on community-supplied monthly required fees. Excludes user-selected optional fees and variable or usage-based fees and required charges due at or prior to move-in or at move-out. Price, availability, fees, and any applicable rent special are subject to change without notice.
* Square footage definitions vary. Displayed square footage is approximate.
Apartment Features
Washer/Dryer
Air Conditioning
Dishwasher
Hardwood Floors
- Washer/Dryer
- Air Conditioning
- Smoke Free
- Dishwasher
- Disposal
- Ice Maker
- Granite Countertops
- Stainless Steel Appliances
- Pantry
- Kitchen
- Microwave
- Oven
- Range
- Refrigerator
- Hardwood Floors
- Carpet
- Tile Floors
- Walk-In Closets
- Controlled Access
- Wheelchair Accessible
- Storage Space
- Gated
Fees and Policies
The fees listed below are community-provided and may exclude utilities or add-ons. All payments are made directly to the property and are non-refundable unless otherwise specified.
- Dogs Allowed
-
Fees not specified
- Cats Allowed
-
Fees not specified
- Parking
-
Surface Lot--
Details
Utilities Included
-
Water
-
Trash Removal
-
Sewer
Property Information
-
Built in 2017
Contact
- Listed by Pamela Hull
- Phone Number
- Contact
Location
Get Directions
What do you get when you mix musicians, songwriters, artists, and an eclectic group of artisans? East Nashville! This trendy, fast-growing neighborhood has been compared to New York’s East Village, and it is filled with trendy restaurants, creative beer gardens, must-visit bars, hip boutiques, and chic art galleries. East Nashville is cradled by the Cumberland River, directly east of Downtown Nashville.
When looking at East Nashville apartments, you’ll discover several smaller neighborhoods within the neighborhood, such as Historic Edgefield, East End, and Lockeland Springs. Each of these micro-neighborhoods provides something unique, so be sure to check them all out to find your ideal location.
Named one of the top 18 “food neighborhoods” in the nation by Thrillist, you know you’ll eat well in East Nashville. There are incredible restaurants, pubs, bars, barbecue joints, and more all in walking distance of each other.
Learn more about living in East Nashville
Education
| Colleges & Universities | Distance | ||
|---|---|---|---|
| Colleges & Universities | Distance | ||
| Drive: | 10 min | 5.7 mi | |
| Drive: | 10 min | 5.9 mi | |
| Drive: | 12 min | 6.7 mi | |
| Drive: | 12 min | 6.9 mi |
1118 Litton Avenue Unit 112 is within 10 minutes or 5.7 miles from Fisk University. It is also near Trevecca Nazarene University and Meharry Medical College.
Schools


Public Elementary, Middle & High School
Grades K-12
78 Students
Nearby
Public Elementary School
Grades PK-5
247 Students
Attendance Zone
Public Middle School
Grades 6-8
301 Students
Attendance Zone
Private Elementary, Middle & High School
Grades PK-12
924 Students
Nearby
Private Elementary School
Grades PK-5
Nearby
Private Elementary & Middle School
Grades K-8
127 Students
Nearby
School data provided by
 The GreatSchools Rating helps parents compare schools within a state based on a variety of school quality indicators and provides a helpful picture of how effectively each school serves all of its students. Ratings are on a scale of 1 (below average) to 10 (above average) and can include test scores, college readiness, academic progress, advanced courses, equity, discipline and attendance data. We also advise parents to visit schools, consider other information on school performance and programs, and consider family needs as part of the school selection process.
View GreatSchools Rating Methodology
Data provided by GreatSchools.org © 2026. All rights reserved.
The GreatSchools Rating helps parents compare schools within a state based on a variety of school quality indicators and provides a helpful picture of how effectively each school serves all of its students. Ratings are on a scale of 1 (below average) to 10 (above average) and can include test scores, college readiness, academic progress, advanced courses, equity, discipline and attendance data. We also advise parents to visit schools, consider other information on school performance and programs, and consider family needs as part of the school selection process.
View GreatSchools Rating Methodology
Data provided by GreatSchools.org © 2026. All rights reserved.
Getting Around
 What do Walkability, Transit, Drivability, and Bikeability mean?
Walkability measures the walking distance to day-to-day needs.
Transit measures access to public transportation.
Drivability measures congestion, parking availability, and access to major roads.
Bikeability measures the suitability for cycling.
How It Works
What do Walkability, Transit, Drivability, and Bikeability mean?
Walkability measures the walking distance to day-to-day needs.
Transit measures access to public transportation.
Drivability measures congestion, parking availability, and access to major roads.
Bikeability measures the suitability for cycling.
How It Works
Fairly Walkable
Walkability
50
/ 100
Limited Public Transit
Transit
30
/ 100
Very Drivable
Drivability
80
/ 100
Fairly Bikeable
Bikeability
50
/ 100
Scores provided by
What do Walkability, Transit, Drivability, and Bikeability mean?
Walkability measures the walking distance to day-to-day needs.
Transit measures access to public transportation.
Drivability measures congestion, parking availability, and access to major roads.
Bikeability measures the suitability for cycling.
How It Works
Active
Soundscore™
73
/ 100
Traffic
BusyAirport
CalmBusinesses
ActiveScores provided by
HowLoud What is a Sound Score Rating? A Sound Score Rating aggregates noise caused by vehicle traffic, airplane traffic and local sources. How It Works
Amenities
- Washer/Dryer
- Air Conditioning
- Smoke Free
- Dishwasher
- Disposal
- Ice Maker
- Granite Countertops
- Stainless Steel Appliances
- Pantry
- Kitchen
- Microwave
- Oven
- Range
- Refrigerator
- Hardwood Floors
- Carpet
- Tile Floors
- Walk-In Closets
- Controlled Access
- Wheelchair Accessible
- Storage Space
- Gated
1118 Litton Avenue Unit 112 Photos
-
-
-
Open floor plan
-
Kitchen
-
Kitchen
-
Pantry and storage closet
-
Living room
-
Bathroom and closet
-
Bathroom
1118 Litton Avenue
Nashville, TN 37216