$3,800 / Month

1116 Applerock

,

Leander, TX 78641

Share Listing
Favorites
512-999-4071
  • Bedrooms

    5

  • Bathrooms

    3

  • Square Feet

    3,698 sq ft

  • Available

    Available Sep 1

Highlights

  • Golf Course Community
  • Eat-In Gourmet Kitchen
  • Open Floorplan
  • Mature Trees
  • Clubhouse
  • Corner Lot
1116 Applerock
Share Listing
Favorites

About This Home

Available Sep 1

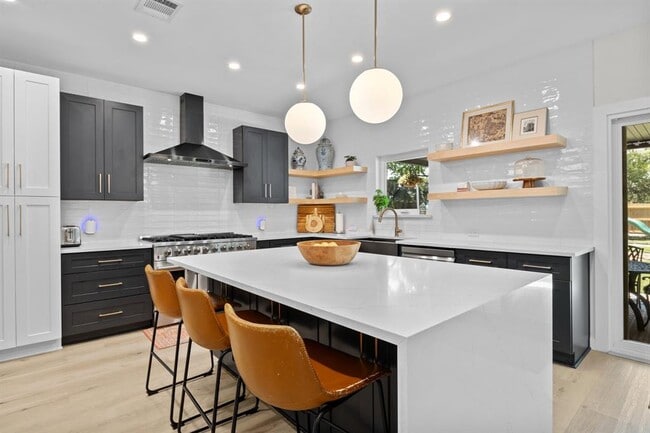
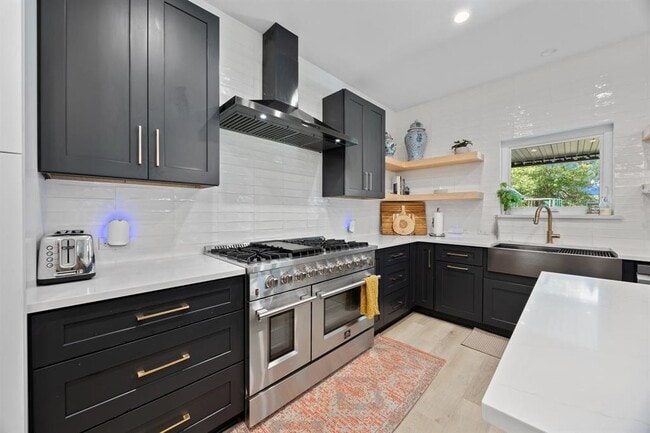
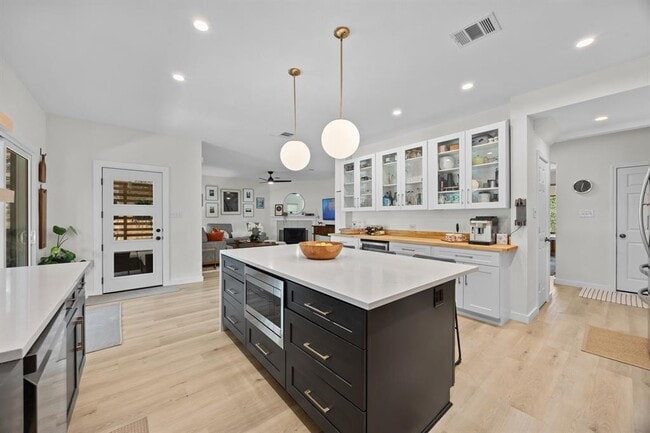
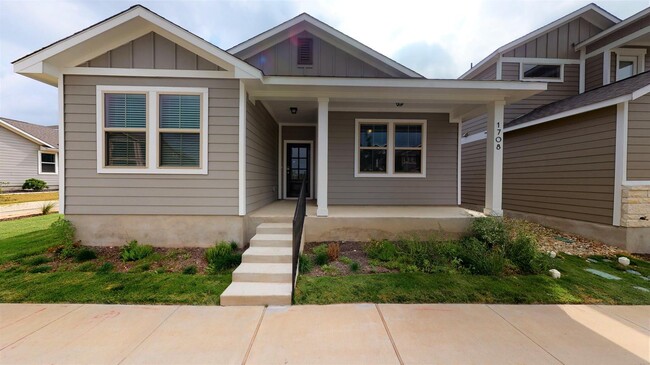
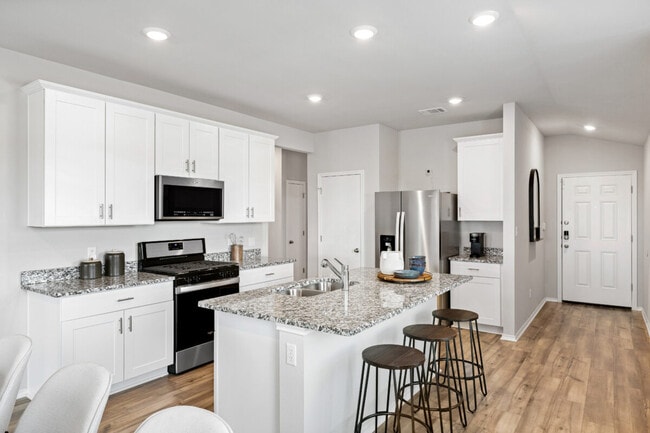
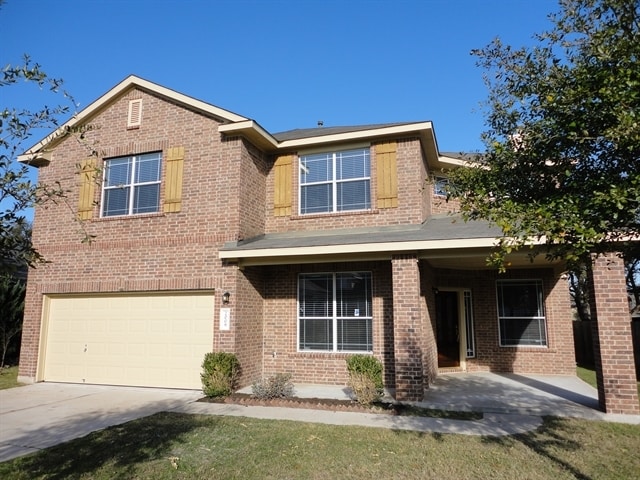
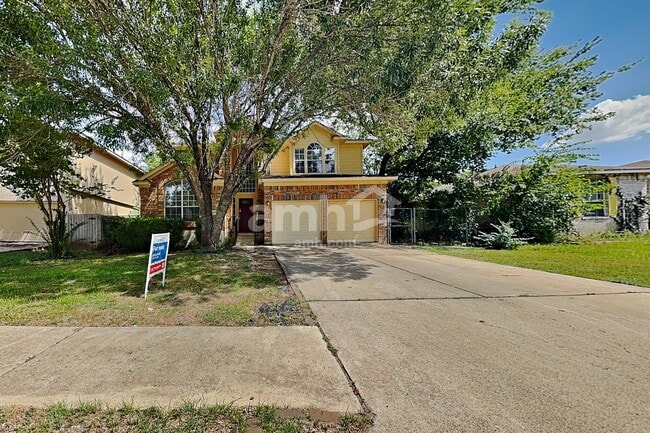
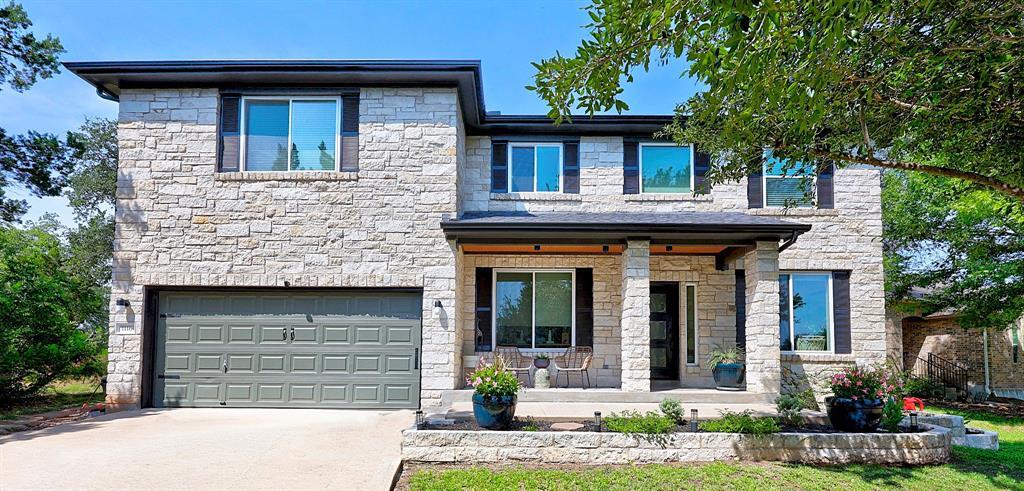
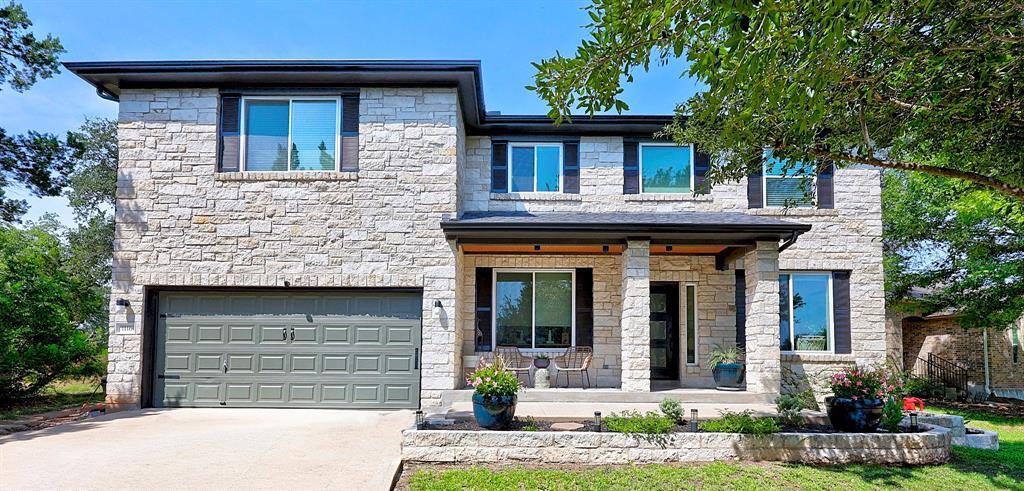
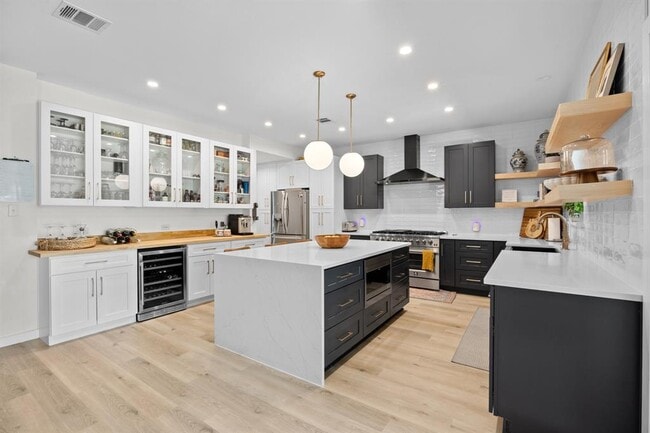
Stunningly renovated! This exceptional Crystal Falls home showcases luxurious finishes, sophisticated design, and high-end upgrades throughout. The showpiece of the home is the gourmet kitchen, featuring an oversized waterfall island with granite countertops, a stylish dry bar, premium stainless steel appliances, custom cabinetry, and an open layout perfect for entertaining or everyday living. Enjoy all-new flooring, beautifully remodeled bathroom, fresh interior and exterior paint, updated lighting, and designer touches throughout. The flexible floor plan includes 5 bedrooms, 3 baths, a private home office, formal dining room, and a spacious upstairs game room, providing plenty of room for work, play, and everyday living. Step outside to an extended covered patio overlooking the oversized backyard, ideally positioned on a premium corner lot backing to a greenbelt. With no neighbors behind, the outdoor space offers exceptional privacy- perfect for relaxing or entertaining. Located in the highly sought-after Crystal Falls community, residents enjoy resort-style amenities including multiple pools, parks, playgrounds, tennis courts, walking trails, a fishing pond, and the Crystal Falls Golf Club. Conveniently close to shopping, dining, schools, and major commuter routes, this home offers the perfect combination of luxury, comfort, and location. Beautifully updated, professionally designed, and finished with exceptional attention to detail—this is one you won't want to miss! MLS ID 9950314

1116 Applerock is a house located in Williamson County and the 78641 ZIP Code. This area is served by the Leander Independent School District attendance zone.

* Price shown is base rent. Excludes user-selected optional fees and variable or usage-based fees and required charges due at or prior to move-in or at move-out. Price, availability, fees, and any applicable rent special are subject to change without notice.
* Square footage definitions vary. Displayed square footage is approximate.
Home Details

Home Type

Single Family Detached Home

Year Built

Built in 2004

Bedrooms and Bathrooms

Soaking Tub Dual Closets Double Vanity Walk-In Closet Separate Shower 5 Bedrooms | 1 Main Level Bedroom 3 Full Bathrooms

Eco-Friendly Details

ENERGY STAR Qualified Equipment

Flooring

Tile Concrete Carpet Laminate

Home Design

Shingle Roof Slab Foundation

Home Security

Smart Thermostat Carbon Monoxide Detectors Fire and Smoke Detector

Interior Spaces

Open Floorplan Family Room with Fireplace High Ceiling Multiple Living Areas Home Office Dry Bar Recessed Lighting Entrance Foyer Storage Room Ceiling Fan Dining Area Furnished or left unfurnished upon request Gas Fireplace 3,698 Sq Ft Home 2-Story Property Wired For Data

Kitchen

Eat-In Gourmet Kitchen Granite Countertops Quartz Countertops Breakfast Area or Nook Stainless Steel Appliances Open to Family Room Breakfast Bar Kitchen Island Gas Cooktop Gas Oven Microwave Dishwasher Disposal

Laundry

Washer and Dryer

Listing and Financial Details

Security Deposit $3,800 Negotiable Lease Term $50 Application Fee Assessor Parcel Number 17W310920D00450006 Tax Block D Tenant pays for all utilities, electricity, gas, pest control, trash collection, water The owner pays for association fees, insurance, taxes

Lot Details

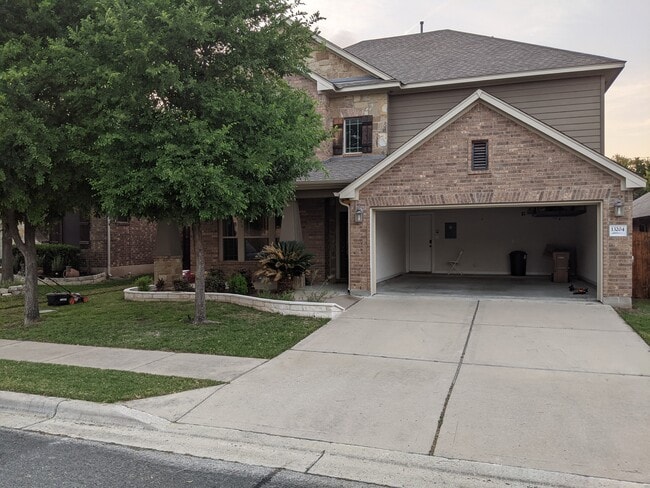
12,828 Sq Ft Lot Mature Trees Corner Lot East Facing Home Wood Fence Back Yard Fenced and Front Yard Irregular Lot

Outdoor Features

Covered Patio or Porch Playground Rain Gutters Exterior Lighting

Parking

2 Car Direct Access Garage Oversized Parking Side by Side Parking Single Garage Door Front Facing Garage

Schools

William J Winkley Elementary School Running Brushy Middle School Leander High School

Utilities

Central Air ENERGY STAR Qualified Water Heater High Speed Internet Underground Utilities Natural Gas Connected Vented Exhaust Fan

Community Details

Amenities

Clubhouse Common Area Community Mailbox

Overview

Greenbelt Boulders At Crystal Falls Ph 02 Subdivision

Pet Policy

Dogs and Cats Allowed Large pets allowed Pet Deposit $350

Recreation

Golf Course Community Community Pool Sport Court Community Playground Park

Fees and Policies

The fees listed below are community-provided and may exclude utilities or add-ons. All payments are made directly to the property and are non-refundable unless otherwise specified.

  • Dogs
    • Allowed
  • Cats
    • Allowed

Property Fee Disclaimer: Based on community-supplied data and independent market research. Subject to change without notice. May exclude fees for mandatory or optional services and usage-based utilities.

Contact

  • Listed by Liz Meacham | All City Real Estate Ltd. Co
  • Phone Number
  • Contact
  • Source
    Austin Board of REALTORS®
The information included in this listing is provided exclusively for consumers’ personal, non-commercial use and may not be used for any purpose other than to identify prospective properties consumers may be interested in purchasing. The information on each listing is furnished by the owner and deemed reliable to the best of his/her knowledge, but should be verified by the purchaser. ABoR, ACTRIS and Estately assume no responsibility for typographical errors, misprints or misinformation. This property listing is offered without respect to any protected classes in accordance with the law. Copyright © 2026.
| Edit

Under 30 minutes

Commute Time is calculated at rush hour.
City - Leander

Located 22 miles northwest of Austin, Leander combines Hill Country scenery with suburban living. The city features established neighborhoods like Mason Creek, Travisso, and Crystal Falls, each offering their own mix of housing options from single-family homes to townhouses.

Parks and outdoor spaces define Leander's landscape, including Benbrook Ranch Park's skating facilities and Robin Bledsoe Park's pool and sports courts. The city's natural limestone formations and rolling hills provide scenic backdrops for hiking and biking trails throughout the area.

Archaeological significance adds to Leander's character, as the site of the "Leanderthal Lady" discovery represents one of North America's oldest burial sites. The MetroRail Red Line's Leander Station connects residents to downtown Austin, while major thoroughfares provide access to the region's employment centers.

Learn more about living in Leander 
Amenities
  • Dishwasher
  • Disposal
  • Microwave
  • Carpet
  • Tile Floors
  • Playground
Education
Colleges & Universities Distance
Drive: 11 min 6.0 mi
Drive: 22 min 11.8 mi
Drive: 25 min 14.9 mi
Drive: 23 min 17.1 mi
1116 Applerock is within 11 minutes or 6.0 miles from Austin C.C., Cypress Creek. It is also near Concordia University Texas and Austin C.C., Round Rock Campus.
Schools
Public Elementary School
Grades PK-5
762 Students
Attendance Zone
Public Middle School
Grades 6-8
1,052 Students
Attendance Zone
Public High School
Grades 9-12
2,218 Students
Attendance Zone
Private Elementary School
Grades PK-5
165 Students
Nearby
Private Elementary & Middle School
Grades K-8
31 Students
Nearby
Private Elementary, Middle & High School
Grades PK-12
Nearby
Transportation

Transportation options available in Leander include Leander Station, located 3.6 miles from 1116 Applerock. 1116 Applerock is near Austin-Bergstrom International, located 37.0 miles or 50 minutes away.

Transit / Subway Distance
Drive: 7 min 3.6 mi
Drive: 15 min 8.0 mi
Commuter Rail Distance
Drive: 34 min 25.9 mi
Drive: 47 min 37.2 mi
Airports Distance
Airports Distance
Austin-Bergstrom International
Drive: 50 min 37.0 mi
Getting Around
Fairly Walkable
Walkability
40 / 100
Minimal Public Transit
Transit
0 / 100
Very Drivable
Drivability
80 / 100
Fairly Bikeable
Bikeability
40 / 100

Scores provided by

What do Walkability, Transit, Drivability, and Bikeability mean? Walkability measures the walking distance to day-to-day needs. Transit measures access to public transportation. Drivability measures congestion, parking availability, and access to major roads. Bikeability measures the suitability for cycling. How It Works
Active
Soundscore
77 / 100

Traffic

Busy

Airport

Calm

Businesses

Calm

Scores provided by

HowLoud What is a Sound Score Rating? A Sound Score Rating aggregates noise caused by vehicle traffic, airplane traffic and local sources. How It Works
Points of Interest

Time and distance from 1116 Applerock.

Shopping Centers Distance
Walk: 9 min 0.5 mi
Walk: 11 min 0.6 mi
Walk: 11 min 0.6 mi
1116 Applerock has 3 shopping centers within 0.6 mile, which is about a 11-minute walk. The miles and minutes will be for the farthest away property.
Parks and Recreation Distance
Austin Steam Train
Drive: 7 min 3.9 mi
Garey Park
Drive: 18 min 7.7 mi
1116 Applerock has 2 parks within 7.7 miles, including Austin Steam Train, and Garey Park.
Hospitals Distance
Hospitals Distance
Drive: 10 min 5.2 mi
Drive: 22 min 15.6 mi
1116 Applerock is 5.2 miles from Cedar Park Regional Medical Center, and is convenient to other hospitals, including Round Rock Medical Center.
Military Bases Distance
Drive: 71 min 54.0 mi
Drive: 111 min 92.2 mi
Drive: 135 min 107.0 mi
1116 Applerock has 3 military bases within 107.0 miles, the nearest is Fort Hood which is 54.0 miles away and a 71 minute drive.

You May Also Like

Similar Rentals Nearby