1 / 23
Bedrooms
3
Bathrooms
2
Square Feet
1,619 sq ft
Available
Available Now

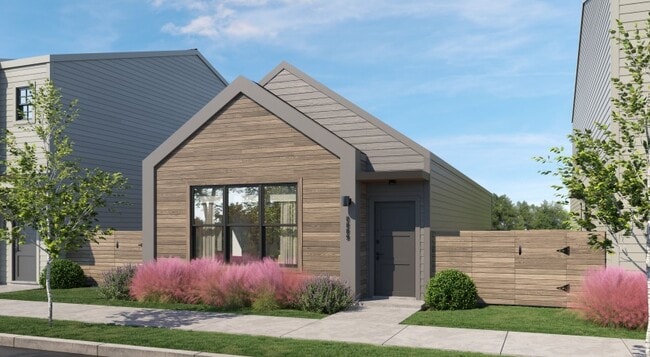
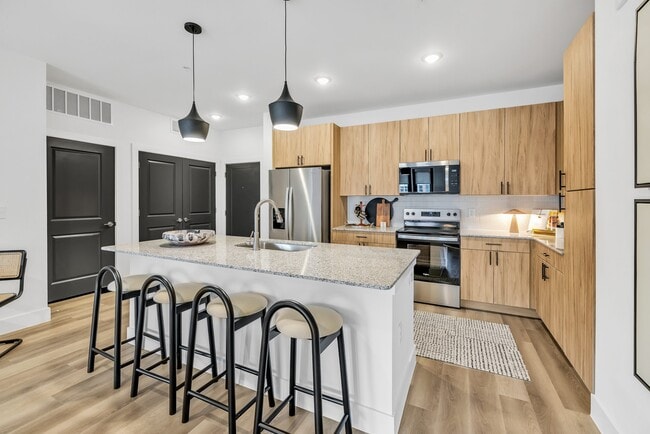
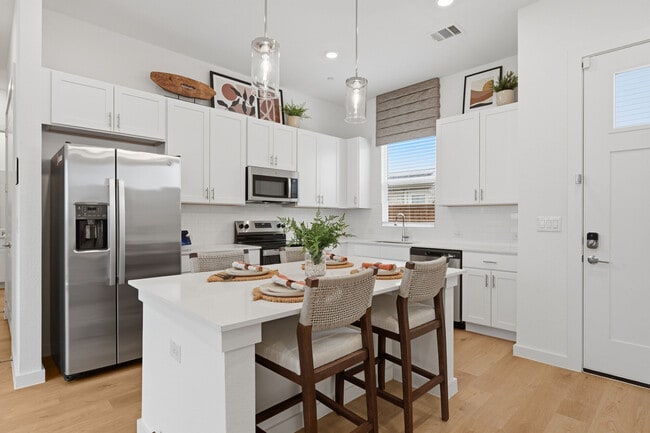

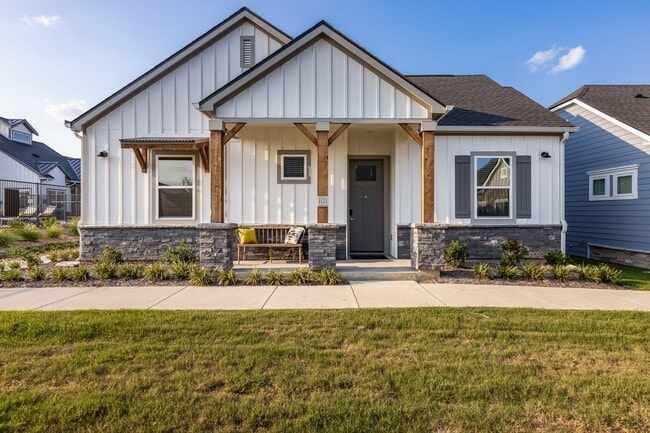
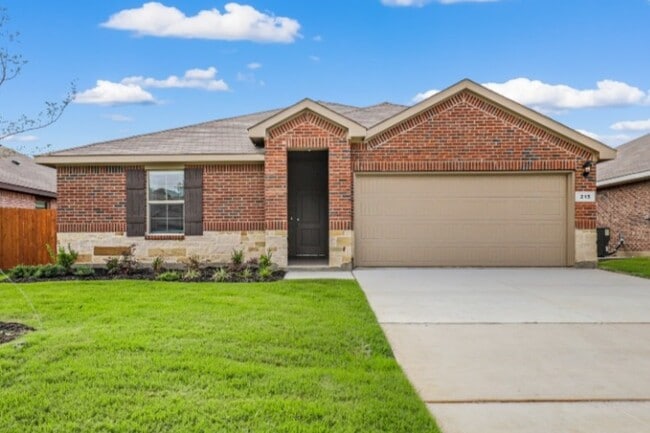
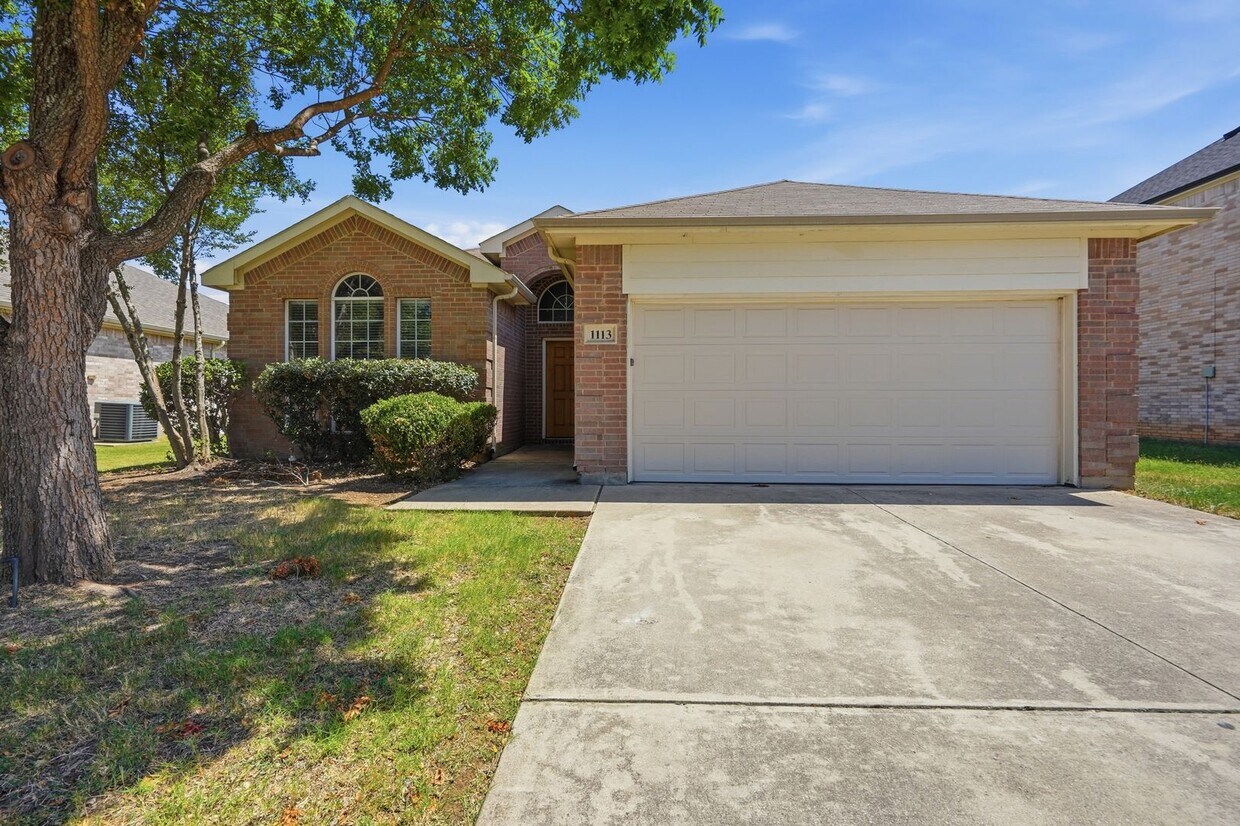
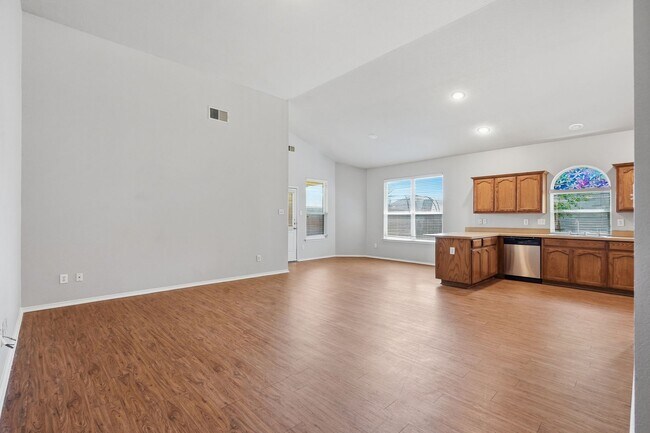
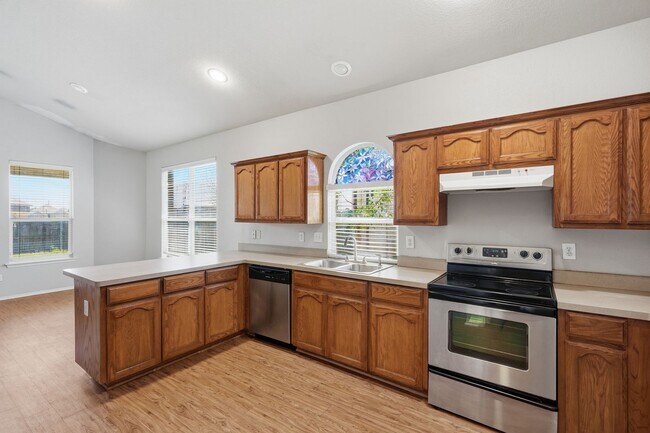
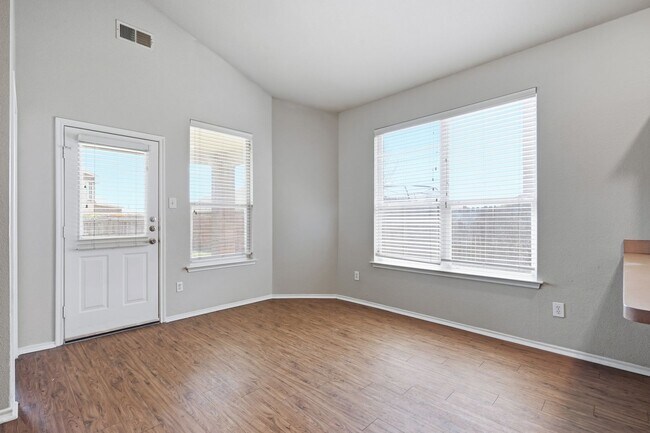
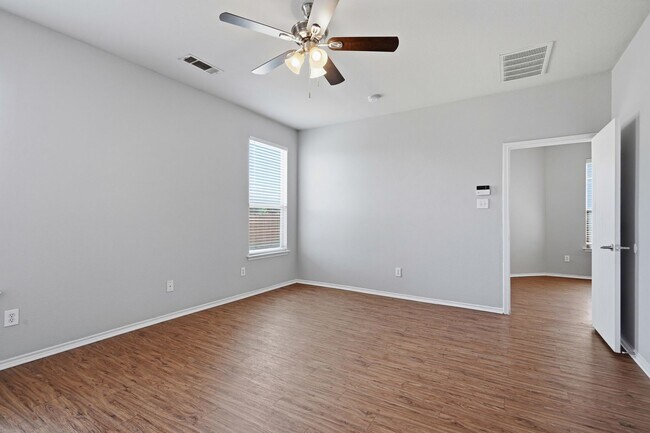
Welcome home to this beautifully maintained three-bedroom, two-bath home that combines comfort, functionality, and a thoughtfully designed layout. From the moment you step inside, you'll appreciate the spacious open-concept living area, where soaring ceilings create an inviting atmosphere that's perfect for both everyday living and entertaining family and friends. Large windows fill the home with abundant natural light throughout. The split-bedroom floor plan offers privacy for the primary suite, creating a relaxing retreat separate from the secondary bedrooms. The spacious primary bedroom features an ensuite bath complete with dual amenities designed for comfort, including a garden soaking tub, a separate walk-in shower, and a generous walk-in closet that provides ample storage. The additional bedrooms are well-sized and versatile, making them ideal for family members, guests, or a home office. A second full bath is conveniently located to serve these rooms while maintaining privacy and convenience for everyone. Durable laminate flooring extends throughout most of the home, offering easy maintenance. An oversized laundry room provides extra workspace and storage options, while the attached two-car garage offers additional room for vehicles, tools, and recreational equipment. Situated in an established neighborhood, this home enjoys a convenient location with easy access to shopping, dining, schools, parks, and major highways, making daily commutes and weekend outings simple and convenient. Whether you're looking for your first home, room to grow, or a property that blends comfort with practicality, this inviting residence offers exceptional value and a wonderful place to call home.
Unique Features
1113 Beaverwood Ln is a house located in Tarrant County and the 76036 ZIP Code.
The fees listed below are community-provided and may exclude utilities or add-ons. All payments are made directly to the property and are non-refundable unless otherwise specified.
Sitting roughly eight miles northwest of the Fort Worth central business district, Wedgwood draws residents who appreciate the charm of living near a tranquil man-made lake with access to big-city amenities. Enjoy a night on the town with a contemporary play at the Circle Theater followed by a Texas-sized meal at Luby’s.
Wedgewood offers many historic sites for the history buff, including the Texas Civil War Museum and Modern Arts Museum of Fort Worth. You can also catch a Cowtown Segway Tour to acquaint yourself with the area. Tours include Downtown Fort Worth, the Stockyards, and Trinity Trails.
With a variety of apartments to choose from, you can easily find a comfortable living space close to your favorite amenities. Choose a place downtown and frequent Hulen Square or rent a ranch-style brick home and live the suburban life.
Learn more about living in Wedgwood| Colleges & Universities | Distance | ||
|---|---|---|---|
| Colleges & Universities | Distance | ||
| Drive: | 18 min | 10.0 mi | |
| Drive: | 20 min | 12.7 mi | |
| Drive: | 24 min | 15.8 mi | |
| Drive: | 25 min | 18.5 mi |
Scores provided by
 What do Walkability, Transit, Drivability, and Bikeability mean?
Walkability measures the walking distance to day-to-day needs.
Transit measures access to public transportation.
Drivability measures congestion, parking availability, and access to major roads.
Bikeability measures the suitability for cycling.
How It Works
What do Walkability, Transit, Drivability, and Bikeability mean?
Walkability measures the walking distance to day-to-day needs.
Transit measures access to public transportation.
Drivability measures congestion, parking availability, and access to major roads.
Bikeability measures the suitability for cycling.
How It Works
Traffic
BusyAirport
CalmBusinesses
CalmScores provided by
HowLoud What is a Sound Score Rating? A Sound Score Rating aggregates noise caused by vehicle traffic, airplane traffic and local sources. How It Works
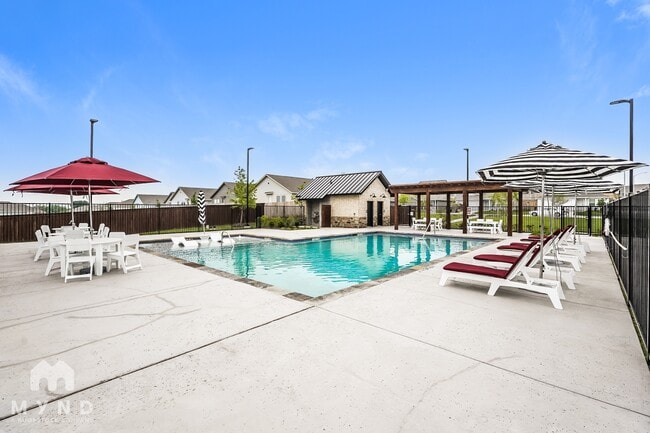
Pets Allowed Fitness Center Pool In Unit Washer & Dryer Clubhouse Stainless Steel Appliances Grill
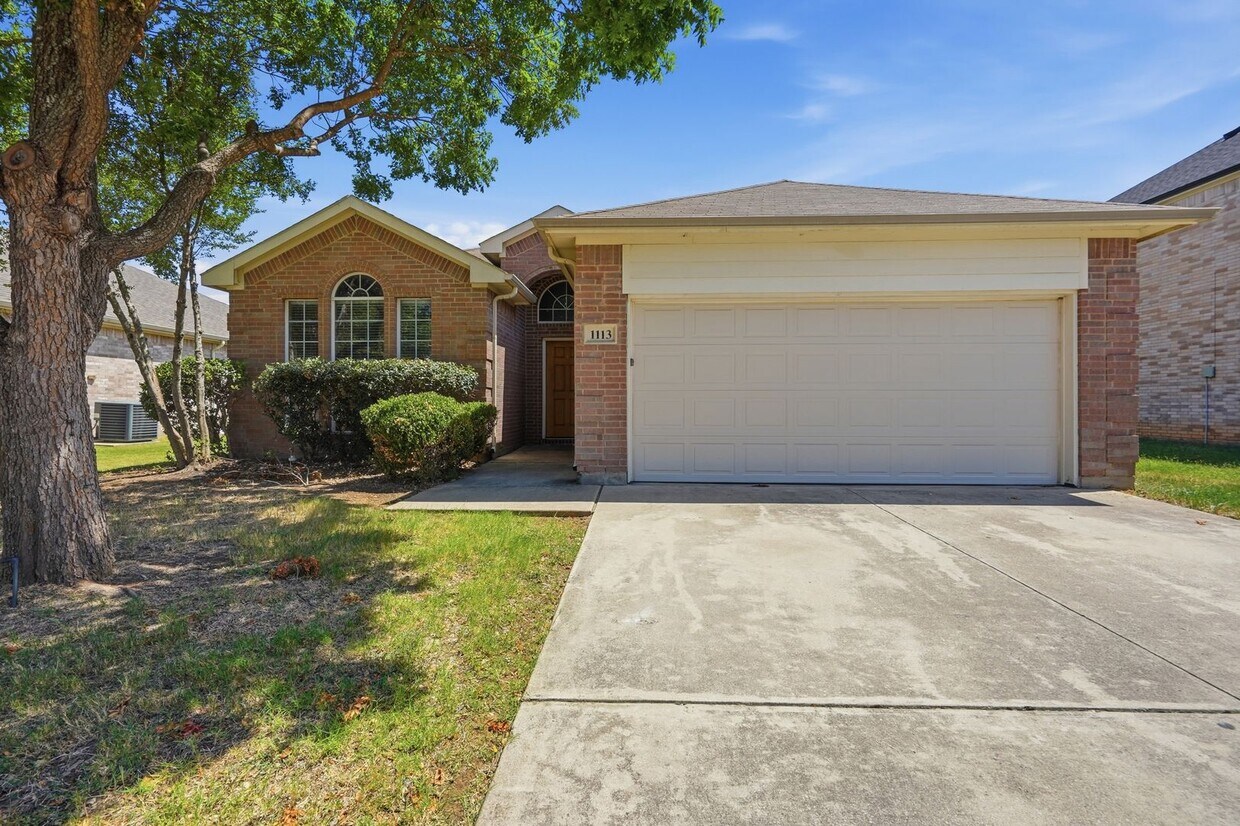
1113 Beaverwood Ln
Crowley, TX 76036