3 Beds, 1 Bath, 1,600 sq ft
1112 Erickson St
Lake Oswego, OR 97034
-
Bedrooms
3
-
Bathrooms
2
-
Square Feet
3,005 sq ft
-
Available
Available Now
About This Home
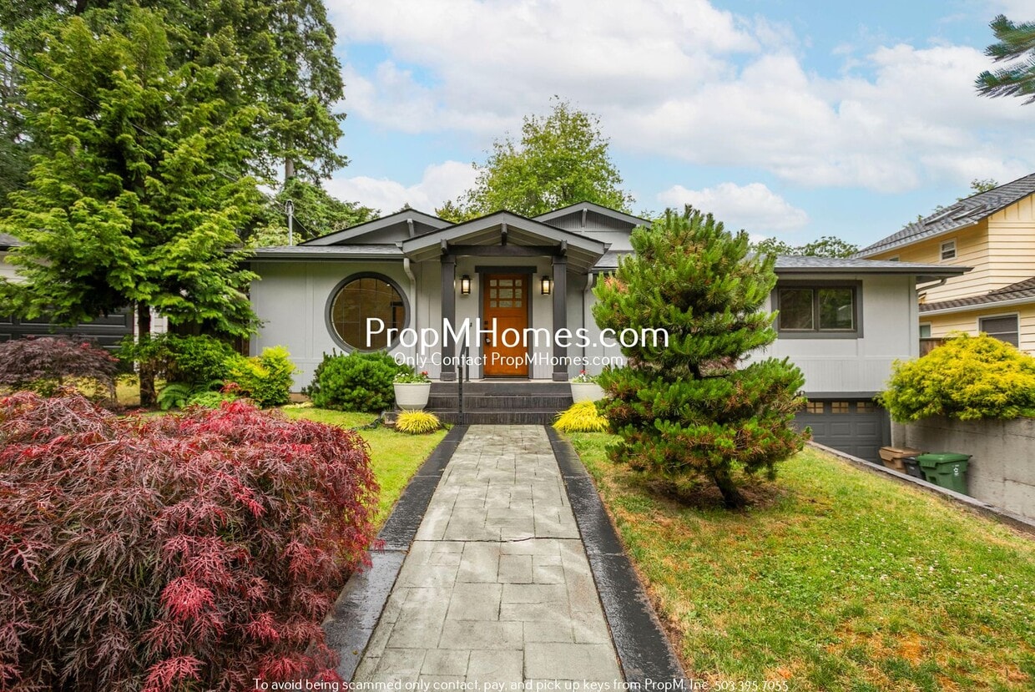
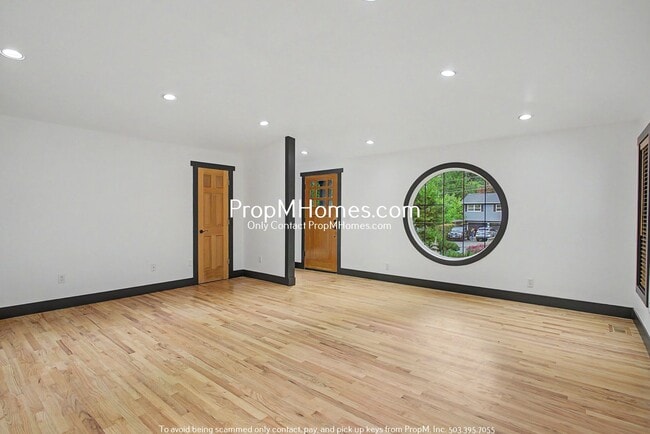
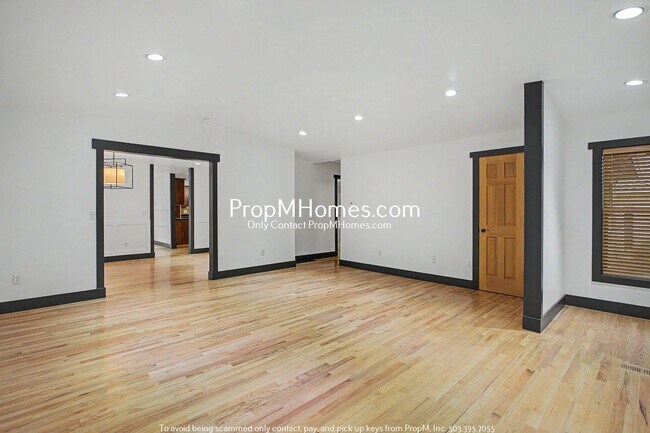
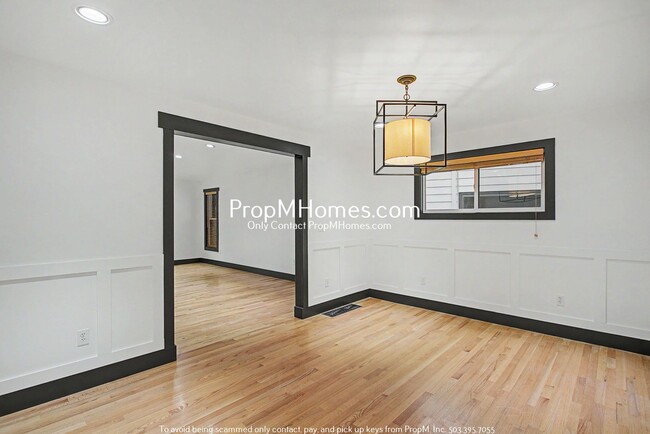
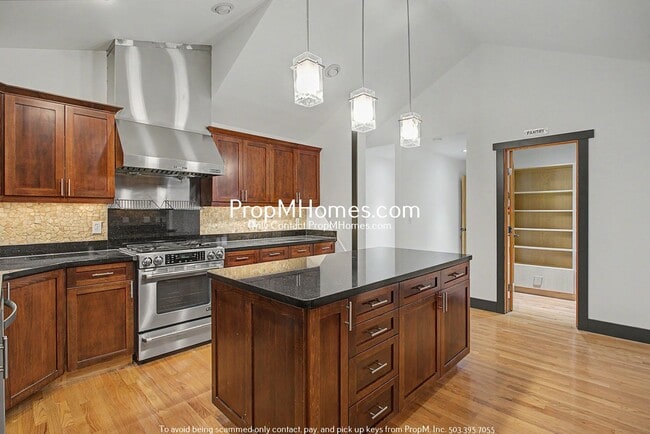
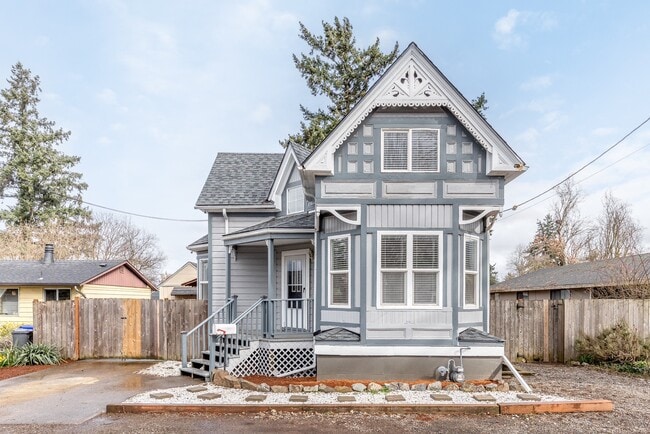
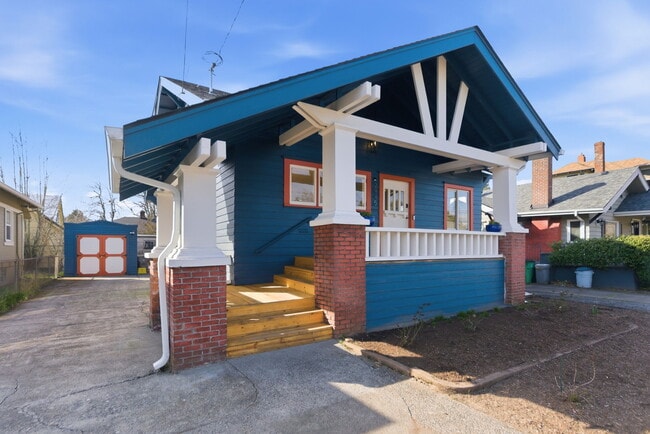
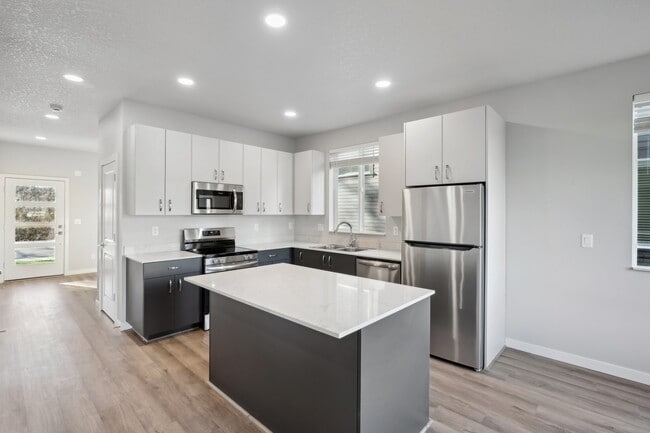
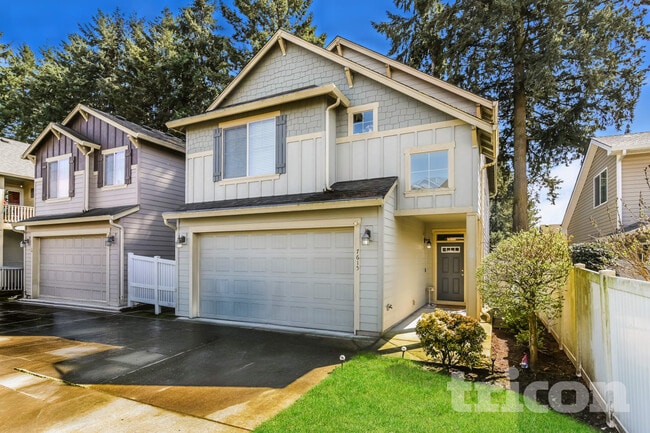

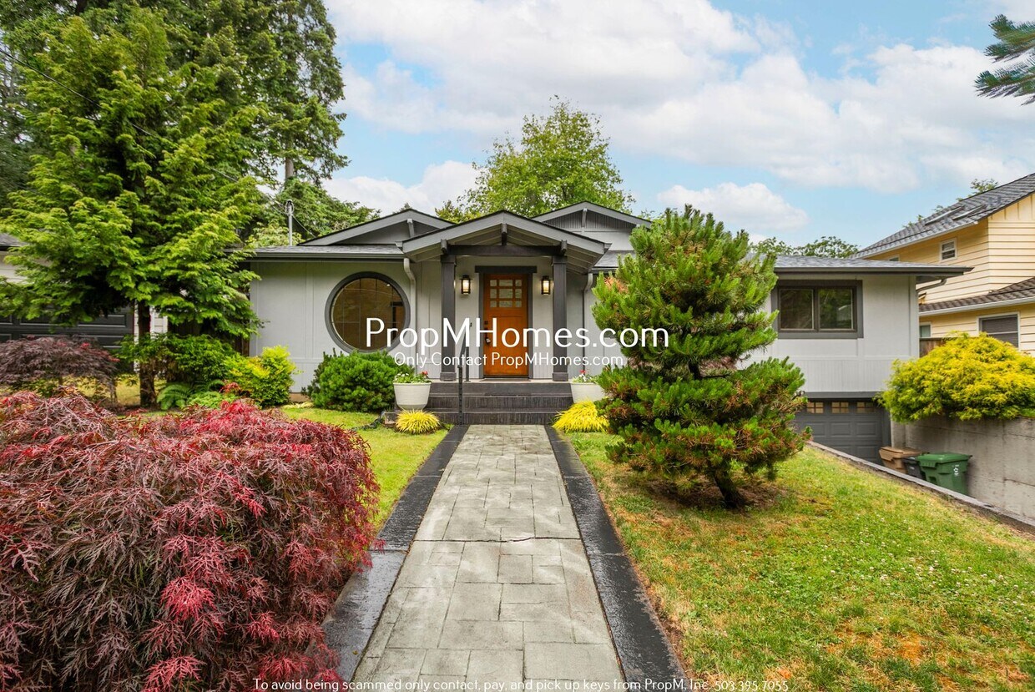
Ready to schedule a tour or apply? -Get your questions answered immediately: -Email a leasing agent now: -View our Rental Criteria here: Love Where You Live. Apply Today, Tour Tomorrow. Welcome to the delightful Hallinan neighborhood—a peaceful, community-oriented area known for its tree-lined streets, lush parks, and proximity to the highly rated Hallinan Elementary School. Enjoy being close to Lake Oswego’s local favorites like Cathedral Coffee, News Seasons Market, and the new Lake Oswego Rec Center. This home offers the perfect blend of comfort, creativity, and convenience in one of the city’s most beloved neighborhoods. Highlights: -Architecturally distinctive home with eye-catching circular windows and modern curb appeal -Light-filled living room with hardwood floors leading into a dedicated dining space -Spacious family room featuring an attached sunroom with backyard views -Stunning chef's kitchen with rich wood cabinetry and large center island -Stainless steel appliances including gas range, refrigerator, and dishwasher -Primary suite with walk-in closet and spa-inspired ensuite bathroom -Luxury primary bathroom featuring dual vessel sinks, walk-in shower, and soaking tub -Two additional bedrooms with hardwood flooring and ample closet space -Large lower-level bonus room with custom built-in cabinetry and extensive storage throughout -Expansive backyard with mature landscaping and plenty of room to relax or entertain -Covered outdoor living area and large deck for year-round enjoyment -Attached garage and additional driveway parking Smart Application Process: -Apply online, fast, secure, and mobile-friendly -One in-person tour per renter due to high demand -Virtual tours often available, ask for a link -Boost your approval chances by submitting all documents upfront -Home available for move-in 10 days after approved application Utilities & Lease Info: -Included: Landscaping -Tenant Covers: Electric, Water, Sewer, Garbage, Gas, and Cable/Internet -Washer/Dryer: Included -Heating: Forced Air -Cooling: Central AC -Pets: Two allowed (dogs or cats under 50 lbs) - $40/month per pet + $500 additional deposit per pet Schools: -Hallinan Elementary School -Lakeridge Middle School -Lakeridge High School Why Renters Love Us: -Open 365 days and Answer our telephone 24 hours a day -Electronic Move Ins, High Tech, Paperless, Mobile App, and more -Our carpets are cleaned using a combination of eco-friendly products, cutting-edge equipment and 230 degree steam to eliminate bacteria and allergens for a healthier living space -7 day a week maintenance service -73% of renters who love their maintenance team, stay longer -7 day a week showings, fits your schedule -Improve your credit score with each on-time payment, lowering the interest rate you will pay on loans -88% care about reviews, so we work hard to earn them *We answer phones 24/7 and won’t ghost you like that bad Hinge date: Use code GHOST to schedule a priority showing!* Disclaimer: All information, regardless of source, is not guaranteed and should be independently verified. Including paint, flooring, square footage, amenities, and more. This home may have an HOA/COA which has additional charges associated with move-in/move-out. Tenant(s) would be responsible for verification of these charges, rules, as well as associated costs. Applications are processed first-come, first-served. All homes have been lived in and are not new. The heating and cooling source needs to be verified by the applicant. Square footage may vary from website to website and must be independently verified. Please confirm the year the home was built so you are aware of the age of the home. A lived-in home will have blemishes, defects, and more. Homes are not required to have A/C. Please verify status before viewing/applying.
Unique Features
- Attached Garage
- Available Now
- Bonus Room
- Cats Allowed
- Dogs Allowed
- Double Vanity
- Driveway Parking
- Dryer Included
- Family Room
- Forced Air Heat
- Formal Dining Room
- Granite Countertops
- Hardwood Floors
- High Ceilings
- Landscaping
- Landscaping Included
- Large Windows
- Laundry Room
- Pantry
- Pet Friendly
- Refrigerator/Freezer
- Soaking Tub
- Stainless Steel Appliances
- Two Car Garage
- Unfurnished
- Updated Bathroom
- Updated Kitchen
- Walk-in Closet
- Walk-in Shower
- Washer Included
1112 Erickson St is a house located in Clackamas County and the 97034 ZIP Code. This area is served by the Lake Oswego School District 7j attendance zone.
House Features
Air Conditioning
Dishwasher
Microwave
Refrigerator
- Air Conditioning
- Dishwasher
- Disposal
- Microwave
- Range
- Refrigerator
- Patio
- Deck
- Yard
Fees and Policies
The fees listed below are community-provided and may exclude utilities or add-ons. All payments are made directly to the property and are non-refundable unless otherwise specified.
- Dogs Allowed
-
Fees not specified
- Cats Allowed
-
Fees not specified
Contact
- Listed by PropM, Inc. - Your Future Home | PropM, Inc. - Your Future Home
- Phone Number
- Contact
Nestled along the Willamette River just ten miles south of Portland, Lake Oswego balances quiet, tree-lined streets with the kind of polish that comes from a city that takes its surroundings seriously. The namesake lake anchors much of the outdoor activity here, ringed by old-growth evergreens and open parkland that makes it easy to spend a Saturday without ever getting in a car. The area near the river draws those who want walkable access to cafes, boutiques, and local nightlife. The League of American Bicyclists has recognized Lake Oswego as one of Oregon's most bike-friendly communities, and well-maintained trails back that up.
Learn more about living in Lake Oswego- Air Conditioning
- Dishwasher
- Disposal
- Microwave
- Range
- Refrigerator
- Patio
- Deck
- Yard
- Attached Garage
- Available Now
- Bonus Room
- Cats Allowed
- Dogs Allowed
- Double Vanity
- Driveway Parking
- Dryer Included
- Family Room
- Forced Air Heat
- Formal Dining Room
- Granite Countertops
- Hardwood Floors
- High Ceilings
- Landscaping
- Landscaping Included
- Large Windows
- Laundry Room
- Pantry
- Pet Friendly
- Refrigerator/Freezer
- Soaking Tub
- Stainless Steel Appliances
- Two Car Garage
- Unfurnished
- Updated Bathroom
- Updated Kitchen
- Walk-in Closet
- Walk-in Shower
- Washer Included
| Colleges & Universities | Distance | ||
|---|---|---|---|
| Colleges & Universities | Distance | ||
| Drive: | 8 min | 3.9 mi | |
| Drive: | 14 min | 5.4 mi | |
| Drive: | 20 min | 7.5 mi | |
| Drive: | 20 min | 11.0 mi |
The GreatSchools Rating helps parents compare schools within a state based on a variety of school quality indicators and provides a helpful picture of how effectively each school serves all of its students. Ratings are on a scale of 1 (below average) to 10 (above average) and can include test scores, college readiness, academic progress, advanced courses, equity, discipline and attendance data. We also advise parents to visit schools, consider other information on school performance and programs, and consider family needs as part of the school selection process.
View GreatSchools Rating Methodology
Data provided by GreatSchools.org © 2026. All rights reserved.
Transportation options available in Lake Oswego include Se Tacoma/Johnson Creek Max Station, located 6.2 miles from 1112 Erickson St. 1112 Erickson St is near Portland International, located 20.7 miles or 36 minutes away.
| Transit / Subway | Distance | ||
|---|---|---|---|
| Transit / Subway | Distance | ||
| Drive: | 15 min | 6.2 mi | |
| Drive: | 15 min | 6.7 mi | |
| Drive: | 17 min | 7.3 mi | |
| Drive: | 18 min | 7.9 mi | |
|
|
Drive: | 22 min | 11.4 mi |
| Commuter Rail | Distance | ||
|---|---|---|---|
| Commuter Rail | Distance | ||
|
|
Drive: | 14 min | 6.3 mi |
|
|
Drive: | 18 min | 7.6 mi |
|
|
Drive: | 14 min | 7.7 mi |
|
|
Drive: | 18 min | 9.2 mi |
|
|
Drive: | 20 min | 12.0 mi |
| Airports | Distance | ||
|---|---|---|---|
| Airports | Distance | ||
|
Portland International
|
Drive: | 36 min | 20.7 mi |
Time and distance from 1112 Erickson St.
| Shopping Centers | Distance | ||
|---|---|---|---|
| Shopping Centers | Distance | ||
| Walk: | 8 min | 0.4 mi | |
| Walk: | 10 min | 0.5 mi | |
| Walk: | 12 min | 0.6 mi |
| Parks and Recreation | Distance | ||
|---|---|---|---|
| Parks and Recreation | Distance | ||
|
Luscher Farm
|
Drive: | 5 min | 2.0 mi |
|
Mary S. Young State Recreation Area
|
Drive: | 6 min | 2.8 mi |
|
Elk Rock Island
|
Drive: | 7 min | 2.8 mi |
|
Elk Rock Gardens of the Bishop's Close
|
Drive: | 7 min | 2.8 mi |
|
Tryon Creek State Natural Area
|
Drive: | 8 min | 3.1 mi |
| Hospitals | Distance | ||
|---|---|---|---|
| Hospitals | Distance | ||
| Drive: | 11 min | 5.3 mi | |
| Drive: | 15 min | 6.6 mi | |
| Drive: | 16 min | 7.2 mi |
| Military Bases | Distance | ||
|---|---|---|---|
| Military Bases | Distance | ||
| Drive: | 34 min | 16.4 mi | |
| Drive: | 58 min | 33.7 mi |
You May Also Like
Similar Rentals Nearby
-
$2,800Total Monthly PriceTotal Monthly Price NewPrices include all required monthly fees.12 Month LeaseHouse for Rent
-
$4,000Total Monthly PriceTotal Monthly Price NewPrices include all required monthly fees.3 Month LeaseHouse for Rent
6 Beds, 3.5 Baths, 3,051 sq ft
-
-
-
-
-
3 Beds$2,789+Total Monthly Price12 Month LeaseTotal Monthly Price NewPrices include required monthly fees of $38.Base Rent:3 Beds$2,750+
-
4 Beds$2,515Total Monthly PriceTotal Monthly Price NewPrices include all required monthly fees.House for Rent
-
4 Beds$2,600Total Monthly PriceTotal Monthly Price NewPrices include all required monthly fees.House for Rent
-
3 Beds$2,800Total Monthly PriceTotal Monthly Price NewPrices include all required monthly fees.House for Rent