$3,100
/ Month
1112 Basalt Ct
Durham, NC 27705
Favorites
910-684-3516
-
Bedrooms
4
-
Bathrooms
3
-
Square Feet
--
-
Available
Available Aug 15
1112 Basalt Ct

Favorites
About This Home
$4,650 deposit,
Available Aug 15
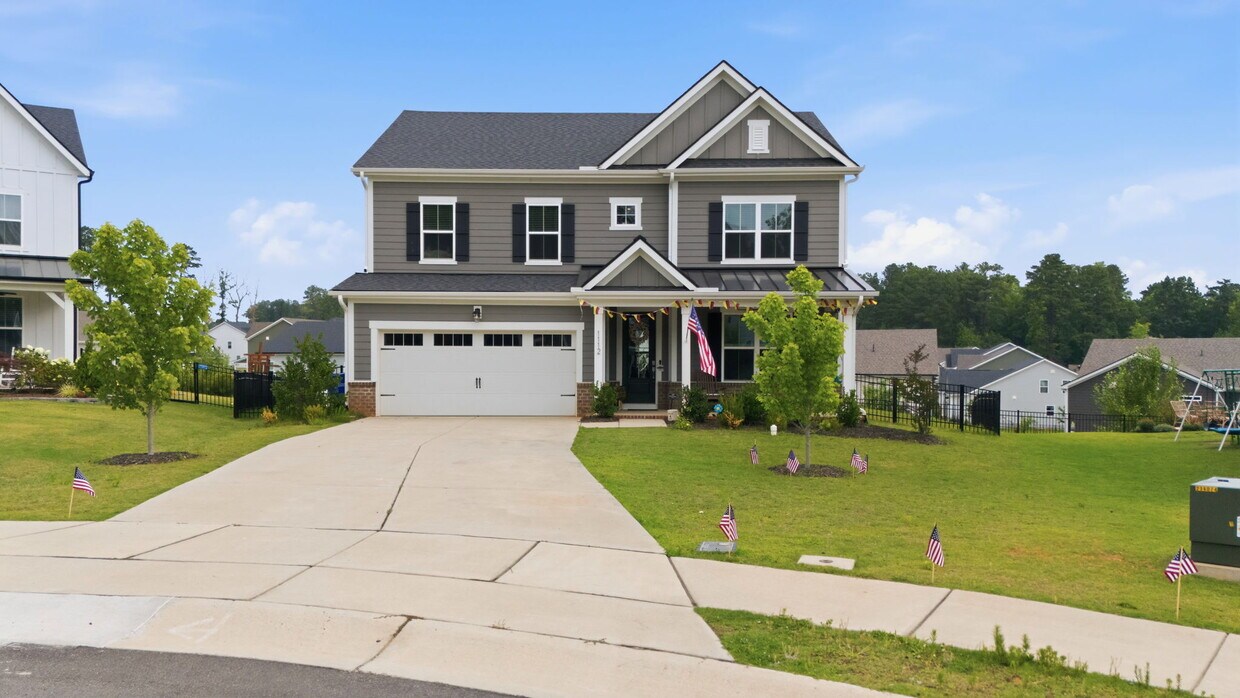
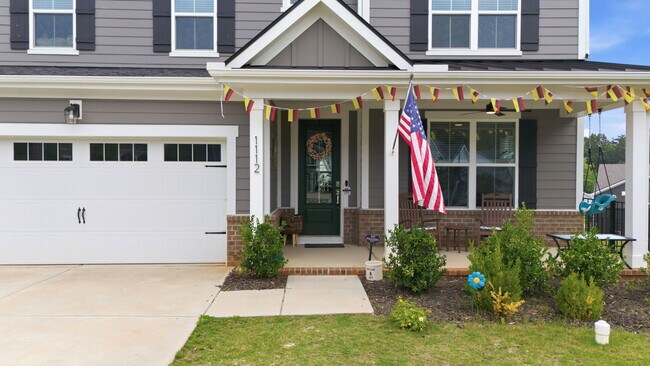
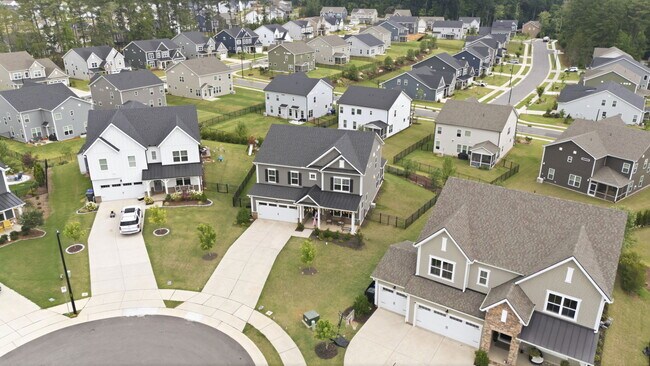
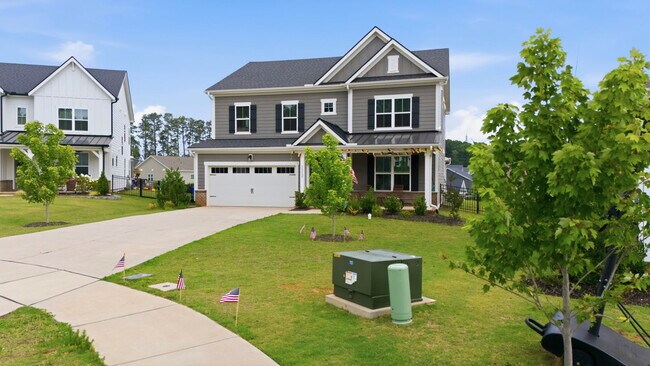
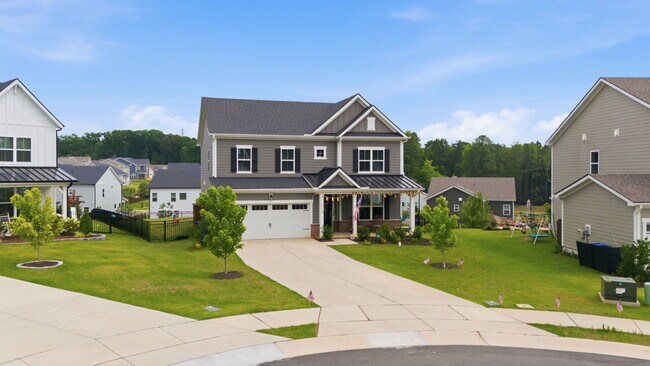
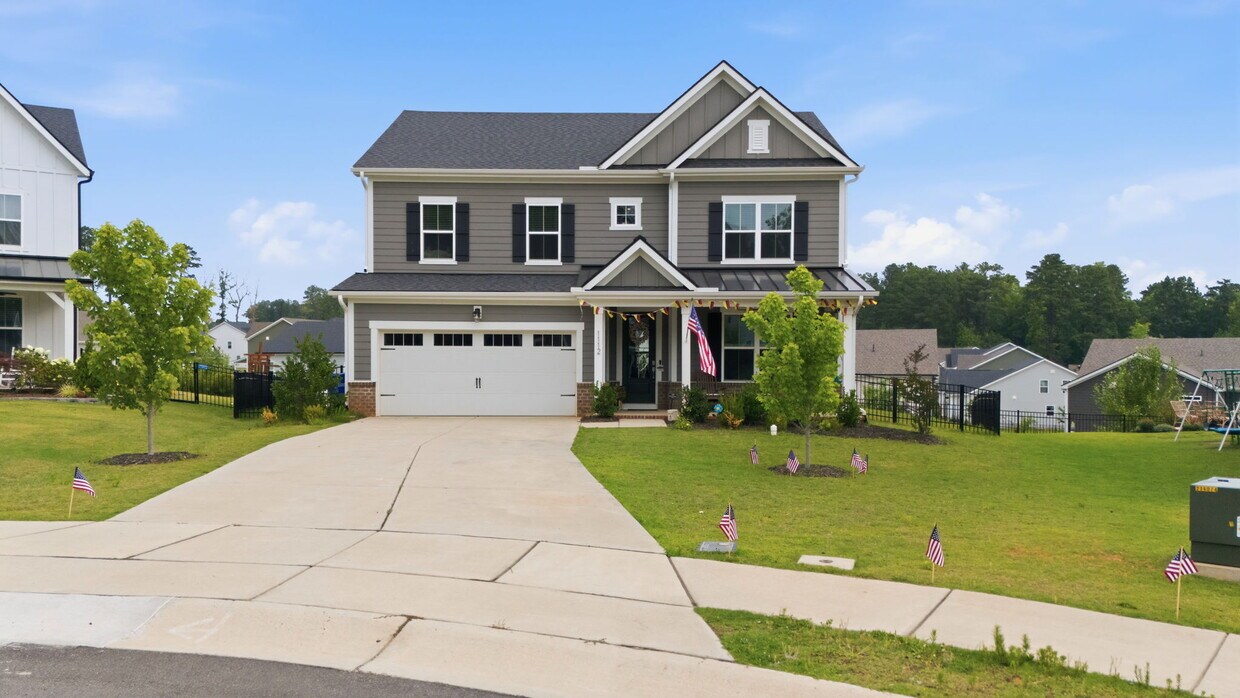
Available 8/15! Be the first to rent this like-new home in the desirable Stonewood Estates community! Built in 2023, this spacious home offers approximately 2,637 square feet with 4 bedrooms, 3 full bathrooms, and a 2-car garage. The open floor plan features a spacious living room and a beautifully appointed kitchen with quartz countertops, a gas stove, pot filler, stylish backsplash, stainless steel appliances, a large center island, a walk-in pantry, and ample cabinet space. Just off the foyer, the formal dining room offers a flexible space that can also be used as a playroom or home office. A first-floor bedroom and full bathroom provide the perfect setup for guests or additional living space. Upstairs, you'll find a generous primary suite with a private bath and walk-in closet, along with two additional bedrooms, a versatile loft, and a conveniently located laundry room. Enjoy your morning coffee or unwind in the evenings on the screened-in porch overlooking the fully fenced backyard. An attached two-car garage provides added convenience, and residents of Stonewood Estates enjoy access to community amenities including a playground, dog park, and picnic area. Ideally located just minutes from Duke Hospital, Duke University, RTP, I-85, and US-15/501, this home also offers a short drive to RDU International Airport, downtown Durham, shopping, dining, and everyday conveniences—making it an excellent choice for commuters and anyone looking to enjoy all that the Triangle has to offer. Pets considered upon owner approval. Available 8/15. Schedule your showing today! Available 8/15! Be the first to rent this like-new home in the desirable Stonewood Estates community! Built in 2023, this spacious home offers approximately 2,637 square feet with 4 bedrooms, 3 full bathrooms, and a 2-car garage. The open floor plan features a spacious living room and a beautifully appointed kitchen with quartz countertops, a gas stove, pot filler, stylish backsplash, stainless steel appliances, a large center island, a walk-in pantry, and ample cabinet space. Just off the foyer, the formal dining room offers a flexible space that can also be used as a playroom or home office. A first-floor bedroom and full bathroom provide the perfect setup for guests or additional living space. Upstairs, you'll find a generous primary suite with a private bath and walk-in closet, along with two additional bedrooms, a versatile loft, and a conveniently located laundry room. Enjoy your morning coffee or unwind in the evenings on the screened-in porch overlooking the fully fenced backyard. An attached two-car garage provides added convenience, and residents of Stonewood Estates enjoy access to community amenities including a playground, dog park, and picnic area. Ideally located just minutes from Duke Hospital, Duke University, RTP, I-85, and US-15/501, this home also offers a short drive to RDU International Airport, downtown Durham, shopping, dining, and everyday conveniences—making it an excellent choice for commuters and anyone looking to enjoy all that the Triangle has to offer. Pets considered upon owner approval. Available 8/15. Schedule your showing today!
1112 Basalt Ct is a house located in Durham County and the 27705 ZIP Code. This area is served by the Durham Public School District attendance zone.
* Price shown is base rent. Excludes user-selected optional fees and variable or usage-based fees and required charges due at or prior to move-in or at move-out. Price, availability, fees, and any applicable rent special are subject to change without notice.
* Square footage definitions vary. Displayed square footage is approximate.
Fees and Policies
The fees listed below are community-provided and may exclude utilities or add-ons. All payments are made directly to the property and are non-refundable unless otherwise specified. Use the Cost Calculator to determine costs based on your needs.
-
One-Time Basics
-
Security Deposit - Refundable$4,650
-
Property Fee Disclaimer: Based on community-supplied data and independent market research. Subject to change without notice. May exclude fees for mandatory or optional services and usage-based utilities.
House Features
Dishwasher
Microwave
Refrigerator
Fireplace
- Fireplace
- Dishwasher
- Microwave
- Refrigerator
- Yard
Contact
- Listed by Property Management Company
- Phone Number
- Contact
Location
Get Directions
Known as both Bull City and the City of Medicine, Durham is known for its college-town vibe, array of tech companies, and thriving arts scene. Former textile and tobacco mills have given way to art galleries, unique restaurants, co-working spaces, and spacious lofts. Durham is the proud home to Duke University, a cutting-edge research institution dressed in Gothic architecture.
Entrepreneurship defines the culture in Durham, from tech startups to eclectic food trucks turned restaurants, and everything in between. From the handcrafted goods at the Mothership to the national retailers at the Streets of Southpoint, Durham has an abundance of shopping options. You’ll find locals enjoying the Durham Farmers Market and Food Truck Rodeo at Central Park, visiting the Duke Lemur Center (the largest in the world), kayaking at Eno River State Park, and exploring the interactive exhibits at the Museum of Life and Science.
Learn more about living in Durham
Amenities
- Fireplace
- Dishwasher
- Microwave
- Refrigerator
- Yard
Education
| Colleges & Universities | Distance | ||
|---|---|---|---|
| Colleges & Universities | Distance | ||
| Drive: | 9 min | 3.2 mi | |
| Drive: | 14 min | 6.8 mi | |
| Drive: | 15 min | 7.5 mi | |
| Drive: | 23 min | 12.4 mi |
1112 Basalt Ct is within 9 minutes or 3.2 miles from Duke University. It is also near N.C. Central Univ. and Durham Tech. Comm. Coll..
Schools


Public Elementary School
Grades PK-5
537 Students
Attendance Zone
Public Middle School
Grades 6-8
755 Students
Attendance Zone
Public High School
Grades 9-12
1,812 Students
Attendance Zone
Private Elementary & Middle School
Grades PK-8
304 Students
Nearby
Private Elementary, Middle & High School
Grades K-12
295 Students
Nearby
School data provided by
 The GreatSchools Rating helps parents compare schools within a state based on a variety of school quality indicators and provides a helpful picture of how effectively each school serves all of its students. Ratings are on a scale of 1 (below average) to 10 (above average) and can include test scores, college readiness, academic progress, advanced courses, equity, discipline and attendance data. We also advise parents to visit schools, consider other information on school performance and programs, and consider family needs as part of the school selection process.
View GreatSchools Rating Methodology
Data provided by GreatSchools.org © 2026. All rights reserved.
The GreatSchools Rating helps parents compare schools within a state based on a variety of school quality indicators and provides a helpful picture of how effectively each school serves all of its students. Ratings are on a scale of 1 (below average) to 10 (above average) and can include test scores, college readiness, academic progress, advanced courses, equity, discipline and attendance data. We also advise parents to visit schools, consider other information on school performance and programs, and consider family needs as part of the school selection process.
View GreatSchools Rating Methodology
Data provided by GreatSchools.org © 2026. All rights reserved.
Getting Around
 What do Walkability, Transit, Drivability, and Bikeability mean?
Walkability measures the walking distance to day-to-day needs.
Transit measures access to public transportation.
Drivability measures congestion, parking availability, and access to major roads.
Bikeability measures the suitability for cycling.
How It Works
What do Walkability, Transit, Drivability, and Bikeability mean?
Walkability measures the walking distance to day-to-day needs.
Transit measures access to public transportation.
Drivability measures congestion, parking availability, and access to major roads.
Bikeability measures the suitability for cycling.
How It Works
Fairly Walkable
Walkability
40
/ 100
Minimal Public Transit
Transit
10
/ 100
Exceptionally Drivable
Drivability
100
/ 100
Fairly Bikeable
Bikeability
40
/ 100
Scores provided by
What do Walkability, Transit, Drivability, and Bikeability mean?
Walkability measures the walking distance to day-to-day needs.
Transit measures access to public transportation.
Drivability measures congestion, parking availability, and access to major roads.
Bikeability measures the suitability for cycling.
How It Works
-
Soundscore™
-
/ 100
Traffic
-Airport
-Businesses
-Scores provided by
HowLoud What is a Sound Score Rating? A Sound Score Rating aggregates noise caused by vehicle traffic, airplane traffic and local sources. How It WorksYou May Also Like
Similar Rentals Nearby
-
-
-
-
-
-
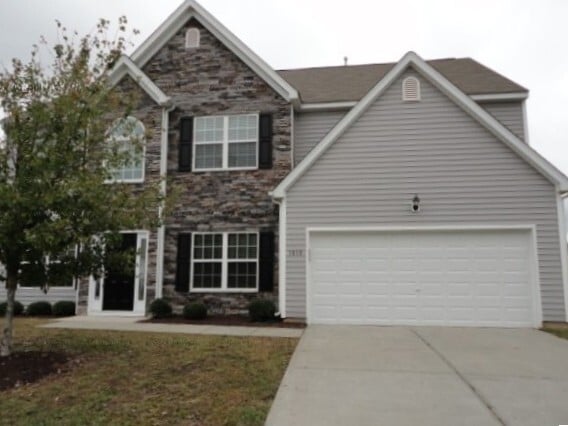 4 Beds$2,560Total Monthly PriceTotal Monthly Price NewPrices include all required monthly fees.House for Rent
 -
-
-
-
1112 Basalt Ct
Durham, NC 27705