$2,400
/ Month
111 Limerick St
Oshawa, ON L1J 7A8
Favorites
905-723-5944
-
Bedrooms
2
-
Bathrooms
1
-
Square Feet
--
-
Available
Available Jul 15
Highlight
- Hardwood Floors
111 Limerick St

Favorites
About This Home
Available Jul 15
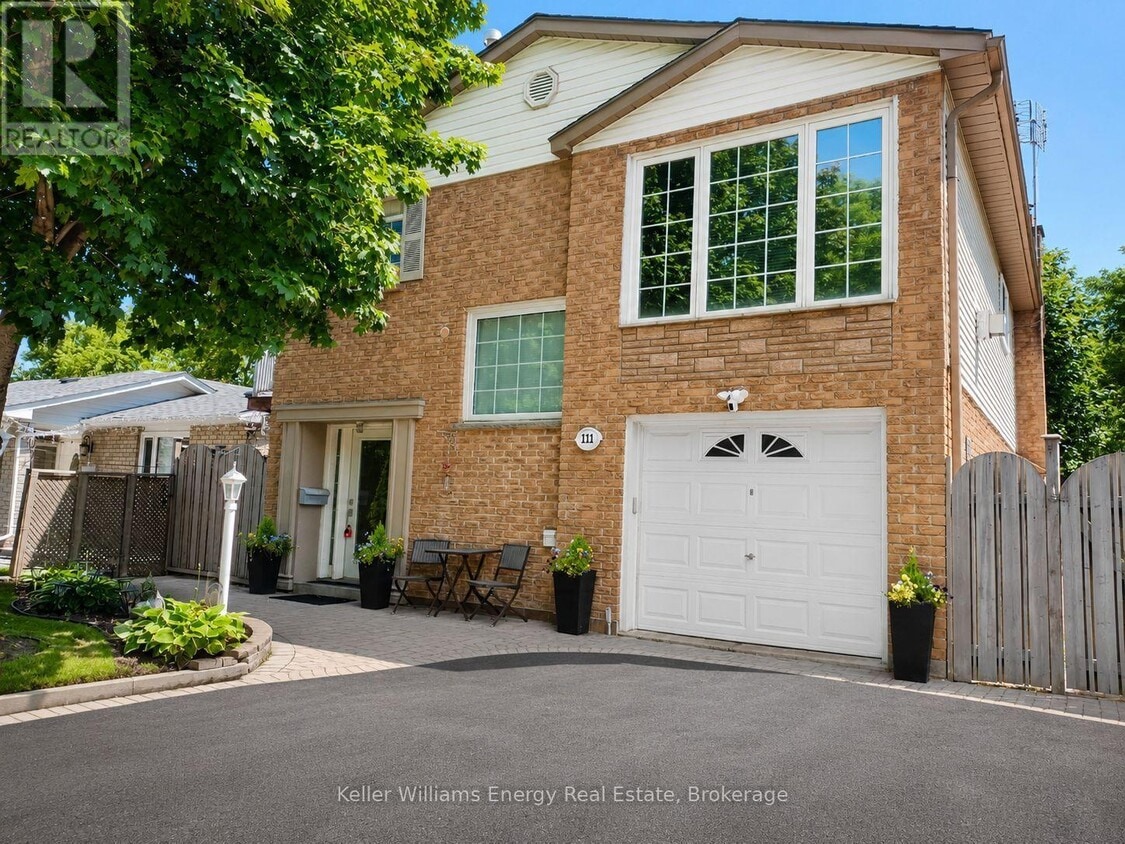
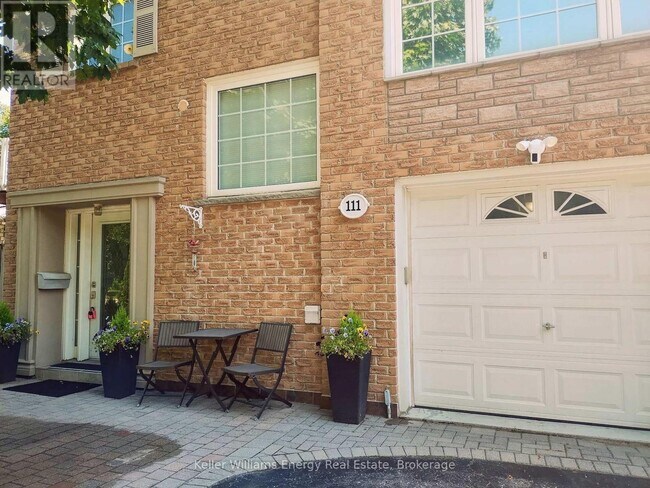
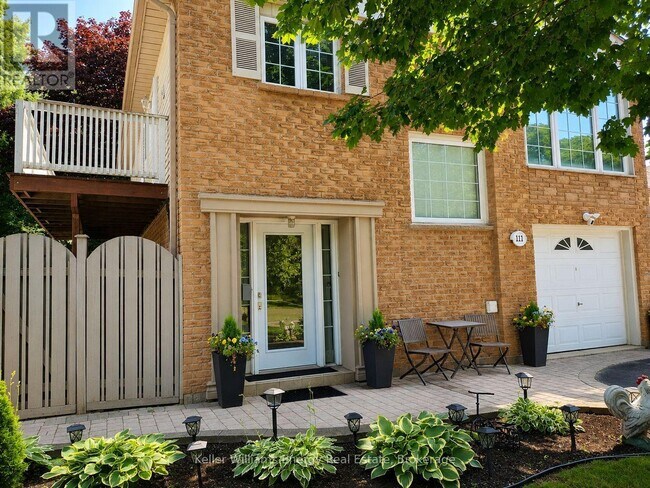
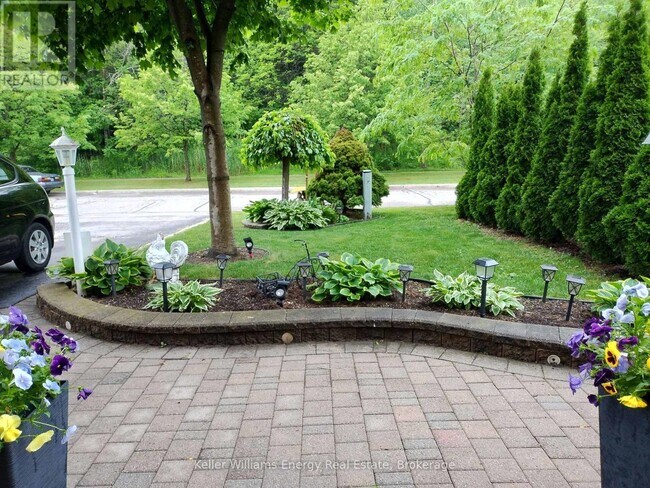
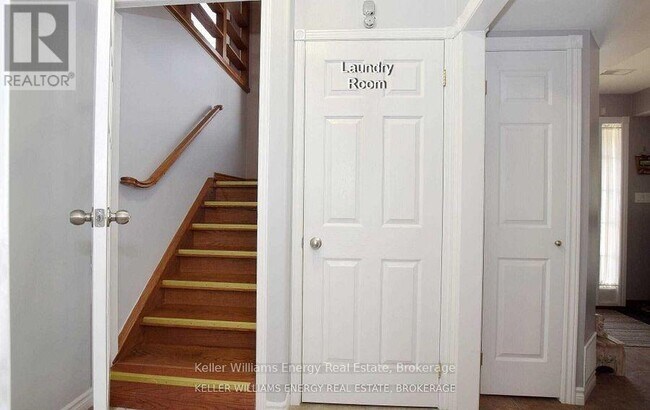
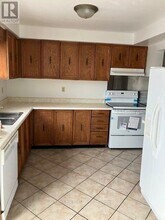
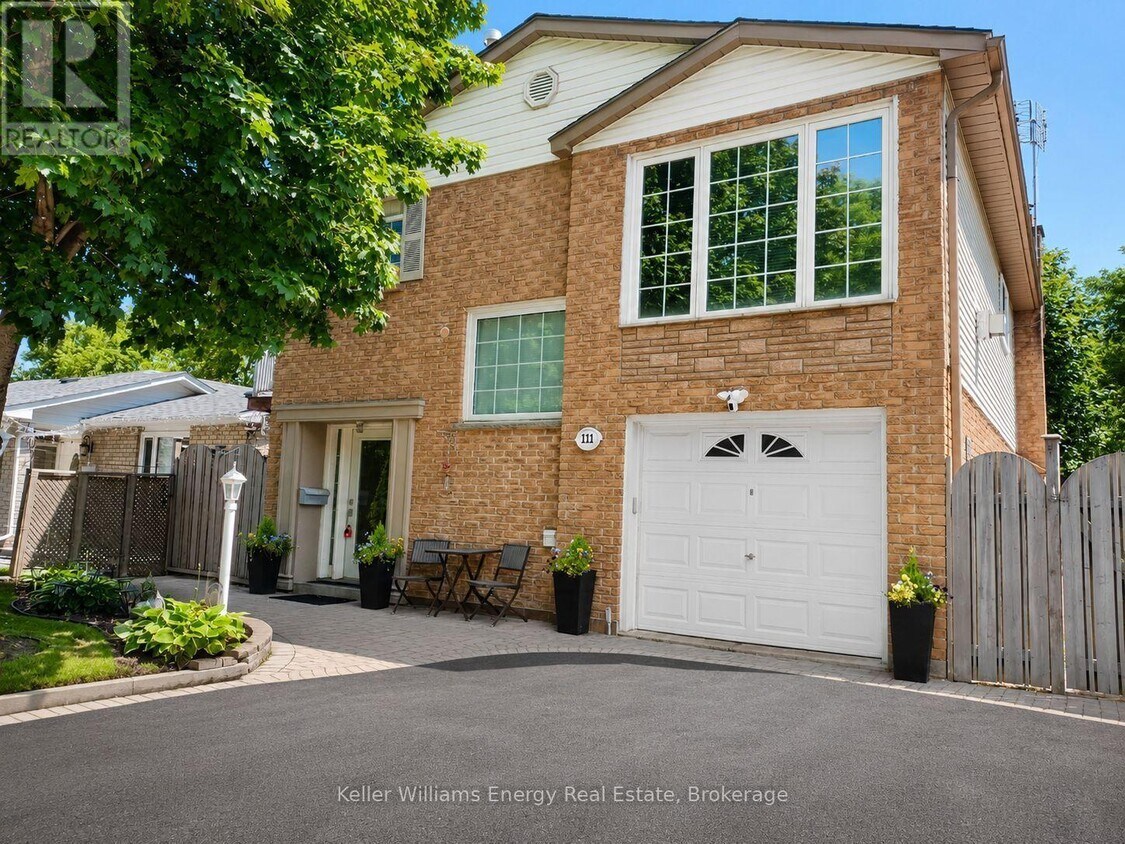
Welcome to this beautifully maintained main floor 2-bedroom unit offering comfort,style and an unbeatable location. Nestled on a premium ravine lot,this home overlooks a ravine at both the front and rear,providing exceptional privacy with no neighbours in front or behind. Enjoy peaceful views while still being just minutes to Highway 401,making it an ideal location for commuters. Step inside through the shared foyer and discover a bright,spacious layout featuring elegant crown moulding,hardwood and ceramic flooring,and quality finishes throughout. The modern eat-in kitchen is designed for both everyday living and entertaining,complete with quartz countertops,stainless steel appliances,a pantry and plenty of cabinetry. Walk out directly to your own private deck,the perfect place to enjoy your morning coffee or unwind after a long day. The spacious bathroom also features a quartz countertop and a relaxing jacuzzi tub. Two generous-sized bedrooms provide comfortable living,while shared laundry offers added convenience. Located within walking distance to parks,the Oshawa Centre,recreation centre,restaurants,shopping,public transit and numerous everyday amenities,this home truly combines convenience with a peaceful setting.. Don't miss this opportunity to lease a beautifully appointed home in one of Oshawa's most convenient locations with stunning ravine views,quality finishes and easy access to everything you need. Book your private viewing today! (id:52069) ID#: 1938594
111 Limerick St is a AA house located in Oshawa, ON. This listing has rentals from $2400
* Price shown is base rent. Excludes user-selected optional fees and variable or usage-based fees and required charges due at or prior to move-in or at move-out. Price, availability, fees, and any applicable rent special are subject to change without notice.
* Square footage definitions vary. Displayed square footage is approximate.
House Features
- Air Conditioning
- Hardwood Floors
Contact
- Listed by Lisa Macdonald | Central Lakes Association of REALTORS®
- Phone Number
- Website View Property Website
- Contact
-
Source

Location
Get Directions
Living in Oshawa means blending small-city charm with the convenience of quick access to the GTA. Nestled along the north shore of Lake Ontario, the city offers scenic waterfront parks like Lakeview Park, where you can walk the shoreline trail or enjoy a weekend picnic. Downtown Oshawa hums with local cafés, eclectic restaurants, and boutique shops, while neighbourhoods such as O’Neill and Pinecrest offer quieter, tree-lined streets still within reach of the action. With Durham College and Ontario Tech University in town, there’s an energetic student presence that adds variety to the local dining and cultural scene.
Day-to-day life here strikes a balance between green space and urban convenience. The city’s trail network connects to sports fields, community centres, and conservation areas, making it easy to stay active year-round. From farm-to-table dining spots to casual pubs and locally owned bakeries, the food scene offers plenty of variety.
Learn more about living in Oshawa
Amenities
- Air Conditioning
- Hardwood Floors
Education
| Colleges & Universities | Distance | ||
|---|---|---|---|
| Colleges & Universities | Distance | ||
| Drive: | 12 min | 8.6 km | |
| Drive: | 43 min | 49.5 km | |
| Drive: | 50 min | 56.6 km | |
| Drive: | 50 min | 56.6 km |
111 Limerick St is within 12 minutes or 8.6 kilometers from Ontario Tech University. It is also near York University and Ryerson University.
Schools
Public Elementary School
Grades K-5
Nearby
Public Elementary School
Grades K-5
Attendance Zone
Public Elementary School
Grades K-5
Attendance Zone
Public Elementary School
Grades K-5
Attendance Zone
Public High School
Grades 9-12
Attendance Zone
Public High School
Grades 9-12
Attendance Zone
Private Elementary & High School
Grades K-5 & 9-12
Nearby
Private Elementary & High School
Grades K-5 & 9-12
Nearby
Private Elementary School
Grades K-5
Nearby
Private Elementary & High School
Grades K-5 & 9-12
Nearby
Private Elementary & High School
Grades K-5 & 9-12
Nearby
Private High School
Grades 9-12
Nearby
School data provided by

Getting Around
What do Walkability, Transit, Drivability, and Bikeability mean?
Walkability measures the walking distance to day-to-day needs.
Transit measures access to public transportation.
Drivability measures congestion, parking availability, and access to major roads.
Bikeability measures the suitability for cycling.
How It Works
Fairly Walkable
Walkability
50
/ 100
Limited Public Transit
Transit
30
/ 100
Exceptionally Drivable
Drivability
90
/ 100
Fairly Bikeable
Bikeability
50
/ 100
Scores provided by
What do Walkability, Transit, Drivability, and Bikeability mean?
Walkability measures the walking distance to day-to-day needs.
Transit measures access to public transportation.
Drivability measures congestion, parking availability, and access to major roads.
Bikeability measures the suitability for cycling.
How It Works
-
Soundscore™
-
/ 100
Traffic
-Airport
-Businesses
-Scores provided by
HowLoud What is a Sound Score Rating? A Sound Score Rating aggregates noise caused by vehicle traffic, airplane traffic and local sources. How It WorksYou May Also Like
Similar Rentals Nearby
-
-
-
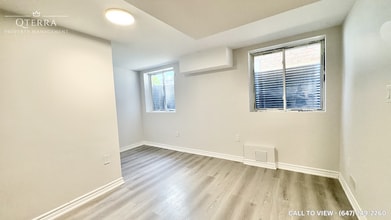 2 Beds$1,596Total Monthly Price12 Month LeaseTotal Monthly Price NewPrices include all required monthly fees.
 -
-
-
-
-
-
-
111 Limerick St
Oshawa, ON L1J 7A8