$3,800
Total Monthly Price
12 Month Lease
111 Central St Unit 1
Concord, MA 01742
Favorites
-
Bedrooms
2
-
Bathrooms
1
-
Square Feet
1,250 sq ft
-
Available
Available Now
Highlights
- Pets Allowed
- Hardwood Floors
- Yard
- Smoke Free
- Deck
- Island Kitchen
111 Central St Unit 1

Favorites
About This Home
12 Month Lease,
$3,800 deposit,
Available Now
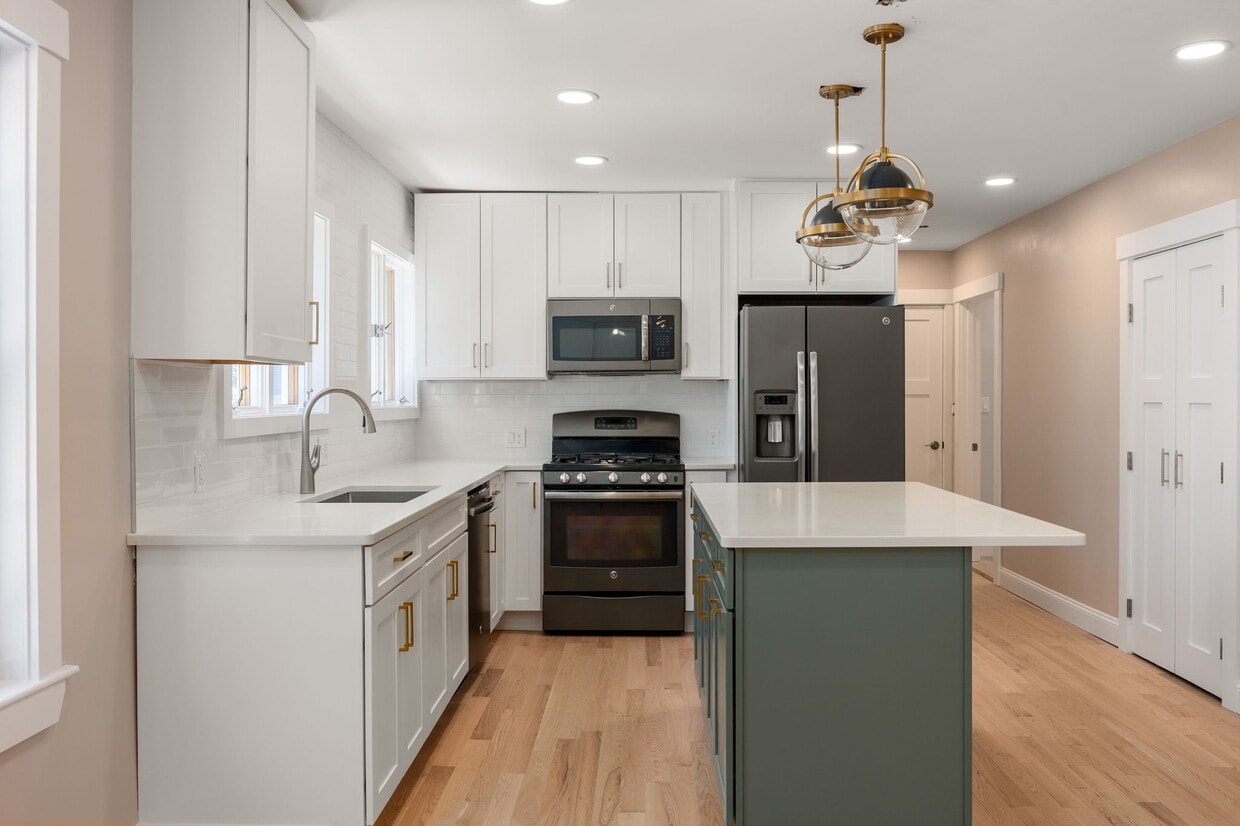
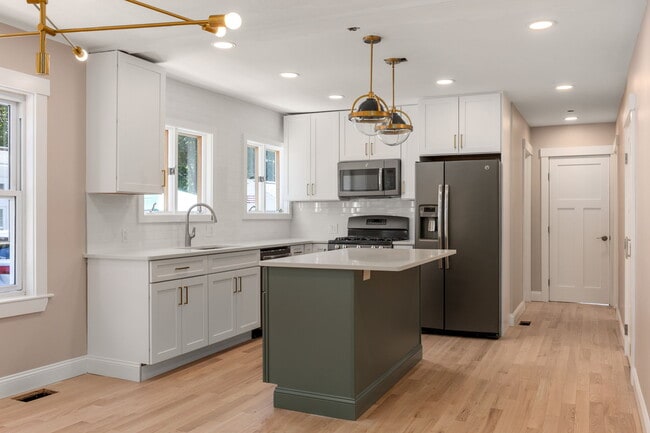
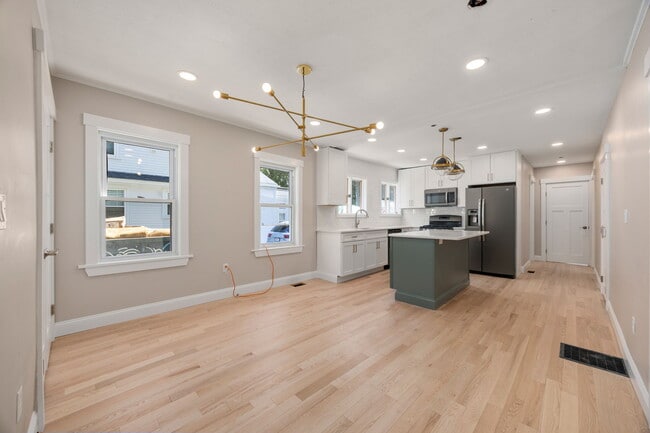
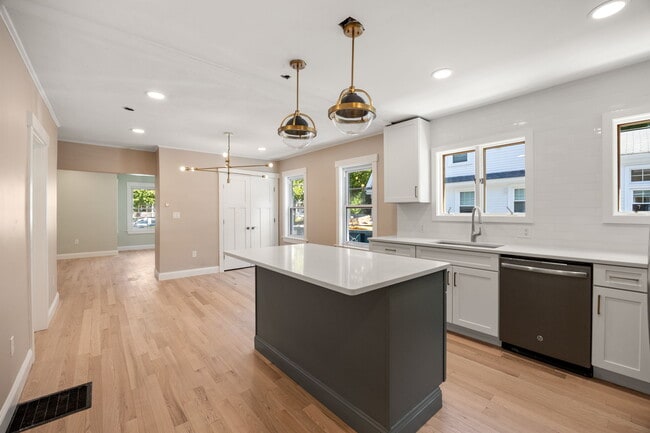
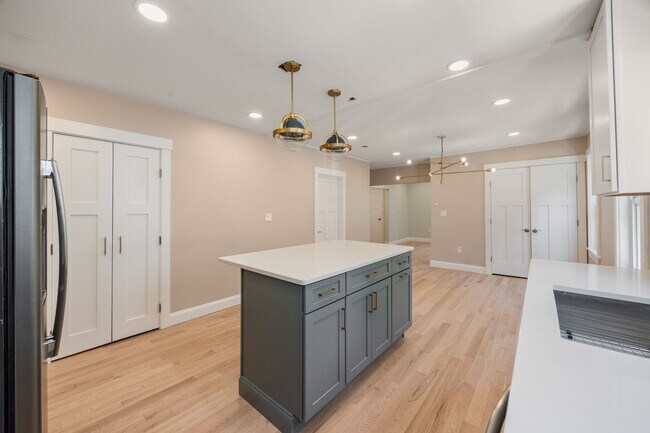
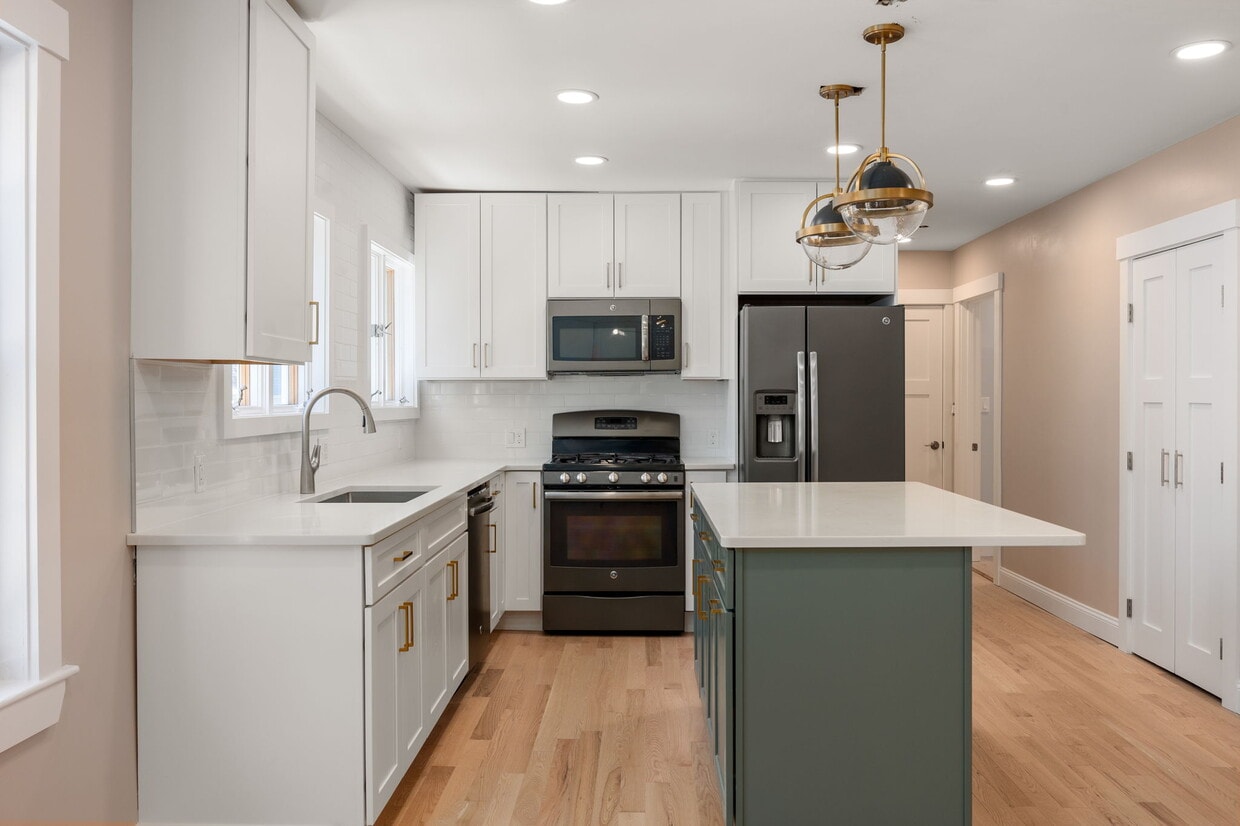
Be the first to live in this completely reimagined 2-bedroom apartment in the heart of West Concord Village. Approximately 1,250 sq. ft., with central air, in-unit laundry, two off-street parking spaces and outdoor space—all just a few minutes’ walk from the commuter rail, village shops, cafés and restaurants. Occupying the first floor of a classic West Concord two-family, the apartment combines the space and character of a traditional Concord home with an essentially brand-new interior. The comprehensive renovation was designed with the feel and finish of a condominium rather than a typical rental, using a quiet, warm neutral palette and carefully selected materials, lighting and fixtures throughout. The new kitchen features white Shaker cabinetry, warm brass hardware, a contrasting center island, quartz countertops and stainless-steel appliances. Pale-oak hardwood floors and three-panel Shaker-style doors continue throughout the apartment. The completely redesigned bathroom features an oversized 70-inch walk-in shower, warm neutral tile, matte-black fixtures and a quartz-topped vanity. The generous single-level floor plan includes separate living and dining rooms and two well-proportioned bedrooms. Additional features include high-efficiency gas heat, tankless hot water, thermal windows, bike/storage shed, porch and garden space. Enjoy a highly walkable West Concord location near the Bruce Freeman Rail Trail, first rate schools, conservation land and everything the village has to offer. Available immediately. One-year lease. Pet friendly. Rent includes water/sewer, trash removal, landscaping and two off-street parking spaces. Tenant pays separately metered gas and electricity. No broker fee, application fee, parking fee or additional monthly amenity fees. A second newly renovated 2-bedroom residence in the same property will also be available shortly; inquire for details.
Be the first to live in this completely reimagined 2-bedroom apartment in the heart of West Concord Village. Approximately 1,250 sq. ft., with central air, in-unit laundry, two off-street parking spaces and outdoor space—all just a few minutes’ walk from the commuter rail, village shops, cafés and restaurants. Occupying the first floor of a classic West Concord two-family, the apartment combines the space and character of a traditional Concord home with an essentially brand-new interior. The comprehensive renovation was designed with the feel and finish of a condominium rather than a typical rental, using a quiet, warm neutral palette and carefully selected materials, lighting and fixtures throughout. The new kitchen features white Shaker cabinetry, warm brass hardware, a contrasting center island, quartz countertops and stainless-steel appliances. Pale-oak hardwood floors and three-panel Shaker-style doors continue throughout the apartment. The completely redesigned bathroom features an oversized 70-inch walk-in shower, warm neutral tile, matte-black fixtures and a quartz-topped vanity. The generous single-level floor plan includes separate living and dining rooms and two well-proportioned bedrooms. Additional features include high-efficiency gas heat, tankless hot water, thermal windows, storage, porch and garden space. Enjoy a highly walkable West Concord location near the Bruce Freeman Rail Trail, conservation land, commuter rail and everything the village has to offer. Available immediately. One-year lease. Pet friendly. Rent includes water/sewer, trash removal, landscaping and two off-street parking spaces. Tenant pays separately metered gas and electricity. No broker fee, application fee, parking fee or additional monthly amenity fees. Close to: Acton • Maynard • Sudbury • Lincoln • Carlisle • Bedford • Stow • Boxborough • Wayland • Littleton • Lexington • Weston • Westford A second newly renovated 2-bedroom residence in the same property will also be available shortly; inquire for details.
111 Central St is an apartment community located in Middlesex County and the 01742 ZIP Code. This area is served by the Concord School District attendance zone.
* Price shown is total price based on community-supplied monthly required fees. Excludes user-selected optional fees and variable or usage-based fees and required charges due at or prior to move-in or at move-out. Price, availability, fees, and any applicable rent special are subject to change without notice.
* Square footage definitions vary. Displayed square footage is approximate.
Apartment Features
Washer/Dryer
Air Conditioning
Dishwasher
Washer/Dryer Hookup
Hardwood Floors
Island Kitchen
Granite Countertops
Microwave
Indoor Features
- Washer/Dryer
- Washer/Dryer Hookup
- Air Conditioning
- Heating
- Smoke Free
- Storage Space
Kitchen Features & Appliances
- Dishwasher
- Disposal
- Ice Maker
- Granite Countertops
- Stainless Steel Appliances
- Island Kitchen
- Kitchen
- Microwave
- Oven
- Range
- Refrigerator
- Instant Hot Water
- Quartz Countertops
Model Details
- Hardwood Floors
- Dining Room
- Family Room
- Crown Molding
- Bay Window
- Double Pane Windows
Fees and Policies
The fees listed below are community-provided and may exclude utilities or add-ons. All payments are made directly to the property and are non-refundable unless otherwise specified.
- Dogs Allowed
-
Fees not specified
- Cats Allowed
-
Fees not specified
- Parking
-
Other--
Details
Utilities Included
-
Water
-
Trash Removal
-
Sewer
Property Information
-
Built in 1900
-
2 units
Contact
- Contact
Location
Get Directions
Concord, MA is the rare place where the beginning of American independence and the birth of a literary movement share the same streets. About 20 miles northwest of Boston, this Middlesex County town packs colonial architecture, forested trails, and a lively downtown into just 26 square miles. Daily life centers on the walkable town center, where brick storefronts, cafes, and boutiques line streets that have changed little in appearance since the 18th century. The Concord River, Sudbury River, and Assabet River wind through the landscape, giving the area a naturally scenic backdrop that draws residents outside year-round.
Renters will find a range of housing options here, from classic colonial-style single-family homes converted into multi-unit residences to apartment communities with traditional New England exteriors. The architectural character throughout town leans heavily on its colonial roots, and even newer construction tends to respect that aesthetic continuity.
Learn more about living in Concord
Education
| Colleges & Universities | Distance | ||
|---|---|---|---|
| Colleges & Universities | Distance | ||
| Drive: | 24 min | 10.4 mi | |
| Drive: | 22 min | 13.1 mi | |
| Drive: | 26 min | 14.2 mi | |
| Drive: | 25 min | 14.3 mi |
111 Central St Unit 1 is within 24 minutes or 10.4 miles from Middlesex C.C., Bedford Campus. It is also near Brandeis University and Bentley University.
Schools


Public Elementary School
Grades PK-5
393 Students
Attendance Zone
Public Middle School
Grades 6-8
655 Students
Attendance Zone
Public High School
Grades 9-12
1,148 Students
Attendance Zone
Private Elementary & Middle School
Grades PK-8
220 Students
Nearby
Private Elementary School
Grades PK-5
Nearby
Private High School
Grades 9-12
372 Students
Nearby
School data provided by
 The GreatSchools Rating helps parents compare schools within a state based on a variety of school quality indicators and provides a helpful picture of how effectively each school serves all of its students. Ratings are on a scale of 1 (below average) to 10 (above average) and can include test scores, college readiness, academic progress, advanced courses, equity, discipline and attendance data. We also advise parents to visit schools, consider other information on school performance and programs, and consider family needs as part of the school selection process.
View GreatSchools Rating Methodology
Data provided by GreatSchools.org © 2026. All rights reserved.
The GreatSchools Rating helps parents compare schools within a state based on a variety of school quality indicators and provides a helpful picture of how effectively each school serves all of its students. Ratings are on a scale of 1 (below average) to 10 (above average) and can include test scores, college readiness, academic progress, advanced courses, equity, discipline and attendance data. We also advise parents to visit schools, consider other information on school performance and programs, and consider family needs as part of the school selection process.
View GreatSchools Rating Methodology
Data provided by GreatSchools.org © 2026. All rights reserved.
Getting Around
 What do Walkability, Transit, Drivability, and Bikeability mean?
Walkability measures the walking distance to day-to-day needs.
Transit measures access to public transportation.
Drivability measures congestion, parking availability, and access to major roads.
Bikeability measures the suitability for cycling.
How It Works
What do Walkability, Transit, Drivability, and Bikeability mean?
Walkability measures the walking distance to day-to-day needs.
Transit measures access to public transportation.
Drivability measures congestion, parking availability, and access to major roads.
Bikeability measures the suitability for cycling.
How It Works
Fairly Walkable
Walkability
40
/ 100
Good Public Transit
Transit
60
/ 100
Very Drivable
Drivability
80
/ 100
Moderately Bikeable
Bikeability
60
/ 100
Scores provided by
What do Walkability, Transit, Drivability, and Bikeability mean?
Walkability measures the walking distance to day-to-day needs.
Transit measures access to public transportation.
Drivability measures congestion, parking availability, and access to major roads.
Bikeability measures the suitability for cycling.
How It Works
Active
Soundscore™
76
/ 100
Traffic
BusyAirport
CalmBusinesses
ActiveScores provided by
HowLoud What is a Sound Score Rating? A Sound Score Rating aggregates noise caused by vehicle traffic, airplane traffic and local sources. How It Works
Amenities
- Washer/Dryer
- Washer/Dryer Hookup
- Air Conditioning
- Heating
- Smoke Free
- Storage Space
- Dishwasher
- Disposal
- Ice Maker
- Granite Countertops
- Stainless Steel Appliances
- Island Kitchen
- Kitchen
- Microwave
- Oven
- Range
- Refrigerator
- Instant Hot Water
- Quartz Countertops
- Hardwood Floors
- Dining Room
- Family Room
- Crown Molding
- Bay Window
- Double Pane Windows
- Storage Space
- Porch
- Deck
- Yard
- Lawn
- Garden
- Walking/Biking Trails
111 Central St Unit 1 Photos
111 Central St
Concord, MA 01742