

$4,200 / Month

1109 W 16th St Unit 1

,

Chicago, IL 60608

Share Listing
Favorites
312-500-5808
  • Bedrooms

    3

  • Bathrooms

    2

  • Square Feet

    1,752 sq ft

  • Available

    Available Now

Highlights

  • Radiant Floor
  • Wood Flooring
  • Main Floor Bedroom
  • Stainless Steel Appliances
  • Soaking Tub
  • Electric Vehicle Home Charger
1109 W 16th St Unit 1
Share Listing
Favorites

About This Home

Available Now

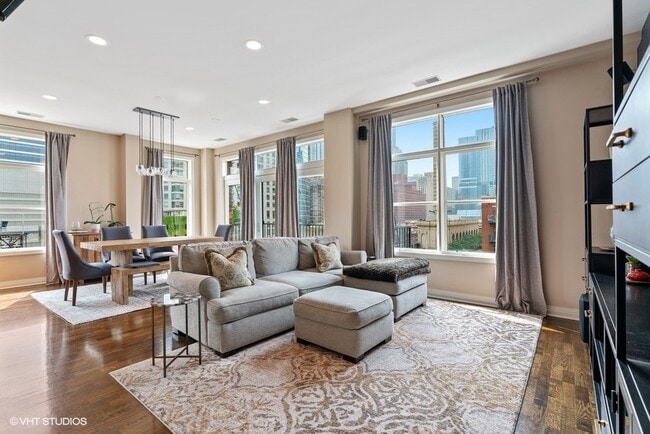
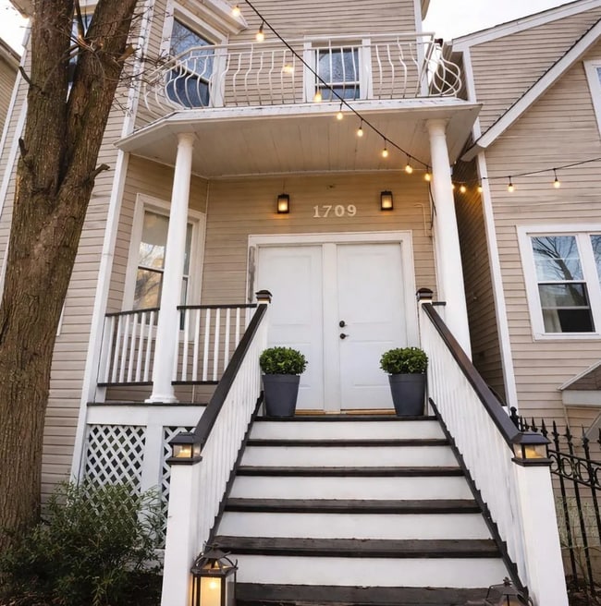
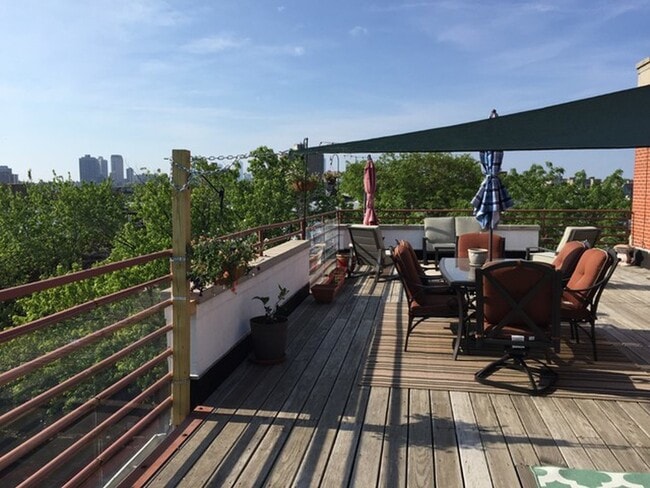
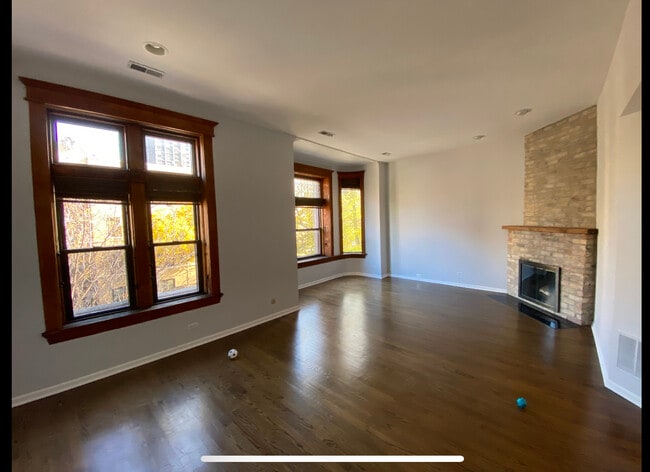
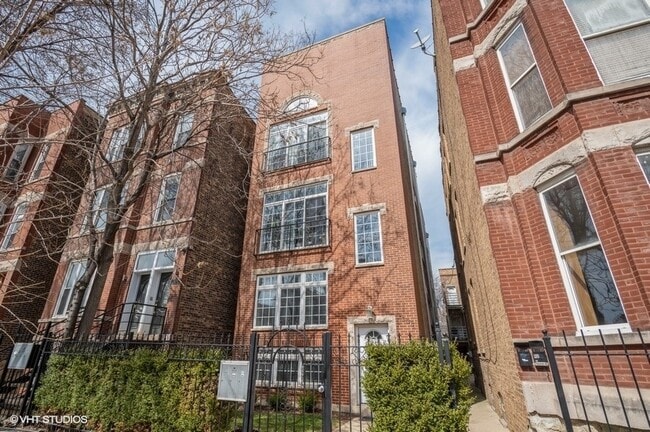
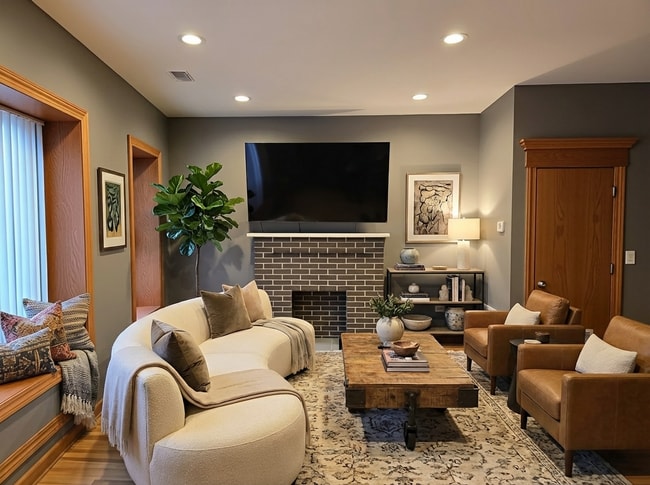
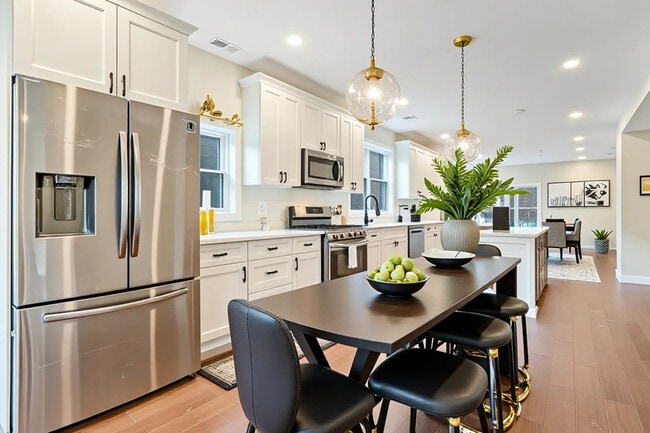
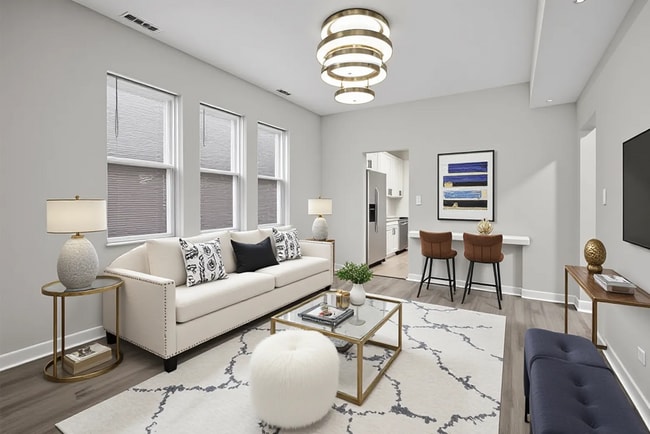
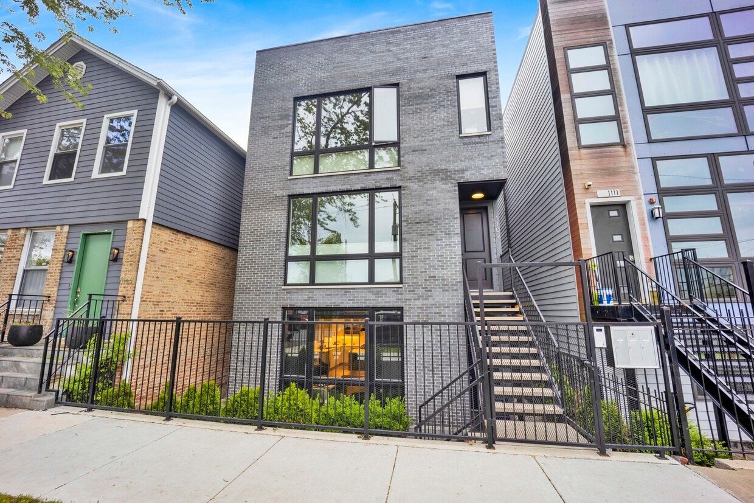
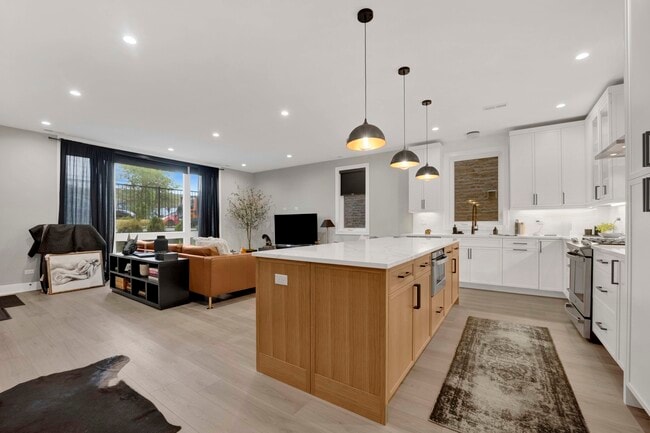
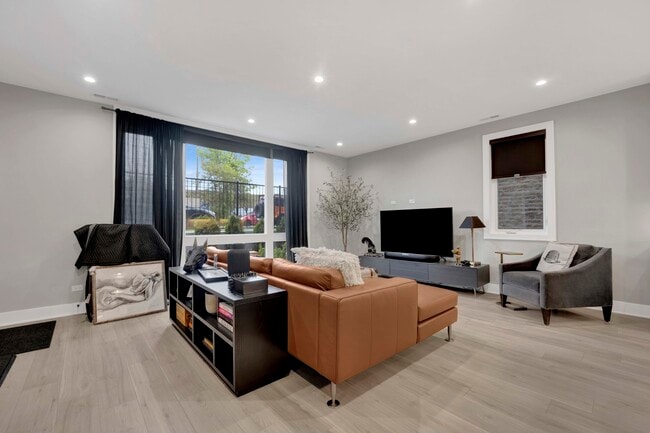
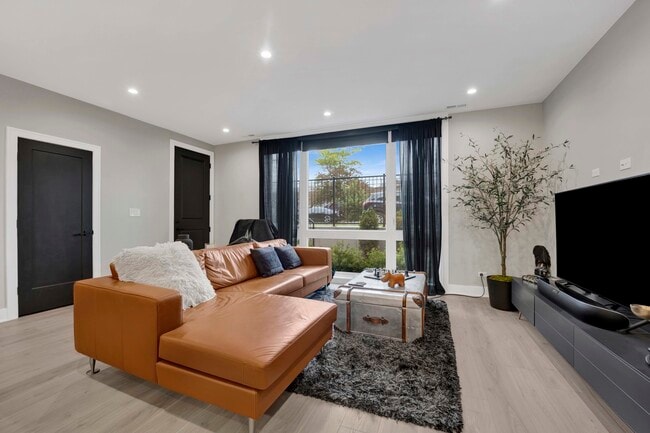
For rent: Discover this stunning,2024 built three bedroom,two bath mainfloor condo in a boutique Pilsen building. Extra wide unit on extra wide lot. Designed with modern elegance,it features heated floors,floor to ceiling windows,and an open living space that flows into a chef's kitchen with a massive island,quartz countertops,custom cabinetry,and stainless steel appliances. The primary suite and spa inspired bathrooms offer comfort and luxury,while in unit laundry adds convenience. Step outside to your private brick paver patio,and enjoy covered carport parking with an electric car charger. With a beautifully landscaped exterior and unbeatable location just blocks from the Metra and CTA,this home blends modern design with the vibrant charm of Pilsen. Don't miss this opportunity! MLS# MRD12651375 Based on information submitted to the MLS GRID as of [see last changed date above]. All data is obtained from various sources and may not have been verified by broker or MLS GRID. Supplied Open House Information is subject to change without notice. All information should be independently reviewed and verified for accuracy. Properties may or may not be listed by the office/agent presenting the information. Some IDX listings have been excluded from this website. Prices displayed on all Sold listings are the Last Known Listing Price and may not be the actual selling price.

1109 W 16th St is a condo located in Cook County and the 60608 ZIP Code.

* Price shown is base rent. Excludes user-selected optional fees and variable or usage-based fees and required charges due at or prior to move-in or at move-out. Price, availability, fees, and any applicable rent special are subject to change without notice.
* Square footage definitions vary. Displayed square footage is approximate.

Home Details

Home Type

Condominium

Year Built

Built in 2024

Bedrooms and Bathrooms

Main Floor Bedroom Soaking Tub Bathroom on Main Level Dual Sinks 2 Full Bathrooms 3 Bedrooms 3 Potential Bedrooms

Flooring

Radiant Floor Wood

Home Design

Brick Exterior Construction Entry on the 3rd floor

Interior Spaces

Living Room Dining Room Open Floorplan 1,752 Sq Ft Home 3-Story Property

Kitchen

Stainless Steel Appliances Range Microwave Dishwasher

Laundry

Laundry Room Dryer Laundry on main level Washer

Listing and Financial Details

Property Available on 5/19/26 Rent includes water

Outdoor Features

Patio

Parking

Electric Vehicle Home Charger Parking Available 1 Parking Space

Schools

Jungman Elementary School Juarez High Middle School Juarez High School

Utilities

Central Air Heating System Uses Natural Gas

Community Details

Amenities

Common Area

Overview

3 Units Alex Demchenko Association, Phone Number (773) 987-8265 Property managed by Developer

Pet Policy

Dogs Allowed

Fees and Policies

The fees listed below are community-provided and may exclude utilities or add-ons. All payments are made directly to the property and are non-refundable unless otherwise specified.

  • Dogs
    • Allowed

Property Fee Disclaimer: Based on community-supplied data and independent market research. Subject to change without notice. May exclude fees for mandatory or optional services and usage-based utilities.

Contact

  • Listed by Cory Tanzer | Option Premier LLC
  • Phone Number
  • Contact
  • Source
    Midwest Real Estate Data LLC
Copyright © 2026 Midwest Real Estate Data, LLC. All rights reserved. All information provided by the listing agent/broker is deemed reliable but is not guaranteed and should be independently verified.
| Edit

Under 30 minutes

Commute Time is calculated at rush hour.
Neighborhood

Located on the Lower West Side of Chicago, Pilsen is a vibrant neighborhood known for its many bold murals and exciting cultural offerings. Pilsen residents enjoy access to eclectic vintage stores, local coffee shops, and cozy cafes along with a host of bodegas, panaderias, and delicious Mexican cuisine on bustling West 18th Street.

Pilsen is home to the National Museum of Mexican Art, a respected cultural institution featuring a robust collection of high-quality works. There are also plenty of art galleries and studios in the neighborhood, contributing to Pilsen’s artistic reputation. Getting around from your Pilsen rental is simple with convenience to public buses, the Pink Line, and Metra as well as the Eisenhower, Dan Ryan, and Stevenson Expressways.

Learn more about living in Pilsen 
Amenities
  • Washer/Dryer
  • Air Conditioning
  • Dishwasher
  • Microwave
  • Refrigerator
  • EV Charging
Education
Colleges & Universities Distance
Walk: 15 min 0.8 mi
Drive: 4 min 1.8 mi
Drive: 6 min 2.3 mi
Drive: 5 min 2.5 mi
1109 W 16th St Unit 1 is within 15 minutes or 0.8 mile from Univ. of Ill. at Chicago. It is also near Rush University and Columbia College Chicago.
Transportation

Transportation options available in Chicago include 18Th Street Station, located 0.9 mile from 1109 W 16th St Unit 1. 1109 W 16th St Unit 1 is near Chicago Midway International, located 8.5 miles or 15 minutes away, and Chicago O'Hare International, located 19.1 miles or 30 minutes away.

Transit / Subway Distance
Walk: 17 min 0.9 mi
Drive: 4 min 1.4 mi
Drive: 4 min 1.6 mi
Drive: 5 min 2.4 mi
Drive: 5 min 2.6 mi
Commuter Rail Distance
Walk: 11 min 0.6 mi
Drive: 4 min 1.7 mi
Drive: 6 min 2.2 mi
Drive: 6 min 2.3 mi
Drive: 5 min 2.4 mi
Airports Distance
Airports Distance
Chicago Midway International
Drive: 15 min 8.5 mi
Chicago O'Hare International
Drive: 30 min 19.1 mi
Getting Around
Moderately Walkable
Walkability
70 / 100
Exceptional Public Transit
Transit
90 / 100
Fairly Drivable
Drivability
50 / 100
Exceptionally Bikeable
Bikeability
90 / 100

Scores provided by

What do Walkability, Transit, Drivability, and Bikeability mean? Walkability measures the walking distance to day-to-day needs. Transit measures access to public transportation. Drivability measures congestion, parking availability, and access to major roads. Bikeability measures the suitability for cycling. How It Works
-
Soundscore
- / 100

Traffic

-

Airport

-

Businesses

-

Scores provided by

HowLoud What is a Sound Score Rating? A Sound Score Rating aggregates noise caused by vehicle traffic, airplane traffic and local sources. How It Works
Points of Interest

Time and distance from 1109 W 16th St Unit 1.

Shopping Centers Distance
Walk: 17 min 0.9 mi
Drive: 3 min 1.3 mi
Drive: 4 min 1.5 mi
1109 W 16th St Unit 1 has 3 shopping centers within 1.5 miles, which is about a 4-minute drive. The miles and minutes will be for the farthest away property.
Parks and Recreation Distance
Women's Park and Gardens
Drive: 6 min 2.1 mi
Field Museum of Natural History
Drive: 7 min 2.7 mi
Burnham Park
Drive: 7 min 2.8 mi
Alliance for the Great Lakes
Drive: 7 min 3.1 mi
Openlands
Drive: 7 min 3.1 mi
1109 W 16th St Unit 1 has 5 parks within 3.1 miles, including Women's Park and Gardens, Field Museum of Natural History, and Burnham Park.
Hospitals Distance
Hospitals Distance
Drive: 3 min 1.5 mi
Drive: 4 min 2.0 mi
Drive: 5 min 2.1 mi
1109 W 16th St Unit 1 has 3 hospitals within 2.1 miles, the nearest is University of Illinois Hospital which is 1.5 miles away and a 3 minute drive.
Military Bases Distance
Drive: 38 min 26.7 mi
Drive: 43 min 29.4 mi
Drive: 54 min 34.5 mi
1109 W 16th St Unit 1 has 3 military bases within 34.5 miles, the nearest is US Military Reservation Elk Grove which is 26.7 miles away and a 38 minute drive.

You May Also Like

Similar Rentals Nearby