$2,000
/ Month
1108 E 5th St
Sandwich, IL 60548
Favorites
630-542-5508
-
Bedrooms
4
-
Bathrooms
2
-
Square Feet
1,800 sq ft
-
Available
Available Sep 12
Highlight
- Pets Allowed
1108 E 5th St

Favorites
About This Home
12 Month Lease
,
Available Sep 12
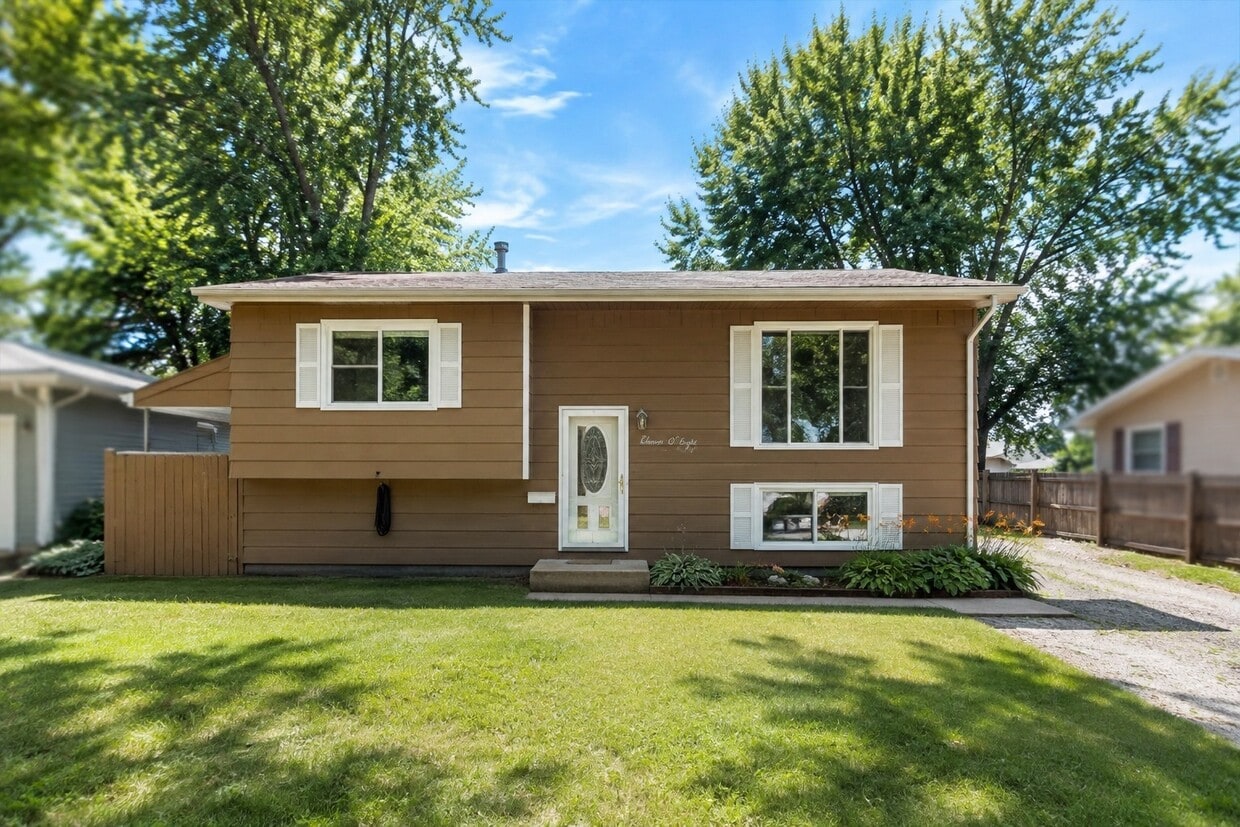
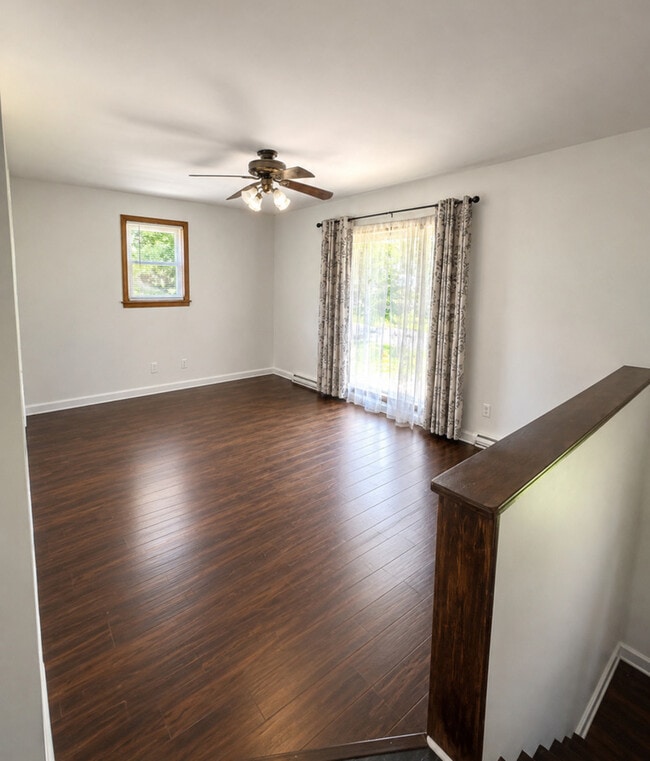
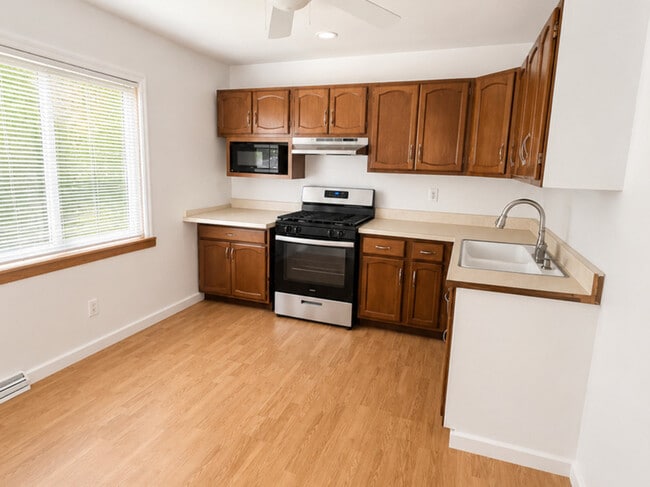
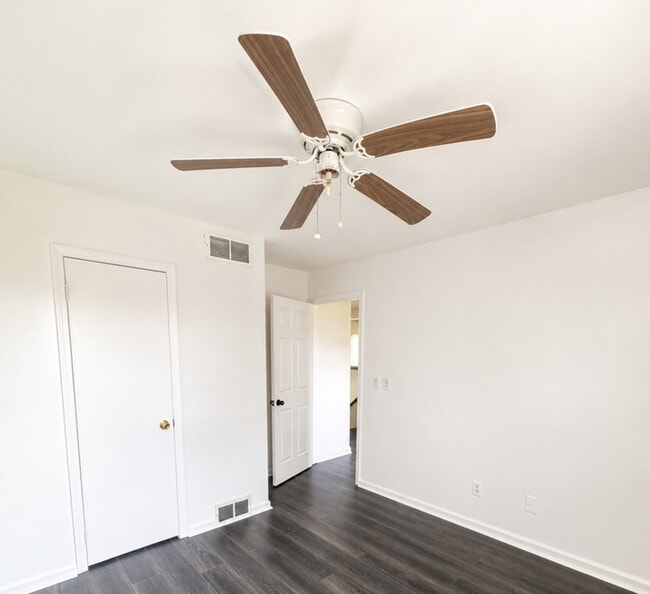
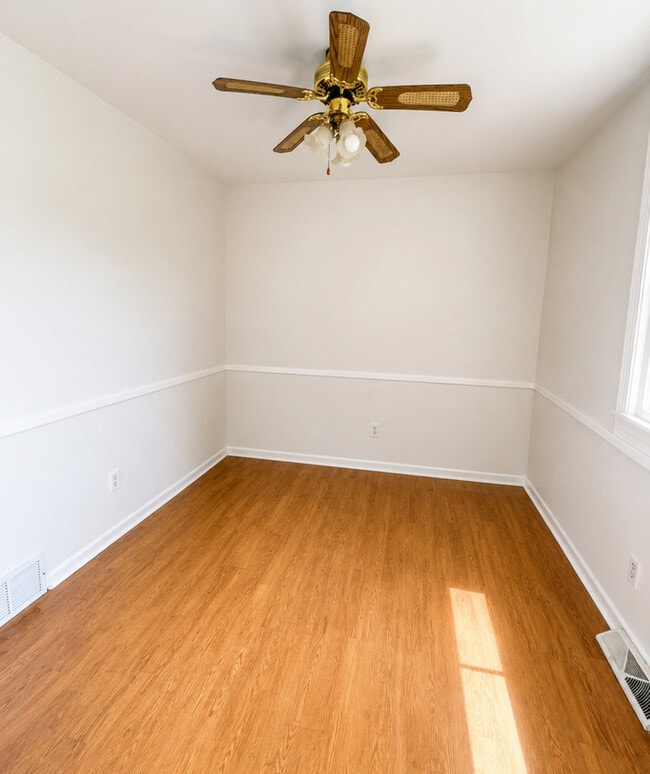
2,500/Month - 4 Bedrooms - 1.5 Bathrooms - Annual Lease Available Welcome home to this spacious 4-bedroom,1.5-bath home in the charming community of Sandwich! Offering over 1,800 square feet of living space,this well-maintained home provides plenty of room for comfortable everyday living. The main level features a bright living room,a fully equipped kitchen with all appliances included,three generously sized bedrooms,and a full bathroom. The finished lower level offers a fourth bedroom,a large recreation room with a built-in bar,additional half bath,plus a utility and storage area. Outside,you'll enjoy a 2.5-car detached garage with an attached workshop/man cave or extra storage space. The large,private backyard features a fire pit and no rear neighbors,creating a peaceful setting for relaxing or entertaining. Lease Terms: Rent: $2,500 per month One-year lease required,renewable annually Tenant responsible for utilities and routine lawn care/snow removal (if applicable) No smoking Pets considered with landlord approval and additional deposit (if applicable) Don't miss the opportunity to make this spacious home your next address. Schedule your private showing today RENTAL REQUIREMENTS. Minimum 640 credit score Applicants must provide proof of monthly income of at least 3 the monthly rent Credit report and criminal background check required Landlord will provide applicants with a secure link to complete the screening Pets may be allowed with prior landlord approval No subleasing permitted Applicants must meet all screening and lease requirements Available and ready for move-in MLS# MRD12752334
1108 E 5th St is a house located in DeKalb County and the 60548 ZIP Code. This area is served by the Sandwich Community Unit School District 430 attendance zone.
* Price shown is base rent. Excludes user-selected optional fees and variable or usage-based fees and required charges due at or prior to move-in or at move-out. Price, availability, fees, and any applicable rent special are subject to change without notice.
* Square footage definitions vary. Displayed square footage is approximate.
Fees and Policies
The fees listed below are community-provided and may exclude utilities or add-ons. All payments are made directly to the property and are non-refundable unless otherwise specified.
-
Dogs
-
Allowed
-
-
Cats
-
Allowed
-
-
Garage Lot
Property Fee Disclaimer: Based on community-supplied data and independent market research. Subject to change without notice. May exclude fees for mandatory or optional services and usage-based utilities.
Details
Lease Options
-
12 Months
House Features
- Air Conditioning
Contact
- Listed by Claudia Torres | Century 21 Circle - Aurora
- Phone Number
- Contact
-
Source
 Midwest Real Estate Data LLC
Copyright © 2026 Midwest Real Estate Data, LLC. All rights reserved. All information provided by the listing agent/broker is deemed reliable but is not guaranteed and should be independently verified.
Location
Get Directions
Amenities
- Air Conditioning
Education
| Colleges & Universities | Distance | ||
|---|---|---|---|
| Colleges & Universities | Distance | ||
| Drive: | 12 min | 6.2 mi | |
| Drive: | 35 min | 19.4 mi | |
| Drive: | 35 min | 20.0 mi | |
| Drive: | 37 min | 22.1 mi |
1108 E 5th St is within 12 minutes or 6.2 miles from Waubonsee C.C., Plano Campus. It is also near Waubonsee C.C., Sugar Grove and Aurora University.
Schools


Public Elementary School
Grades PK-5
140 Students
Nearby
Public Middle School
Grades 6-8
412 Students
Nearby
Public High School
Grades 9-12
544 Students
Nearby
Private Elementary, Middle & High School
Grades PK-12
70 Students
Nearby
Private Elementary School
Grades PK-5
42 Students
Nearby
School data provided by
 The GreatSchools Rating helps parents compare schools within a state based on a variety of school quality indicators and provides a helpful picture of how effectively each school serves all of its students. Ratings are on a scale of 1 (below average) to 10 (above average) and can include test scores, college readiness, academic progress, advanced courses, equity, discipline and attendance data. We also advise parents to visit schools, consider other information on school performance and programs, and consider family needs as part of the school selection process.
View GreatSchools Rating Methodology
Data provided by GreatSchools.org © 2026. All rights reserved.
The GreatSchools Rating helps parents compare schools within a state based on a variety of school quality indicators and provides a helpful picture of how effectively each school serves all of its students. Ratings are on a scale of 1 (below average) to 10 (above average) and can include test scores, college readiness, academic progress, advanced courses, equity, discipline and attendance data. We also advise parents to visit schools, consider other information on school performance and programs, and consider family needs as part of the school selection process.
View GreatSchools Rating Methodology
Data provided by GreatSchools.org © 2026. All rights reserved.
Getting Around
 What do Walkability, Transit, Drivability, and Bikeability mean?
Walkability measures the walking distance to day-to-day needs.
Transit measures access to public transportation.
Drivability measures congestion, parking availability, and access to major roads.
Bikeability measures the suitability for cycling.
How It Works
What do Walkability, Transit, Drivability, and Bikeability mean?
Walkability measures the walking distance to day-to-day needs.
Transit measures access to public transportation.
Drivability measures congestion, parking availability, and access to major roads.
Bikeability measures the suitability for cycling.
How It Works
Somewhat Walkable
Walkability
30
/ 100
Very Drivable
Drivability
80
/ 100
Fairly Bikeable
Bikeability
50
/ 100
Scores provided by
What do Walkability, Transit, Drivability, and Bikeability mean?
Walkability measures the walking distance to day-to-day needs.
Transit measures access to public transportation.
Drivability measures congestion, parking availability, and access to major roads.
Bikeability measures the suitability for cycling.
How It Works
Active
Soundscore™
78
/ 100
Traffic
BusyAirport
CalmBusinesses
CalmScores provided by
HowLoud What is a Sound Score Rating? A Sound Score Rating aggregates noise caused by vehicle traffic, airplane traffic and local sources. How It WorksYou May Also Like
Similar Rentals Nearby
-
-
-
-
-
-
-
-
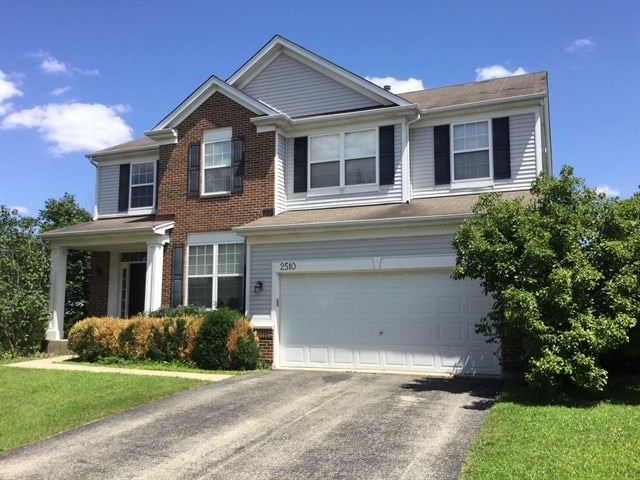
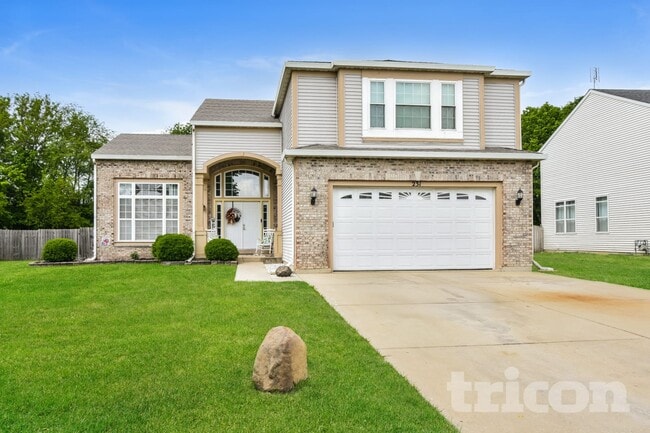
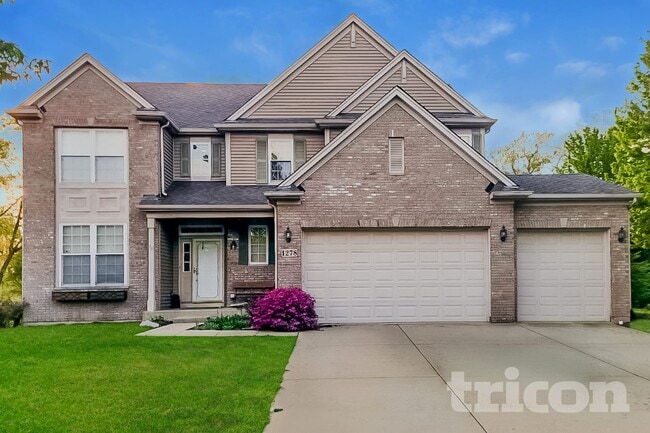
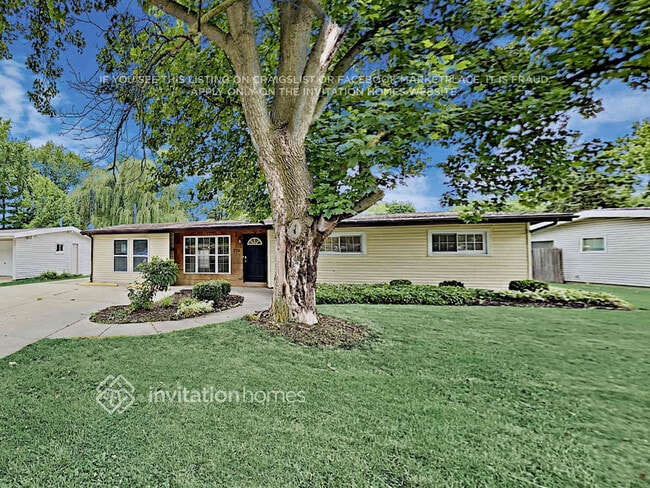
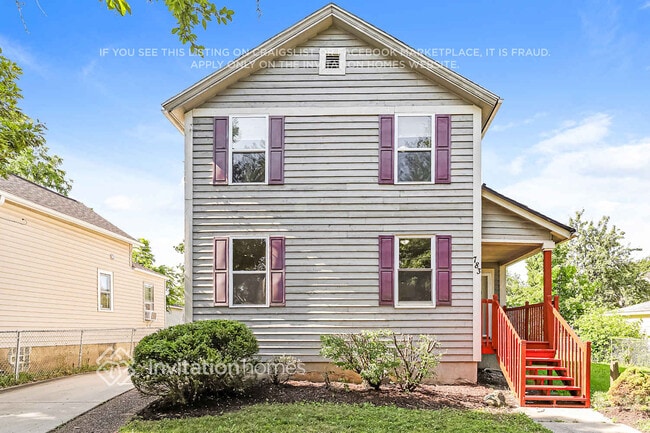
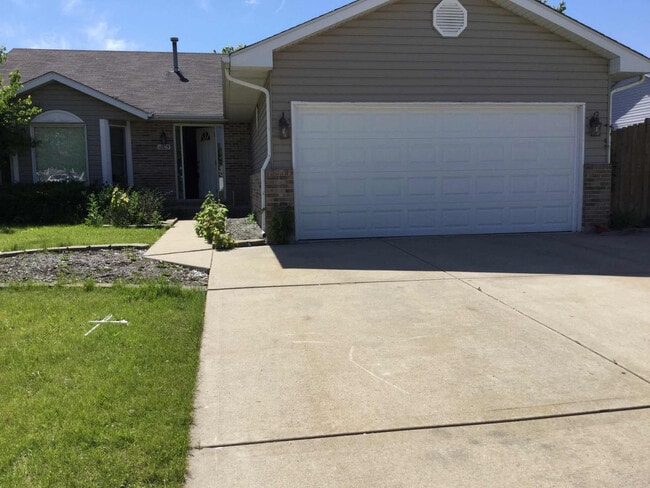 4 Beds$3,385Total Monthly PriceTotal Monthly Price NewPrices include all required monthly fees.House for Rent
 -
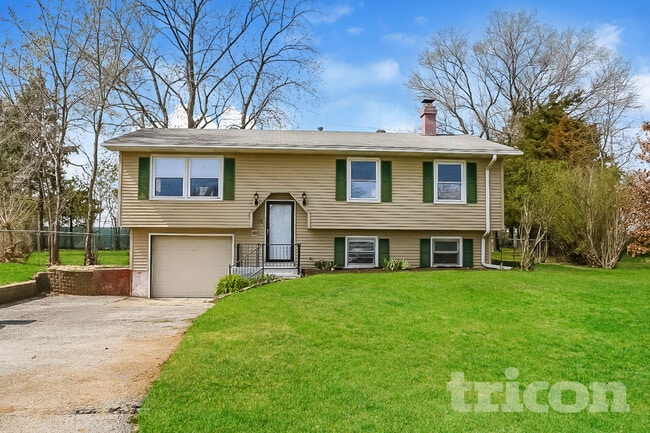
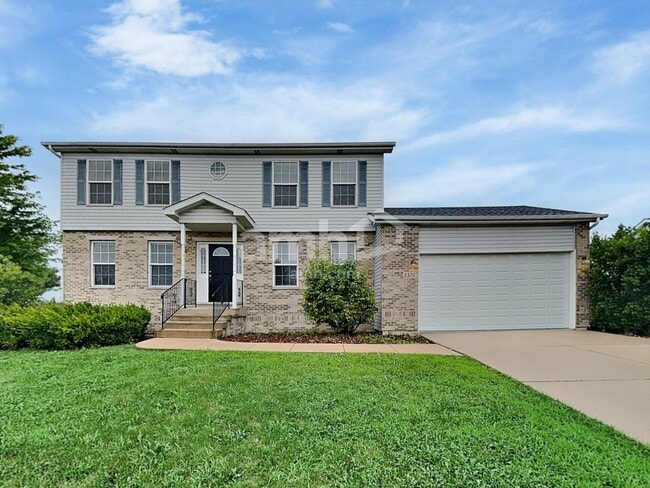 4 Beds$3,195Total Monthly PriceTotal Monthly Price NewPrices include all required monthly fees.House for Rent
 -
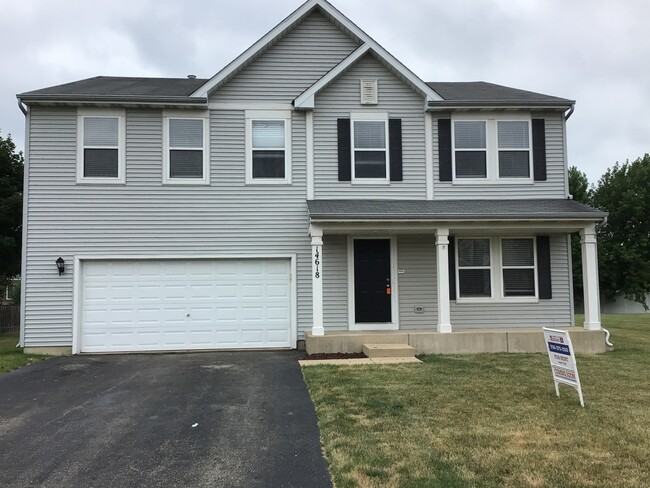

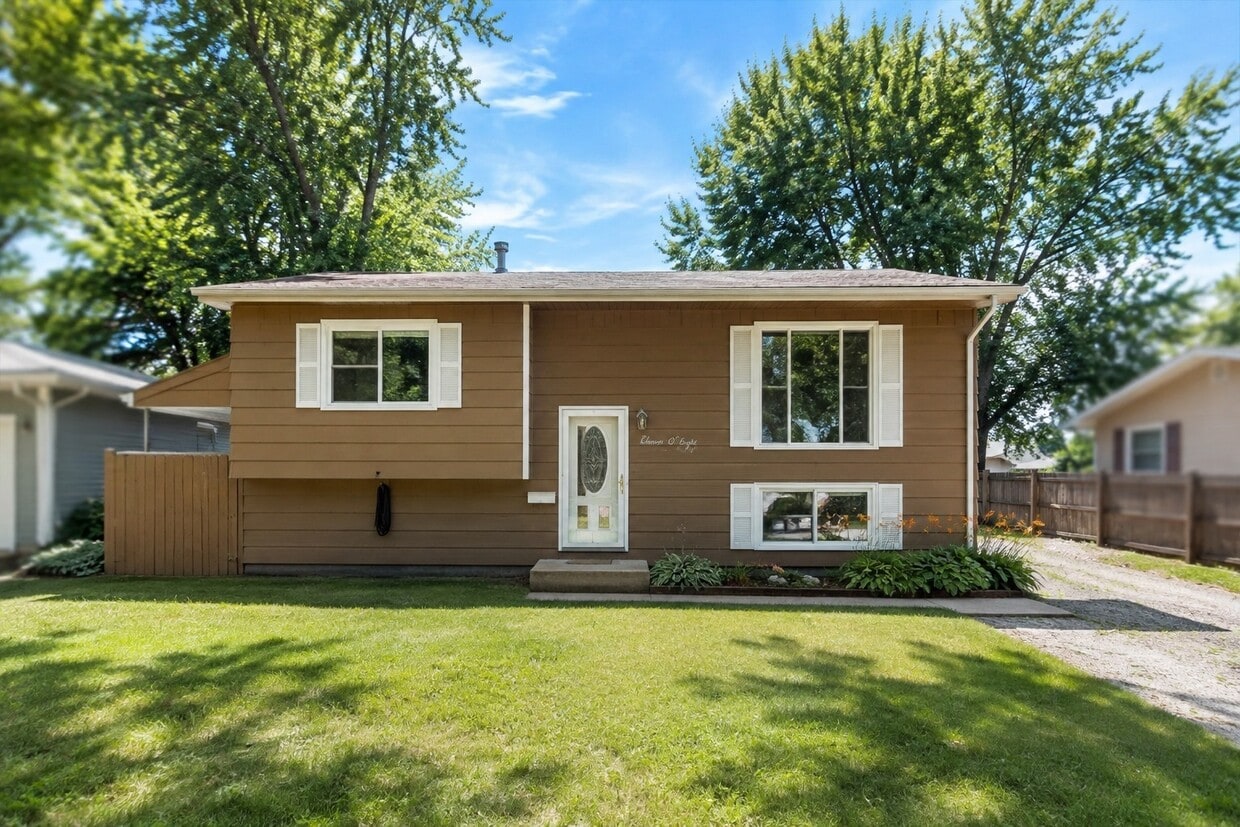
1108 E 5th St
Sandwich, IL 60548