$1,196
Total Monthly Price
1106 George St
Alton, IL 62002
Favorites
-
Bedrooms
3
-
Bathrooms
1.5
-
Square Feet
1,750 sq ft
-
Available
Available Sep 1
Highlights
- Basement
- Smoke Free
- Deck
1106 George St

Favorites
About This Home
12 Month Lease,
$1,196 deposit,
Available Sep 1
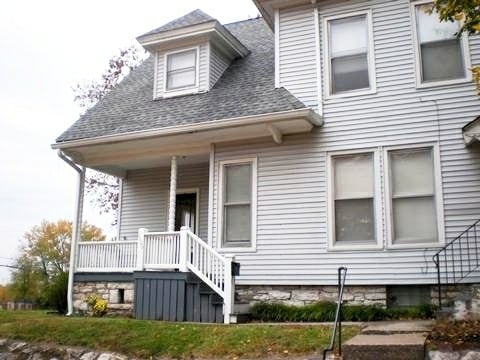
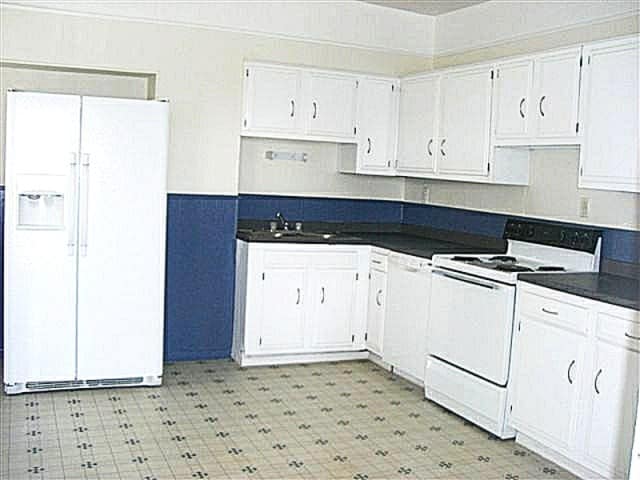
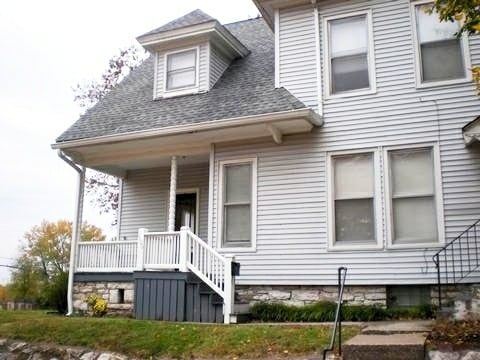
Spacious 3 BR - 1.5 Bath - Cape Cod Style Townhouse - FEATURES GALORE: including covered front porch; shared back deck; crown molding in living room and dining room; large eat-in kitchen with generous cabinet and counter space, refrigerator/freezer, electric range oven, dishwasher, double stainless sink, garbage disposal; bathroom with large soaking tub/shower combo; double hung thermal windows; working transoms; high efficiency zoned central air conditioning, zoned gas heat; ceiling fans in living room, kitchen, and bedrooms; full basement with washer and dryer hookups; off-street parking; and sooooo much more! - PRESTIGOUS LOCATION: Conveniently located 11 blocks from the Mississippi River, in the idyllic Middletown Historic District, with a view of the world-renown BEALL MANSION An Elegant Bed & Breakfast Inn. Close to shopping, markets, parks, restaurants, and nightlife. - PARKING: Off street parking plus abundant, free street parking. Optional covered parking may also be available for an additional monthly fee - please inquire. - REQUIREMENTS: SMOKE-FREE, VAPE-FREE, PET-FREE, 650 credit score or higher, verifiable household income from all sources before taxes of 3 x rent, 1 year lease, no evictions, application fee or qualifying reusable tenant screening report, security deposit, renter pays utilities. Each applicant must demonstrate a verifiable source of income, assets, or other lawful means of financial support sufficient to meet the applicant's anticipated share of the household's financial obligations.
1106 George St is a townhome located in Madison County and the 62002 ZIP Code. This area is served by the Alton Community Unit School District 11 attendance zone.
* Price shown is total price based on community-supplied monthly required fees. Excludes user-selected optional fees and variable or usage-based fees and required charges due at or prior to move-in or at move-out. Price, availability, fees, and any applicable rent special are subject to change without notice.
* Square footage definitions vary. Displayed square footage is approximate.
Townhome Features
Air Conditioning
Dishwasher
Washer/Dryer Hookup
Refrigerator
- Washer/Dryer Hookup
- Air Conditioning
- Heating
- Ceiling Fans
- Smoke Free
- Storage Space
- Tub/Shower
- Handrails
- Dishwasher
- Disposal
- Eat-in Kitchen
- Kitchen
- Oven
- Range
- Refrigerator
- Freezer
- Dining Room
- Basement
- Crown Molding
- Porch
- Deck
Fees and Policies
The fees listed below are community-provided and may exclude utilities or add-ons. All payments are made directly to the property and are non-refundable unless otherwise specified.
- Parking
-
Other--
Details
Utilities Included
-
Trash Removal
Property Information
-
Built in 1890
Contact
- Contact
Location
Get Directions
Alton sits on a limestone bluff above the Mississippi River, about 25 miles north of St. Louis, carrying the kind of layered history that most cities its size can only claim in small pieces. The city was the site of the final Lincoln-Douglas debate in October 1858 and served as a significant stop on the Underground Railroad, and that history is still visible in the architecture, streets, and preserved landmarks throughout the downtown core. Lewis and Clark College anchors the educational presence in the area, while healthcare, retail, and river commerce form the backbone of the local economy. Neighborhoods range from hillside streets lined with 19th-century homes to quieter residential pockets closer to the river's edge.
The housing mix reflects the city's older bones, with converted historic buildings, standalone apartment communities, and modest multi-unit rentals spread across its 16 square miles.
Learn more about living in Alton
Education
| Colleges & Universities | Distance | ||
|---|---|---|---|
| Colleges & Universities | Distance | ||
| Drive: | 9 min | 5.1 mi | |
| Drive: | 25 min | 15.1 mi | |
| Drive: | 22 min | 15.3 mi | |
| Drive: | 26 min | 16.0 mi |
1106 George St is within 9 minutes or 5.1 miles from Lewis and Clark Comm. Coll.. It is also near SIU Edwardsville and SW Illinois Coll., Wolf Campus.
Schools


Public High School
Grades PK & 9-12
1,753 Students
Attendance Zone
Public Elementary School
Grades K-5
524 Students
Attendance Zone
Public Middle School
Grades 6-8
1,188 Students
Attendance Zone
Private Elementary & Middle School
Grades PK-8
332 Students
Nearby
Private High School
Grades 9-12
420 Students
Nearby
School data provided by
 The GreatSchools Rating helps parents compare schools within a state based on a variety of school quality indicators and provides a helpful picture of how effectively each school serves all of its students. Ratings are on a scale of 1 (below average) to 10 (above average) and can include test scores, college readiness, academic progress, advanced courses, equity, discipline and attendance data. We also advise parents to visit schools, consider other information on school performance and programs, and consider family needs as part of the school selection process.
View GreatSchools Rating Methodology
Data provided by GreatSchools.org © 2026. All rights reserved.
The GreatSchools Rating helps parents compare schools within a state based on a variety of school quality indicators and provides a helpful picture of how effectively each school serves all of its students. Ratings are on a scale of 1 (below average) to 10 (above average) and can include test scores, college readiness, academic progress, advanced courses, equity, discipline and attendance data. We also advise parents to visit schools, consider other information on school performance and programs, and consider family needs as part of the school selection process.
View GreatSchools Rating Methodology
Data provided by GreatSchools.org © 2026. All rights reserved.
Getting Around
 What do Walkability, Transit, Drivability, and Bikeability mean?
Walkability measures the walking distance to day-to-day needs.
Transit measures access to public transportation.
Drivability measures congestion, parking availability, and access to major roads.
Bikeability measures the suitability for cycling.
How It Works
What do Walkability, Transit, Drivability, and Bikeability mean?
Walkability measures the walking distance to day-to-day needs.
Transit measures access to public transportation.
Drivability measures congestion, parking availability, and access to major roads.
Bikeability measures the suitability for cycling.
How It Works
Fairly Walkable
Walkability
50
/ 100
Limited Public Transit
Transit
30
/ 100
Moderately Drivable
Drivability
70
/ 100
Fairly Bikeable
Bikeability
50
/ 100
Scores provided by
What do Walkability, Transit, Drivability, and Bikeability mean?
Walkability measures the walking distance to day-to-day needs.
Transit measures access to public transportation.
Drivability measures congestion, parking availability, and access to major roads.
Bikeability measures the suitability for cycling.
How It Works
Active
Soundscore™
75
/ 100
Traffic
BusyAirport
CalmBusinesses
CalmScores provided by
HowLoud What is a Sound Score Rating? A Sound Score Rating aggregates noise caused by vehicle traffic, airplane traffic and local sources. How It Works
Amenities
- Washer/Dryer Hookup
- Air Conditioning
- Heating
- Ceiling Fans
- Smoke Free
- Storage Space
- Tub/Shower
- Handrails
- Dishwasher
- Disposal
- Eat-in Kitchen
- Kitchen
- Oven
- Range
- Refrigerator
- Freezer
- Dining Room
- Basement
- Crown Molding
- Porch
- Deck
1106 George St Photos
-
Covered Front Porch - Beautiful Cape Cod Style Townhome
-
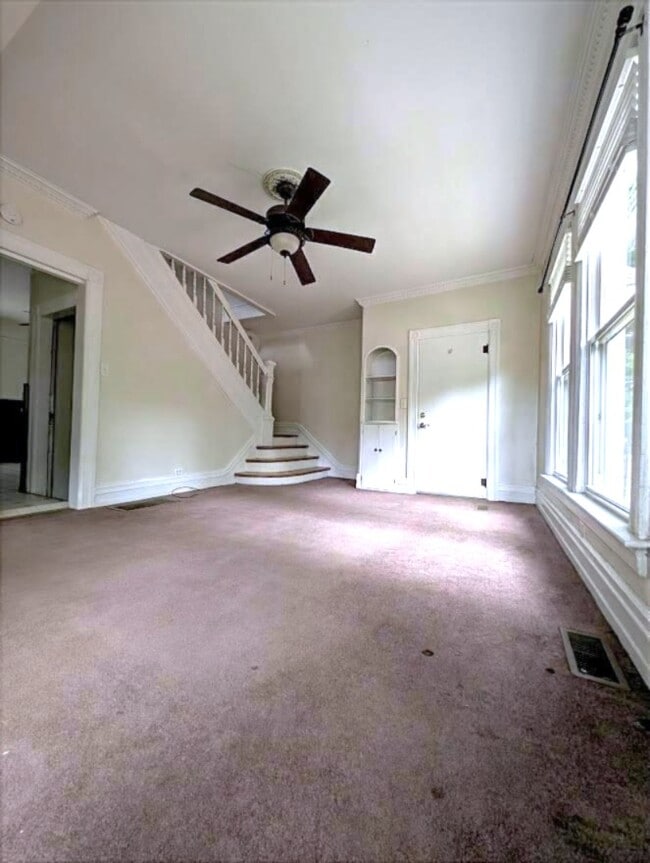
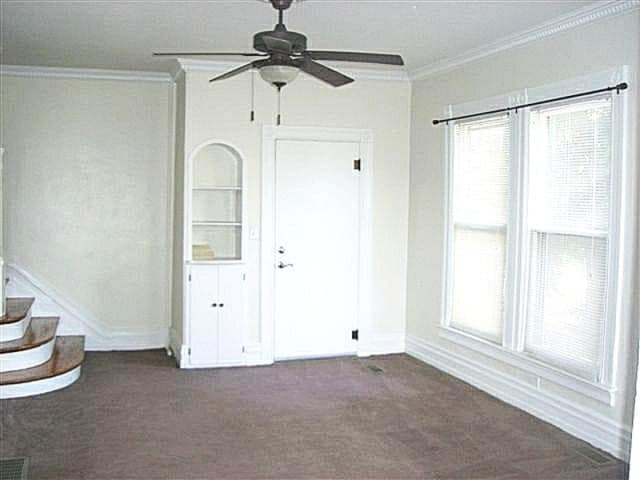
Large Living Room with Lots of Light
-
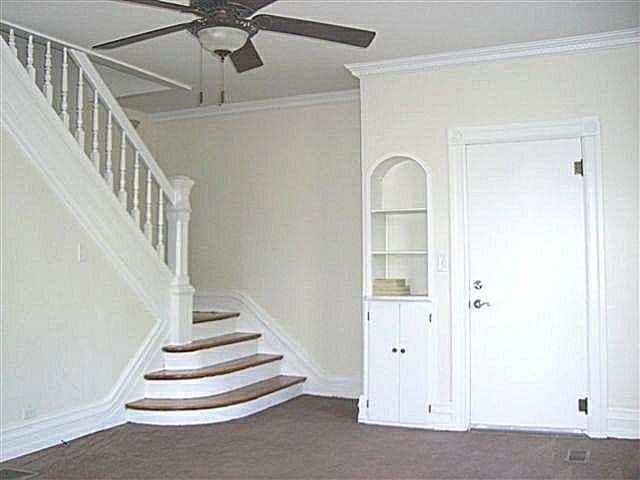
Staircase to 2nd Floor
-
Living Room with Built-Ins and Large Windows
-
Large Eat In Kitchen
-
Kitchen and Appliances
-
Back Deck View from Kitchen Door
-
Dining Room with Chandelier and Fireplace Mantle
-
1st Floor Half Bath
1106 George St
Alton, IL 62002