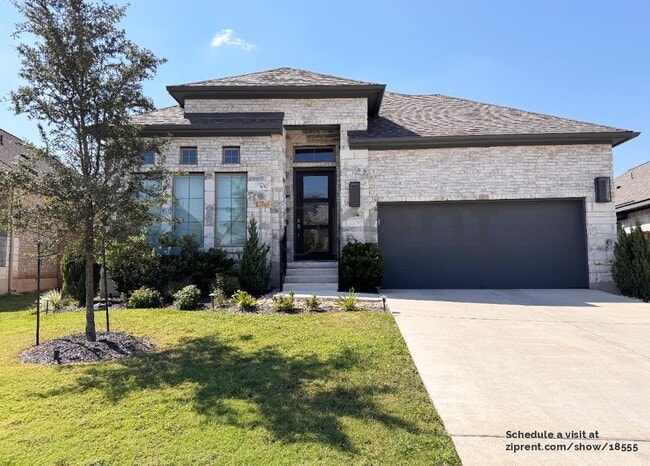
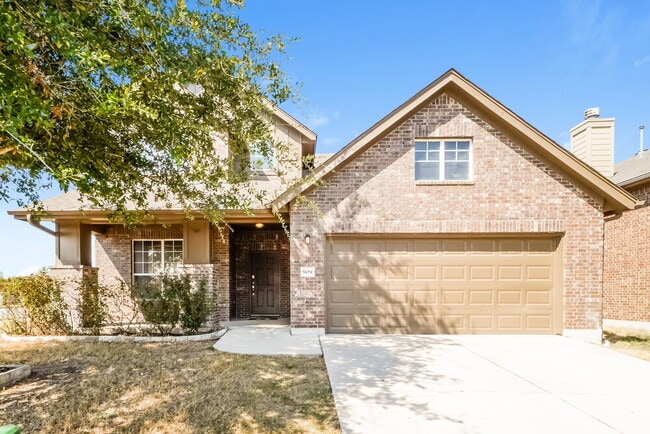
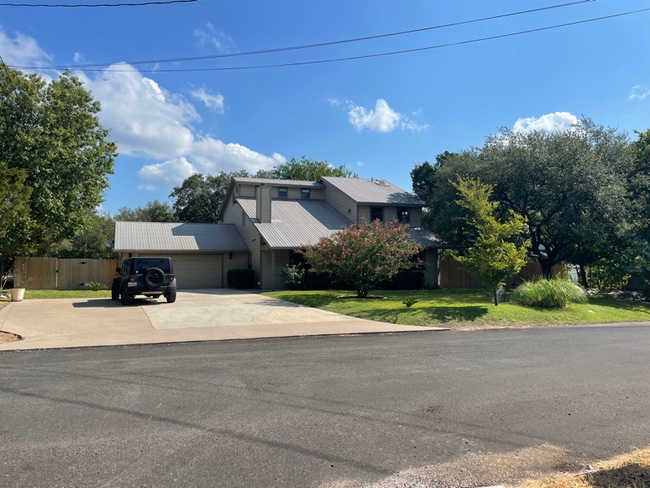
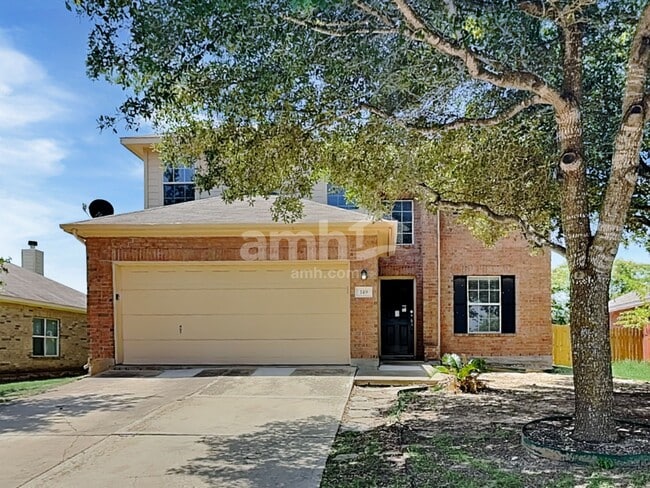
4 Beds, 2 Baths, 2,000 sq ft
1102 Twain St
Driftwood, TX 78619
-
Bedrooms
4
-
Bathrooms
3
-
Square Feet
2,131 sq ft
-
Available
Available Now
Highlights
- Gated Community
- Open Floorplan
- View of Hills
- Lock-and-Leave Community
- Wood Flooring
- Main Floor Primary Bedroom
About This Home
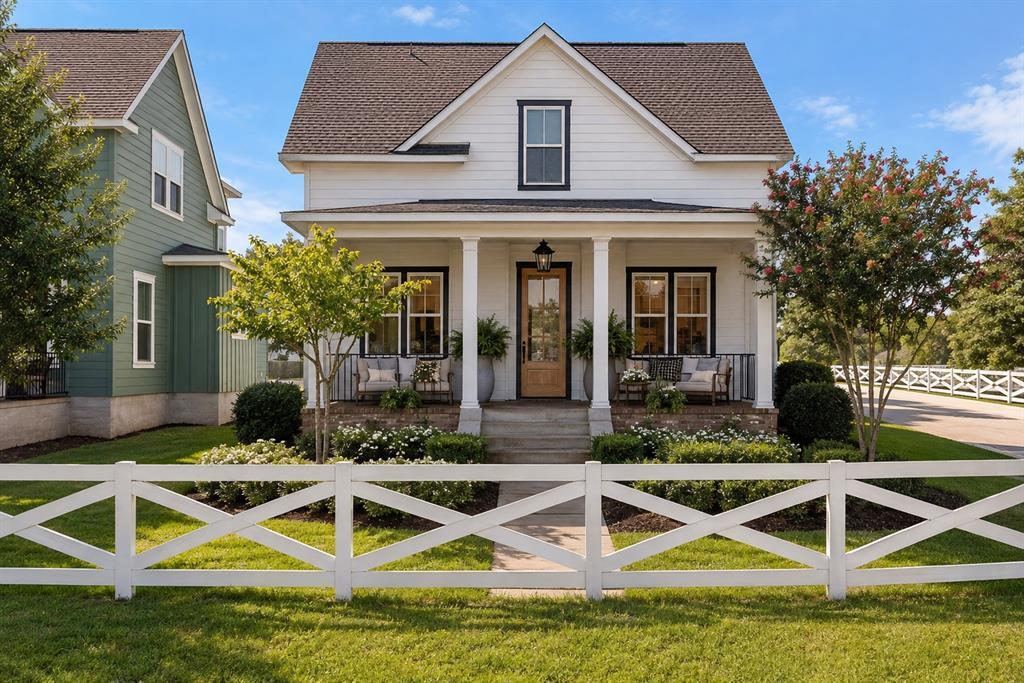
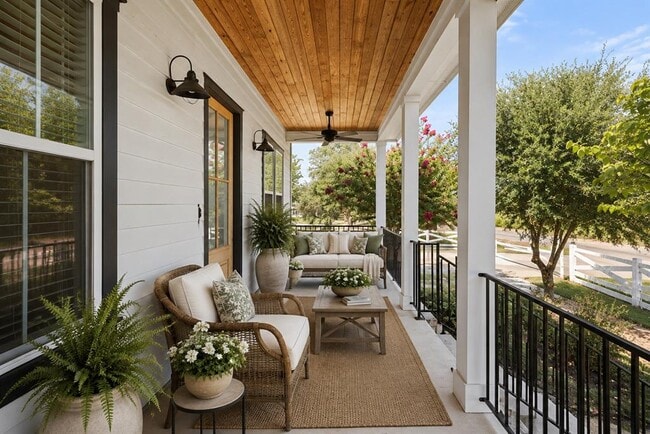
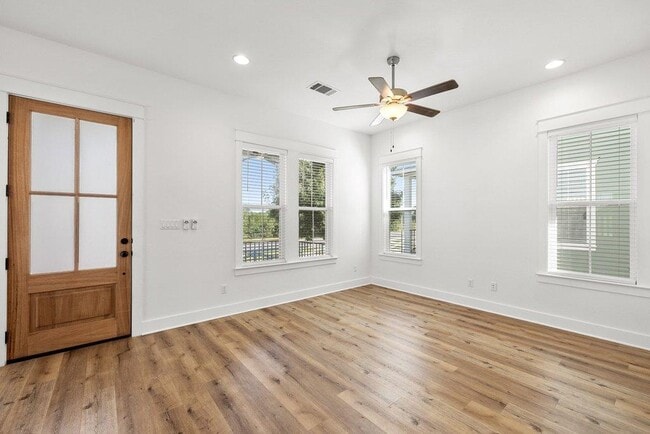
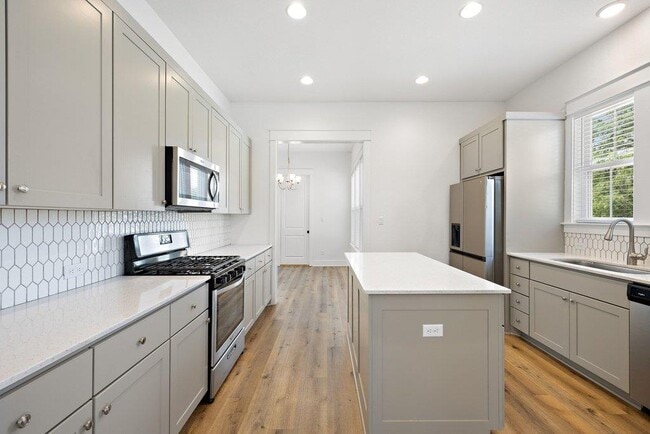
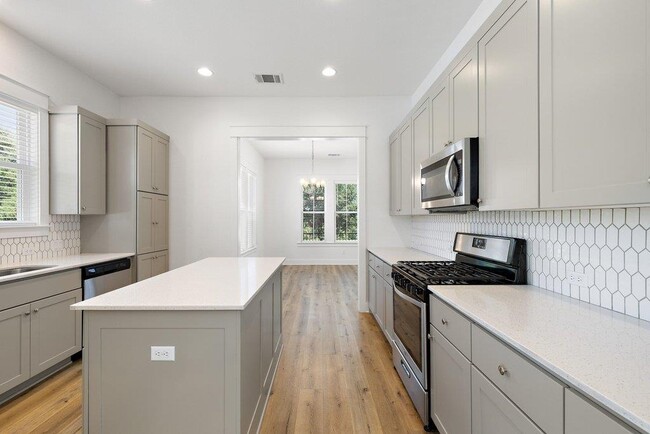
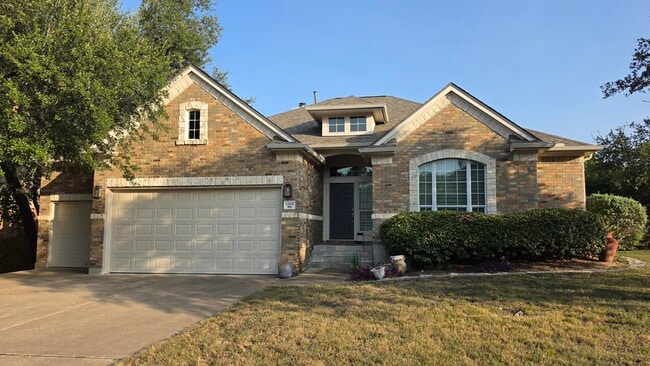
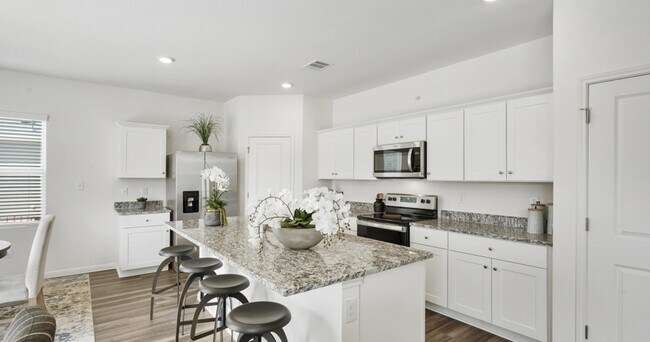
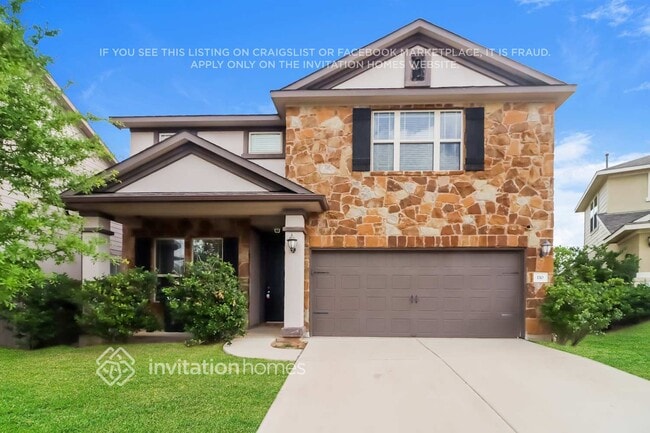
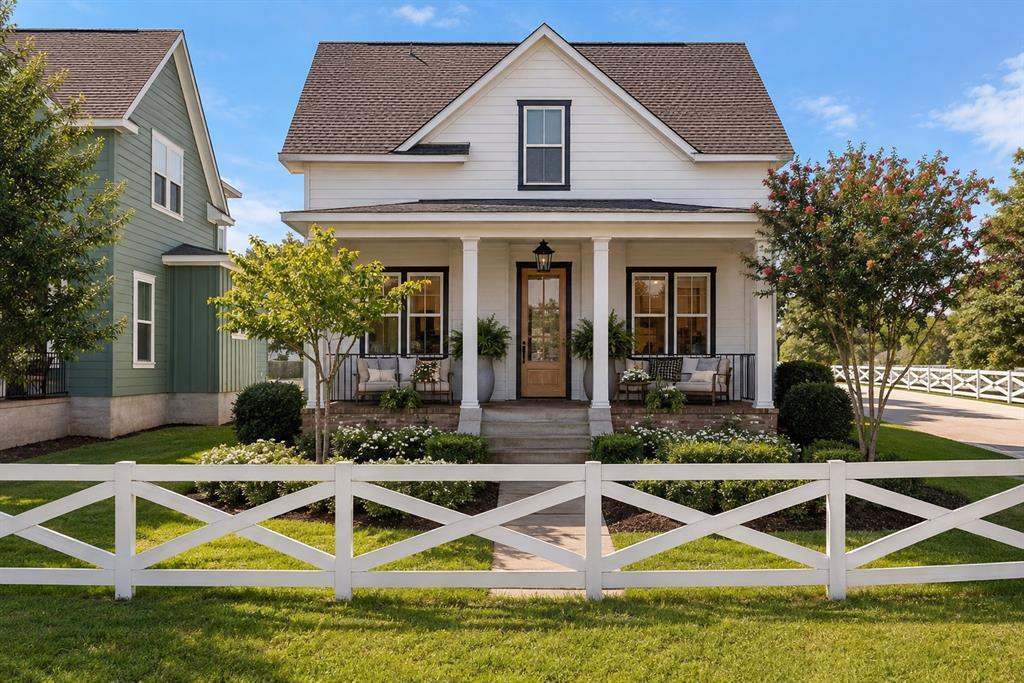
Welcome to this beautifully designed home in the highly sought after Gardens of Howard Ranch, offering the perfect blend of comfort, style, and lock and leave living. Thoughtfully designed with 4 bedrooms, 2.5 bathrooms, and an open concept floor plan, this home is ideal for both everyday living and entertaining. Inside, high ceilings and expansive windows fill the home with natural light, creating a bright and inviting atmosphere. The spacious living, dining, and kitchen areas flow seamlessly together, while the well appointed kitchen features quartz countertops, stainless steel appliances, a large center island, abundant cabinetry, and generous prep space. A versatile bonus room provides the flexibility for a home office, study, fitness room, or playroom. The main level primary suite offers a peaceful retreat with a spacious bedroom, walk in closet, and an ensuite bath featuring dual vanities and an oversized walk in shower. Upstairs, three additional bedrooms provide comfortable accommodations for family and guests. A large covered front porch provides the perfect place to enjoy your morning coffee or unwind in the evening, while the private fenced backyard offers additional outdoor living space. Additional highlights include a two car garage with electric vehicle charging capability, an automatic sprinkler system, energy efficient construction, and low maintenance living. Prof photos coming Wednesday! Residents of Gardens of Howard Ranch enjoy beautifully maintained green spaces, walking trails, and a convenient location just minutes from downtown Dripping Springs, local wineries, breweries, shopping, dining, and top rated Dripping Springs ISD schools. Offering thoughtful design, exceptional convenience, and a true lock and leave lifestyle, this move in ready home is an outstanding opportunity to enjoy the best of the Texas Hill Country. MLS ID 9985096
1102 Twain St is a house located in Hays County and the 78619 ZIP Code. This area is served by the Dripping Springs Independent School District attendance zone.
Home Details
Home Type
Year Built
Bedrooms and Bathrooms
Flooring
Home Design
Interior Spaces
Kitchen
Listing and Financial Details
Lot Details
Outdoor Features
Parking
Schools
Utilities
Views
Community Details
Amenities
Overview
Pet Policy
Recreation
Security
Fees and Policies
The fees listed below are community-provided and may exclude utilities or add-ons. All payments are made directly to the property and are non-refundable unless otherwise specified.
-
Dogs
-
Allowed
-
-
Cats
-
Allowed
-
Property Fee Disclaimer: Based on community-supplied data and independent market research. Subject to change without notice. May exclude fees for mandatory or optional services and usage-based utilities.
Contact
- Listed by Jenny Cureton | Compass RE Texas, LLc
- Phone Number
- Contact
-
Source
Austin Board of REALTORS®
The Far West-Hays area of Dripping Springs, Texas, lies around 30 miles due west of downtown Austin's cultural hub. When you can't make it that far, relax close to your rental home or apartment in the sleepy town of Dripping Springs. The downtown area contains a few notable restaurants. Start your day off right with Mazama Coffee's breakfast tacos, a croissant, and a cup of home-roasted coffee before heading off to work. At the end of the day, stop off at Creek Road Cafe for upscale American cuisine. Locals love the Pedernales pork chops, a Southern favorite pan-seared with maple syrup and spicy Sambal chili garlic sauce.
When you want to spend time outdoors away from downtown Dripping Springs, consider the historic Hamilton Pool Preserve on the northern edge of your neighborhood. You need a reservation to swim here from May to September, but the wait remains well worth it.
Learn more about living in Hill Country- Dishwasher
- Disposal
- Microwave
- Hardwood Floors
- Carpet
- Tile Floors
- Vinyl Flooring
| Colleges & Universities | Distance | ||
|---|---|---|---|
| Colleges & Universities | Distance | ||
| Drive: | 23 min | 15.5 mi | |
| Drive: | 28 min | 18.4 mi | |
| Drive: | 32 min | 22.0 mi | |
| Drive: | 33 min | 23.7 mi |
The GreatSchools Rating helps parents compare schools within a state based on a variety of school quality indicators and provides a helpful picture of how effectively each school serves all of its students. Ratings are on a scale of 1 (below average) to 10 (above average) and can include test scores, college readiness, academic progress, advanced courses, equity, discipline and attendance data. We also advise parents to visit schools, consider other information on school performance and programs, and consider family needs as part of the school selection process.
View GreatSchools Rating Methodology
Data provided by GreatSchools.org © 2026. All rights reserved.
You May Also Like
Similar Rentals Nearby
-
$2,600Total Monthly PriceTotal Monthly Price NewPrices include all required monthly fees.12 Month LeaseHouse for Rent
-
4 Beds$2,235+Total Monthly Price12 Month LeaseTotal Monthly Price NewPrices include required monthly fees of $135.Base Rent:4 Beds$2,100+Specials
-
-
-
-
-
4 Beds$2,095Total Monthly PriceTotal Monthly Price NewPrices include all required monthly fees.House for Rent
-
4 Beds$2,295Total Monthly PriceTotal Monthly Price NewPrices include all required monthly fees.House for Rent
-
5 Beds$2,370Total Monthly PriceTotal Monthly Price NewPrices include all required monthly fees.House for Rent
-