$1,400
Total Monthly Price
1100 Erie Ave Unit #702
Evansville, IN 47715
Favorites
-
Bedrooms
2
-
Bathrooms
2
-
Square Feet
1,100 sq ft
-
Available
Available Now
Highlights
- Pool
- Balcony
- Smoke Free
- Security System
1100 Erie Ave Unit #702

Favorites
About This Home
12 Month Lease,
$1,400 deposit,
Available Now
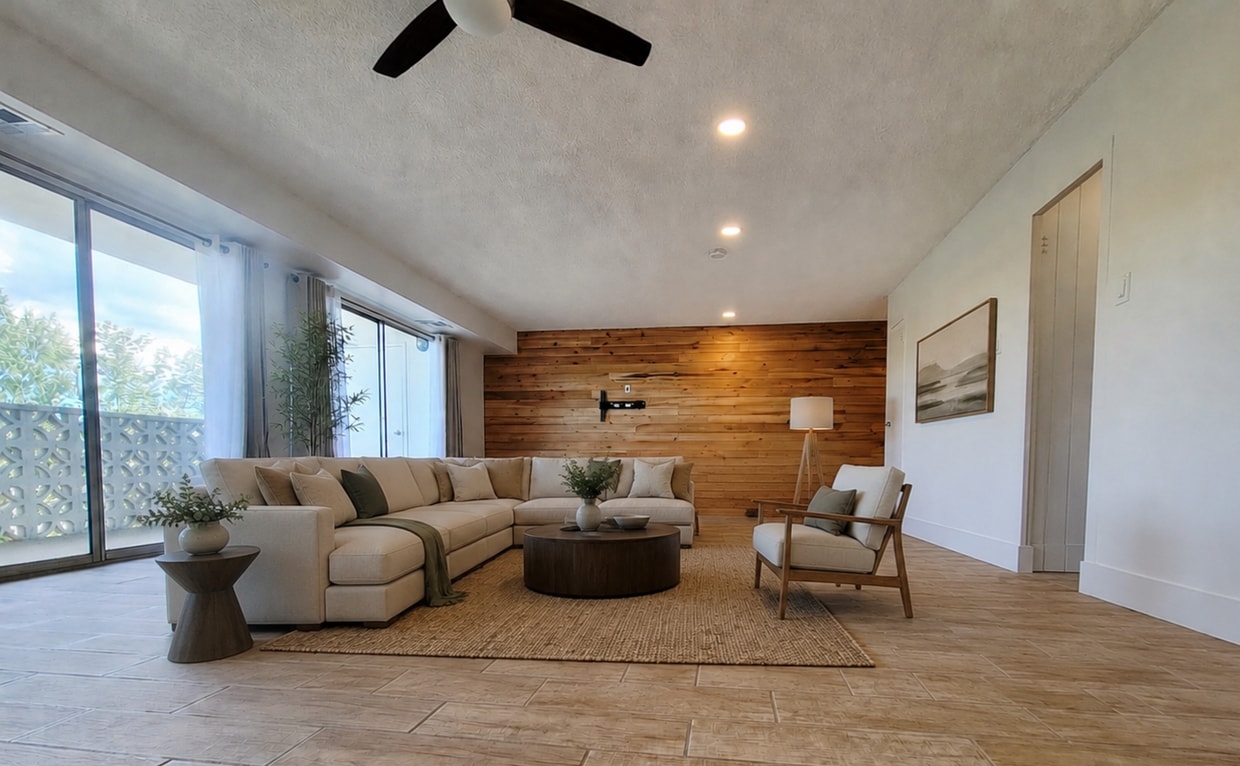
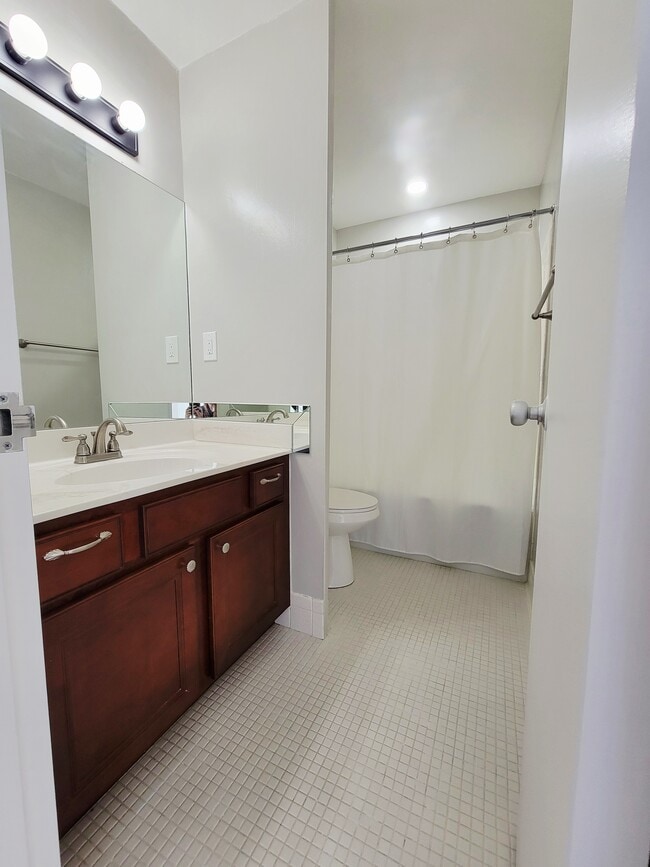
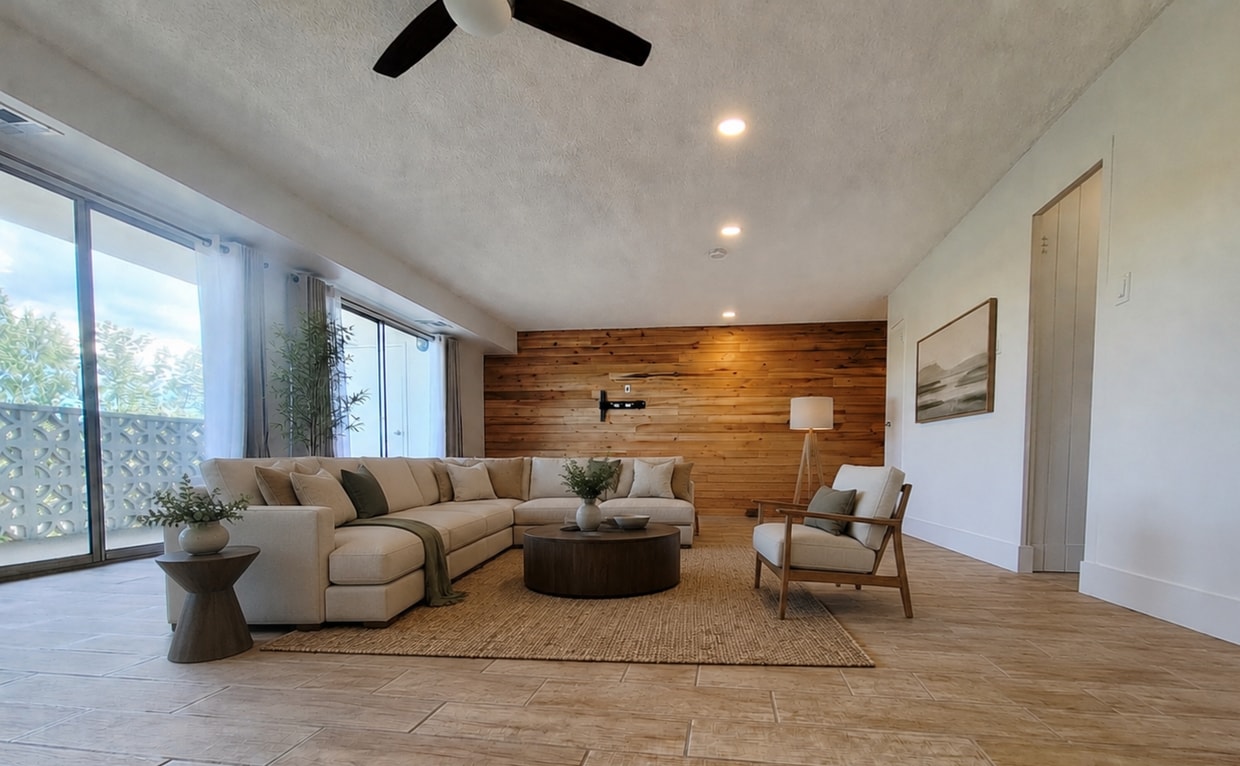
Enjoy beautiful sunrises, abundant natural light, and peaceful treetop views from the private balcony of this 7th-floor, 2-bedroom, 2-bath condo. Conveniently located in the heart of Evansville, you'll be just minutes from grocery stores, hospitals, the post office, public transportation, restaurants, and major shopping centers. Residents enjoy resort-style amenities including a saltwater pool, pool house with bathrooms and showers, outdoor kitchen, grilling stations, fire pits, and covered seating areas. The building and condo both feature secure keypad entry, with off-street parking included. Monthly rent includes high-speed internet, water, sewer, trash, basic cable, and access to 6+ popular streaming apps. A convenient coin-operated laundry facility is located on the first floor. **Tenant pays only rent and electric.** Comfort, convenience, and low-maintenance living all in one great location!
1100 Erie Ave is a condo located in Vanderburgh County and the 47715 ZIP Code.
* Price shown is total price based on community-supplied monthly required fees. Excludes user-selected optional fees and variable or usage-based fees and required charges due at or prior to move-in or at move-out. Price, availability, fees, and any applicable rent special are subject to change without notice.
* Square footage definitions vary. Displayed square footage is approximate.
Condo Features
Air Conditioning
Dishwasher
High Speed Internet Access
Refrigerator
Wi-Fi
Tub/Shower
Disposal
Freezer
Indoor Features
- High Speed Internet Access
- Wi-Fi
- Air Conditioning
- Heating
- Ceiling Fans
- Smoke Free
- Cable Ready
- Security System
- Tub/Shower
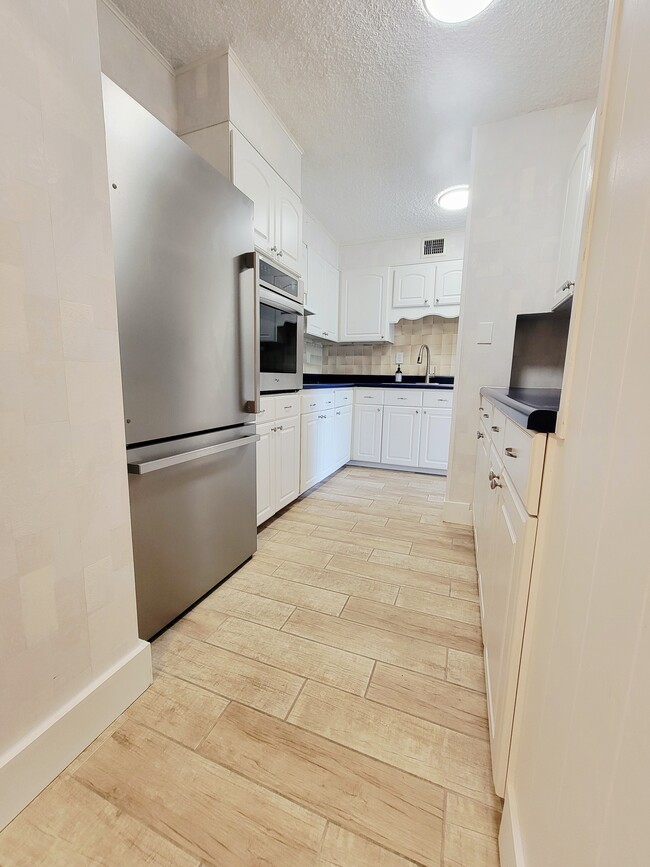
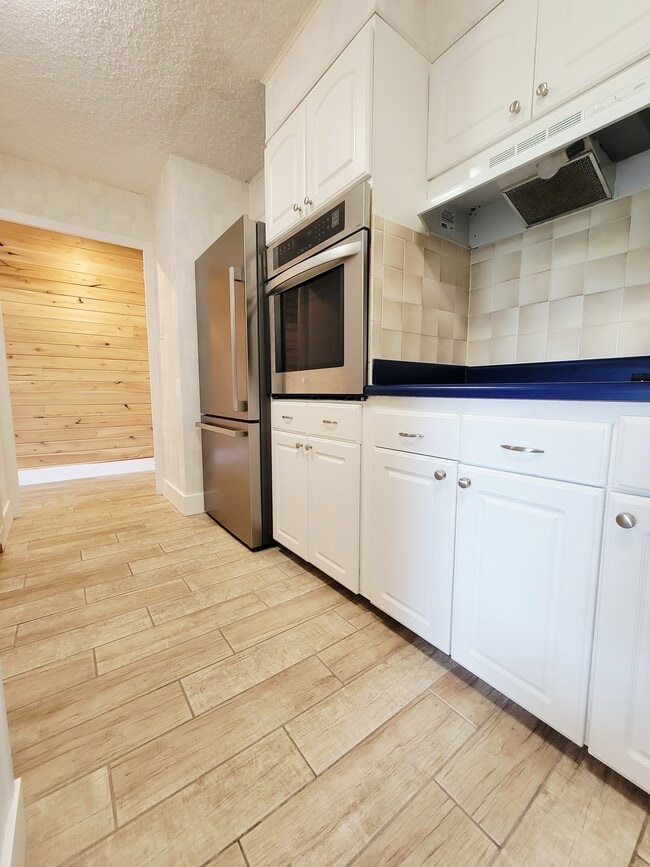
Kitchen Features & Appliances
- Dishwasher
- Disposal
- Stainless Steel Appliances
- Kitchen
- Oven
- Range
- Refrigerator
- Freezer
Model Details
- Carpet
- Tile Floors
- Office
- Views
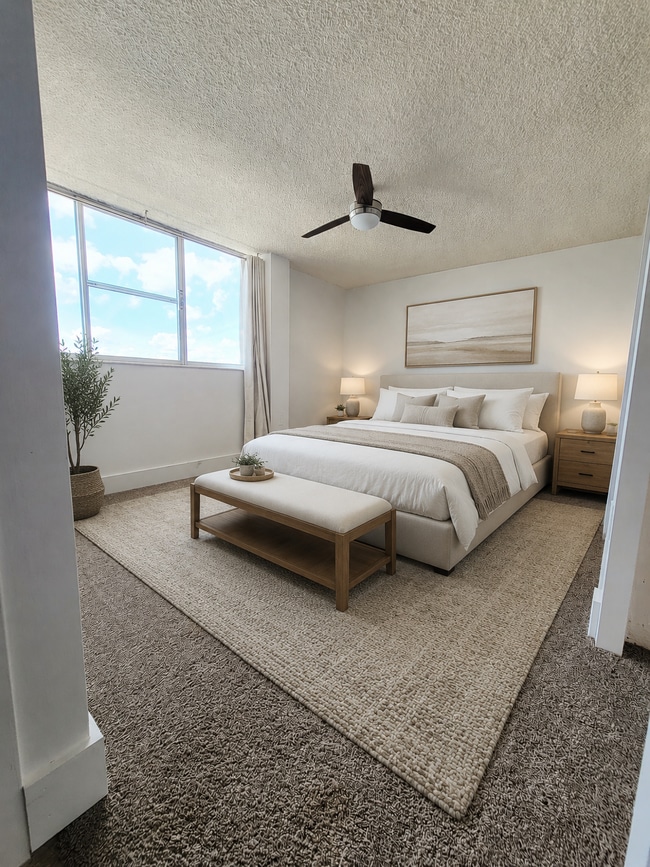
- Large Bedrooms
- Floor to Ceiling Windows
Fees and Policies
The fees listed below are community-provided and may exclude utilities or add-ons. All payments are made directly to the property and are non-refundable unless otherwise specified.
- Parking
-
Surface Lot--
Details
Utilities Included
-
Water
-
Trash Removal
-
Sewer
-
Cable
Contact
- Contact
Location
Get Directions
East Evansville is a collection of several different neighborhoods east of Indiana State Route 41 about five miles from downtown. Each neighborhood has their own unique offerings, but this region of the city is primarily recognized for its variety of amenities. East Evansville is home to several major commercial centers. All located along Green River Road, residents in this area have access to a plethora of shopping and dining. A variety of department stores, boutiques, specialty shops, and Eastland Mall are located along this thoroughfare. Grab a quick bite at your favorite chain restaurant or celebrate a special occasion at an elegant local eatery. You’ll find entertainment for any age along Green River Road as well. This popular corridor has a trampoline park, an amusement park, an indoor firing range, and several movie theaters.
Learn more about living in East Evansville
Education
| Colleges & Universities | Distance | ||
|---|---|---|---|
| Colleges & Universities | Distance | ||
| Drive: | 8 min | 3.9 mi | |
| Drive: | 19 min | 12.0 mi | |
| Drive: | 39 min | 30.8 mi |
1100 Erie Ave Unit #702 is within 8 minutes or 3.9 miles from University of Evansville. It is also near University of Southern Indiana and Oakland City University.
Getting Around
 What do Walkability, Transit, Drivability, and Bikeability mean?
Walkability measures the walking distance to day-to-day needs.
Transit measures access to public transportation.
Drivability measures congestion, parking availability, and access to major roads.
Bikeability measures the suitability for cycling.
How It Works
What do Walkability, Transit, Drivability, and Bikeability mean?
Walkability measures the walking distance to day-to-day needs.
Transit measures access to public transportation.
Drivability measures congestion, parking availability, and access to major roads.
Bikeability measures the suitability for cycling.
How It Works
Moderately Walkable
Walkability
60
/ 100
Very Drivable
Drivability
80
/ 100
Fairly Bikeable
Bikeability
40
/ 100
Scores provided by
What do Walkability, Transit, Drivability, and Bikeability mean?
Walkability measures the walking distance to day-to-day needs.
Transit measures access to public transportation.
Drivability measures congestion, parking availability, and access to major roads.
Bikeability measures the suitability for cycling.
How It Works
Active
Soundscore™
80
/ 100
Traffic
ActiveAirport
CalmBusinesses
ActiveScores provided by
HowLoud What is a Sound Score Rating? A Sound Score Rating aggregates noise caused by vehicle traffic, airplane traffic and local sources. How It Works
Amenities
- High Speed Internet Access
- Wi-Fi
- Air Conditioning
- Heating
- Ceiling Fans
- Smoke Free
- Cable Ready
- Security System
- Tub/Shower
- Dishwasher
- Disposal
- Stainless Steel Appliances
- Kitchen
- Oven
- Range
- Refrigerator
- Freezer
- Carpet
- Tile Floors
- Office
- Views
- Large Bedrooms
- Floor to Ceiling Windows
- Laundry Facilities
- Elevator
- Balcony
- Pool
1100 Erie Ave Unit #702 Photos
-
Living Area
-
Kitchen
-
Kitchen
-
Bedroom 1
-
Bath 1
-
Bedroom 2
-
Bath 2
1100 Erie Ave
Evansville, IN 47715