$1,475
Total Monthly Price
110 Johnston Dr Unit 114
Dousman, WI 53118
Favorites
-
Bedrooms
2
-
Bathrooms
1.5
-
Square Feet
1,300 sq ft
-
Available
Available Now
Highlights
- Pets Allowed
- Patio
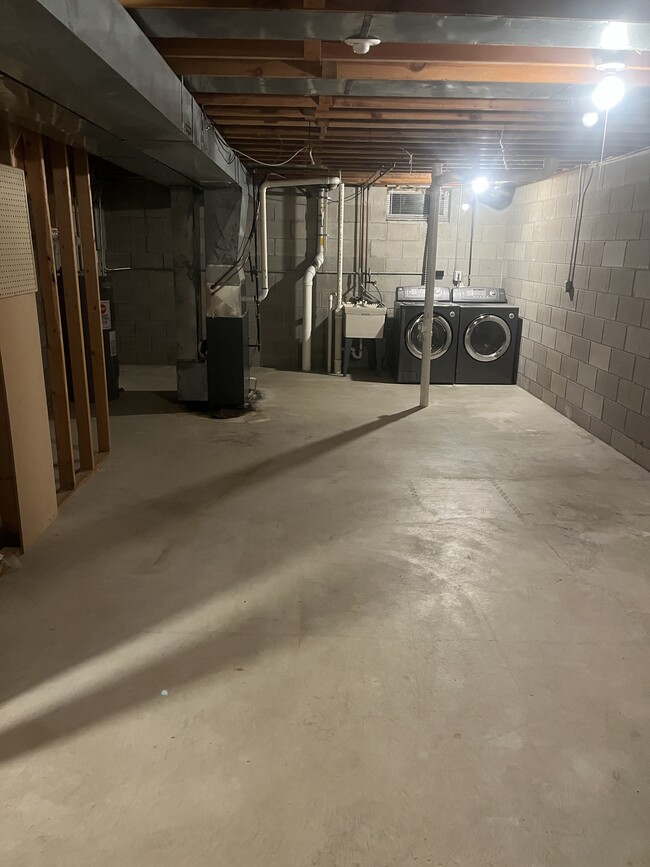
- Basement
- Smoke Free
- Deck
- Skylights
110 Johnston Dr Unit 114

Favorites
About This Home
12 Month Lease,
$1,475 deposit,
Available Now
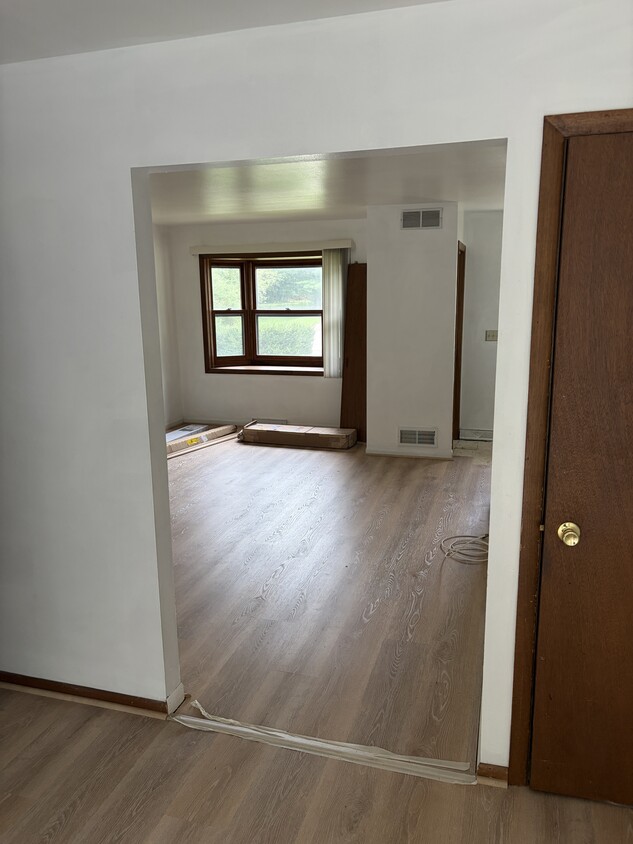
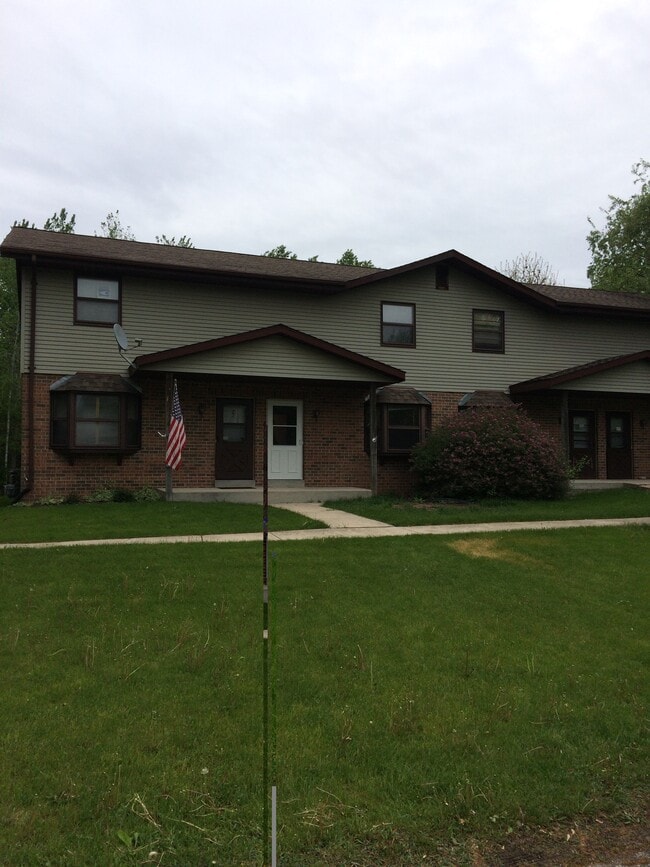
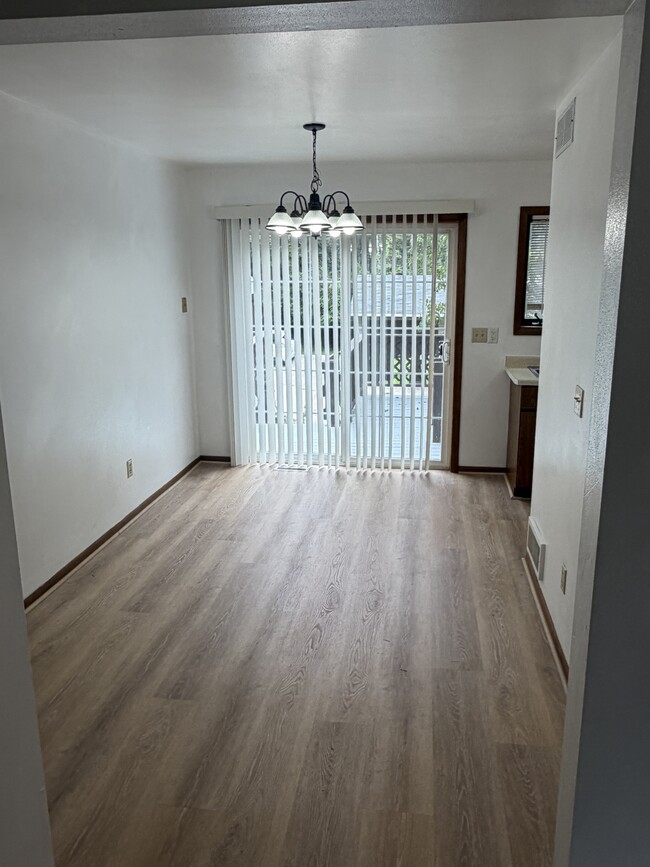
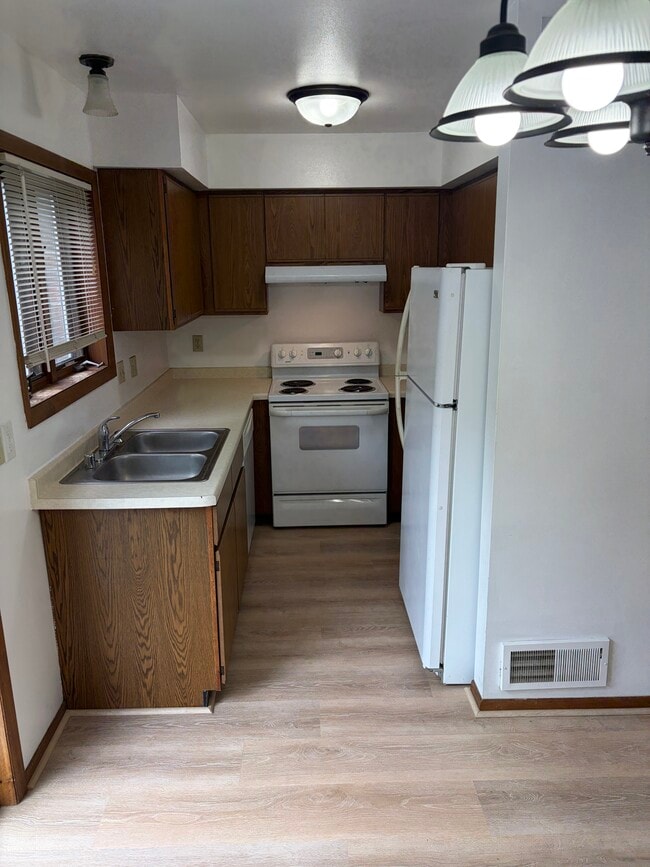
Spacious 3-level 2 bedroom 1.5 bathroom condo-style townhouse apartment home in Village of Dousman located southwest of the intersection of STH 67 and Sunset Avenue (STH 18). Includes 2 private entrances, secure individual full basement, all kitchen appliances, central air conditioning, deck and patio doors, skylight, in-unit laundry washer and dryer, 1 car garage plus 1 parking space, and deck area. Located adjacent to paved Glacial Drumlin State trail, Large amount of closet and storage space, Mini-blinds, Hard surface and carpeted floors, Lawn Care, Trash Removal, Maintenance, Snow Removal, Kettle Moraine School District; Pets welcome, restrictions and fees apply.
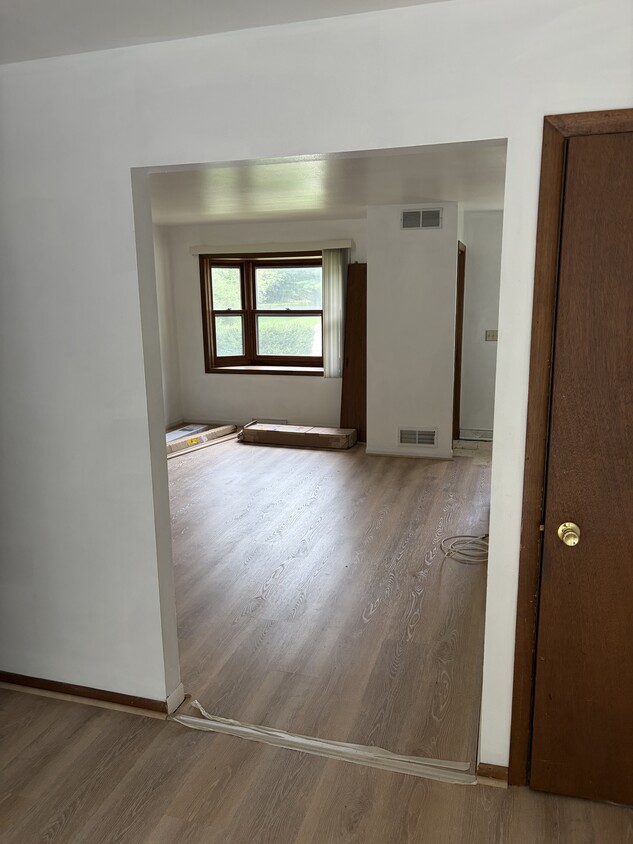
Check out this townhouse - 2 Bedroom, 1.5 Bath with Private Laundry in basement in Dousman with Private Entry and Private One Car Garage. Great location! Close to parks, shopping, schools and expressway. Walking distance from Glacial Drumlin Trail, Cory Park, and Dousman elementary school and short drive to Oconomowoc’s Pabst Farms. Kettle Moraine School District. Full Kitchen with abundance of cabinets and closets. Large Living Room. Huge Master Bedroom ½ bathroom on 1st floor and 2nd full bathroom on 2nd floor. Washer/Dryer – in basement Garage parking for 1 vehicle and 1 outdoor parking space. Deck. Set up showing to complete application. Credit/background check completed. 114 Johnston Drive, Dousman, WI 53118 FEATURES Bedrooms: 2 Bathrooms: 1.5 Located on Floor #: townhouse Floors in Bldg: 3 floors Square Footage: 1300+/- Parking Spaces: 2 Pets Allowed: Cats & Dogs Dog Rent: 50.00 per month Cat Rent: 35.00 per month DESCRIPTION $1,475.00 per month available September 2026 DESCRIPTION Room Dimensions: -Large living room (15' X 16') with patio -Large open concept L-shaped kitchen and dining room (12' X 11') with pantry, and cabinets throughout -Master bedroom (13' x 13') with closet -2nd bedroom (12' x 11’) with closet *Measurements are approximate. RENTAL UNIT AMENITIES • Refrigerator • Dishwasher • Washer/Dryer • Hard surface lower level and Carpet upstairs • Patio • Stove • Central Air • Window Treatments • Garbage Disposal • Deck BUILDING AMENITIES • Gas Forced Air Heat OTHER AMENITIES • Private entries, garage and basement OTHER PRICING DETAILS Available Date: September 10, 2026 Deposit: $1,475 Included Utilities: trash pickup Tenant paid utilities: Gas, Electric, Water/Sewer
110 Johnston Dr is an apartment community located in Waukesha County and the 53118 ZIP Code. This area is served by the Kettle Moraine School District attendance zone.
* Price shown is total price based on community-supplied monthly required fees. Excludes user-selected optional fees and variable or usage-based fees and required charges due at or prior to move-in or at move-out. Price, availability, fees, and any applicable rent special are subject to change without notice.
* Square footage definitions vary. Displayed square footage is approximate.
Apartment Features
Washer/Dryer
Air Conditioning
Dishwasher
Smoke Free
- Washer/Dryer
- Air Conditioning
- Smoke Free
- Dishwasher
- Kitchen
- Basement
- Skylights
- Storage Space
- Walking/Biking Trails
- Patio
- Deck
- Lawn
Fees and Policies
The fees listed below are community-provided and may exclude utilities or add-ons. All payments are made directly to the property and are non-refundable unless otherwise specified.
- Dogs Allowed
-
Fees not specified
- Cats Allowed
-
Fees not specified
- Parking
-
Garage--
Details
Utilities Included
-
Trash Removal
Property Information
-
4 units
Contact
- Contact
Location
Get Directions
Education
| Colleges & Universities | Distance | ||
|---|---|---|---|
| Colleges & Universities | Distance | ||
| Drive: | 27 min | 14.4 mi | |
| Drive: | 25 min | 17.8 mi | |
| Drive: | 47 min | 27.3 mi | |
| Drive: | 39 min | 29.0 mi |
110 Johnston Dr Unit 114 is within 27 minutes or 14.4 miles from Carroll University. It is also near Waukesha County Tech. Coll. and Univ of Wisc., Whitewater.
Schools


Public Elementary School
Grades PK-5
339 Students
Attendance Zone
Public Middle School
Grades 6-8
726 Students
Attendance Zone
Public High School
Grades 9-12
869 Students
Attendance Zone
Private Elementary & Middle School
Grades PK-8
88 Students
Nearby
Private Elementary, Middle & High School
Grades K-12
51 Students
Nearby
School data provided by
 The GreatSchools Rating helps parents compare schools within a state based on a variety of school quality indicators and provides a helpful picture of how effectively each school serves all of its students. Ratings are on a scale of 1 (below average) to 10 (above average) and can include test scores, college readiness, academic progress, advanced courses, equity, discipline and attendance data. We also advise parents to visit schools, consider other information on school performance and programs, and consider family needs as part of the school selection process.
View GreatSchools Rating Methodology
Data provided by GreatSchools.org © 2026. All rights reserved.
The GreatSchools Rating helps parents compare schools within a state based on a variety of school quality indicators and provides a helpful picture of how effectively each school serves all of its students. Ratings are on a scale of 1 (below average) to 10 (above average) and can include test scores, college readiness, academic progress, advanced courses, equity, discipline and attendance data. We also advise parents to visit schools, consider other information on school performance and programs, and consider family needs as part of the school selection process.
View GreatSchools Rating Methodology
Data provided by GreatSchools.org © 2026. All rights reserved.
Getting Around
 What do Walkability, Transit, Drivability, and Bikeability mean?
Walkability measures the walking distance to day-to-day needs.
Transit measures access to public transportation.
Drivability measures congestion, parking availability, and access to major roads.
Bikeability measures the suitability for cycling.
How It Works
What do Walkability, Transit, Drivability, and Bikeability mean?
Walkability measures the walking distance to day-to-day needs.
Transit measures access to public transportation.
Drivability measures congestion, parking availability, and access to major roads.
Bikeability measures the suitability for cycling.
How It Works
Somewhat Walkable
Walkability
20
/ 100
Exceptionally Drivable
Drivability
90
/ 100
Somewhat Bikeable
Bikeability
30
/ 100
Scores provided by
What do Walkability, Transit, Drivability, and Bikeability mean?
Walkability measures the walking distance to day-to-day needs.
Transit measures access to public transportation.
Drivability measures congestion, parking availability, and access to major roads.
Bikeability measures the suitability for cycling.
How It Works
Calm
Soundscore™
87
/ 100
Traffic
CalmAirport
CalmBusinesses
CalmScores provided by
HowLoud What is a Sound Score Rating? A Sound Score Rating aggregates noise caused by vehicle traffic, airplane traffic and local sources. How It Works
Amenities
- Washer/Dryer
- Air Conditioning
- Smoke Free
- Dishwasher
- Kitchen
- Basement
- Skylights
- Storage Space
- Patio
- Deck
- Lawn
- Walking/Biking Trails
110 Johnston Dr Unit 114 Photos
-
Living room
-
-
Dining room
-
Kitchen
-
Basement
-
Basement
-
Living room
-
Deck
-
Deck
110 Johnston Dr
Dousman, WI 53118