


3 Beds, 3 Baths, 1,800 sq ft
110 Aurora Dr
Asheville, NC 28805
-
Bedrooms
3
-
Bathrooms
3
-
Square Feet
2,282 sq ft
-
Available
Available Sep 10
About This Home
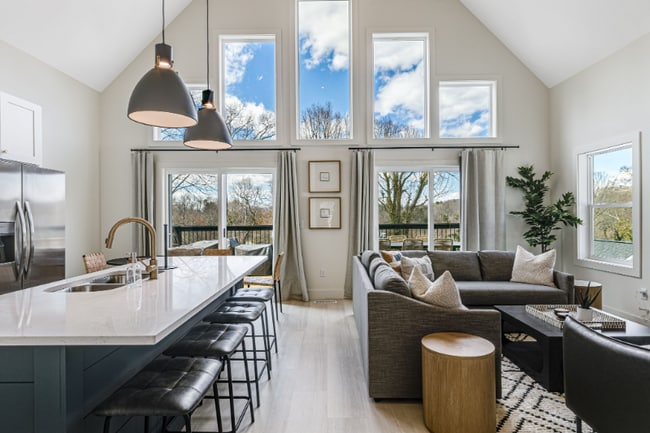
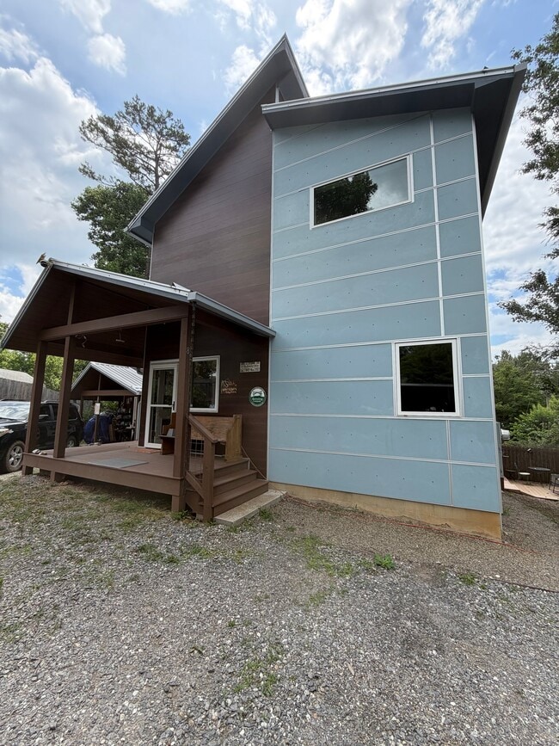
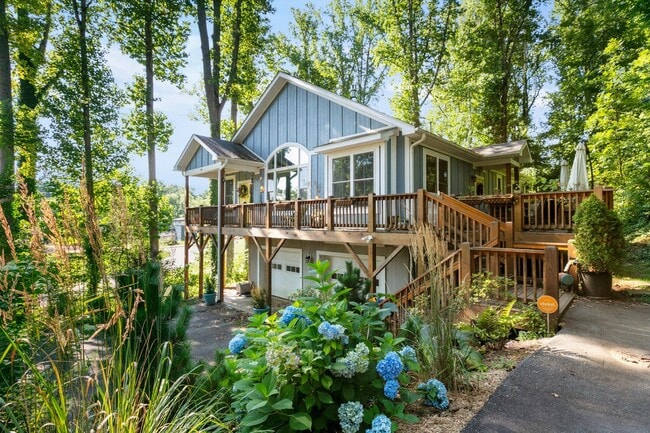
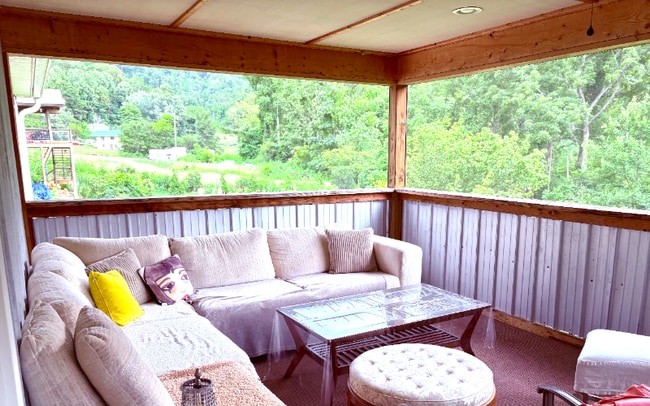
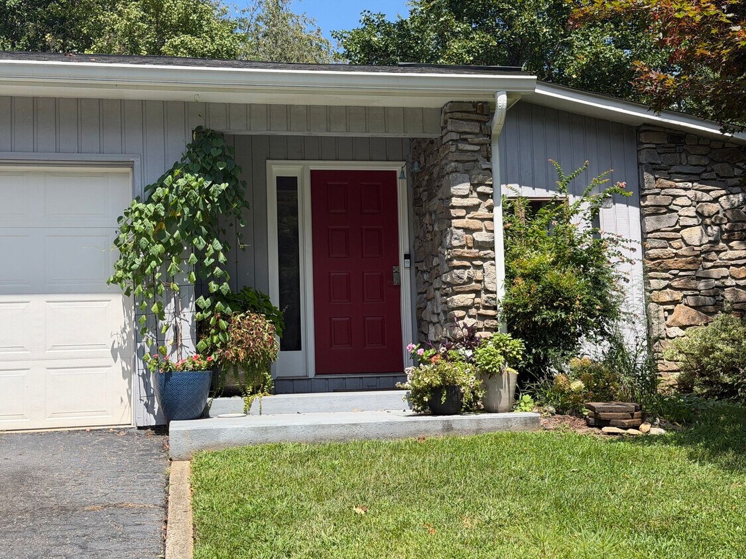
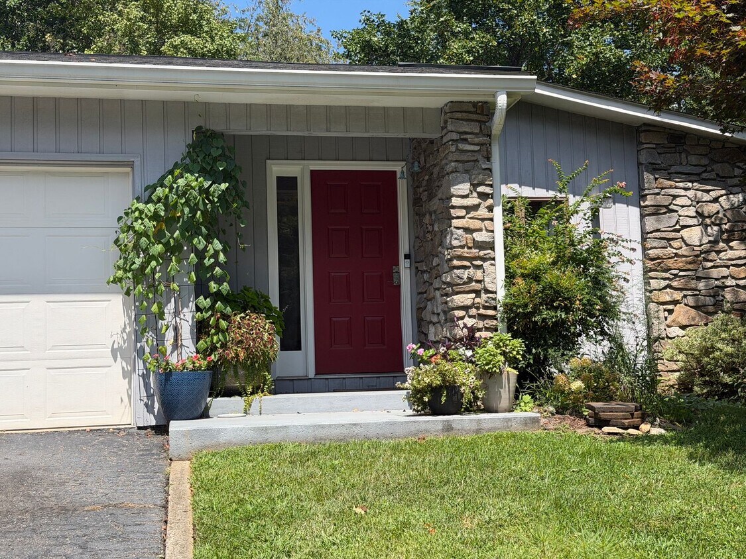
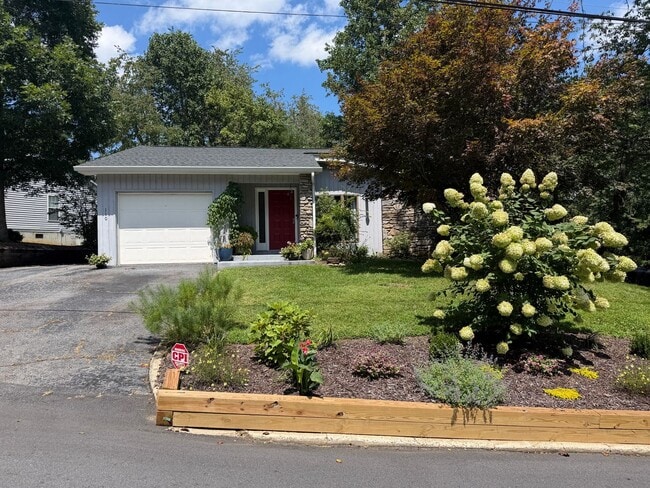
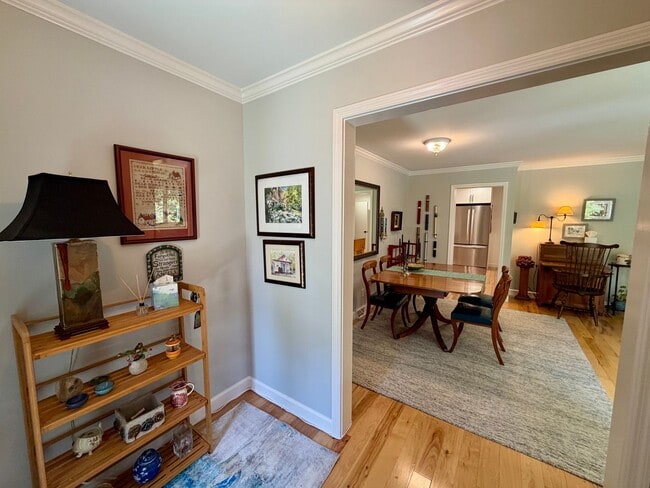
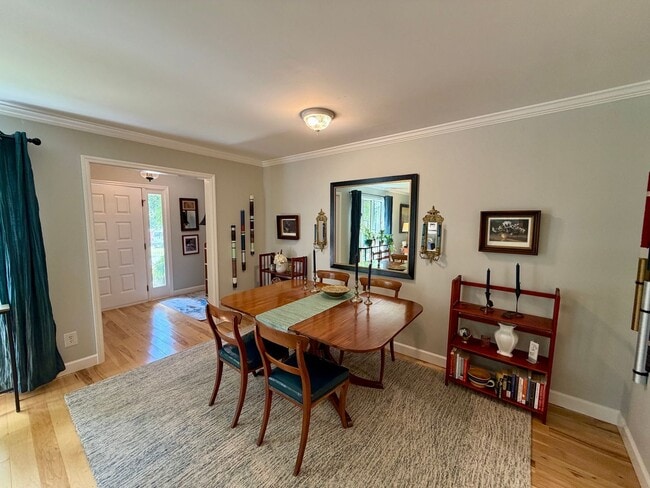
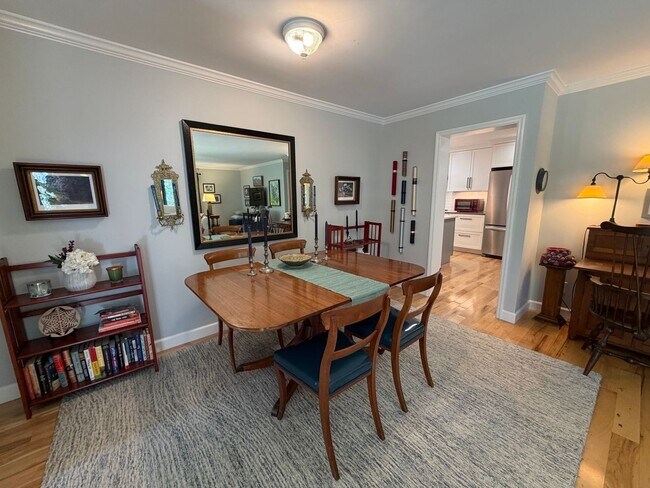
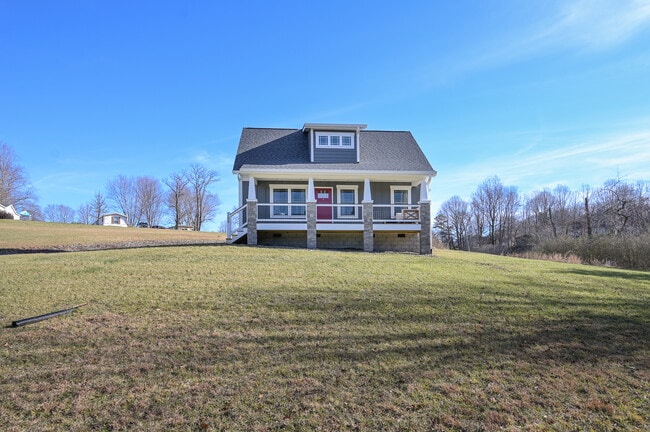
Located in central Asheville, this three-bedroom, three-bath home blends thoughtful design with practical amenities. Hardwood floors flow through a light-filled open-plan living and dining area. The new designer kitchen includes quartz countertops, a kitchen island, electric stove/oven, microwave, dishwasher, refrigerator, pantry and a coffee bar. The primary suite has a new bedroom and ensuite with a walk-in shower, double vanity and walk-in closet; an additional garden tub adds to the spa like primary bathroom. Downstairs, a *fully furnished guest suite offers flexible accommodation, while a laundry room with washer and dryer and storage/flex space add everyday convenience. Outdoor living is enhanced by the secluded back porch overlooking a beautiful yard with plenty of established flowers and plants and firepit area. Off-street parking plus a one-car attached garage gives plenty of parking options and central heat/AC provide year-round comfort. Pets will be considered. PLEASE NOTE: The Main House is UNFURNISHED. The Guest Suite is currently furnished but can be unfurnished upon request. Only Black Bear Rentals, Inc. has the authority to rent this property. To View: Please respond to this ad with your contact details and we will send you a video tour and more details. In-person viewing of this property will be required before signing a lease To Apply: *Please do not apply without speaking to a member of staff first to check the status of this rental and to be sure you qualify and understand the terms of the lease. *Our application is online. *We only accept applications from our website. *Application Fees are NON-REFUNDABLE *Everyone 18 and over residing at the home must submit a separate application. Fees: $2950 Per Month / $2950 Security Deposit / $40.00 Application fee, per adult 18 and over (includes background and credit check) Year Lease No Smoking
Unique Features
- Blinds
- Central Heat/AC
- Coffee Bar
- Covered Back Porch
- Designer Kitchen
- Double Vanity
- Firepit
- Fully Furnished Guest Suite
- Garden Tub
- Gas Fireplace
- Kitchen Island
- Laundry Room
- New Primary Bedroom and Ensuite
- Off Street Parking
- One Car Attached Garage
- Open Plan LR/DR
- Pets Considered
- Storage/Flex Space
- Walk-In Closet
- Walk-in Shower
110 Aurora Dr is a house located in Buncombe County and the 28805 ZIP Code. This area is served by the Buncombe County Schools attendance zone.
House Features
Dishwasher
Hardwood Floors
Microwave
Refrigerator
- Ceiling Fans
- Dishwasher
- Pantry
- Microwave
- Range
- Refrigerator
- Quartz Countertops
- Hardwood Floors
- Patio
Fees and Policies
The fees listed below are community-provided and may exclude utilities or add-ons. All payments are made directly to the property and are non-refundable unless otherwise specified.
- Dogs Allowed
-
Fees not specified
- Cats Allowed
-
Fees not specified
Contact
- Listed by Black Bear Rentals, Inc. | Black Bear Rentals, Inc.
- Phone Number
- Contact
Kenilworth is a unique neighborhood directly southeast of Downtown Asheville. Home to an array of eclectic, 1920s-style architecture, modern homes, and craftsman-style bungalows, Kenilworth is the perfect residential neighborhood for families. This kid-friendly neighborhood offers Kenilworth Park, featuring tennis courts, tree-shaded areas, and picnic spots. Kenilworth is bordered by Asheville Mall and several shopping centers. On the other side of town you’ll find Asheville-Buncombe Technical Community College. Residents of Kenilworth appreciate the neighborhood’s safe residential streets and proximity to the lively commercial district of Asheville. Local breweries, restaurants, museums, and city parks await in the heart of Asheville.
Learn more about living in Kenilworth- Ceiling Fans
- Dishwasher
- Pantry
- Microwave
- Range
- Refrigerator
- Quartz Countertops
- Hardwood Floors
- Patio
- Blinds
- Central Heat/AC
- Coffee Bar
- Covered Back Porch
- Designer Kitchen
- Double Vanity
- Firepit
- Fully Furnished Guest Suite
- Garden Tub
- Gas Fireplace
- Kitchen Island
- Laundry Room
- New Primary Bedroom and Ensuite
- Off Street Parking
- One Car Attached Garage
- Open Plan LR/DR
- Pets Considered
- Storage/Flex Space
- Walk-In Closet
- Walk-in Shower
| Colleges & Universities | Distance | ||
|---|---|---|---|
| Colleges & Universities | Distance | ||
| Drive: | 9 min | 2.3 mi | |
| Drive: | 10 min | 4.5 mi | |
| Drive: | 21 min | 9.8 mi | |
| Drive: | 29 min | 20.2 mi |
The GreatSchools Rating helps parents compare schools within a state based on a variety of school quality indicators and provides a helpful picture of how effectively each school serves all of its students. Ratings are on a scale of 1 (below average) to 10 (above average) and can include test scores, college readiness, academic progress, advanced courses, equity, discipline and attendance data. We also advise parents to visit schools, consider other information on school performance and programs, and consider family needs as part of the school selection process.
View GreatSchools Rating Methodology
Data provided by GreatSchools.org © 2026. All rights reserved.
You May Also Like
Similar Rentals Nearby
-

$2,800Total Monthly PriceTotal Monthly Price NewPrices include all required monthly fees.12 Month LeaseHouse for Rent
-
$3,000Total Monthly PriceTotal Monthly Price NewPrices include all required monthly fees.12 Month LeaseHouse for Rent
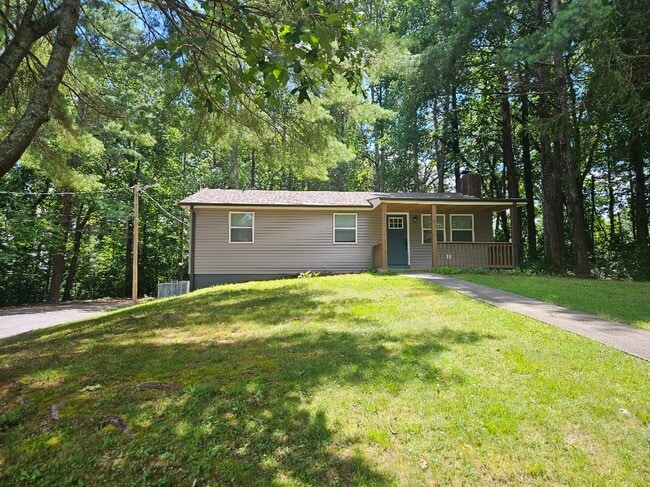
3 Beds, 2 Baths, 1,380 sq ft
-
$2,300Total Monthly PriceTotal Monthly Price NewPrices include all required monthly fees.12 Month LeaseHouse for Rent
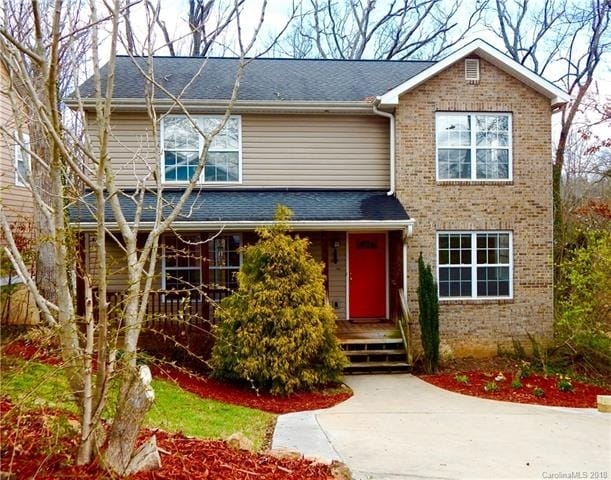
3 Beds, 2.5 Baths, 1,740 sq ft
-
-
-
-
-
-
-