$1,500
Total Monthly Price
11 Spruce St Unit E
Mountville, PA 17554
Favorites
-
Bedrooms
2
-
Bathrooms
2.5
-
Square Feet
2,000 sq ft
-
Available
Available Sep 1
Highlights
- Patio
- Walk-In Closets
- Hardwood Floors
- Smoke Free
- Vaulted Ceiling
- Island Kitchen
11 Spruce St

Favorites
About This Home
12 Month Lease,
$1,500 deposit,
Available Sep 1
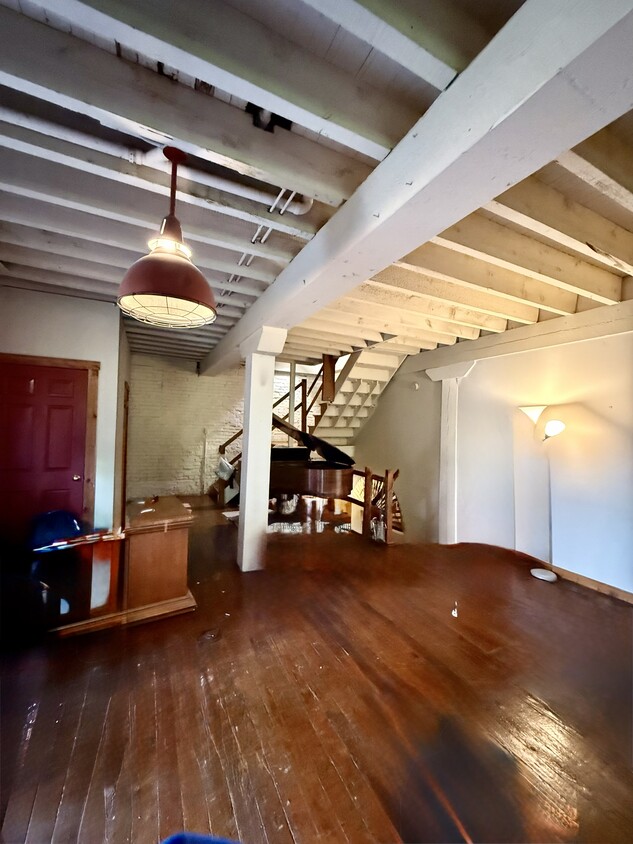
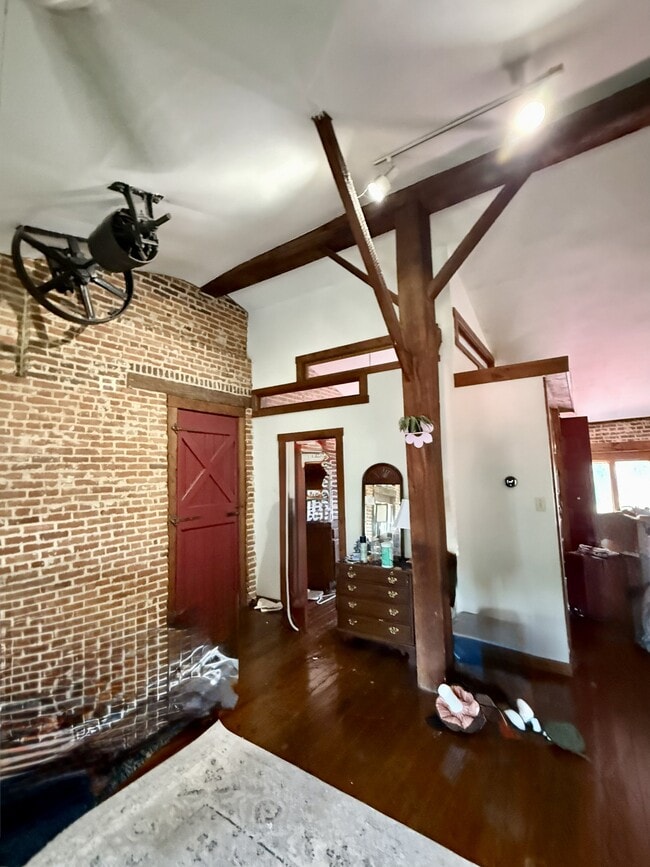
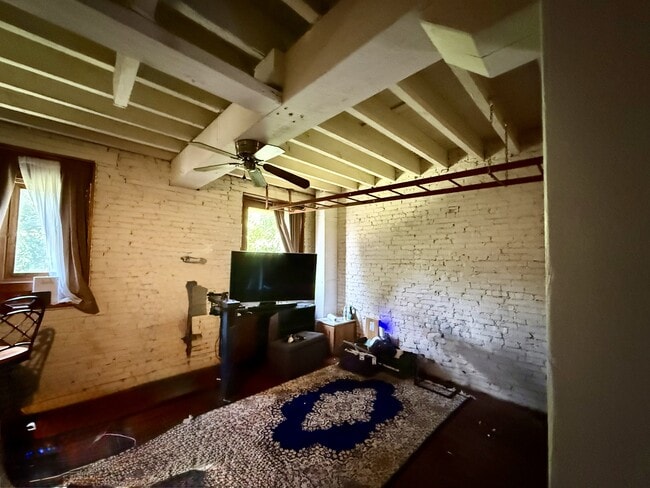
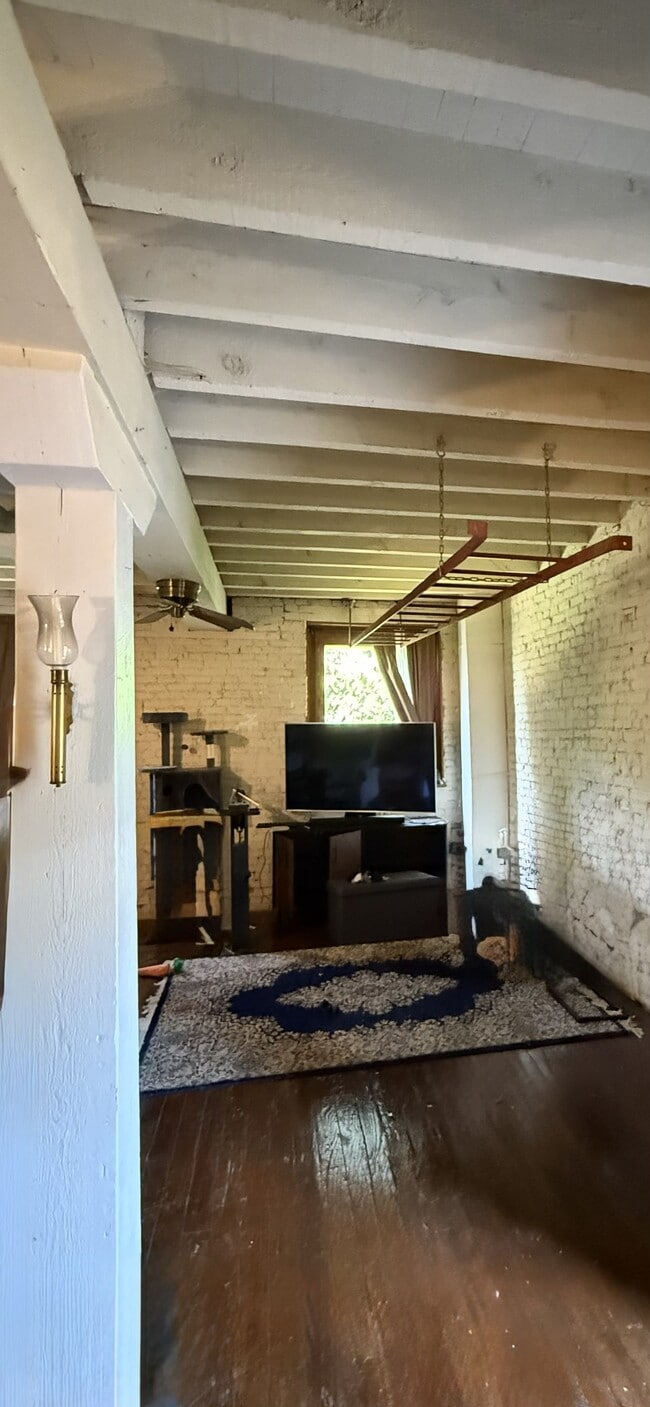
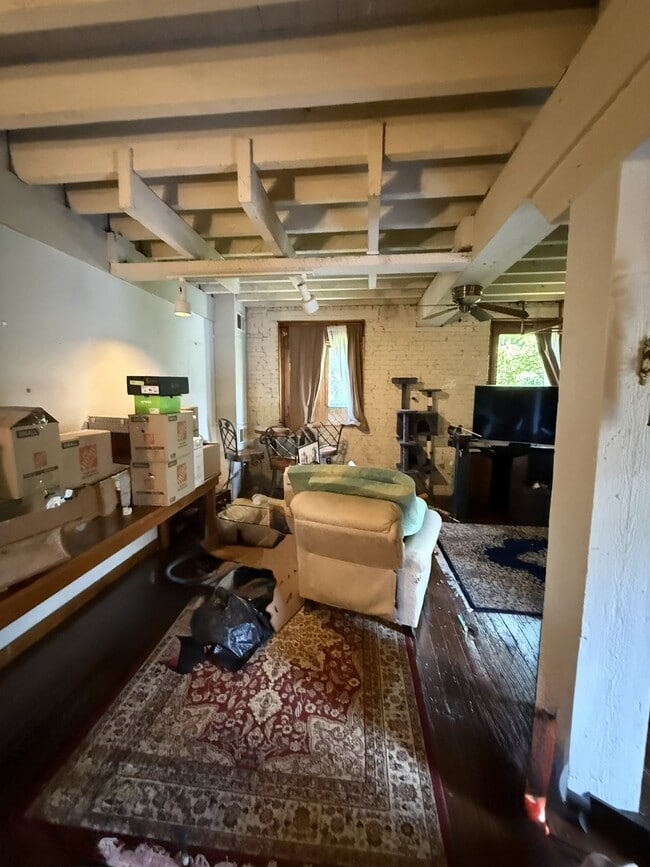
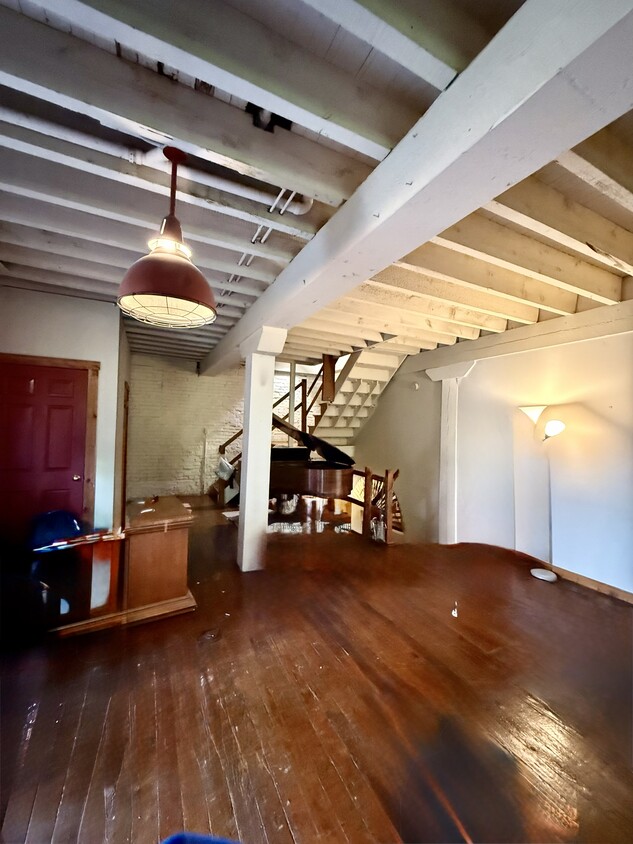
This is a unique, renovated wallpaper factory building with 7 townhouses. There are four levels in this unit with separate entrances and off-street parking . The entry is the large living room with an original scale and half bath. Down one level is the huge kitchen. There is a gas range/oven, dishwasher, refrigerator, lots of cabinet space upper and lower. There is a large island and also an area for a table. The floors are tile, counter tops are wood. There is a double sink (half sink size) and lots of storage space on that level. Most appliances are fairly new. The third and fourth floors are the bedrooms, each with a full bath. Each bedroom has large closet space. The washer and dryer are on the third level in the hallway. The wood floors are original as well as the brick walls. Exposed beams from original building were kept in the townhouse. There are ceiling fans on each level. There is no yard, but a small patio area outside to put a table. There is also the VFW park across the street. Open stairs cause this to not be a child friendly townhouse. We are cat friendly (spade or neutered) inside cat only. NO DOGS PLEASE Air conditioning, gas heat and electric are tenant paid. Water, sewer and trash are included in the rent. There is a very private entry for this unit. The location is great for Lancaster, York and Harrisburg travel. Five minutes to Rt. 30. It is a quiet neighborhood.
11 Spruce St is a townhome located in Lancaster County and the 17554 ZIP Code.
* Price shown is total price based on community-supplied monthly required fees. Excludes user-selected optional fees and variable or usage-based fees and required charges due at or prior to move-in or at move-out. Price, availability, fees, and any applicable rent special are subject to change without notice.
* Square footage definitions vary. Displayed square footage is approximate.
Townhome Features
Washer/Dryer
Air Conditioning
Dishwasher
Hardwood Floors
Walk-In Closets
Island Kitchen
Refrigerator
Tub/Shower
Indoor Features
- Washer/Dryer
- Air Conditioning
- Heating
- Ceiling Fans
- Smoke Free
- Cable Ready
- Storage Space
- Double Vanities
- Tub/Shower
- Handrails
- Framed Mirrors
Kitchen Features & Appliances
- Dishwasher
- Stainless Steel Appliances
- Island Kitchen
- Eat-in Kitchen
- Kitchen
- Oven
- Range
- Refrigerator
Model Details
- Hardwood Floors
- Tile Floors
- High Ceilings
- Office
- Vaulted Ceiling
- Views
- Walk-In Closets
- Linen Closet
- Double Pane Windows
- Large Bedrooms
Fees and Policies
The fees listed below are community-provided and may exclude utilities or add-ons. All payments are made directly to the property and are non-refundable unless otherwise specified.
- Cats Allowed
-
Fees not specified
-
Weight limit--
-
Pet Limit--
- Parking
-
Surface Lot--
Details
Utilities Included
-
Water
-
Trash Removal
-
Sewer
Property Information
-
Built in 1920
-
2 units
Contact
- Contact
Location
Get Directions
Education
| Colleges & Universities | Distance | ||
|---|---|---|---|
| Colleges & Universities | Distance | ||
| Drive: | 12 min | 6.7 mi | |
| Drive: | 12 min | 7.0 mi | |
| Drive: | 23 min | 14.7 mi | |
| Drive: | 27 min | 16.1 mi |
11 Spruce St is within 12 minutes or 7.0 miles from Millersville University. It is also near Franklin and Marshall College and Elizabethtown College.
Getting Around
 What do Walkability, Transit, Drivability, and Bikeability mean?
Walkability measures the walking distance to day-to-day needs.
Transit measures access to public transportation.
Drivability measures congestion, parking availability, and access to major roads.
Bikeability measures the suitability for cycling.
How It Works
What do Walkability, Transit, Drivability, and Bikeability mean?
Walkability measures the walking distance to day-to-day needs.
Transit measures access to public transportation.
Drivability measures congestion, parking availability, and access to major roads.
Bikeability measures the suitability for cycling.
How It Works
Fairly Walkable
Walkability
40
/ 100
Limited Public Transit
Transit
30
/ 100
Exceptionally Drivable
Drivability
100
/ 100
Somewhat Bikeable
Bikeability
30
/ 100
Scores provided by
What do Walkability, Transit, Drivability, and Bikeability mean?
Walkability measures the walking distance to day-to-day needs.
Transit measures access to public transportation.
Drivability measures congestion, parking availability, and access to major roads.
Bikeability measures the suitability for cycling.
How It Works
Active
Soundscore™
74
/ 100
Traffic
BusyAirport
CalmBusinesses
ActiveScores provided by
HowLoud What is a Sound Score Rating? A Sound Score Rating aggregates noise caused by vehicle traffic, airplane traffic and local sources. How It Works
Amenities
- Washer/Dryer
- Air Conditioning
- Heating
- Ceiling Fans
- Smoke Free
- Cable Ready
- Storage Space
- Double Vanities
- Tub/Shower
- Handrails
- Framed Mirrors
- Dishwasher
- Stainless Steel Appliances
- Island Kitchen
- Eat-in Kitchen
- Kitchen
- Oven
- Range
- Refrigerator
- Hardwood Floors
- Tile Floors
- High Ceilings
- Office
- Vaulted Ceiling
- Views
- Walk-In Closets
- Linen Closet
- Double Pane Windows
- Large Bedrooms
- Patio
11 Spruce St Photos
-
Entry-Living room
-
-
Living Room ladder to hang plant or baskets
-
Living Room
-
Living Room
-
Original scale in Living Room
-
Half bath off Living Room
-
Half bath
-
Steps down to the Kitchen
11 Spruce St
Mountville, PA 17554