

$1,700 / Month

11 Kendrick St

,

Sumter, SC 29150

Share Listing
Favorites
  • Bedrooms

    3

  • Bathrooms

    2

  • Square Feet

    2,119 sq ft

  • Available

    Available Now

Highlights

  • Fireplace
  • Laundry Room
  • Accessible Parking
  • Central Air
  • Ceiling Fan
  • Dogs and Cats Allowed
11 Kendrick St
Share Listing
Favorites

About This Home

$1,700 deposit, Available Now

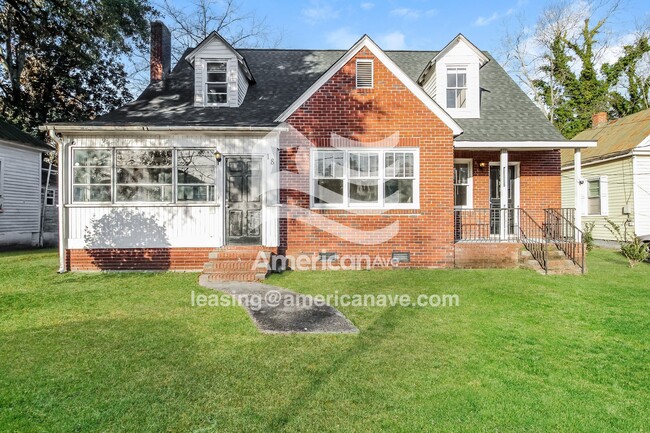
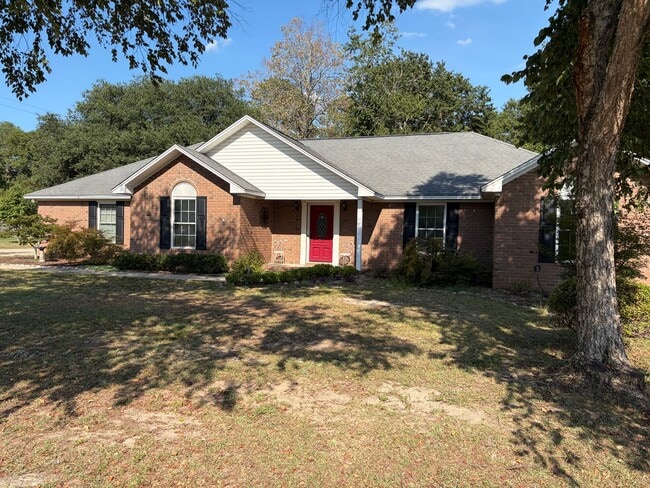
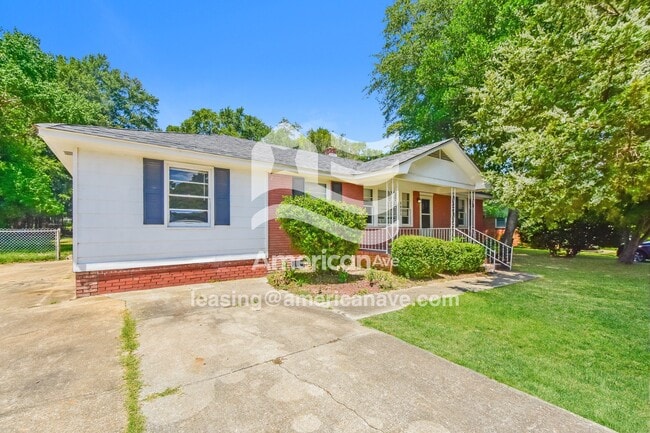
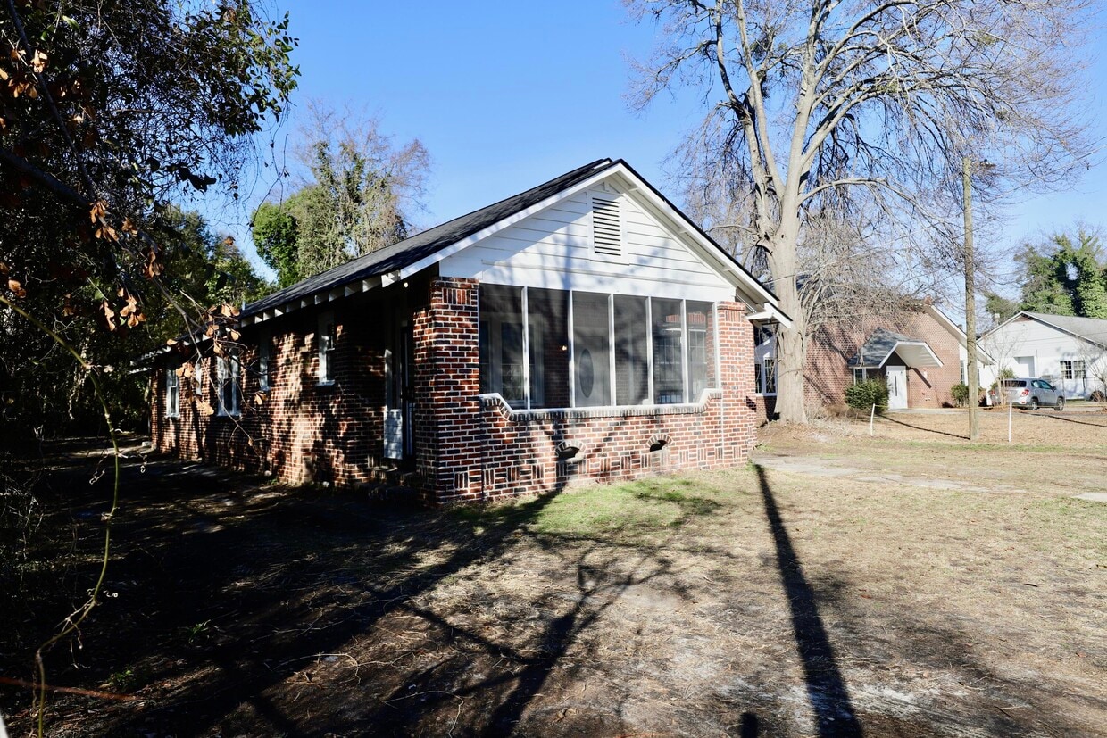
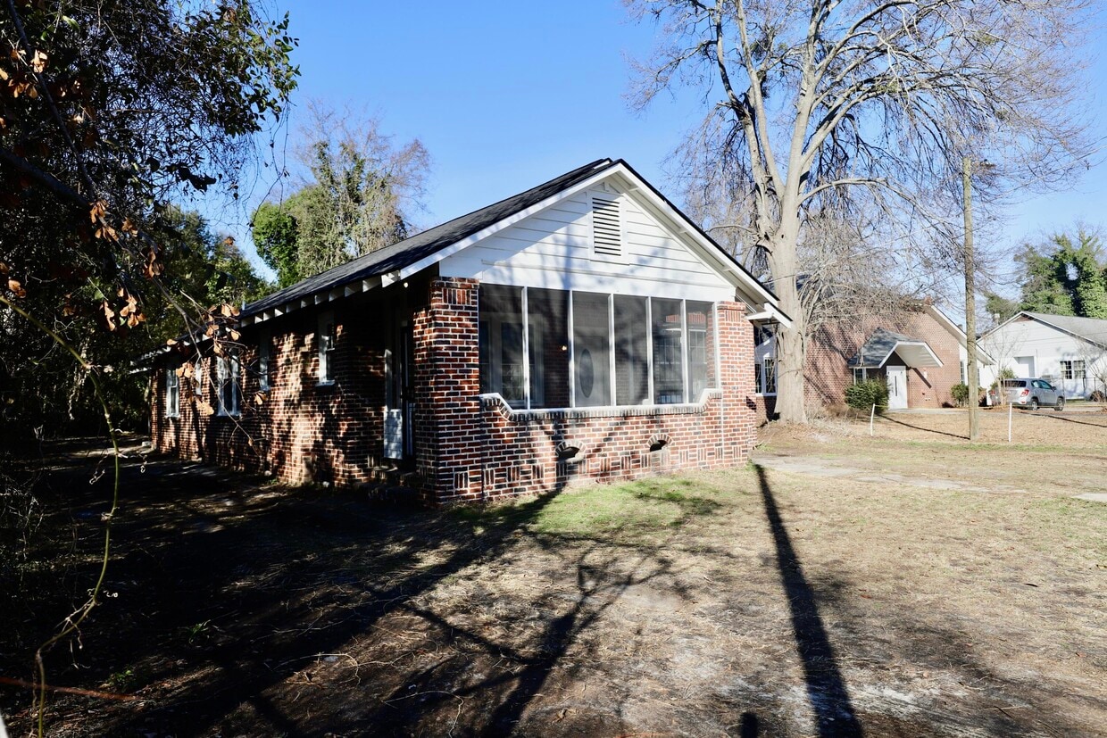
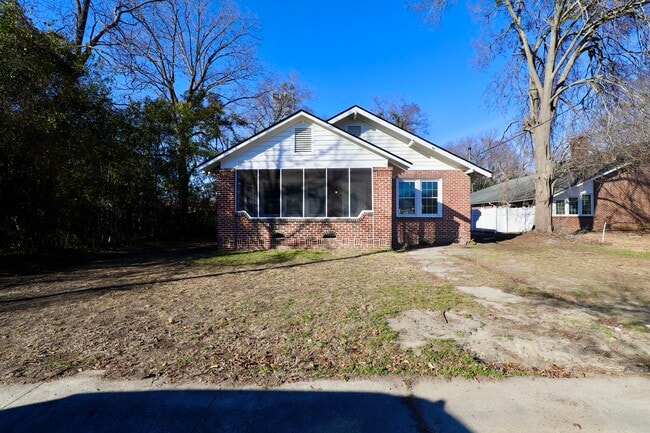
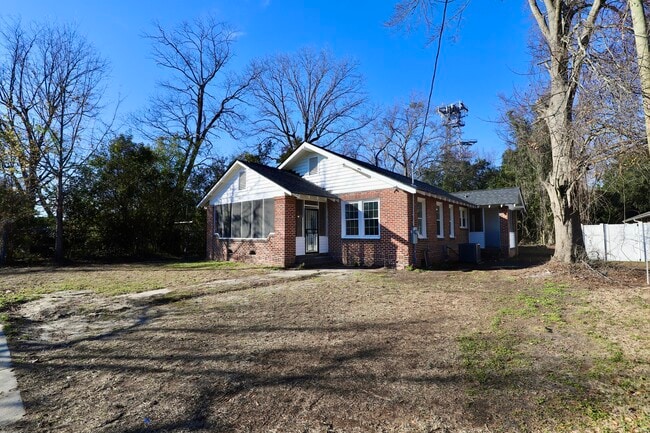

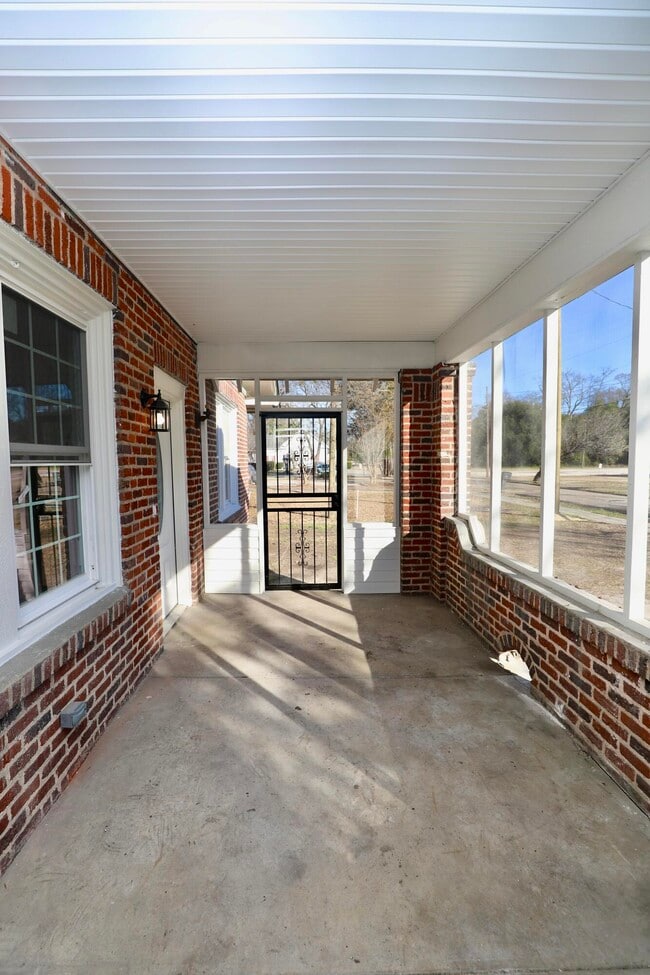
Newly remodeled home is ready to move in. The home features a screened in porch on the front of the house. As you come in the front door you enter the living room with a wood burning fireplace. Then you walk into the spacious dining room. Next is the kitchen with all new appliances,cabinets and countertops. Down the hall on the left is the first bedroom with new paint and a ceiling fan. Then you come to the full bathroom with tub/shower combo. Down the hall on the right is the second bedroom with new paint and a ceiling fan. Across the hall is the third bedroom with a ceiling fan and new paint. At the end of the hall is the primary bedroom. Inside the primary is the laundry room and a door to the outside. There is also a full bathroom and walk in closet. There is a second screened porch off of the kitchen. We do not accept applications from Zillow,Trulia,Facebook,etc. We will email or text the application link to you directly. All applicants must have an approved application and background check before seeing the property. We do not accept Section 8 vouchers at this time.

11 Kendrick St is a house located in Sumter County and the 29150 ZIP Code. This area is served by the Sumter 01 School District attendance zone.

* Price shown is base rent. Excludes user-selected optional fees and variable or usage-based fees and required charges due at or prior to move-in or at move-out. Price, availability, fees, and any applicable rent special are subject to change without notice.
* Square footage definitions vary. Displayed square footage is approximate.

Home Details

Home Type

Single Family Detached Home

Year Built

Built in 1930

Accessible Home Design

Accessible Parking

Bedrooms and Bathrooms

2 Full Bathrooms 3 Bedrooms

Interior Spaces

Fireplace Ceiling Fan Laminate Flooring 2,119 Sq Ft Home

Kitchen

Range Dishwasher Disposal Recirculated Exhaust Fan

Laundry

Laundry Room Washer and Electric Dryer Hookup

Listing and Financial Details

Property Available on 8/21/26 12 Month Lease Term Assessor Parcel Number 2491601014 Tenant pays for internet, water, trash collection, sewer, security, pest control, grounds care, electricity, cable TV The owner pays for repairs

Schools

Crosswell Drive Elementary School Bates Middle School Sumter High School

Utilities

Central Air Heat Pump System

Community Details

Overview

No Home Owners Association

Pet Policy

Dogs and Cats Allowed

Fees and Policies

The fees listed below are community-provided and may exclude utilities or add-ons. All payments are made directly to the property and are non-refundable unless otherwise specified. Use the Cost Calculator to determine costs based on your needs.

  • One-Time Basics
    • Due at Move-In
      • Security Deposit - Refundable
        Charged per unit.
        $1,700

Property Fee Disclaimer: Based on community-supplied data and independent market research. Subject to change without notice. May exclude fees for mandatory or optional services and usage-based utilities.

Contact

  • Listed by Crissy Parrish | Parrish Home Team Realty,LLC
  • Contact
  • Source
    Sumter Board of Realtors
Copyright © 2026 Sumter Board of Realtors. All rights reserved. All information provided by the listing agent/broker is deemed reliable but is not guaranteed and should be independently verified.
| Edit

Under 30 minutes

Commute Time is calculated at rush hour.
Education
Schools
Public Elementary School
Grades PK-5
560 Students
Attendance Zone
Public Middle School
Grades 6-8
783 Students
Attendance Zone
Public High School
Grades 9-12
2,122 Students
Attendance Zone
Private Elementary, Middle & High School
Grades K-12
15 Students
Nearby
Private Elementary, Middle & High School
Grades PK-12
39 Students
Nearby
Transportation
Commuter Rail Distance
Drive: 36 min 29.7 mi
Drive: 57 min 46.6 mi
Getting Around
Fairly Walkable
Walkability
50 / 100
Limited Public Transit
Transit
30 / 100
Very Drivable
Drivability
80 / 100
Fairly Bikeable
Bikeability
50 / 100

Scores provided by

What do Walkability, Transit, Drivability, and Bikeability mean? Walkability measures the walking distance to day-to-day needs. Transit measures access to public transportation. Drivability measures congestion, parking availability, and access to major roads. Bikeability measures the suitability for cycling. How It Works
-
Soundscore
- / 100

Traffic

-

Airport

-

Businesses

-

Scores provided by

HowLoud What is a Sound Score Rating? A Sound Score Rating aggregates noise caused by vehicle traffic, airplane traffic and local sources. How It Works
Points of Interest

Time and distance from 11 Kendrick St.

Shopping Centers Distance
Drive: 3 min 1.6 mi
Drive: 3 min 1.6 mi
Drive: 3 min 1.9 mi
11 Kendrick St has 3 shopping centers within 1.9 miles, which is about a 3-minute drive. The miles and minutes will be for the farthest away property.
Parks and Recreation Distance
Swan Lake Iris Gardens
Drive: 5 min 2.1 mi
11 Kendrick St has a nearby park, Swan Lake Iris Gardens , located 2.1 miles or 5 minutes away.
Hospitals Distance
Hospitals Distance
Walk: 12 min 0.6 mi
11 Kendrick St is 0.6 mile and a 12 minute walk from Prisma Heath Tuomey Hospital.
Military Bases Distance
Drive: 31 min 15.4 mi
Drive: 47 min 30.4 mi
Drive: 64 min 37.8 mi
11 Kendrick St has 3 military bases within 37.8 miles, the nearest is Shaw Air Force Base which is 15.4 miles away and a 31 minute drive.

You May Also Like

Similar Rentals Nearby