$3,500
Total Monthly Price
11 Edward Cir
Bedford, NH 03110
Favorites
-
Bedrooms
2
-
Bathrooms
2
-
Square Feet
2,072 sq ft
-
Available
Available Now
Highlights
- Pool
- Balcony
- Patio
- Fireplace
- Smoke Free
- Deck
11 Edward Cir

Favorites
About This Home
12 Month Lease,
$3,500 deposit,
Available Now
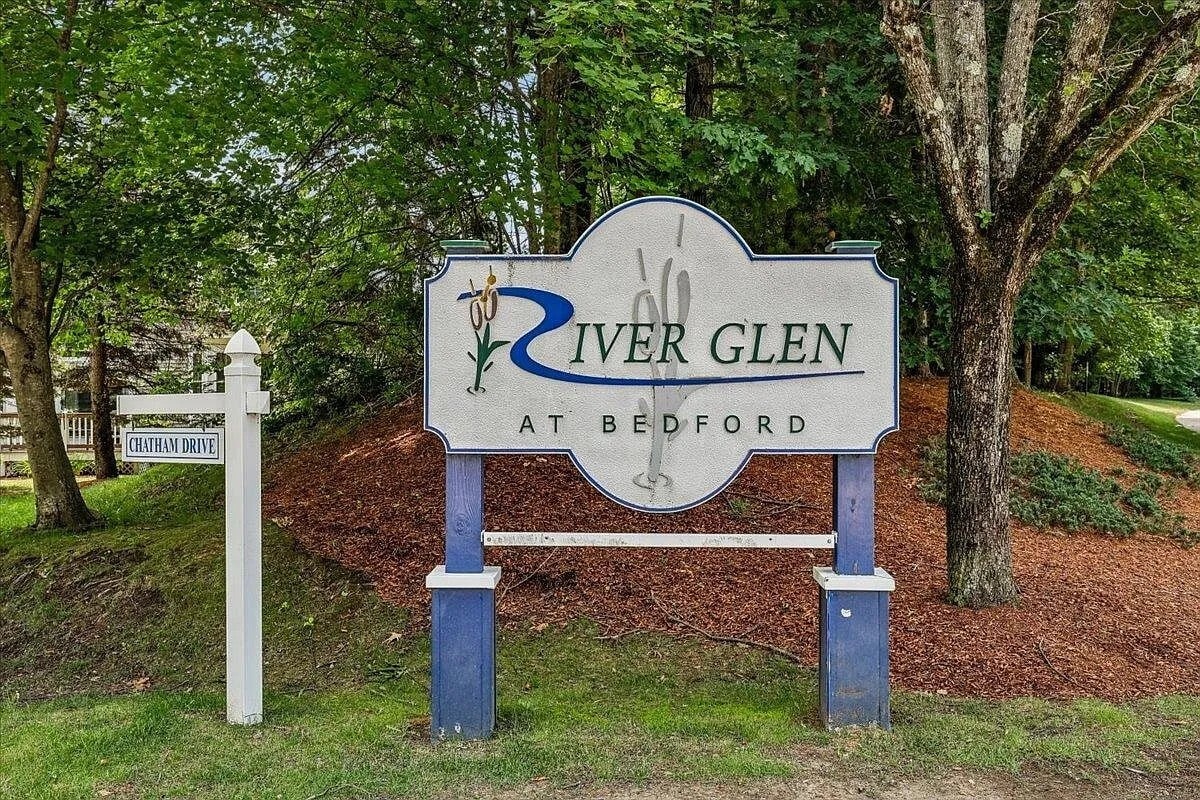
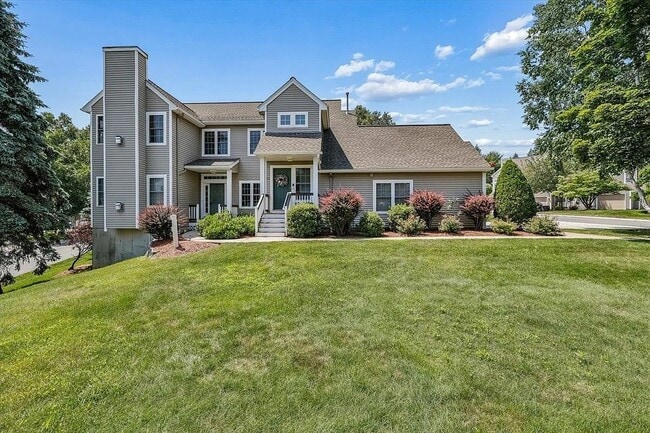
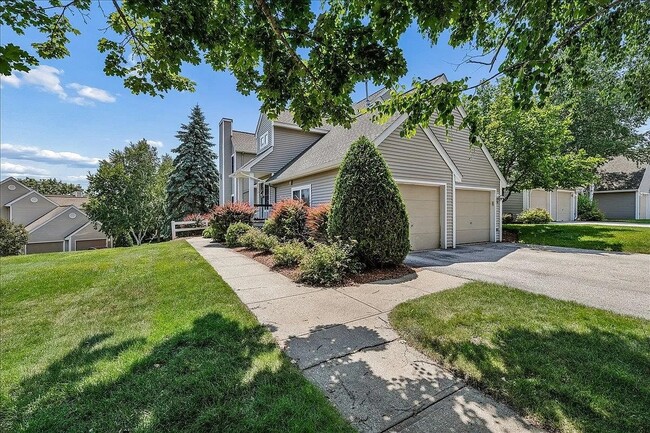
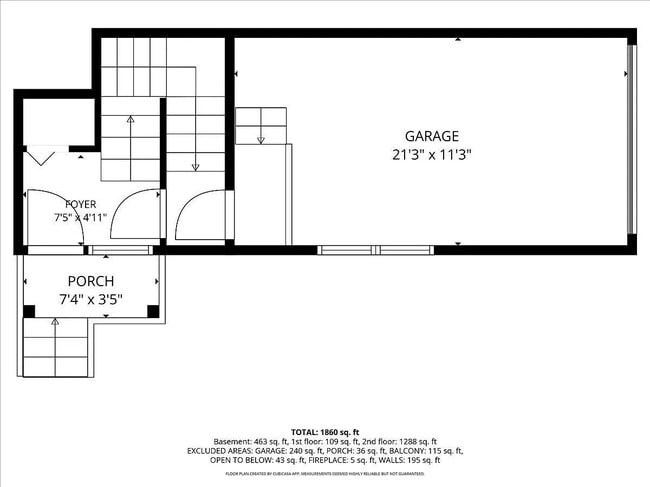
Welcome to River Glen, one of Bedford, New Hampshire's most desirable townhouse communities, offering comfort, convenience, and low-maintenance living in a highly sought-after location. This beautifully updated two-bedroom, two-bath end-unit townhome features a bright, inviting floor plan with expanded living spaces designed for everyday enjoyment and easy entertaining. The home features fresh, brand-new paint throughout though these vibrant updates are not yet reflected in the current photos complementing a main level that offers a warm and welcoming open layout with soaring vaulted ceilings, great natural light, a cozy gas fireplace, a functional kitchen with a wrap-around breakfast counter, and a main-floor layout that feels both spacious and practical. The finished walkout lower level adds valuable flexibility, perfect for a family room, home office, fitness space, media room, guest area, or hobby room, alongside a dedicated unfinished area for storage. With direct access to a lower patio and private balcony deck, this additional living space enhances both the functionality and livability of the home. River Glen residents enjoy wonderful community amenities, including a clubhouse, fitness facility, outdoor pool, and access to Heritage walking trails, creating an easy lifestyle with places to relax, gather, and stay active while HOA covers snow removal and landscaping. Ideally located close to top-rated Bedford schools (SAU #25), shopping, dining, commuter routes, major highways, Manchester-Boston Regional Airport, and all that Bedford has to offer, this home is an exceptional rental opportunity for those seeking quality, lifestyle, and convenience all in one. Owner pays for water. Renter pays for gas and electric. No smoking allowed
11 Edward Cir is a townhome located in Hillsborough County and the 03110 ZIP Code. This area is served by the Bedford School District attendance zone.
* Price shown is total price based on community-supplied monthly required fees. Excludes user-selected optional fees and variable or usage-based fees and required charges due at or prior to move-in or at move-out. Price, availability, fees, and any applicable rent special are subject to change without notice.
* Square footage definitions vary. Displayed square footage is approximate.
Townhome Features
Washer/Dryer
Fireplace
Office
Smoke Free
- Washer/Dryer
- Smoke Free
- Fireplace
- Kitchen
- Family Room
- Office
- Vaulted Ceiling
- Clubhouse
- Pool
- Walking/Biking Trails
- Balcony
- Patio
- Deck
Fees and Policies
The fees listed below are community-provided and may exclude utilities or add-ons. All payments are made directly to the property and are non-refundable unless otherwise specified.
- Parking
-
Garage--
Details
Utilities Included
-
Water
-
Trash Removal
-
Sewer
Contact
- Contact
Location
Get Directions
Nestled along the Everett Turnpike and the Merrimack River, River Corridor is a thriving commercial center offering department stores, restaurants, supermarkets, car dealerships, specialty stores, and so much more. When residents aren’t enjoying the abundant shopping and dining opportunities in town, you’ll find them strolling along the Bedford Heritage trail on the river. This upscale neighborhood serves as the city’s commercial heart and commuter hub, offering residents easy access to Interstate 293, U.S. Highway 3, and Route 101. River Corridor sits across the river from the Manchester-Boston Regional Airport, is just minutes from the Mall of New Hampshire, and is less than 10 miles south of Manchester.
Learn more about living in River Corridor
Education
| Colleges & Universities | Distance | ||
|---|---|---|---|
| Colleges & Universities | Distance | ||
| Drive: | 13 min | 7.5 mi | |
| Drive: | 16 min | 8.0 mi | |
| Drive: | 22 min | 11.2 mi | |
| Drive: | 25 min | 17.9 mi |
11 Edward Cir is within 13 minutes or 7.5 miles from MCPHS University, Manchester. It is also near Saint Anselm College and Southern New Hampshire Univ..
Schools


Public Elementary School
Grades K-5
619 Students
Attendance Zone
Public Elementary School
Grades K-5
428 Students
Attendance Zone
Public Elementary School
Grades PK-5
336 Students
Nearby
Public Middle School
Grades 6-8
646 Students
Attendance Zone
Public High School
Grades 9-12
1,360 Students
Attendance Zone
Private Elementary & Middle School
Grades K-8
Nearby
Private Elementary, Middle & High School
Grades PK-12
55 Students
Nearby
Private Elementary School
Grades PK-5
22 Students
Nearby
School data provided by
 The GreatSchools Rating helps parents compare schools within a state based on a variety of school quality indicators and provides a helpful picture of how effectively each school serves all of its students. Ratings are on a scale of 1 (below average) to 10 (above average) and can include test scores, college readiness, academic progress, advanced courses, equity, discipline and attendance data. We also advise parents to visit schools, consider other information on school performance and programs, and consider family needs as part of the school selection process.
View GreatSchools Rating Methodology
Data provided by GreatSchools.org © 2026. All rights reserved.
The GreatSchools Rating helps parents compare schools within a state based on a variety of school quality indicators and provides a helpful picture of how effectively each school serves all of its students. Ratings are on a scale of 1 (below average) to 10 (above average) and can include test scores, college readiness, academic progress, advanced courses, equity, discipline and attendance data. We also advise parents to visit schools, consider other information on school performance and programs, and consider family needs as part of the school selection process.
View GreatSchools Rating Methodology
Data provided by GreatSchools.org © 2026. All rights reserved.
Getting Around
 What do Walkability, Transit, Drivability, and Bikeability mean?
Walkability measures the walking distance to day-to-day needs.
Transit measures access to public transportation.
Drivability measures congestion, parking availability, and access to major roads.
Bikeability measures the suitability for cycling.
How It Works
What do Walkability, Transit, Drivability, and Bikeability mean?
Walkability measures the walking distance to day-to-day needs.
Transit measures access to public transportation.
Drivability measures congestion, parking availability, and access to major roads.
Bikeability measures the suitability for cycling.
How It Works
Somewhat Walkable
Walkability
20
/ 100
Minimal Public Transit
Transit
0
/ 100
Exceptionally Drivable
Drivability
100
/ 100
Fairly Bikeable
Bikeability
50
/ 100
Scores provided by
What do Walkability, Transit, Drivability, and Bikeability mean?
Walkability measures the walking distance to day-to-day needs.
Transit measures access to public transportation.
Drivability measures congestion, parking availability, and access to major roads.
Bikeability measures the suitability for cycling.
How It Works
Active
Soundscore™
78
/ 100
Traffic
BusyAirport
BusyBusinesses
CalmScores provided by
HowLoud What is a Sound Score Rating? A Sound Score Rating aggregates noise caused by vehicle traffic, airplane traffic and local sources. How It Works
Amenities
- Washer/Dryer
- Smoke Free
- Fireplace
- Kitchen
- Family Room
- Office
- Vaulted Ceiling
- Clubhouse
- Balcony
- Patio
- Deck
- Pool
- Walking/Biking Trails
11 Edward Cir Photos
11 Edward Cir
Bedford, NH 03110