$6,500
/ Month
11 Chestnut St
Exeter, NH 03833
Favorites
603-674-5440
-
Bedrooms
4
-
Bathrooms
4
-
Square Feet
4,042 sq ft
-
Available
Available Aug 5
Highlights
- Primary Bedroom Suite
- Federal Architecture
- Wood Flooring
- Sun or Florida Room
- Den
- Enclosed Patio or Porch
11 Chestnut St

Favorites
About This Home
Available Aug 5


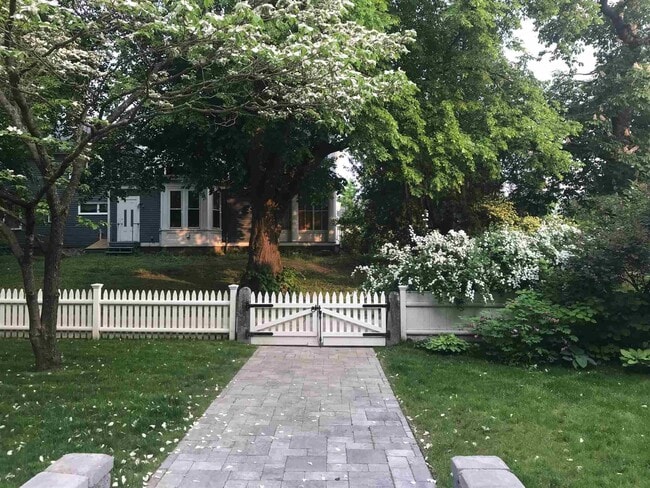
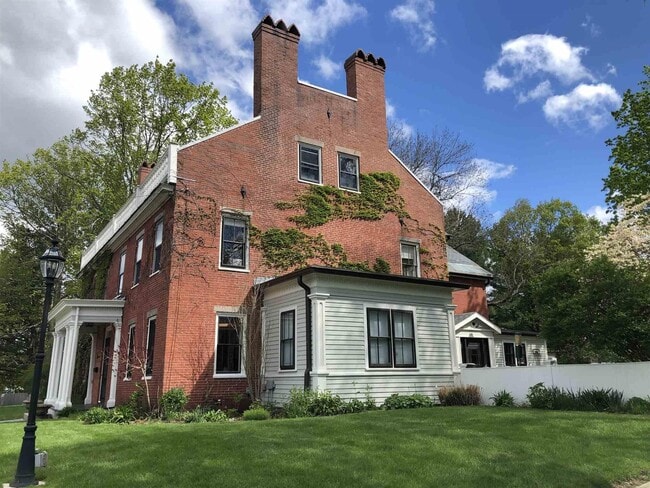
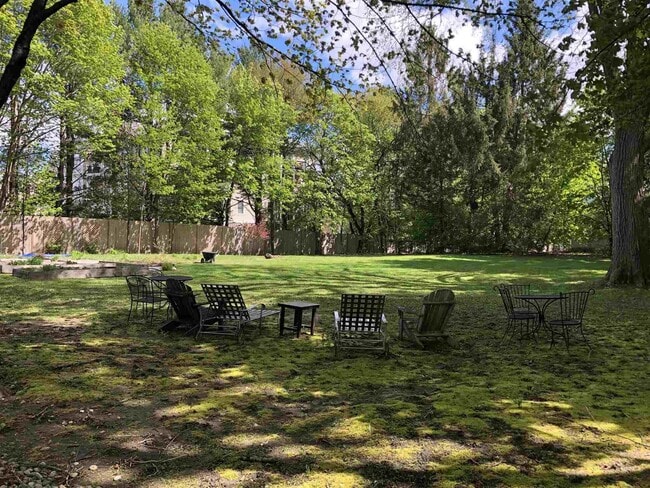
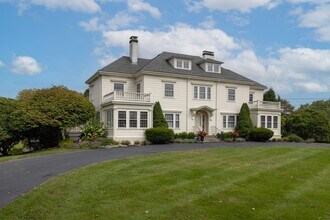
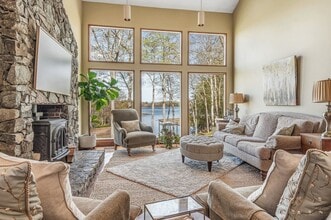

Exeter's mill town past is embodied in this charming and spacious 4+ bedroom, 3.5 bath, 4,000+ sq ft Federalist home, dating from circa 1820s and overlooking Historic downtown. Featuring many of its original appointments, including crown moldings, wide pine floors, and a sweeping curved front staircase, the two-story brick house is sited on 1.08 acres with magnificent old trees and gardens and offers a sunroom, wide screened porch, 2 patios, and walkways throughout the grounds. A versatile floor plan of light-filled rooms with built-ins, lead-glass French doors, and crystal light fixtures includes ample space for an office. The updated kitchen, renovated with high-end appliances, flows into a comfortable dining area and formal dining room separated by french doors and views of the leafy back lawn. This one of a kind home offers in-town living with an aesthetically satisfying blend of time-honored beauty and consonant modern comforts. Sidewalks to downtown. Tenant responsible for all utilities including natural gas, electric, and water and sewer. Year lease required, NO smoking. Potential for in-law. Landlord responsible for spring and fall cleanup. Garage not included in the lease. MLS# 5103142
11 Chestnut St is a house located in Rockingham County and the 03833 ZIP Code. This area is served by the Exeter School District attendance zone.
* Price shown is base rent. Excludes user-selected optional fees and variable or usage-based fees and required charges due at or prior to move-in or at move-out. Price, availability, fees, and any applicable rent special are subject to change without notice.
* Square footage definitions vary. Displayed square footage is approximate.
Home Details
Home Type
Single Family Detached Home
Year Built
Built in 1825
Basement
Interior Basement Entry
Bedrooms and Bathrooms
Primary Bedroom Suite
3.5 Bathrooms
4 Bedrooms
Home Design
Federal Architecture
Antique Architecture
Brick Exterior Construction
Fixer Upper
Stone Foundation
Interior Spaces
Wood Flooring
Sun or Florida Room
Den
Natural Light
Crown Molding
Living Room
Dining Room
4,042 Sq Ft Home
Property has 2 Levels
Kitchen
Eat-In Kitchen
Gas Range
Dishwasher
Laundry
Laundry Room
Dryer
Laundry on upper level
Washer
Listing and Financial Details
12 Month Lease Term
Tenant pays for all utilities, snow removal
Residential Lease
Lot Details
Landscaped
Irrigation Equipment
Outdoor Features
Enclosed Patio or Porch
Parking
1 Car Garage
Off-Street Parking
Driveway
Schools
Main Street Elementary School
Cooperative Middle School
Exeter High School
Utilities
Hot Water Heating System
No Cooling
Water Heater
Heating System Uses Natural Gas
Community Details
Overview
Application Fee Required
Fees and Policies
The fees listed below are community-provided and may exclude utilities or add-ons. All payments are made directly to the property and are non-refundable unless otherwise specified.
-
Garage Lot
Property Fee Disclaimer: Based on community-supplied data and independent market research. Subject to change without notice. May exclude fees for mandatory or optional services and usage-based utilities.
Contact
- Listed by Florence Ruffner | Ruffner Real Estate, LLC
- Phone Number
- Contact
-
Source
 Prime MLS
Copyright 2026 PrimeMLS, Inc. All rights reserved. This information is deemed reliable, but not guaranteed. The data relating to real estate displayed on this display comes in part from the IDX Program of PrimeMLS. The information being provided is for consumers’ personal, noncommercial use and may not be used for any purpose other than to identify. prospective properties consumers may be interested in purchasing.
Location
Get Directions
Exeter is a peaceful reprieve in southeastern New Hampshire nearing the coast. Enjoy a variety of apartments, condos, and houses at a reasonable rate, along with the welcoming community that’s known for its comradery. Exeter is the proud home of excellent public and private schools, adding to the family-friendly feel of the city.
Enjoy numerous community parks like Swasey Parkway, popular for its riverfront views and variety of community events hosted on the park’s lush green. The Exeter Train Station is available for residents who prefer public transportation, but if you plan to commute by vehicle, then Highways 101 and 27 are at your service! Explore local hangouts after you find your rental in town such as Front Row Italian Pizzeria on Epping Road.
Learn more about living in Exeter
Amenities
- Basement
Education
| Colleges & Universities | Distance | ||
|---|---|---|---|
| Colleges & Universities | Distance | ||
| Drive: | 32 min | 13.4 mi | |
| Drive: | 34 min | 19.0 mi | |
| Drive: | 49 min | 31.0 mi | |
| Drive: | 43 min | 31.1 mi |
11 Chestnut St is within 32 minutes or 13.4 miles from University of New Hampshire. It is also near Northern Essex Comm. Coll. and Merrimack College.
Schools


Public Elementary School
Grades K-5
401 Students
Attendance Zone
Public Elementary School
Grades PK-5
406 Students
Attendance Zone
Public Middle School
Grades 6-8
945 Students
Attendance Zone
Public High School
Grades 9-12
1,447 Students
Attendance Zone
Private Elementary School
Grades PK-5
100 Students
Nearby
Private Elementary & Middle School
Grades K-8
Nearby
Private Middle & High School
Grades 6-12
Nearby
School data provided by
 The GreatSchools Rating helps parents compare schools within a state based on a variety of school quality indicators and provides a helpful picture of how effectively each school serves all of its students. Ratings are on a scale of 1 (below average) to 10 (above average) and can include test scores, college readiness, academic progress, advanced courses, equity, discipline and attendance data. We also advise parents to visit schools, consider other information on school performance and programs, and consider family needs as part of the school selection process.
View GreatSchools Rating Methodology
Data provided by GreatSchools.org © 2026. All rights reserved.
The GreatSchools Rating helps parents compare schools within a state based on a variety of school quality indicators and provides a helpful picture of how effectively each school serves all of its students. Ratings are on a scale of 1 (below average) to 10 (above average) and can include test scores, college readiness, academic progress, advanced courses, equity, discipline and attendance data. We also advise parents to visit schools, consider other information on school performance and programs, and consider family needs as part of the school selection process.
View GreatSchools Rating Methodology
Data provided by GreatSchools.org © 2026. All rights reserved.
Getting Around
 What do Walkability, Transit, Drivability, and Bikeability mean?
Walkability measures the walking distance to day-to-day needs.
Transit measures access to public transportation.
Drivability measures congestion, parking availability, and access to major roads.
Bikeability measures the suitability for cycling.
How It Works
What do Walkability, Transit, Drivability, and Bikeability mean?
Walkability measures the walking distance to day-to-day needs.
Transit measures access to public transportation.
Drivability measures congestion, parking availability, and access to major roads.
Bikeability measures the suitability for cycling.
How It Works
Fairly Walkable
Walkability
50
/ 100
Exceptionally Drivable
Drivability
90
/ 100
Fairly Bikeable
Bikeability
50
/ 100
Scores provided by
What do Walkability, Transit, Drivability, and Bikeability mean?
Walkability measures the walking distance to day-to-day needs.
Transit measures access to public transportation.
Drivability measures congestion, parking availability, and access to major roads.
Bikeability measures the suitability for cycling.
How It Works
Active
Soundscore™
79
/ 100
Traffic
BusyAirport
CalmBusinesses
ActiveScores provided by
HowLoud What is a Sound Score Rating? A Sound Score Rating aggregates noise caused by vehicle traffic, airplane traffic and local sources. How It WorksYou May Also Like
Similar Rentals Nearby
-
-
-

-

-
-
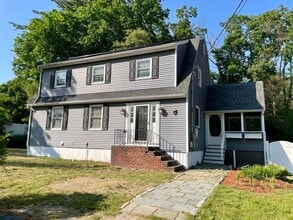 4 Beds, 1.5 Baths, 1,872 sq ft$3,500Total Monthly PriceTotal Monthly Price NewPrices include all required monthly fees.44 Toll Rd
 -
-
-
-
11 Chestnut St
Exeter, NH 03833