$4,500
Total Monthly Price
11 Barmore Dr W
Stamford, CT 06905
Favorites
203-273-5484
-
Bedrooms
4
-
Bathrooms
2
-
Square Feet
1,870 sq ft
-
Available
Available Now
Highlights
- Open Floorplan
- Cape Cod Architecture
- Property is near public transit, shops, and bus stop
- Attic
- 1 Fireplace
- Patio
11 Barmore Dr W

Favorites
About This Home
Available Now
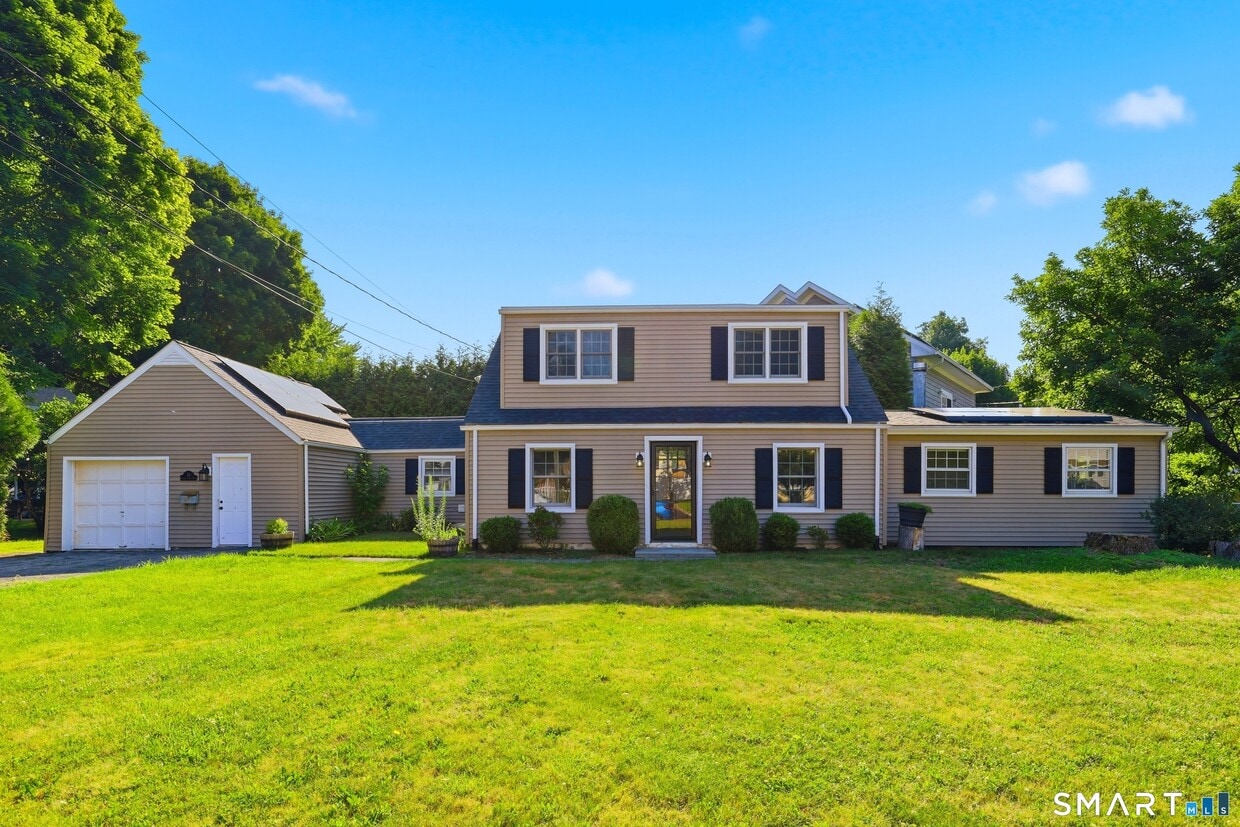
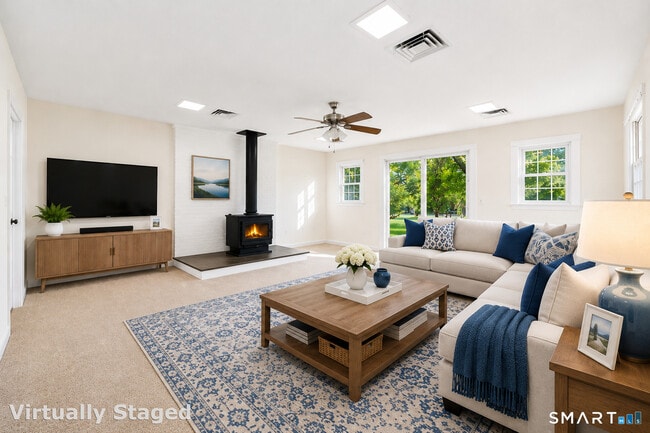
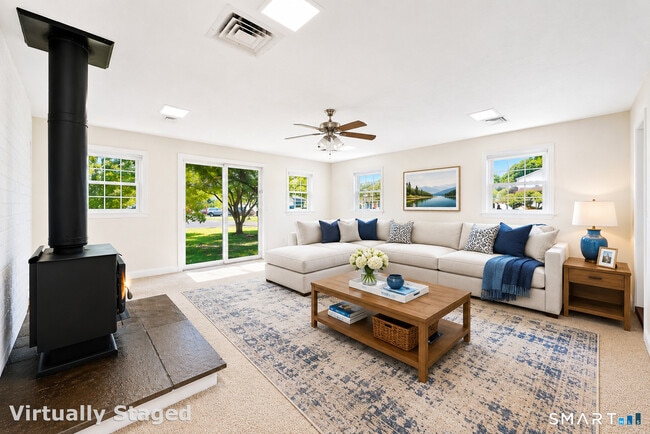
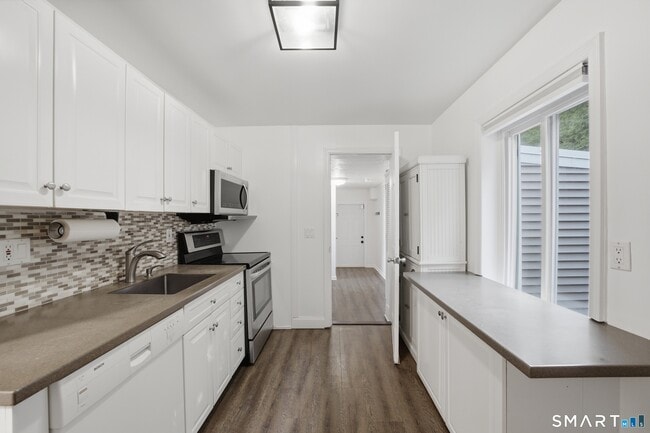
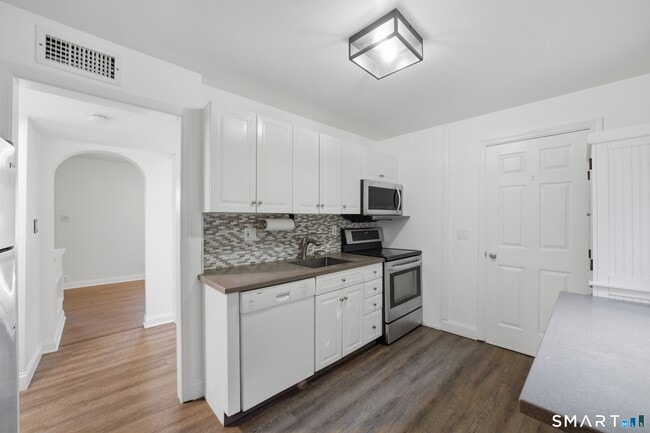
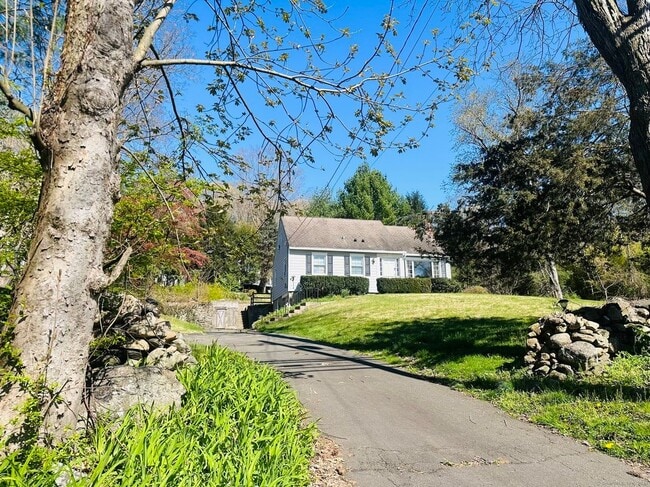
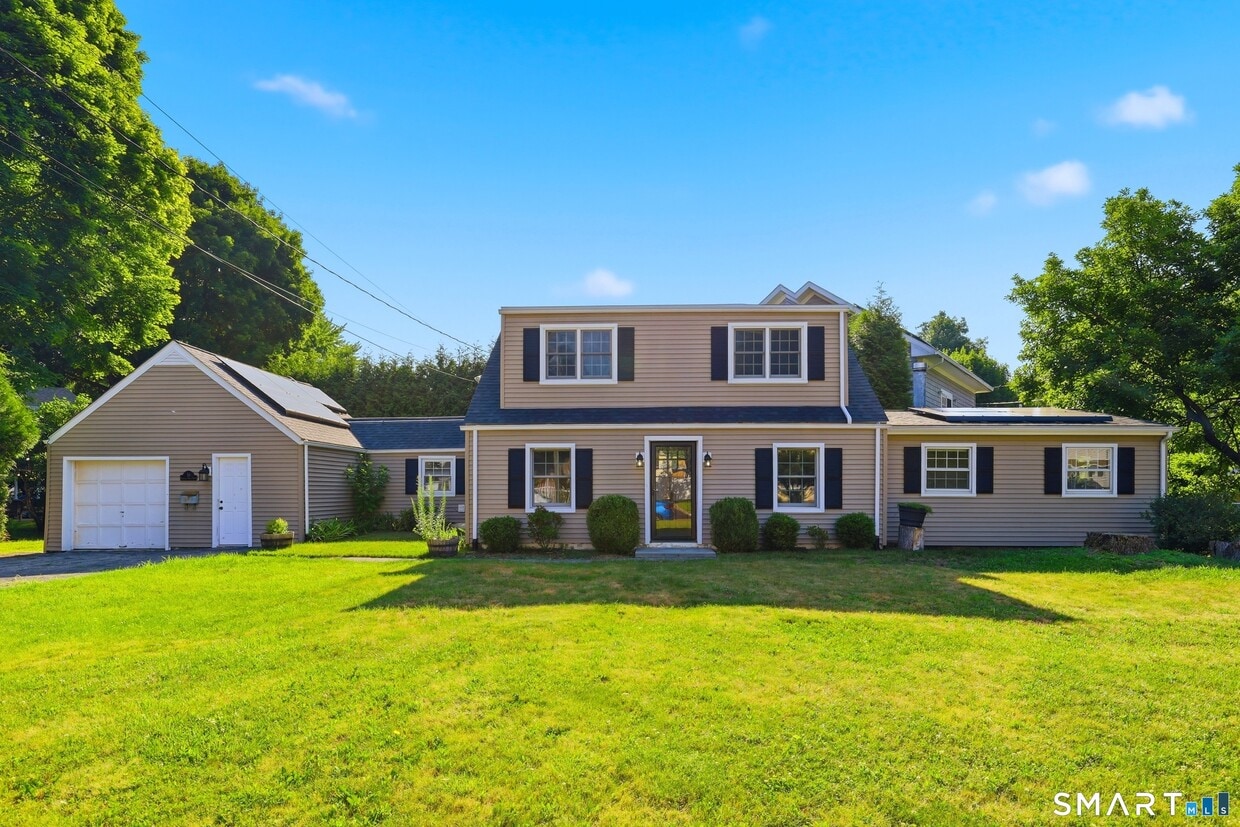
Call for Availability - Welcome to this inviting 3/4-bedroom, 2-bath Cape Cod nestled in Stamford's highly desirable Turn of River neighborhood! The moment you step inside, you'll feel the warmth and comfort of this thoughtfully designed home. Main level features a spacious bedroom, a beautifully updated full bathroom, a bright and welcoming living room, a dining room, and a large family room with a cozy wood-burning stove-perfect for entertaining or relaxing with family and friends. There's an added flexible bonus room that can easily serve as a home office, nursery, or playroom, providing the perfect combination of space and versatility. The functional kitchen offers plenty of workspace and flows seamlessly into the main living areas. Upstairs, you'll find two generously sized bedrooms, an updated full bathroom. Step outside to your own private backyard retreat! The beautifully landscaped yard features a brick paver patio with a built-in fire pit-ideal for summer barbecues, outdoor entertaining, or cozy evenings under the stars. The oversized one-car garage offers abundant storage space, including a large loft above. As an added bonus, the home is equipped with a solar panel system that helps reduce energy costs by generating electricity. Conveniently located just minutes from shopping, restaurants, schools, Merritt Parkway, and downtown Stamford, this move-in-ready home offers the perfect blend of comfort, convenience. Don't miss the opportunity to make this gem your next home! MLS# 24188580
11 Barmore Dr W is a house located in Fairfield County and the 06905 ZIP Code. This area is served by the Stamford School District attendance zone.
* Price shown is total price based on community-supplied monthly required fees. Excludes user-selected optional fees and variable or usage-based fees and required charges due at or prior to move-in or at move-out. Price, availability, fees, and any applicable rent special are subject to change without notice.
* Square footage definitions vary. Displayed square footage is approximate.
Home Details
Year Built
Built in 1949
Attic
Walkup Attic
Storage In Attic
Bedrooms and Bathrooms
2 Full Bathrooms
4 Bedrooms
Home Design
Cape Cod Architecture
Vinyl Siding
Home Security
Smart Thermostat
Interior Spaces
Open Floorplan
1 Fireplace
1,870 Sq Ft Home
Kitchen
Oven or Range
Microwave
Dishwasher
Laundry
Laundry Room
Dryer
Laundry on main level
Washer
Listing and Financial Details
Assessor Parcel Number 314991
Location
Property is near public transit, shops, and bus stop
Lot Details
10,890 Sq Ft Lot
Garden
Property is zoned R75
Outdoor Features
Patio
Parking
1 Car Garage
Driveway
Schools
Davenport Ridge Elementary School
Turn Of River Middle School
Stamford High School
Utilities
Central Air
Hot Water Circulator
Hot Water Heating System
Split Air Conditioning
Cable TV Available
Oil Water Heater
Heating System Uses Oil
Community Details
Amenities
Public Transportation
Pet Policy
No Pets Allowed
Contact
- Listed by Evan Philippopoulos | Re/Max Right Choice
- Phone Number
- Contact
-
Source
 Smart MLS
The data relating to real estate for sale on this website appears in part through the SMARTMLS Internet Data Exchange program, a voluntary cooperative exchange of property listing data between licensed real estate brokerage firms, and is provided by SMARTMLS through a licensing agreement. Listing information is from various brokers who participate in the SMARTMLS IDX program and not all listings may be visible on the site. The property information being provided on or through the website is for the personal, non-commercial use of consumers and such information may not be used for any purpose other than to identify prospective properties consumers may be interested in purchasing. Some properties which appear for sale on the website may no longer be available because they are for instance, under contract, sold or are no longer being offered for sale. Property information displayed is deemed reliable but is not guaranteed. Copyright 2026 SmartMLS, Inc.
Location
Get Directions
A sprawling residential area close to the thriving downtown area, this central part of Stamford is comprised mostly of suburban single-family homes, strip malls and office buildings. Turn of River hosts the most diverse and convenient end of the neighborhood with High Ridge Road housing cute shops and coffeehouses. Westover hosts an established and affluent neighborhood with historic homes and dazzling landscapes on the west side of town. The Newfield area serves people desiring both country and the convenience of the city.
Just a few miles away from Stamford's busy downtown district, the area offers star school systems, breathtaking landscapes and all the amenities of living close to the city. A cluster of Fortune 500 corporate headquarters in Stamford means that some people commute to this area from New York City.
Learn more about living in Newfield-Westover-Turn of River
Education
| Colleges & Universities | Distance | ||
|---|---|---|---|
| Colleges & Universities | Distance | ||
| Drive: | 9 min | 4.0 mi | |
| Drive: | 25 min | 14.3 mi | |
| Drive: | 27 min | 15.5 mi | |
| Drive: | 29 min | 18.4 mi |
11 Barmore Dr W is within 9 minutes or 4.0 miles from University of Connecticut. It is also near Purchase College and Manhattanville College.
Schools


Public Elementary School
Grades K-5
659 Students
Attendance Zone
Public Elementary School
Grades PK-5
407 Students
Nearby
Public Middle School
Grades 6-8
704 Students
Attendance Zone
Public High School
Grades 9-12
2,224 Students
Attendance Zone
Private Elementary & Middle School
Grades PK-8
294 Students
Nearby
Private Elementary, Middle & High School
Grades PK-12
697 Students
Nearby
School data provided by
 The GreatSchools Rating helps parents compare schools within a state based on a variety of school quality indicators and provides a helpful picture of how effectively each school serves all of its students. Ratings are on a scale of 1 (below average) to 10 (above average) and can include test scores, college readiness, academic progress, advanced courses, equity, discipline and attendance data. We also advise parents to visit schools, consider other information on school performance and programs, and consider family needs as part of the school selection process.
View GreatSchools Rating Methodology
Data provided by GreatSchools.org © 2026. All rights reserved.
The GreatSchools Rating helps parents compare schools within a state based on a variety of school quality indicators and provides a helpful picture of how effectively each school serves all of its students. Ratings are on a scale of 1 (below average) to 10 (above average) and can include test scores, college readiness, academic progress, advanced courses, equity, discipline and attendance data. We also advise parents to visit schools, consider other information on school performance and programs, and consider family needs as part of the school selection process.
View GreatSchools Rating Methodology
Data provided by GreatSchools.org © 2026. All rights reserved.
Getting Around
 What do Walkability, Transit, Drivability, and Bikeability mean?
Walkability measures the walking distance to day-to-day needs.
Transit measures access to public transportation.
Drivability measures congestion, parking availability, and access to major roads.
Bikeability measures the suitability for cycling.
How It Works
What do Walkability, Transit, Drivability, and Bikeability mean?
Walkability measures the walking distance to day-to-day needs.
Transit measures access to public transportation.
Drivability measures congestion, parking availability, and access to major roads.
Bikeability measures the suitability for cycling.
How It Works
Fairly Walkable
Walkability
50
/ 100
Limited Public Transit
Transit
20
/ 100
Very Drivable
Drivability
80
/ 100
Fairly Bikeable
Bikeability
40
/ 100
Scores provided by
What do Walkability, Transit, Drivability, and Bikeability mean?
Walkability measures the walking distance to day-to-day needs.
Transit measures access to public transportation.
Drivability measures congestion, parking availability, and access to major roads.
Bikeability measures the suitability for cycling.
How It Works
Active
Soundscore™
78
/ 100
Traffic
BusyAirport
CalmBusinesses
ActiveScores provided by
HowLoud What is a Sound Score Rating? A Sound Score Rating aggregates noise caused by vehicle traffic, airplane traffic and local sources. How It WorksYou May Also Like
Similar Rentals Nearby
-
-
-
-
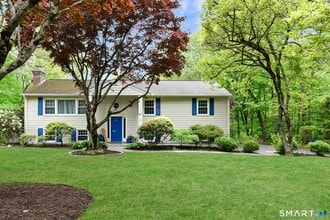 4 Beds, 3 Baths, 1,633 sq ft$7,500Total Monthly PriceTotal Monthly Price NewPrices include all required monthly fees.17 Grey Hollow Rd
 -
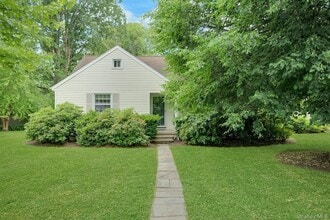 4 Beds, 2 Baths, 2,672 sq ft$6,500Total Monthly PriceTotal Monthly Price NewPrices include all required monthly fees.29 Old Orchard Rd
 -
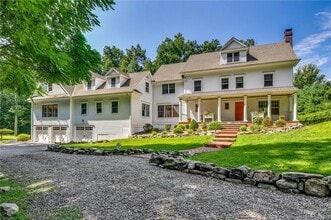 5 Beds, 4 Baths, 4,029 sq ft$13,000Total Monthly PriceTotal Monthly Price NewPrices include all required monthly fees.10 Fernwood Rd
 -
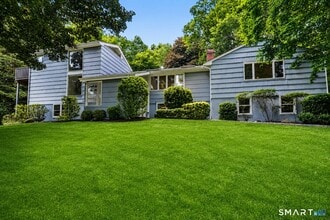 5 Beds, 4 Baths, 3,615 sq ft$12,500Total Monthly PriceTotal Monthly Price NewPrices include all required monthly fees.71 High Point Rd
 -
 4 Beds, 3 Baths, 2,676 sq ft$8,500Total Monthly PriceTotal Monthly Price NewPrices include all required monthly fees.5 Seymour Pl
 -
 4 Beds, 4 Baths, 2,892 sq ft$8,500Total Monthly PriceTotal Monthly Price NewPrices include all required monthly fees.111 Spier Rd
 -
 5 Beds, 4 Baths, 3,002 sq ft$8,000Total Monthly PriceTotal Monthly Price NewPrices include all required monthly fees.49 Soulice Pl
11 Barmore Dr W
Stamford, CT 06905