$9,000
Total Monthly Price
12 Month Lease
11 Alton Pl Unit 2
Brookline, MA 02446
Favorites
857-666-7642
-
Bedrooms
4
-
Bathrooms
4.5
-
Square Feet
2,200 sq ft
-
Available
Available Now
Highlights
- Pets Allowed
- Walk-In Closets
- Hardwood Floors
- Gated
- Fireplace
- Island Kitchen
11 Alton Pl Unit 2

Favorites
About This Home
12 Month Lease,
$9,000 deposit,
Available Now
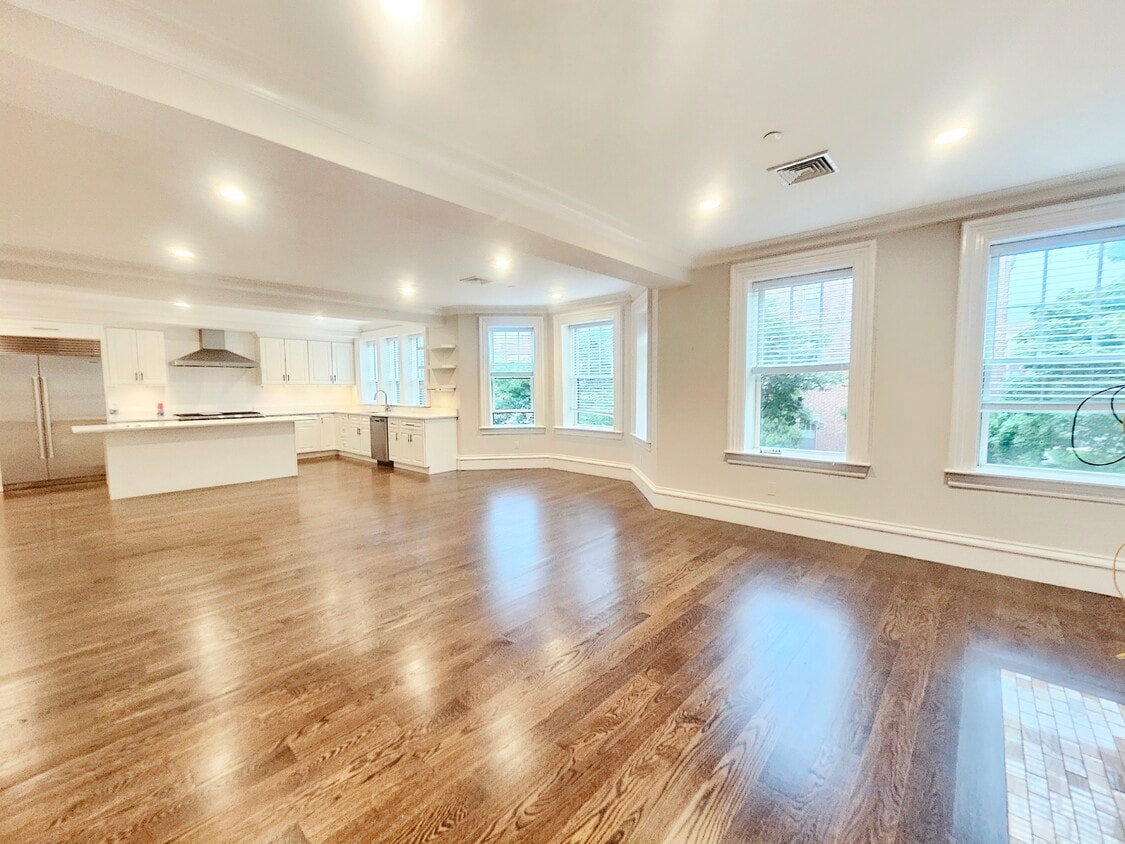

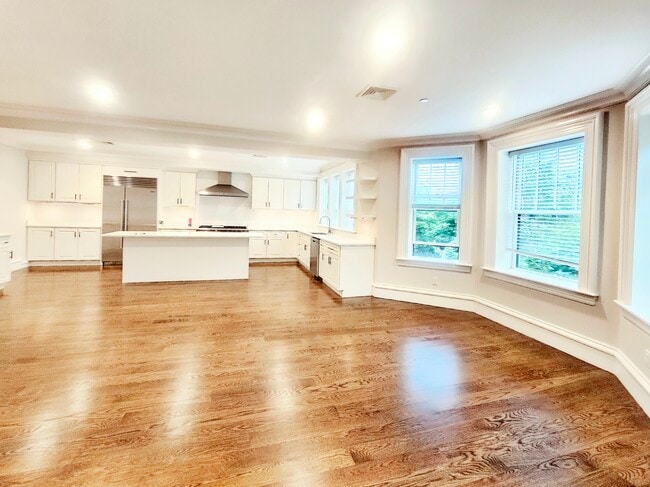
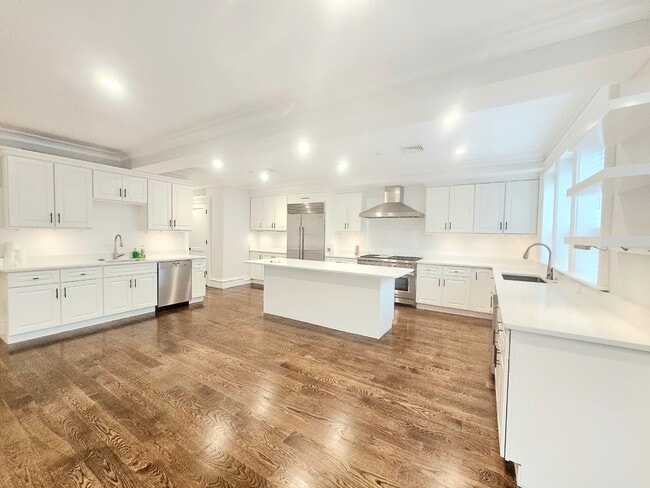
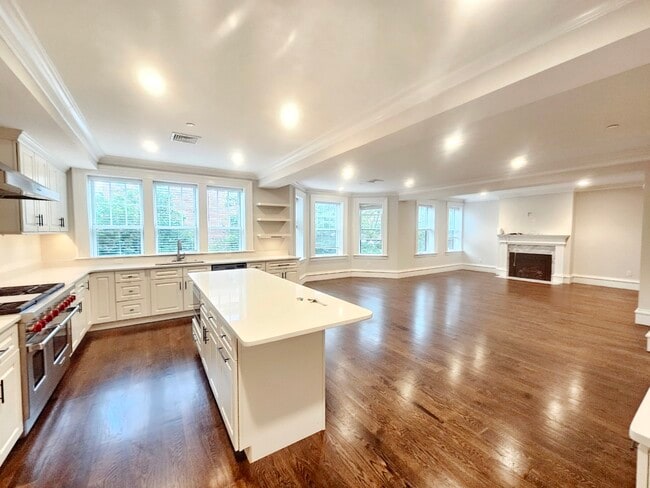
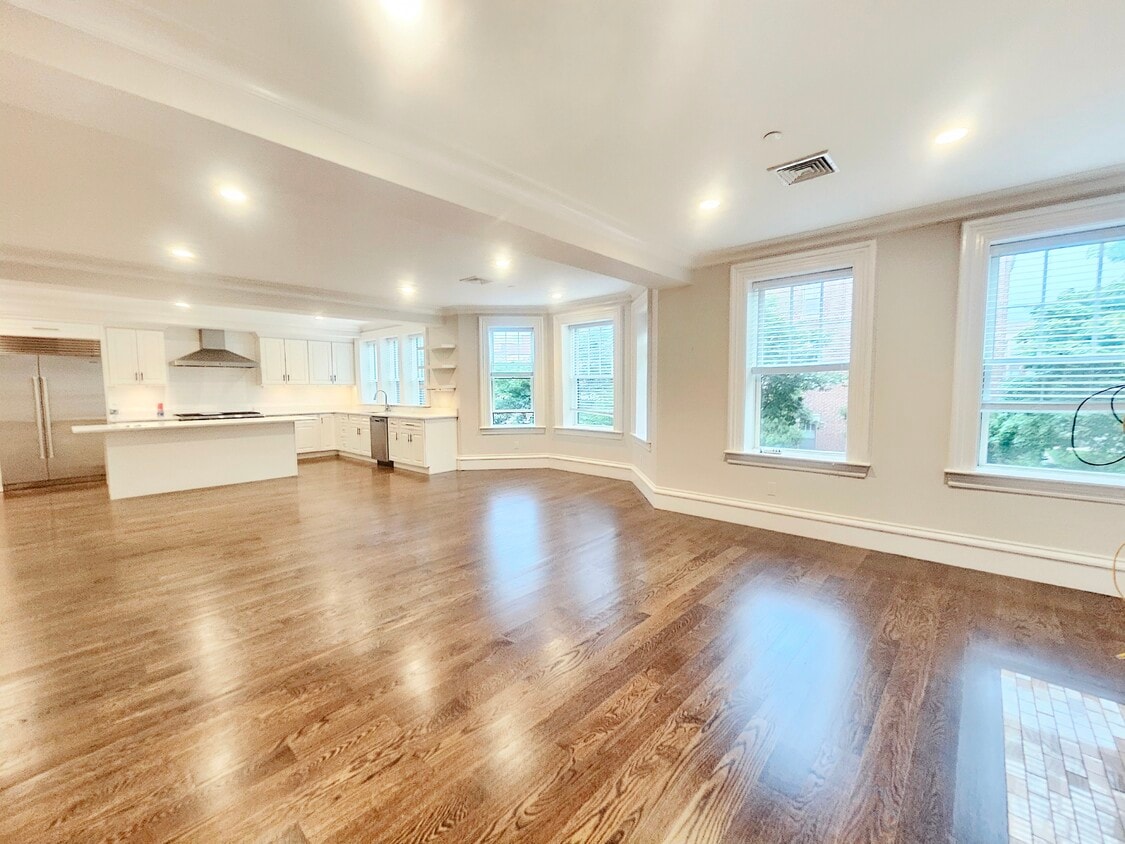
NO BROKER FEE! FABOLOUS 4BR/4.5B NEAR TRADER JOES! TRADER JOES, WALGREENS, STOP N SHOP AND MORE! 2 OFF STREET PARKING INCLUDED! STORAGE SPACE INCLUDED SHORT COMMUTE TO LONGWOOD! --WALK INTO JAW-DROPPING GREAT ROOM W FIREPLACE --CENTRAL A/C --GLEAMING HARDWOOD FLOORS --FRONT-FACING LIVING AREA W ENTIRE WALL OF WINDOWS --GORGEOUS NATURAL LIGHT, WINDOWS EVERYWHERE -- GAS FIREPLACE --MASSIVE SUN-DRENCHED OPEN LAYOUT KITCHEN/LR/DINING --GLITTERING WHITE ISLAND KITCHEN W SUPER-LUXURY FINISHES --4.5 MARBLE BATHS--ENSUITE BATH FOR EACH BR --4 LARGE EQUAL SIZE BRS W HUGE CLOSETS --HUGE CLOSETS, GREAT STOAGE THROUGHOUT --RECESSED LIGHTING --LAUNDRY IN UNIT --MASTER SUITE WITH 2 WALK IN CLOSETS!! TENANT PAYS HEAT - GAS ELEVATOR DOWN TO PARKING!
ABSOLUTELY FLAWLESS 4BR 4.5BATH ON ALTON! 1 BLOCK TO TRADER JOES, WALGREENS, STOP N SHOP AND MORE! PRIVATE ELEVATOR FROM PARKING 2 OFF STREET PARKING INCLUDED! STORAGE SPACE INCLUDED SHORT COMMUTE TO LONGWOOD! --WALK INTO JAW-DROPPING GREAT ROOM W FIREPLACE --CENTRAL A/C --GLEAMING HARDWOOD FLOORS --FRONT-FACING LIVING AREA W ENTIRE WALL OF WINDOWS --GORGEOUS NATURAL LIGHT, WINDOWS EVERYWHERE -- GAS FIREPLACE --MASSIVE SUN-DRENCHED OPEN LAYOUT KITCHEN/LR/DINING --GLITTERING WHITE ISLAND KITCHEN W SUPER-LUXURY FINISHES --4.5 MARBLE BATHS--ENSUITE BATH FOR EACH BR --4 LARGE EQUAL SIZE BRS W HUGE CLOSETS --HUGE CLOSETS, GREAT STOAGE THROUGHOUT --RECESSED LIGHTING --LAUNDRY IN UNIT --MASTER SUITE WITH 2 WALK IN CLOSETS!! TENANT PAYS HEAT - GAS ELEVATOR DOWN TO PARKING! ...............CALL NICOLE FOR VIDEO OR IN PERSON SHOWING............... NOT ALL AVAILABLE APTS ARE ADVERTISED-reach out for list of similar properties!
11 Alton Pl is an apartment community located in Norfolk County and the 02446 ZIP Code. This area is served by the Brookline School District attendance zone.
* Price shown is total price based on community-supplied monthly required fees. Excludes user-selected optional fees and variable or usage-based fees and required charges due at or prior to move-in or at move-out. Price, availability, fees, and any applicable rent special are subject to change without notice.
* Square footage definitions vary. Displayed square footage is approximate.
Apartment Features
Washer/Dryer
Air Conditioning
Dishwasher
Hardwood Floors
Walk-In Closets
Island Kitchen
Granite Countertops
Microwave
Indoor Features
- Washer/Dryer
- Air Conditioning
- Heating
- Storage Space
- Double Vanities
- Tub/Shower
- Fireplace
Kitchen Features & Appliances
- Dishwasher
- Disposal
- Ice Maker
- Granite Countertops
- Stainless Steel Appliances
- Island Kitchen
- Eat-in Kitchen
- Kitchen
- Microwave
- Oven
- Range
- Refrigerator
- Freezer
- Breakfast Nook
Model Details
- Hardwood Floors
- Dining Room
- High Ceilings
- Crown Molding
- Bay Window
- Walk-In Closets
- Linen Closet
- Large Bedrooms
Fees and Policies
The fees listed below are community-provided and may exclude utilities or add-ons. All payments are made directly to the property and are non-refundable unless otherwise specified.
- Dogs Allowed
-
Fees not specified
- Cats Allowed
-
Fees not specified
- Parking
-
Other--
Details
Utilities Included
-
Trash Removal
-
Sewer
Property Information
-
3 units
Contact
- Listed by Nicole Montalvo
- Phone Number
- Contact
Location
Get Directions
Located just four miles west of Downtown Boston, Coolidge Corner is a vibrant commercial hub brimming with activity and gorgeous historical buildings. Residents enjoy a large selection of shops, bookstores, restaurants, and coffee houses in Coolidge Corner as well as access to the landmark Coolidge Theatre, an Art Deco-inspired venue showcasing the best of contemporary art house and independent film.
Coolidge Corner exudes a nostalgic charm, and has attracted shoppers for more than 150 years. There’s a healthy mix of local businesses and familiar chains in Coolidge Corner, offering residents the best of both worlds. Home to its own T stop, Coolidge Corner is an ideal spot for commuters and college students alike.
Learn more about living in Coolidge Corner
Education
| Colleges & Universities | Distance | ||
|---|---|---|---|
| Colleges & Universities | Distance | ||
| Drive: | 3 min | 1.2 mi | |
| Drive: | 4 min | 1.4 mi | |
| Drive: | 4 min | 1.4 mi | |
| Drive: | 4 min | 1.4 mi |
11 Alton Pl Unit 2 is within 3 minutes or 1.2 miles from MCPHS University, Boston. It is also near Simmons College and Boston University.
Schools


Public Elementary & Middle School
Grades K-8
554 Students
Nearby
Public Elementary & Middle School
Grades K-8
624 Students
Attendance Zone
Public Elementary & Middle School
Grades K-8
587 Students
Attendance Zone
Public High School
Grades 9-12
2,147 Students
Attendance Zone
Private Elementary, Middle & High School
Grades PK-12
Nearby
Private Elementary & Middle School
Grades PK-8
208 Students
Nearby
School data provided by
 The GreatSchools Rating helps parents compare schools within a state based on a variety of school quality indicators and provides a helpful picture of how effectively each school serves all of its students. Ratings are on a scale of 1 (below average) to 10 (above average) and can include test scores, college readiness, academic progress, advanced courses, equity, discipline and attendance data. We also advise parents to visit schools, consider other information on school performance and programs, and consider family needs as part of the school selection process.
View GreatSchools Rating Methodology
Data provided by GreatSchools.org © 2026. All rights reserved.
The GreatSchools Rating helps parents compare schools within a state based on a variety of school quality indicators and provides a helpful picture of how effectively each school serves all of its students. Ratings are on a scale of 1 (below average) to 10 (above average) and can include test scores, college readiness, academic progress, advanced courses, equity, discipline and attendance data. We also advise parents to visit schools, consider other information on school performance and programs, and consider family needs as part of the school selection process.
View GreatSchools Rating Methodology
Data provided by GreatSchools.org © 2026. All rights reserved.
Transportation options available in Brookline include Coolidge Corner Station, located 0.3 mile from 11 Alton Pl Unit 2. 11 Alton Pl Unit 2 is near General Edward Lawrence Logan International, located 8.1 miles or 17 minutes away.
| Transit / Subway | Distance | ||
|---|---|---|---|
| Transit / Subway | Distance | ||
|
|
Walk: | 5 min | 0.3 mi |
|
|
Walk: | 8 min | 0.4 mi |
|
|
Walk: | 8 min | 0.5 mi |
|
|
Walk: | 9 min | 0.5 mi |
|
|
Walk: | 11 min | 0.6 mi |
| Commuter Rail | Distance | ||
|---|---|---|---|
| Commuter Rail | Distance | ||
|
|
Drive: | 5 min | 2.2 mi |
|
|
Drive: | 10 min | 3.1 mi |
|
|
Drive: | 8 min | 3.6 mi |
|
|
Drive: | 9 min | 3.7 mi |
| Drive: | 13 min | 6.2 mi |
| Airports | Distance | ||
|---|---|---|---|
| Airports | Distance | ||
|
General Edward Lawrence Logan International
|
Drive: | 17 min | 8.1 mi |
Getting Around
 What do Walkability, Transit, Drivability, and Bikeability mean?
Walkability measures the walking distance to day-to-day needs.
Transit measures access to public transportation.
Drivability measures congestion, parking availability, and access to major roads.
Bikeability measures the suitability for cycling.
How It Works
What do Walkability, Transit, Drivability, and Bikeability mean?
Walkability measures the walking distance to day-to-day needs.
Transit measures access to public transportation.
Drivability measures congestion, parking availability, and access to major roads.
Bikeability measures the suitability for cycling.
How It Works
Exceptionally Walkable
Walkability
100
/ 100
Strong Public Transit
Transit
80
/ 100
Fairly Drivable
Drivability
40
/ 100
Very Bikeable
Bikeability
80
/ 100
Scores provided by
What do Walkability, Transit, Drivability, and Bikeability mean?
Walkability measures the walking distance to day-to-day needs.
Transit measures access to public transportation.
Drivability measures congestion, parking availability, and access to major roads.
Bikeability measures the suitability for cycling.
How It Works
Active
Soundscore™
69
/ 100
Traffic
BusyAirport
CalmBusinesses
BusyScores provided by
HowLoud What is a Sound Score Rating? A Sound Score Rating aggregates noise caused by vehicle traffic, airplane traffic and local sources. How It WorksTime and distance from 11 Alton Pl Unit 2.
| Shopping Centers | Distance | ||
|---|---|---|---|
| Shopping Centers | Distance | ||
| Walk: | 9 min | 0.5 mi | |
| Walk: | 16 min | 0.8 mi | |
| Drive: | 3 min | 1.3 mi |
11 Alton Pl Unit 2 has 3 shopping centers within 1.3 miles, which is about a 3-minute drive. The miles and minutes will be for the farthest away property.
| Parks and Recreation | Distance | ||
|---|---|---|---|
| Parks and Recreation | Distance | ||
|
John Fitzgerald Kennedy National Historic Site
|
Walk: | 13 min | 0.7 mi |
|
Frederick Law Olmsted National Historic Site
|
Drive: | 4 min | 1.4 mi |
|
Coit Observatory
|
Drive: | 5 min | 1.8 mi |
|
Chestnut Hill Reservation
|
Drive: | 4 min | 2.0 mi |
|
Charles River Reservation
|
Drive: | 5 min | 2.5 mi |
11 Alton Pl Unit 2 has 5 parks within 2.5 miles, including John Fitzgerald Kennedy National Historic Site, Coit Observatory, and Frederick Law Olmsted National Historic Site.
| Hospitals | Distance | ||
|---|---|---|---|
| Hospitals | Distance | ||
| Walk: | 18 min | 1.0 mi | |
| Walk: | 18 min | 1.0 mi | |
| Walk: | 18 min | 1.0 mi |
11 Alton Pl Unit 2 has 3 hospitals within 1.0 mile, the nearest is Brigham and Women's Hospital which is 1.0 mile away and a 18 minute walk.
| Military Bases | Distance | ||
|---|---|---|---|
| Military Bases | Distance | ||
| Drive: | 26 min | 14.6 mi | |
| Drive: | 29 min | 14.8 mi | |
| Drive: | 39 min | 22.0 mi |
11 Alton Pl Unit 2 has 3 military bases within 22.0 miles, the nearest is US Military Reservation which is 14.6 miles away and a 26 minute drive.
Amenities
- Washer/Dryer
- Air Conditioning
- Heating
- Storage Space
- Double Vanities
- Tub/Shower
- Fireplace
- Dishwasher
- Disposal
- Ice Maker
- Granite Countertops
- Stainless Steel Appliances
- Island Kitchen
- Eat-in Kitchen
- Kitchen
- Microwave
- Oven
- Range
- Refrigerator
- Freezer
- Breakfast Nook
- Hardwood Floors
- Dining Room
- High Ceilings
- Crown Molding
- Bay Window
- Walk-In Closets
- Linen Closet
- Large Bedrooms
- Laundry Facilities
- Elevator
- Storage Space
- Gated
11 Alton Pl Unit 2 Photos
11 Alton Pl
Brookline, MA 02446