3 Beds, 3.5 Baths, 1,360 sq ft
10993 Oswestry St
Waldorf, MD 20603
-
Bedrooms
3
-
Bathrooms
2.5
-
Square Feet
2,293 sq ft
-
Available
Available Aug 2
About This Home
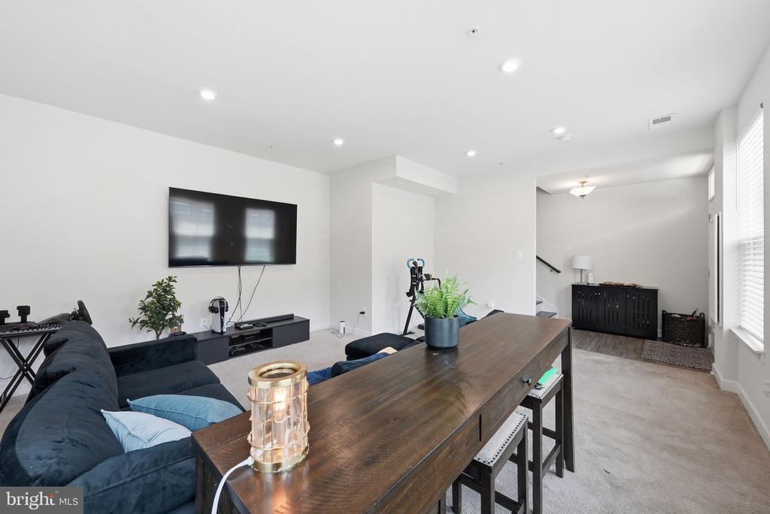
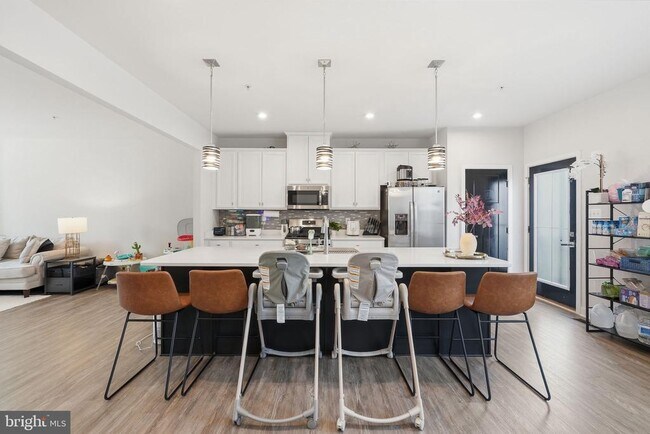
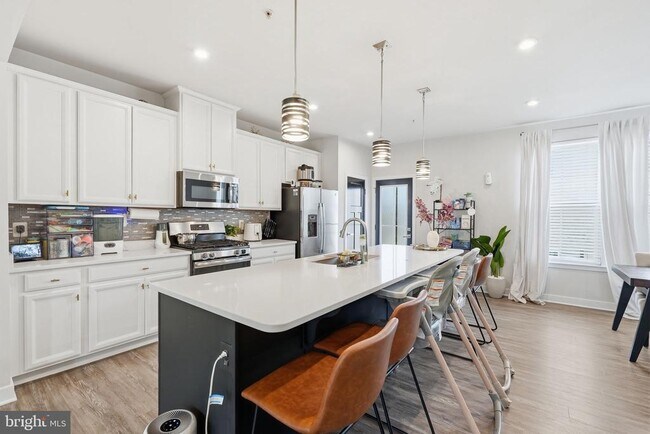
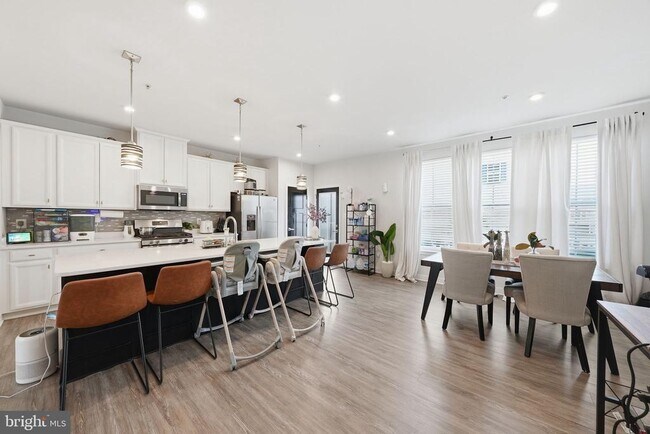
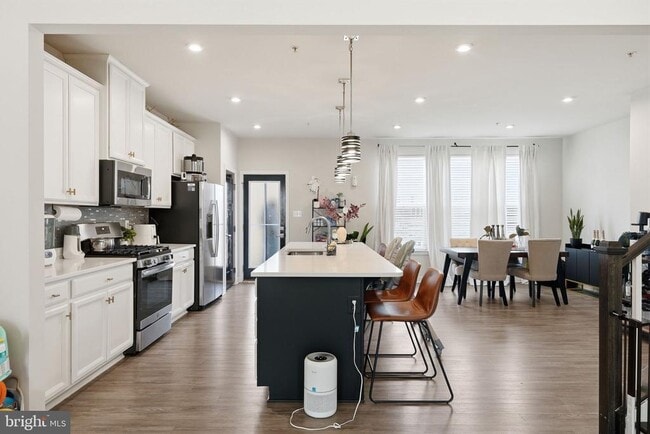
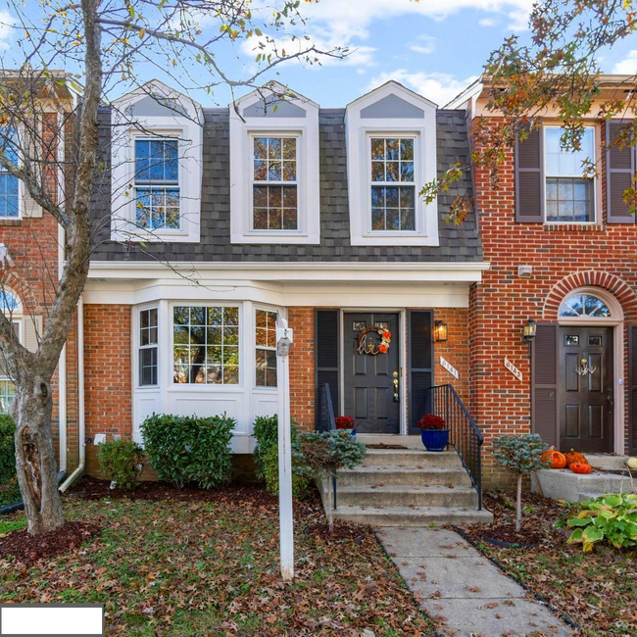
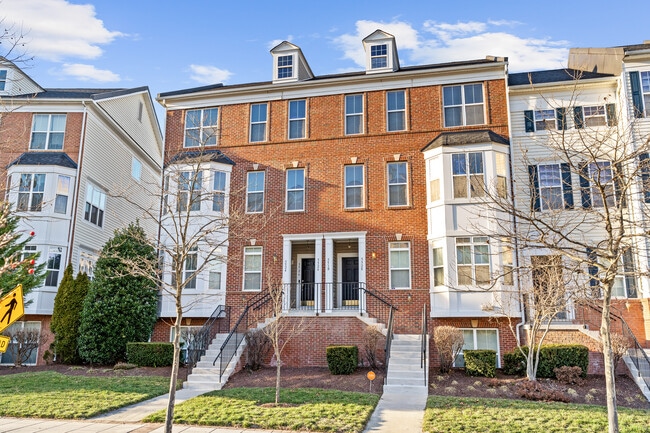
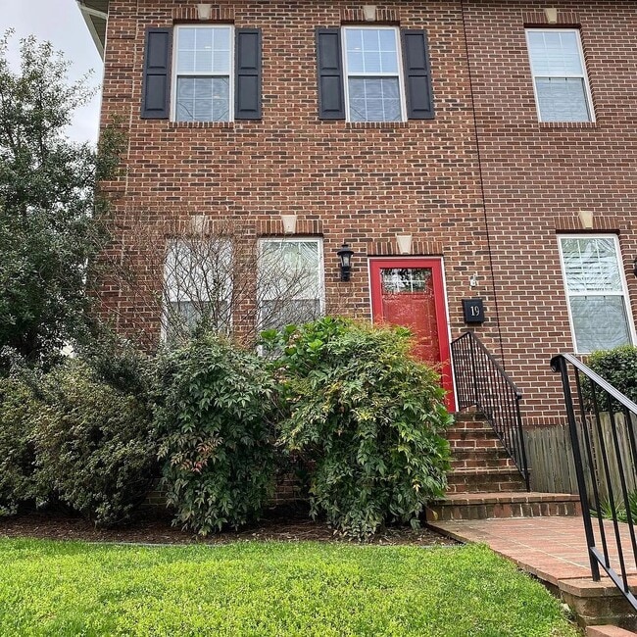
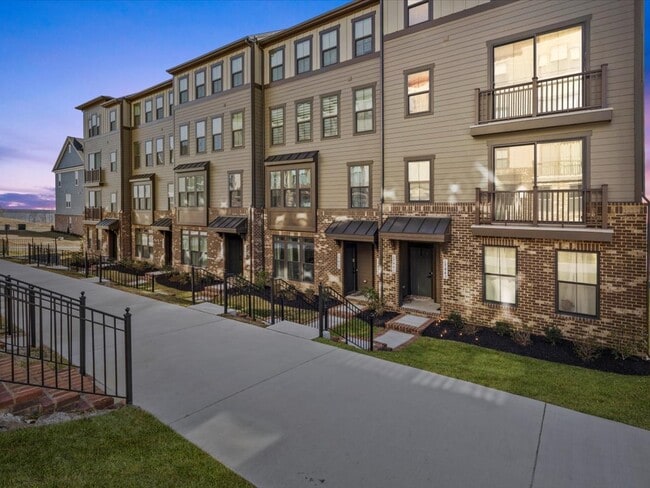
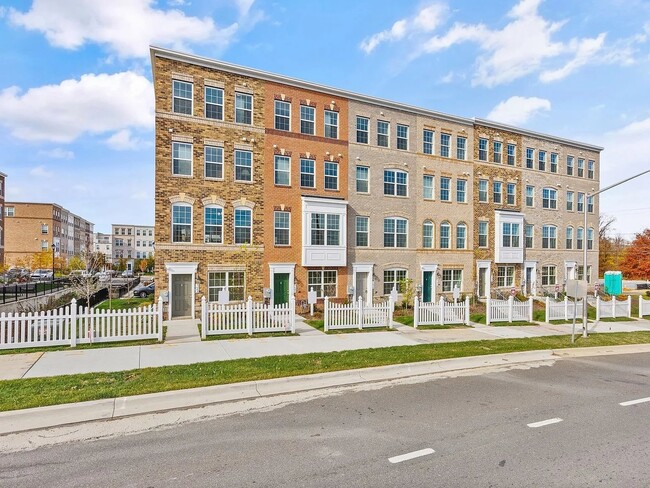
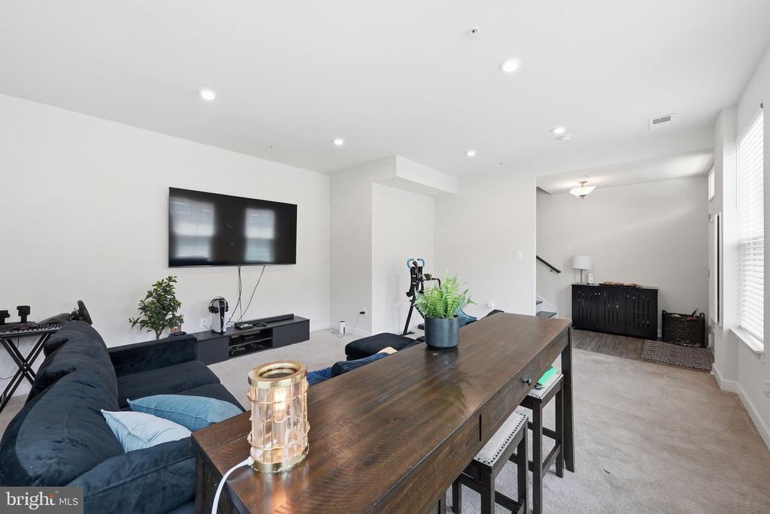
From the moment you step inside, this stunning 3-bedroom, 2.5-bath end-unit townhome feels like home. Thoughtfully designed with spacious living areas, modern finishes, and an abundance of natural light, every level offers comfort and versatility. The entry level welcomes you with a spacious recreation room that can easily adapt to your lifestyle—whether you're looking for a family room, home office, playroom, fitness area, or creative space. This level also offers convenient garage access and a half bath. Upstairs, the open-concept main level is filled with natural light thanks to the additional windows exclusive to end units. Rich hardwood floors flow throughout the oversized living room, highlighted by an elegant chandelier and plenty of space to relax or entertain. The gourmet kitchen is the centerpiece of the home, featuring quartz countertops, stainless steel appliances, a gas range, pendant and recessed lighting, and room for a full dining table. Just off the kitchen, the private deck is the perfect place to enjoy your morning coffee or unwind at the end of the day. The upper level features an impressive primary suite complete with a spacious walk-in closet and a luxurious en-suite bath. Two additional generously sized bedrooms, a full hall bath, and conveniently located laundry complete the home's thoughtful layout. Outside your door, enjoy a walkable community with a neighborhood pool, dog park, playgrounds, and green spaces. Everyday conveniences are just minutes away, including grocery stores, parks, restaurants, shopping, and a movie theater at St. Charles Towne Center, making errands, entertainment, and nights out incredibly convenient. With so much nearby, you'll spend less time driving and more time enjoying everything this vibrant community has to offer. Professionally managed by Burke Properties DMV, ensuring a smooth and responsive rental experience. Applicants must demonstrate a minimum household income of 3x the monthly rent (approximately $115K annually). A credit, eviction, and background screening will be conducted, along with employment and rental verification. Lease terms range from 12–24 months, with 24 months preferred. ***This home is listed for sale and rent. ***
10993 Oswestry St is a townhome located in Charles County and the 20603 ZIP Code. This area is served by the Charles County Public Schools attendance zone.
Townhome Features
- Dishwasher
Contact
- Listed by Erick Burke | 212 Degrees Realty, LLC
- Phone Number
- Contact
Saint Charles is a small neighborhood and commercial hub about 22 miles south of Washington, DC. Saint Charles is family friendly with several good schools, lakes, parks, and active community centers. Located in cul de sacs or anchored by small lakes, Saint Charles has mid-range to upscale colonial houses and modern apartments. The neighborhood is best known for its abundance of restaurants and shopping plazas like Saint Charles Towne Center, an upscale mall that attracts visitors in the metropolitan area and is a popular spot for local events. Many residents work in the capital, and U.S. Route 301 runs through the area allowing for convenient travel.
Learn more about living in St. Charles- Dishwasher
| Colleges & Universities | Distance | ||
|---|---|---|---|
| Colleges & Universities | Distance | ||
| Drive: | 7 min | 2.6 mi | |
| Drive: | 16 min | 7.7 mi | |
| Drive: | 40 min | 24.3 mi | |
| Drive: | 50 min | 30.3 mi |
The GreatSchools Rating helps parents compare schools within a state based on a variety of school quality indicators and provides a helpful picture of how effectively each school serves all of its students. Ratings are on a scale of 1 (below average) to 10 (above average) and can include test scores, college readiness, academic progress, advanced courses, equity, discipline and attendance data. We also advise parents to visit schools, consider other information on school performance and programs, and consider family needs as part of the school selection process.
View GreatSchools Rating Methodology
Data provided by GreatSchools.org © 2026. All rights reserved.
You May Also Like
Similar Rentals Nearby
-
$3,200Total Monthly PriceTotal Monthly Price NewPrices include all required monthly fees.12 Month LeaseTownhome for Rent
-
$2,900Total Monthly PriceTotal Monthly Price NewPrices include all required monthly fees.12 Month LeaseTownhome for Rent
3 Beds, 2.5 Baths, 2,100 sq ft
-
$4,500Total Monthly PriceTotal Monthly Price NewPrices include all required monthly fees.12 Month LeaseTownhome for Rent
4 Beds, 3.5 Baths, 2,200 sq ft
-
$3,200Total Monthly PriceTotal Monthly Price NewPrices include all required monthly fees.12 Month LeaseTownhome for Rent
3 Beds, 2.5 Baths, 1,480 sq ft
-
$3,475Total Monthly PriceTotal Monthly Price NewPrices include all required monthly fees.12 Month LeaseTownhome for Rent
3 Beds, 3.5 Baths, 2,009 sq ft
-
3 Beds$3,092+4 Beds$3,542+Total Monthly PriceTotal Monthly Price NewPrices include base rent and required monthly fees of $26. Variable costs based on usage may apply.Base Rent:3 Beds$3,065+4 Beds$3,515+1 Month Free
Pets Allowed Fitness Center Dishwasher Refrigerator Kitchen In Unit Washer & Dryer
-
3 Beds$6,832+Total Monthly PriceTotal Monthly Price NewPrices include required monthly fees of $142.Base Rent:3 Beds$6,690+2 Months Free
Pets Allowed Fitness Center Pool Dishwasher Refrigerator Kitchen
-
-
3 Beds$3,302+Total Monthly PriceTotal Monthly Price NewPrices include required monthly fees of $92.Base Rent:3 Beds$3,210+1 Month Free
Pets Allowed Fitness Center Pool Dishwasher Refrigerator Kitchen
-