$2,950 Total Monthly Price

10985 Ursula St.

,

Commerce City, CO 80022

Share Listing
Favorites
720-261-6340
  • Bedrooms

    4

  • Bathrooms

    2.25

  • Square Feet

    2,140 sq ft

  • Available

    Available Now

Highlights

  • Located in a master-planned community
  • Primary Bedroom Suite
  • Deck
  • Property is near public transit
  • Traditional Architecture
  • High Ceiling
10985 Ursula St.
Share Listing
Favorites

About This Home

$2,950 deposit, Available Now

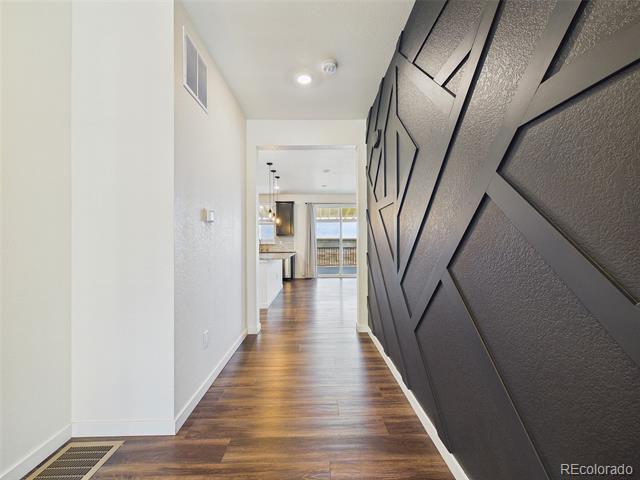
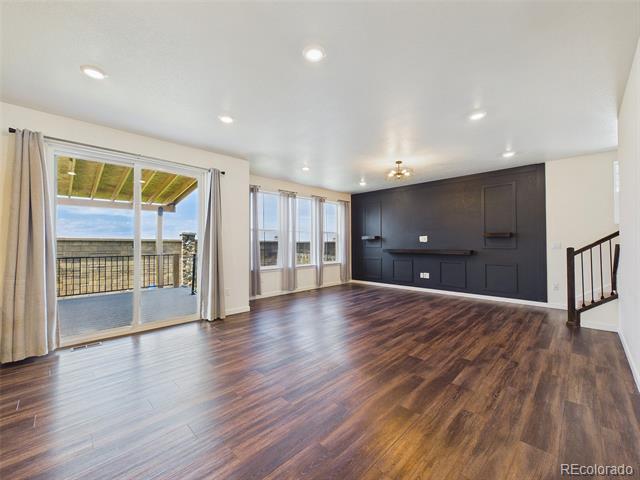
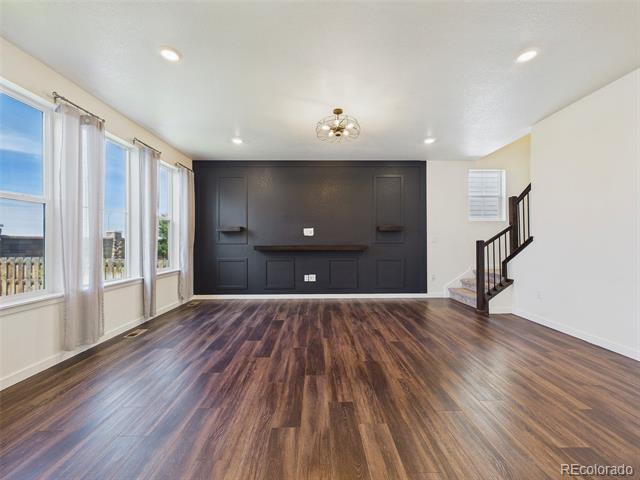
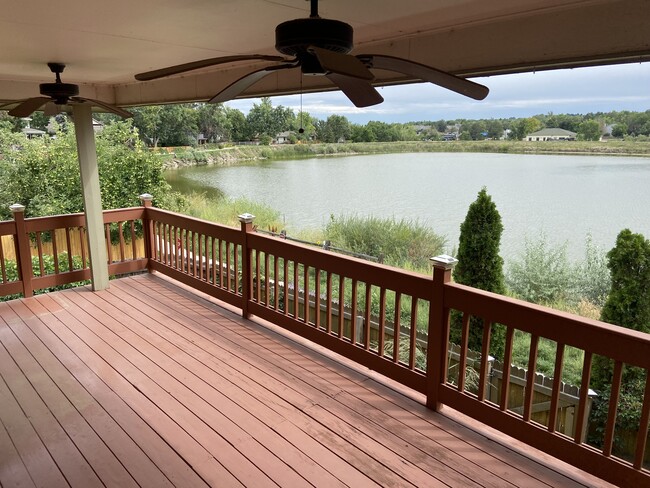
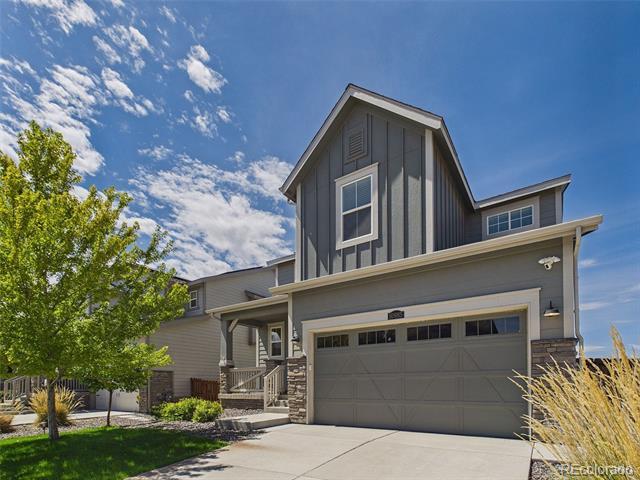
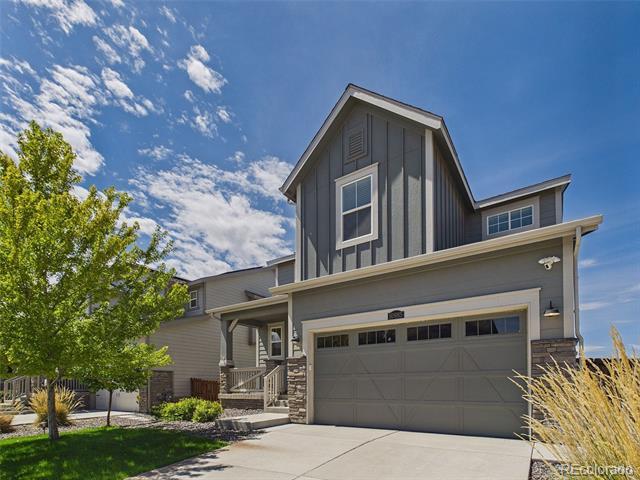
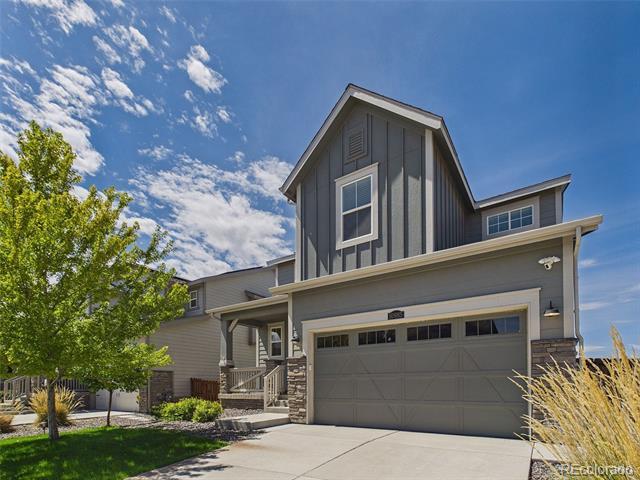
AVAILABLE NOW — GORGEOUS TURNBERRY HOME FOR RENT! $2,950/MONTH Welcome home to 10985 Ursula Street! Built in 2020, this beautiful 4-bedroom, 2.5-bath Turnberry home offers 2,140 above-ground square feet, an attached 2-car garage, central A/C and even more room to enjoy in the finished basement. The bright, open interior combines modern finishes with comfortable everyday living. The finished basement is a showstopper, offering additional flexible living and entertaining space plus a wet bar—perfect for movie nights, game days, a recreation room or entertaining guests. Step outside to a fenced backyard with green lawn and covered deck, creating your own outdoor retreat for relaxing, dining and enjoying Colorado evenings. The Turnberry location adds even more! Enjoy access to neighborhood amenities including the community pool and nearby Turnberry Park with playground, walking paths, open space, basketball/multi-use court, skate area and shelters. Shopping, dining, groceries and Bison Ridge Recreation Center are nearby, with convenient access to Highway 2, I-76, Highway 85, E-470 connections, Denver International Airport and the greater Denver metro area. Rent: $2,950/month Available NOW Tenant pays all utilities. Pets subject to approval. $300 refundable pet deposit and $35/month pet rent. A beautiful home, finished basement, private backyard, community amenities and convenient location—come see what makes this Turnberry rental stand out! Single Family Residence MLS# 4958673

10985 Ursula St. is a house located in Adams County and the 80022 ZIP Code. This area is served by the School District 27j attendance zone.

* Price shown is total price based on community-supplied monthly required fees. Excludes user-selected optional fees and variable or usage-based fees and required charges due at or prior to move-in or at move-out. Price, availability, fees, and any applicable rent special are subject to change without notice.
* Square footage definitions vary. Displayed square footage is approximate.
Home Details

Home Type

Single Family Detached Home

Year Built

Built in 2020

Bedrooms and Bathrooms

Primary Bedroom Suite 2.5 Bathrooms En-Suite Bathroom 4 Bedrooms

Flooring

Tile Carpet Vinyl

Home Design

Traditional Architecture

Interior Spaces

High Ceiling Built-In Features Living Room Ceiling Fan Utility Room 2,140 Sq Ft Home 2-Story Property

Kitchen

Granite Countertops Eat-In Kitchen Kitchen Island Range Oven Microwave Dishwasher Disposal

Laundry

Laundry Room

Listing and Financial Details

Security Deposit $2,950 Property Available on 8/21/26 12 Month Lease Term $18 Application Fee The owner pays for taxes

Location

Property is near public transit

Lot Details

4,625 Sq Ft Lot Private Yard Property is Fully Fenced Southeast Facing Home Front and Back Yard Sprinklers

Outdoor Features

Deck Covered Patio or Porch Rain Gutters

Parking

2 Car Attached Garage

Schools

Turnberry Elementary School Prairie View Middle School Prairie View High School

Utilities

Forced Air Heating and Cooling System High Speed Internet

Community Details

Overview

Located in a master-planned community Turnberry Subdivision

Pet Policy

Dogs Allowed Limit on the number of pets Pet Deposit $300 $35 Monthly Pet Rent

Recreation

Community Pool Community Playground Park

Fees and Policies

The fees listed below are community-provided and may exclude utilities or add-ons. All payments are made directly to the property and are non-refundable unless otherwise specified. Use the Cost Calculator to determine costs based on your needs.

  • One-Time Basics
    • Security Deposit - Refundable
      $2,950
    • Due at Application
      • Application Fee Per Applicant
        $17.95

Property Fee Disclaimer: Based on community-supplied data and independent market research. Subject to change without notice. May exclude fees for mandatory or optional services and usage-based utilities.

Contact

  • Listed by Aimee Ornelas | Ornelas Property Management LLC
  • Phone Number
  • Contact
  • Source
    REcolorado®
© 2026 REcolorado® All rights reserved. Certain information contained herein is derived from information which is the licensed property of, and copyrighted by, REcolorado®
| Edit

Under 30 minutes

Commute Time is calculated at rush hour.
City - Commerce City

Located about nine miles northeast of Denver, Commerce City is a growing, dynamic suburb home to industry, agriculture, and outdoor recreation. Commerce City contains the nation’s largest urban wildlife refuge, the Rocky Mountain Arsenal National Wildlife Refuge, where visitors can spot all kinds of wildlife, such as bison, owls, bald eagles, and mule deer.

Commerce City residents enjoy access to 840 acres of open space and parks as well as 25 miles of trails. Options for outdoor activities are endless at Commerce City’s Pioneer Park and Fairfax Park in addition to the nearby Barr Lake State Park and the South Platte River.

Sports enthusiasts rejoice in seeing Colorado Rapids Major League Soccer Club play at the expansive Dick’s Sporting Goods Park and practicing their golf swings at the championship Buffalo Run Golf Course.

Learn more about living in Commerce City 
Amenities
  • High Speed Internet Access
  • Air Conditioning
  • Dishwasher
  • Disposal
  • Granite Countertops
  • Island Kitchen
  • Kitchen
  • Microwave
  • Range
  • Refrigerator
  • Carpet
  • Basement
  • Yard
Education
Colleges & Universities Distance
Drive: 15 min 8.3 mi
Drive: 25 min 12.6 mi
Drive: 27 min 14.4 mi
Drive: 28 min 17.2 mi
10985 Ursula St. is within 15 minutes or 8.3 miles from Front Range C.C., Brighton. It is also near Front Range C.C., Westminster and Comm. Coll. of Aurora at Lowry.
Schools
Public Elementary School
Grades PK-5
742 Students
Attendance Zone
Public Middle School
Grades 6-8
658 Students
Attendance Zone
Public High School
Grades 9-12
1,821 Students
Attendance Zone
Private Elementary, Middle & High School
Grades PK-12
94 Students
Nearby
Grades 9-12
54 Students
Nearby
Transportation

Transportation options available in Commerce City include Peoria Station, located 13.3 miles from 10985 Ursula St.. 10985 Ursula St. is near Denver International, located 14.3 miles or 23 minutes away.

Transit / Subway Distance
Drive: 24 min 13.3 mi
Drive: 26 min 15.1 mi
Commuter Rail Distance
Drive: 13 min 6.6 mi
Drive: 15 min 8.1 mi
Drive: 16 min 8.3 mi
Drive: 16 min 8.4 mi
Drive: 19 min 10.2 mi
Airports Distance
Airports Distance
Denver International
Drive: 23 min 14.3 mi
Getting Around
Somewhat Walkable
Walkability
20 / 100
Minimal Public Transit
Transit
0 / 100
Exceptionally Drivable
Drivability
100 / 100
Fairly Bikeable
Bikeability
40 / 100

Scores provided by

What do Walkability, Transit, Drivability, and Bikeability mean? Walkability measures the walking distance to day-to-day needs. Transit measures access to public transportation. Drivability measures congestion, parking availability, and access to major roads. Bikeability measures the suitability for cycling. How It Works
-
Soundscore
- / 100

Traffic

-

Airport

-

Businesses

-

Scores provided by

HowLoud What is a Sound Score Rating? A Sound Score Rating aggregates noise caused by vehicle traffic, airplane traffic and local sources. How It Works
Points of Interest

Time and distance from 10985 Ursula St..

Shopping Centers Distance
Drive: 3 min 1.1 mi
Drive: 6 min 2.2 mi
Drive: 6 min 2.5 mi
10985 Ursula St. has 3 shopping centers within 2.5 miles, which is about a 6-minute drive. The miles and minutes will be for the farthest away property.
Parks and Recreation Distance
Barr Lake State Park
Drive: 14 min 10.1 mi
Rocky Mountain Arsenal National Wildlife Refuge
Drive: 18 min 10.6 mi
Bluff Lake Nature Center
Drive: 24 min 13.7 mi
Morrison Nature Center
Drive: 24 min 14.1 mi
Sand Creek Regional Greenway
Drive: 25 min 14.6 mi
10985 Ursula St. has 5 parks within 14.6 miles, including Barr Lake State Park, Rocky Mountain Arsenal National Wildlife Refuge, and Morrison Nature Center.
Hospitals Distance
Hospitals Distance
Drive: 10 min 6.6 mi
Drive: 19 min 10.2 mi
Drive: 24 min 14.0 mi
10985 Ursula St. has 3 hospitals within 14.0 miles, the nearest is Platte Valley Medical Center which is 6.6 miles away and a 10 minute drive.
Military Bases Distance
Drive: 51 min 21.6 mi
Drive: 101 min 85.2 mi
Drive: 111 min 94.9 mi
10985 Ursula St. has 3 military bases within 94.9 miles, the nearest is Buckley Space Force Base which is 21.6 miles away and a 51 minute drive.

You May Also Like

Frequently Asked Questions
Can I submit a Portable Tenant Screening Report when I apply?

Applicant has the right to provide the property manager or owner with a Portable Tenant Screening Report (PTSR) that is not more than 30 days old, as defined in § 38-12-902(2.5), Colorado Revised Statutes; and 2) if Applicant provides the property manager or owner with a PTSR, the property manager or owner is prohibited from: a) charging Applicant a rental application fee; or b) charging Applicant a fee for the property manager or owner to access or use the PTSR.

Similar Rentals Nearby