

$2,500 / Month

10950 W Beatrice St

,

Avondale, AZ 85323

Share Listing
Favorites
602-288-3305
  • Bedrooms

    4

  • Bathrooms

    3

  • Square Feet

    2,473 sq ft

  • Available

    Available Now

Highlights

  • Play Pool
  • Desert View
  • Loft
  • Great Room
  • Granite Countertops
  • Fenced Community Pool
10950 W Beatrice St
Share Listing
Favorites

About This Home

$2,500 deposit, Available Now

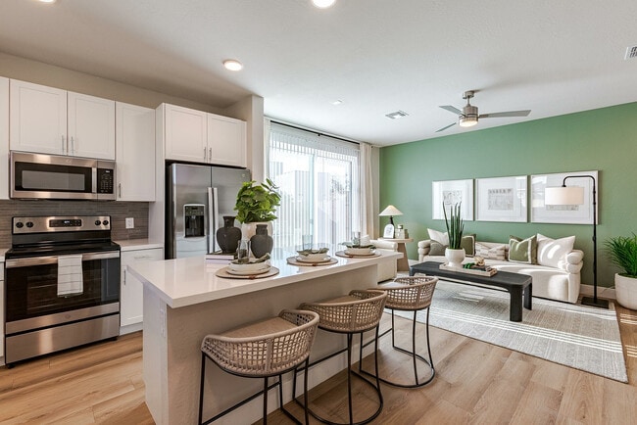
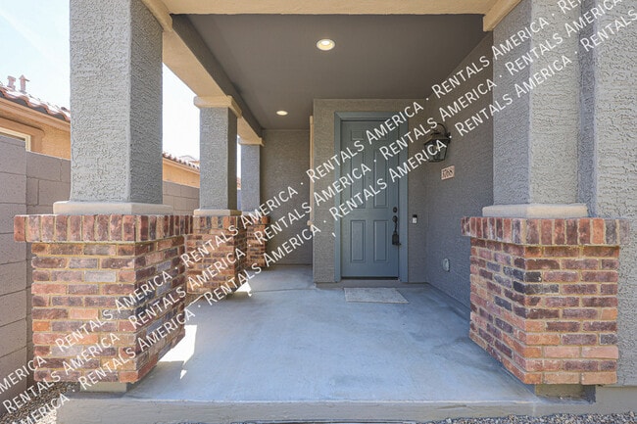
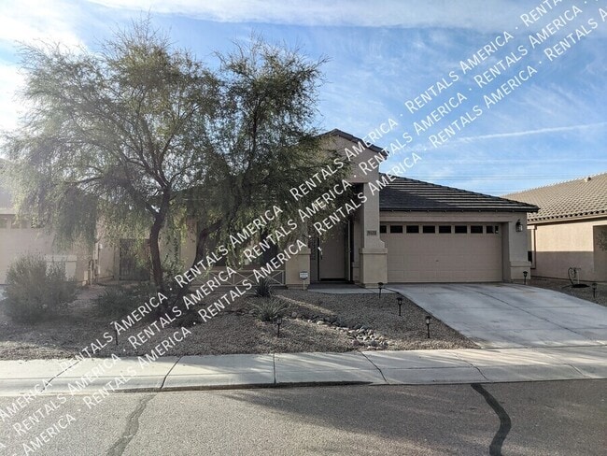
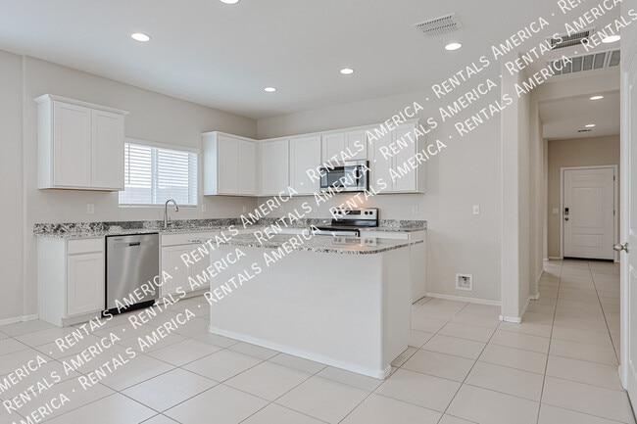
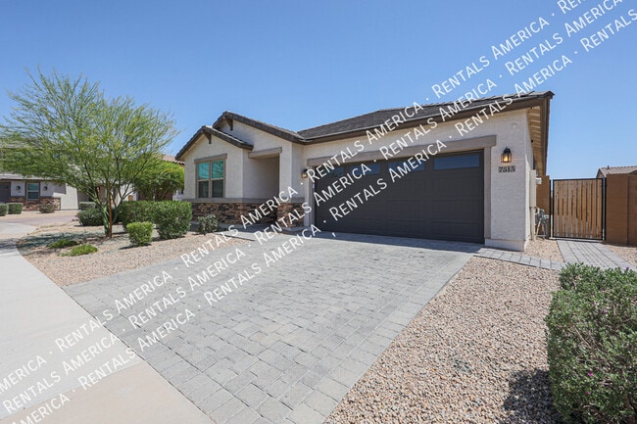
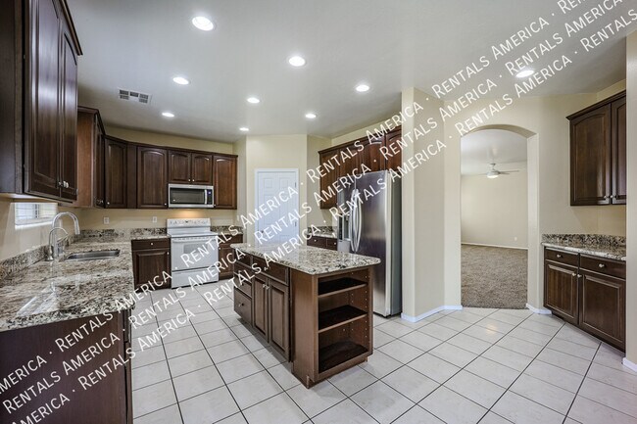
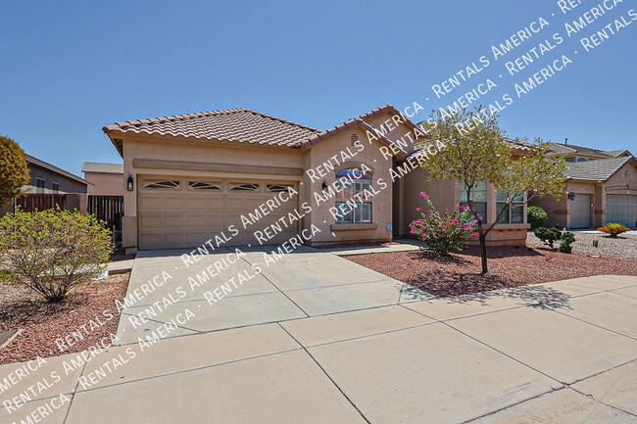
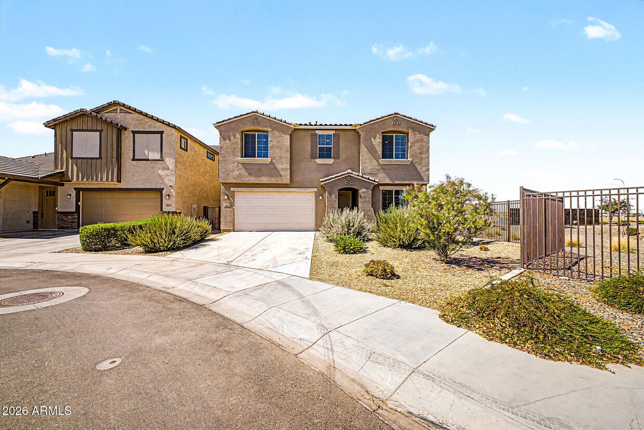
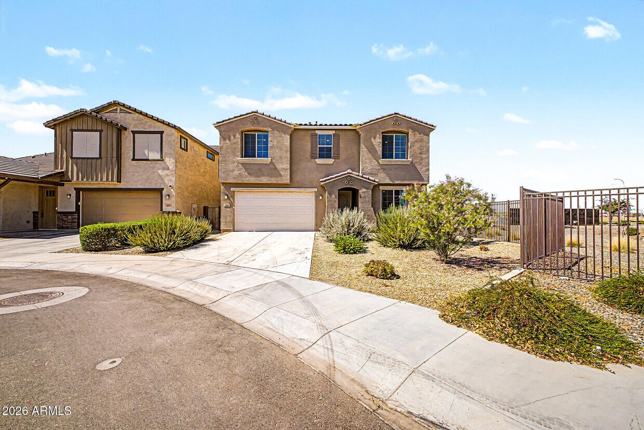
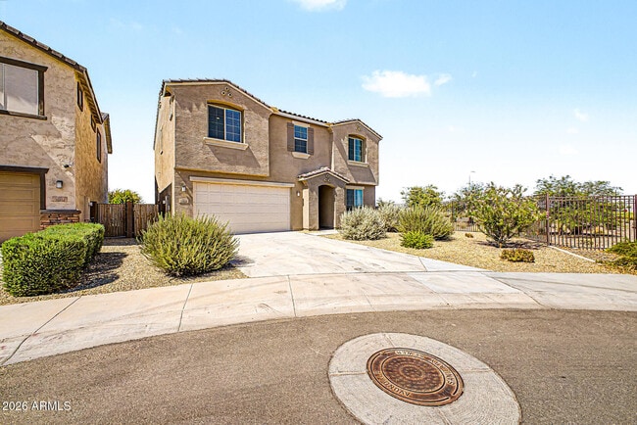
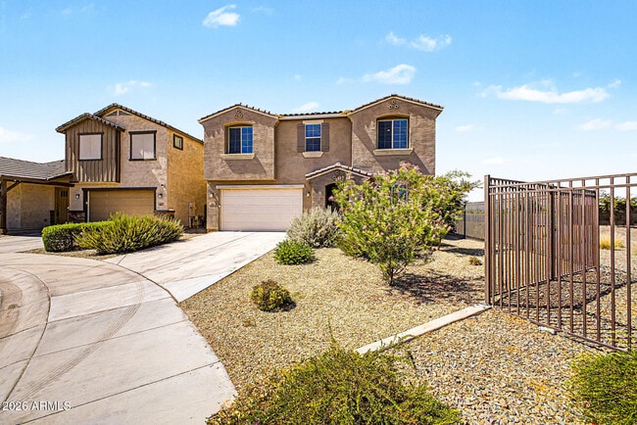
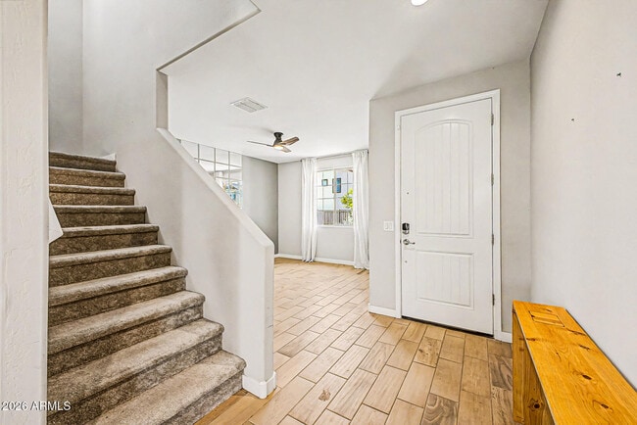
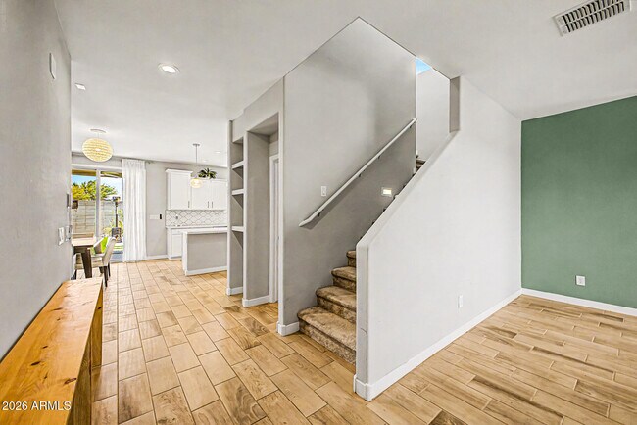
Seize this fantastic rental opportunity! Gorgeous two-story home in Roosevelt Park with great curb appeal,a manicured landscape,and a 2-car garage. Inside,the welcoming living areas are ready to bring you joy,showcasing tile floors,an earthy palette that creates a comfortable atmosphere,and plenty of natural light. The kitchen boasts shaker cabinetry adorned with crown molding,tile backsplash,granite countertops,built-in appliances,and an island with a breakfast bar,perfect for casual meals. The loft is perfect for a cozy reading nook or an office. Enjoy a good night's rest in the primary retreat,complete with a bathroom with double sinks for added convenience and a practical walk-in closet. Get ready for weekend grills and peaceful evenings in the backyard,including a covered patio,easy-maintenance artificial turf,a gazebo with roll-down shades,perfect for gatherings,and plenty of space for outdoor fun! You don't want to miss it! MLS ID 7052019

10950 W Beatrice St is a house located in Maricopa County and the 85323 ZIP Code. This area is served by the Littleton Elementary District attendance zone.

* Price shown is base rent. Excludes user-selected optional fees and variable or usage-based fees and required charges due at or prior to move-in or at move-out. Price, availability, fees, and any applicable rent special are subject to change without notice.
* Square footage definitions vary. Displayed square footage is approximate.

Home Details

Home Type

Single Family Detached Home

Year Built

Built in 2022

Accessible Home Design

Doors with lever handles

Bedrooms and Bathrooms

Double Vanity Walk-In Closet 2.5 Bathrooms 4 Bedrooms Easy To Use Faucet Levers Private Water Closet

Eco-Friendly Details

Smoke Free Home North or South Exposure

Flooring

Tile Carpet

Home Design

Tile Roof Stucco Wood Frame Construction

Interior Spaces

Loft Great Room Crown Molding Combination Dining and Living Room Ceiling Fan Family Room 2,473 Sq Ft Home 2-Story Property Drapes & Rods Blinds

Kitchen

Granite Countertops Breakfast Bar Kitchen Island Gas Cooktop Microwave Dishwasher Disposal

Laundry

Dryer Laundry in unit Washer

Listing and Financial Details

Property Available on 7/9/26 $2 Move-In Fee 12-Month Minimum Lease Term Tax Lot 19 Assessor Parcel Number 102-56-381

Lot Details

5,332 Sq Ft Lot Desert faces the front of the property Artificial Turf

Outdoor Features

Covered Patio or Porch

Parking

2 Car Direct Access Garage Driveway

Pool

Play Pool

Schools

Littleton Elementary School La Joya Community High School

Utilities

Cooling Available High Speed Internet Heating Available Cable TV Available

Views

Desert Views

Community Details

Amenities

Common Area

Overview

Property has a Home Owners Association Roosevelt Park Association, Phone Number (602) 957-9191 Roosevelt Park Phase 3 Subdivision

Recreation

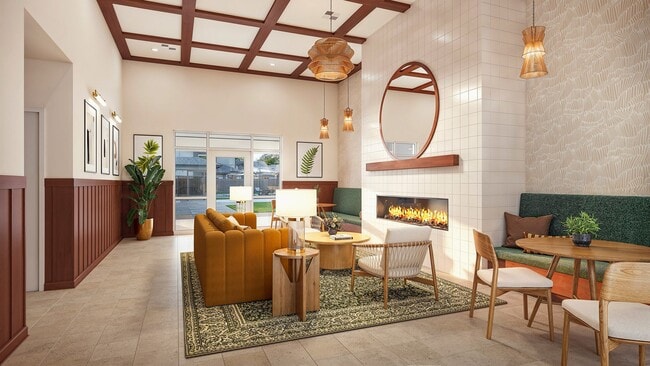
Fenced Community Pool Community Playground Bike Trail

Fees and Policies

The fees listed below are community-provided and may exclude utilities or add-ons. All payments are made directly to the property and are non-refundable unless otherwise specified. Use the Cost Calculator to determine costs based on your needs.

  • One-Time Basics
    • Due at Application
      • Application Fee Per Applicant
        Charged per applicant.
        $0
    • Due at Move-In
      • Security Deposit - Refundable
        Charged per unit.
        $2,500

Property Fee Disclaimer: Based on community-supplied data and independent market research. Subject to change without notice. May exclude fees for mandatory or optional services and usage-based utilities.

Contact

  • Listed by Sharon Irish | Century 21 Northwest
  • Phone Number
  • Contact
  • Source
    Arizona Regional MLS
Copyright 2026 Arizona Regional MLS. All rights reserved. Information is deemed reliable but not guaranteed.
| Edit

Under 30 minutes

Commute Time is calculated at rush hour.
Neighborhood

Living in Avondale Gateway, you’re surrounded by a wide variety of restaurants, including Culver’s famous frozen custard and butterburgers, Ruby Tuesday’s, Carrabba’s Italian Grill, Red Robin, and Raising Cane’s chicken fingers.

Residents have direct access to Interstate 10, which makes for convenient commuting. The multi-use fields at Friendship Park are just a short drive away, as are the picnic areas at Cashion Community Park. Avondale Fiesta plaza encompasses a lot of convenient services, from fast-food establishments to UPS and a local supermarket. Phoenix’s international airport is about a half hour drive from Avondale Gateway, and the shops and cinema at Gateway Pavilions are under a 10-minute drive.

Learn more about living in Avondale Gateway 
Education
Colleges & Universities Distance
Drive: 13 min 6.3 mi
Drive: 26 min 14.4 mi
Drive: 25 min 15.4 mi
10950 W Beatrice St is within 13 minutes or 6.3 miles from Estrella Mountain Comm. Coll.. It is also near Grand Canyon University and Glendale Community College.
Schools
Public Elementary & Middle School
Grades PK-8
773 Students
Attendance Zone
Public Elementary & Middle School
Grades PK-8
798 Students
Attendance Zone
Public High School
Grades 9-12
2,779 Students
Attendance Zone
Private Elementary School
Grades PK-5
Nearby
Private Elementary & Middle School
Grades PK-8
469 Students
Nearby
Private Elementary, Middle & High School
Grades K-12
2,700 Students
Nearby
Transportation

10950 W Beatrice St is near Phoenix Sky Harbor International, located 20.1 miles or 30 minutes away.

Commuter Rail Distance
Drive: 62 min 46.0 mi
Airports Distance
Airports Distance
Phoenix Sky Harbor International
Drive: 30 min 20.1 mi
Getting Around
Somewhat Walkable
Walkability
30 / 100
Limited Public Transit
Transit
30 / 100
Exceptionally Drivable
Drivability
100 / 100
Fairly Bikeable
Bikeability
40 / 100

Scores provided by

What do Walkability, Transit, Drivability, and Bikeability mean? Walkability measures the walking distance to day-to-day needs. Transit measures access to public transportation. Drivability measures congestion, parking availability, and access to major roads. Bikeability measures the suitability for cycling. How It Works
-
Soundscore
- / 100

Traffic

-

Airport

-

Businesses

-

Scores provided by

HowLoud What is a Sound Score Rating? A Sound Score Rating aggregates noise caused by vehicle traffic, airplane traffic and local sources. How It Works
Points of Interest

Time and distance from 10950 W Beatrice St.

Shopping Centers Distance
Drive: 5 min 1.7 mi
Drive: 5 min 1.7 mi
Drive: 6 min 2.0 mi
10950 W Beatrice St has 3 shopping centers within 2.0 miles, which is about a 6-minute drive. The miles and minutes will be for the farthest away property.
Parks and Recreation Distance
Friendship Park
Drive: 10 min 3.9 mi
Base and Meridian Wildlife Area
Drive: 12 min 6.2 mi
El Oso Park
Drive: 15 min 7.5 mi
Estrella Mountain Regional Park
Drive: 21 min 9.6 mi
Maryvale Park
Drive: 21 min 11.2 mi
10950 W Beatrice St has 5 parks within 11.2 miles, including Friendship Park, Base and Meridian Wildlife Area, and El Oso Park.
Hospitals Distance
Hospitals Distance
Drive: 5 min 1.9 mi
Drive: 10 min 4.5 mi
Drive: 10 min 5.0 mi
10950 W Beatrice St has 3 hospitals within 5.0 miles, the nearest is Copper Springs Hospital which is 1.9 miles away and a 5 minute drive.
Military Bases Distance
Drive: 20 min 10.3 mi
Drive: 30 min 19.9 mi
Drive: 86 min 62.6 mi
10950 W Beatrice St has 3 military bases within 62.6 miles, the nearest is Luke Air Force Base which is 10.3 miles away and a 20 minute drive.

You May Also Like

Similar Rentals Nearby