


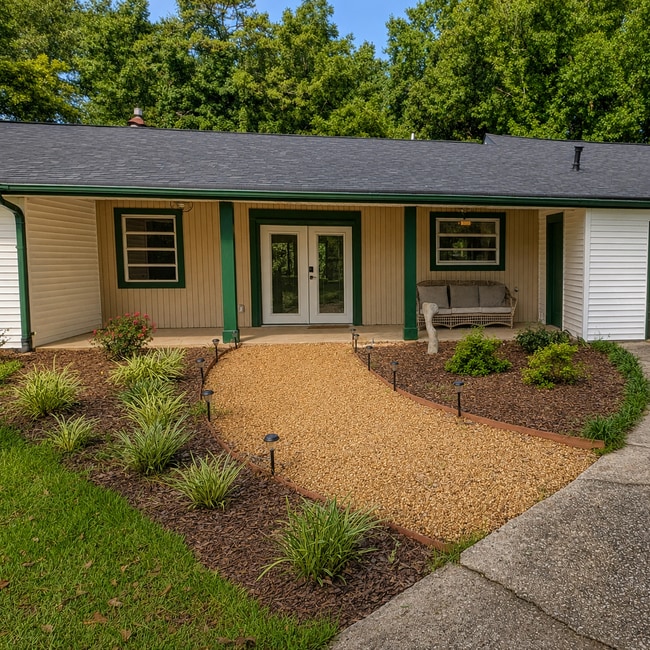
$2,950 / Month

10920 Glenbarr Dr

,

Duluth, GA 30097

Share Listing
Favorites
678-597-5881
  • Bedrooms

    4

  • Bathrooms

    2.5

  • Square Feet

    2,135 sq ft

  • Available

    Available Aug 28

Highlights

  • Oversized primary bedroom
  • Traditional Architecture
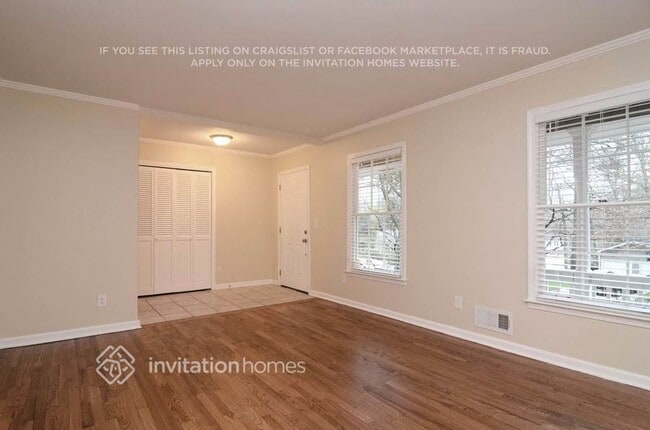
  • Wood Flooring
  • Ceiling height of 9 feet on the lower level

  • Solid Surface Countertops
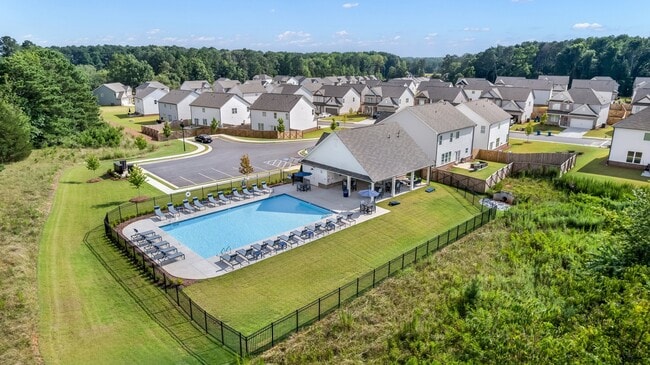
  • Community Pool
10920 Glenbarr Dr
Share Listing
Favorites

About This Home

Available Aug 28

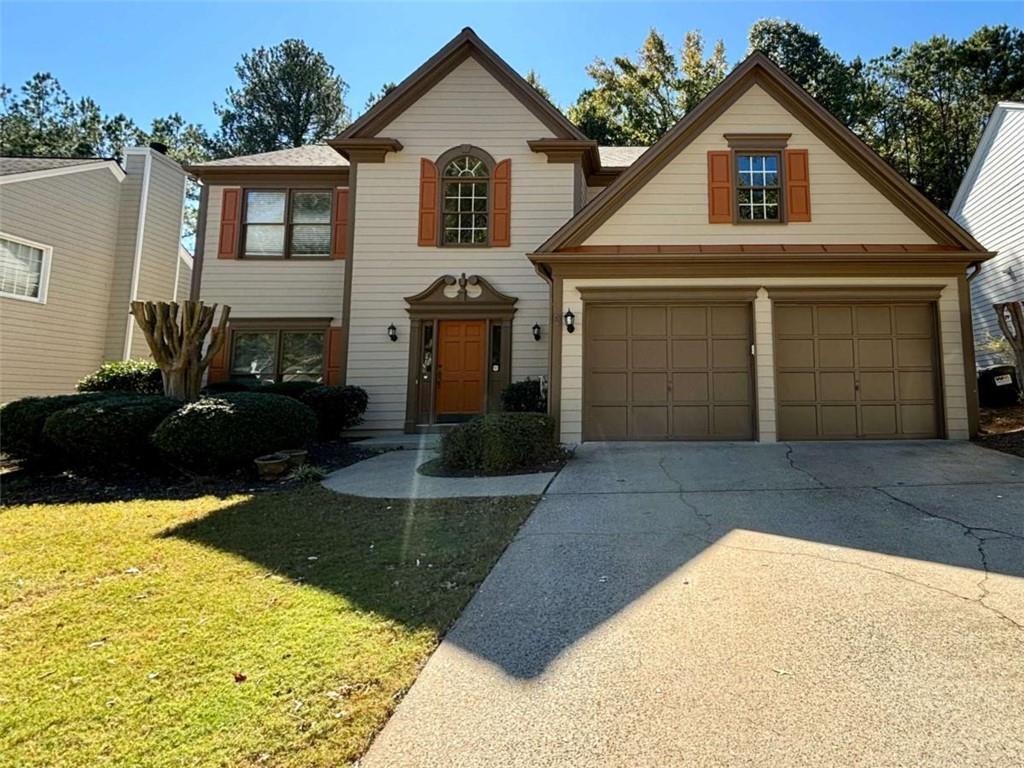
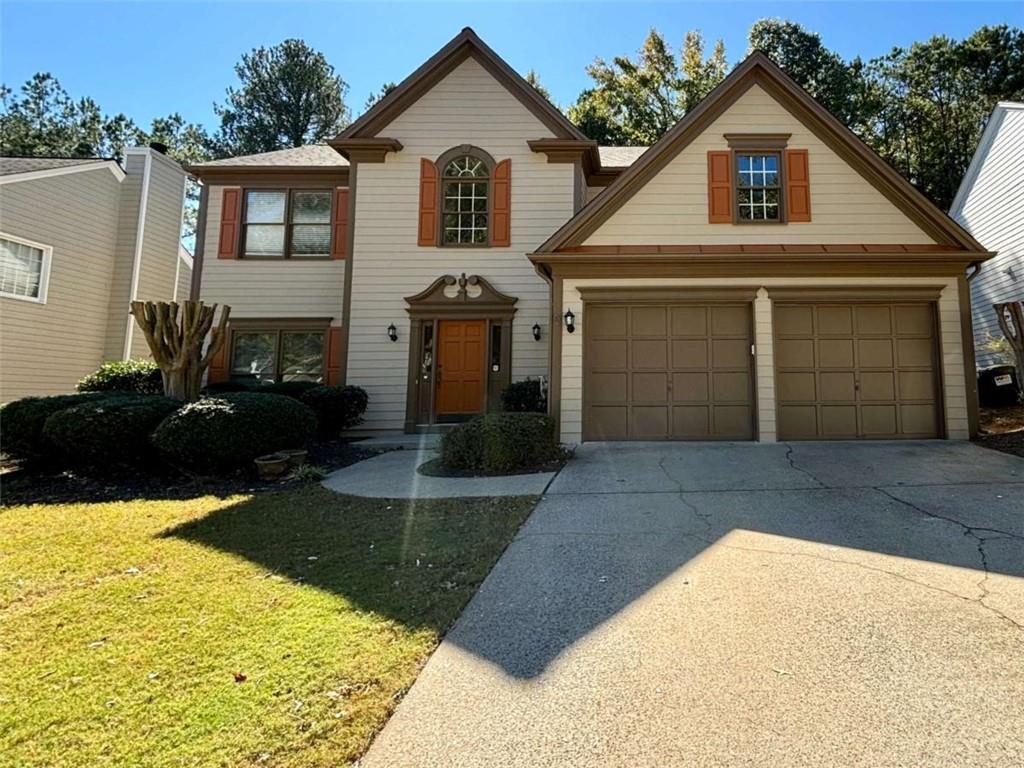
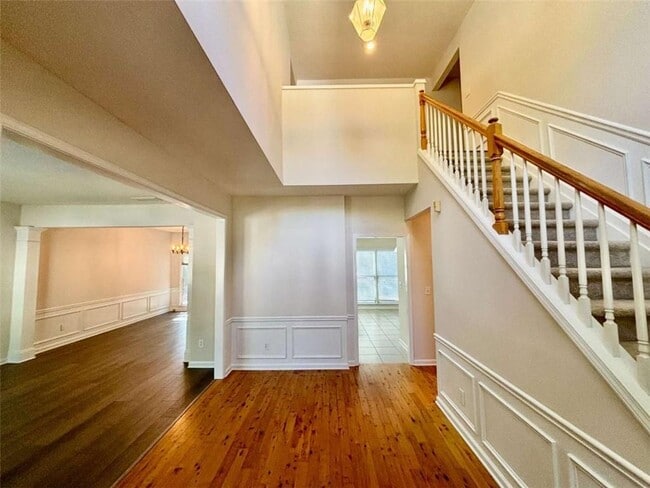
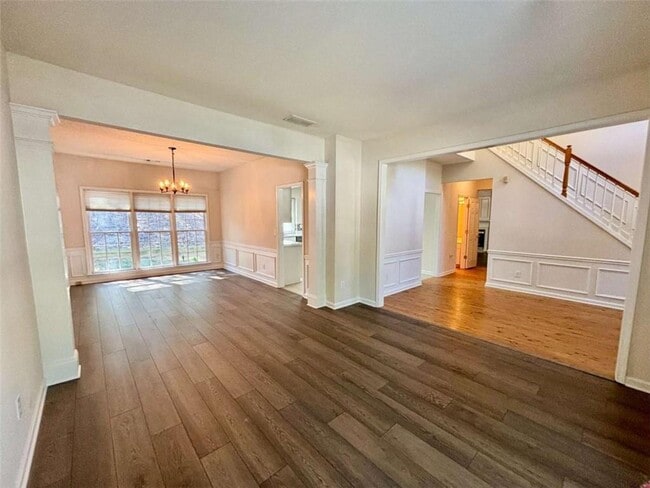
Welcome to 10920 Glenbarr Drive in Johns Creek,GA! This newly renovated 4 bedroom,2.5 bathroom home is located in the highly sought-after Northview School District. The house features hardwood floors throughout,all stainless steel appliances,and stone kitchen countertops. The primary bathroom boasts a double vanity and en suite bath,while the secondary bathroom also includes a double vanity. With walk-in closets and ceiling fans throughout,this home offers both style and comfort. Enjoy the amenities of a swim/tennis community in this beautiful and spacious house. Don't miss out on the opportunity to make this house your new home! WE NEVER ADVERTISE ON CRAIGSLIST OR FACEBOOK MARKETPLACE. THIS HOME WILL BE READY IN 2 WEEKS MLS ID 7823194

10920 Glenbarr Dr is a house located in Fulton County and the 30097 ZIP Code. This area is served by the Fulton County School District attendance zone.

* Price shown is base rent. Excludes user-selected optional fees and variable or usage-based fees and required charges due at or prior to move-in or at move-out. Price, availability, fees, and any applicable rent special are subject to change without notice.
* Square footage definitions vary. Displayed square footage is approximate.

Home Details

Home Type

Single Family Detached Home

Year Built

Built in 1995

Bedrooms and Bathrooms

Oversized primary bedroom Soaking Tub Double Vanity Walk-In Closet 2.5 Bathrooms 4 Bedrooms Bathtub With Separate Shower Stall

Flooring

Wood Ceramic Tile

Home Design

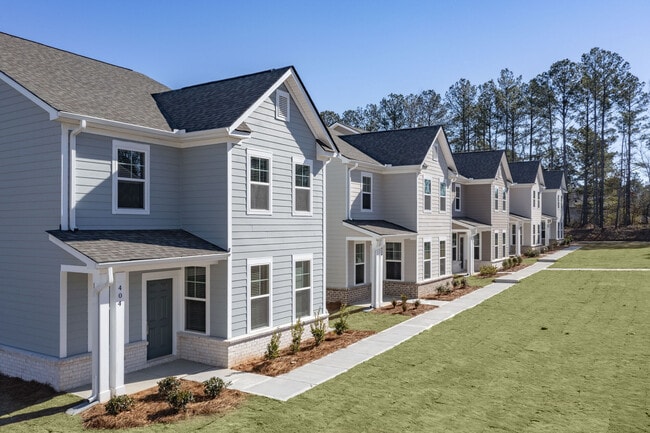
Traditional Architecture Vinyl Siding Composition Roof

Home Security

Fire and Smoke Detector

Interior Spaces

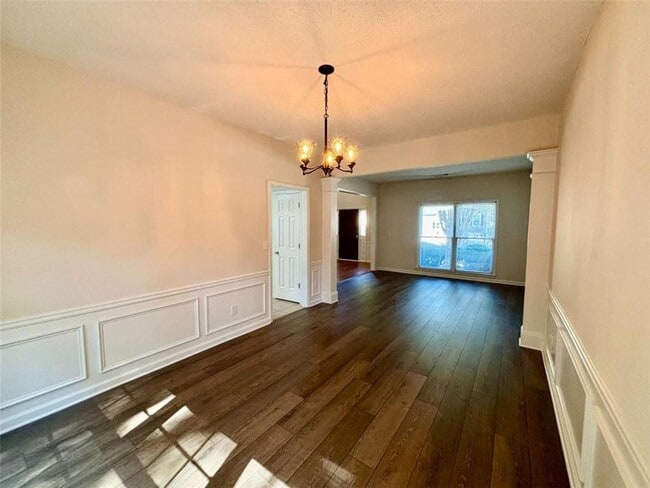
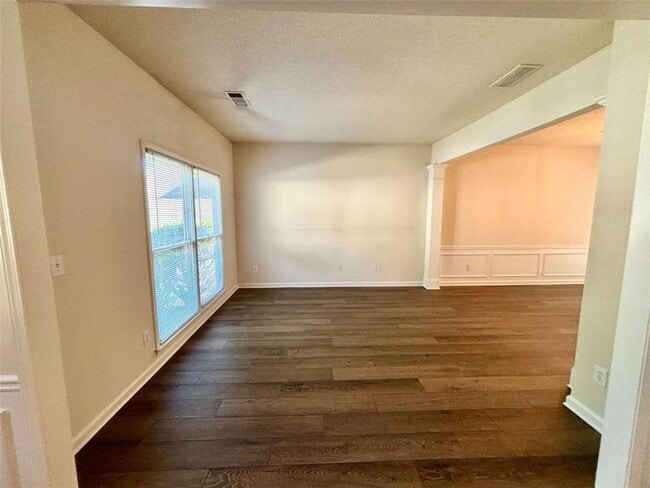
Family Room with Fireplace Ceiling height of 9 feet on the lower level Tray Ceiling Entrance Foyer Dining Room Ceiling Fan 2,135 Sq Ft Home Factory Built Fireplace

Kitchen

Solid Surface Countertops Eat-In Kitchen Breakfast Bar Kitchen Island Gas Range Microwave Dishwasher Disposal

Laundry

Laundry Room Dryer Laundry in Hall Washer

Listing and Financial Details

Security Deposit $2,950 Property Available on 8/28/26 12 Month Lease Term Tax Lot 370

Lot Details

8,973 Sq Ft Lot No Common Walls Wood Fence Property fronts an easement Back Yard Fenced Sloped Lot

Outdoor Features

Patio

Parking

2 Car Attached Garage Garage Door Opener

Schools

Wilson Creek Elementary School River Trail Middle School Northview High School

Utilities

Forced Air Zoned Cooling and Heating System Heating System Uses Natural Gas Cable TV Available Phone Available Underground Utilities

Community Details

Overview

Property has a Home Owners Association Maintained Community Enclave At Foxdale Subdivision

Pet Policy

Pets Allowed Pet Deposit $300

Recreation

Community Pool Tennis Courts Community Playground

Fees and Policies

The fees listed below are community-provided and may exclude utilities or add-ons. All payments are made directly to the property and are non-refundable unless otherwise specified.

  • One-Time Basics
    • Due at Move-In
      • Security Deposit - Refundable
        Charged per unit.
        $0

Property Fee Disclaimer: Based on community-supplied data and independent market research. Subject to change without notice. May exclude fees for mandatory or optional services and usage-based utilities.

Contact

  • Listed by Rachel Green | Atlanta Partners Property Management,LLC.
  • Phone Number
  • Contact
  • Source
    First Multiple Listing Service, Inc.
Copyright © 2026 First Multiple Listing Service, Inc. All rights reserved. All information provided by the listing agent/broker is deemed reliable but is not guaranteed and should be independently verified.
| Edit

Under 30 minutes

Commute Time is calculated at rush hour.
City - Duluth

Welcome to Duluth, Georgia, located 22 miles northeast of Atlanta in Gwinnett County. This established community in the northern suburbs offers housing options throughout neighborhoods like Sweet Bottom Plantation and Sugarloaf. Downtown Duluth features the Red Clay Theater and a central fountain plaza where community events take place throughout the year. Current rental rates range from $1,356 for studios to $2,869 for four-bedroom units, with most options showing decreased pricing compared to last year.

Duluth's parks system includes Rogers Bridge Park, which provides access to walking and biking trails along the Chattahoochee River. The Southeastern Railway Museum, Georgia's official transportation history museum, showcases the area's rich railroad heritage. Gas South Arena hosts year-round entertainment and sporting events, while the Sugarloaf Country Club remains one of metro Atlanta's premier golf destinations.

Learn more about living in Duluth 
Amenities
  • Dishwasher
  • Disposal
  • Microwave
  • Range
  • Refrigerator
Education
Colleges & Universities Distance
Drive: 13 min 6.4 mi
Drive: 17 min 9.6 mi
Drive: 24 min 13.5 mi
Drive: 25 min 14.8 mi
10920 Glenbarr Dr is within 13 minutes or 6.4 miles from Georgia Perim., Alpharetta. It is also near Gwinnett Technical College and Georgia Gwinnett College.
Schools
Public Elementary School
Grades PK-5
872 Students
Attendance Zone
Public Middle School
Grades 6-8
1,092 Students
Attendance Zone
Public High School
Grades 9-12
1,555 Students
Attendance Zone
Private Elementary, Middle & High School
Grades K-12
313 Students
Nearby
Private Elementary School
Grades PK-5
Nearby
Transportation

10920 Glenbarr Dr is near Hartsfield - Jackson Atlanta International, located 38.4 miles or 56 minutes away.

Commuter Rail Distance
Drive: 38 min 25.6 mi
Drive: 45 min 34.0 mi
Airports Distance
Airports Distance
Hartsfield - Jackson Atlanta International
Drive: 56 min 38.4 mi
Getting Around
Fairly Walkable
Walkability
40 / 100
Very Drivable
Drivability
80 / 100
Somewhat Bikeable
Bikeability
20 / 100

Scores provided by

What do Walkability, Transit, Drivability, and Bikeability mean? Walkability measures the walking distance to day-to-day needs. Transit measures access to public transportation. Drivability measures congestion, parking availability, and access to major roads. Bikeability measures the suitability for cycling. How It Works
Active
Soundscore
77 / 100

Traffic

Busy

Airport

Calm

Businesses

Calm

Scores provided by

HowLoud What is a Sound Score Rating? A Sound Score Rating aggregates noise caused by vehicle traffic, airplane traffic and local sources. How It Works
Points of Interest

Time and distance from 10920 Glenbarr Dr.

Shopping Centers Distance
Walk: 15 min 0.8 mi
Walk: 19 min 1.0 mi
Drive: 3 min 1.2 mi
10920 Glenbarr Dr has 3 shopping centers within 1.2 miles, which is about a 3-minute drive. The miles and minutes will be for the farthest away property.
Parks and Recreation Distance
Webb Bridge Park
Drive: 10 min 4.8 mi
Caney Creek Preserve
Drive: 9 min 5.2 mi
Autrey Mill Nature Preserve
Drive: 11 min 6.2 mi
Chattahoochee Point
Drive: 15 min 7.1 mi
Jones Bridge Park
Drive: 14 min 8.0 mi
10920 Glenbarr Dr has 5 parks within 8.0 miles, including Webb Bridge Park, Caney Creek Preserve, and Autrey Mill Nature Preserve.
Hospitals Distance
Hospitals Distance
Drive: 6 min 2.7 mi
Drive: 18 min 10.3 mi
Drive: 19 min 12.5 mi
10920 Glenbarr Dr has 3 hospitals within 12.5 miles, the nearest is Emory Johns Creek Hospital which is 2.7 miles away and a 6 minute drive.
Military Bases Distance
Drive: 47 min 30.1 mi
Drive: 50 min 33.4 mi
Drive: 55 min 39.7 mi
10920 Glenbarr Dr has 3 military bases within 39.7 miles, the nearest is Dobbins Air Force Base which is 30.1 miles away and a 47 minute drive.

You May Also Like

Similar Rentals Nearby