$3,050
Total Monthly Price
1092 Birmley Estates Dr
Traverse City, MI 49696
Favorites
-
Bedrooms
3
-
Bathrooms
2
-
Square Feet
1,688 sq ft
-
Available
Available Jul 29
Highlights
- Pets Allowed
- Walk-In Closets
- Yard
- Basement
- Smoke Free
- Deck
1092 Birmley Estates Dr

Favorites
About This Home
12 Month Lease,
$2,500 deposit,
Available Jul 29
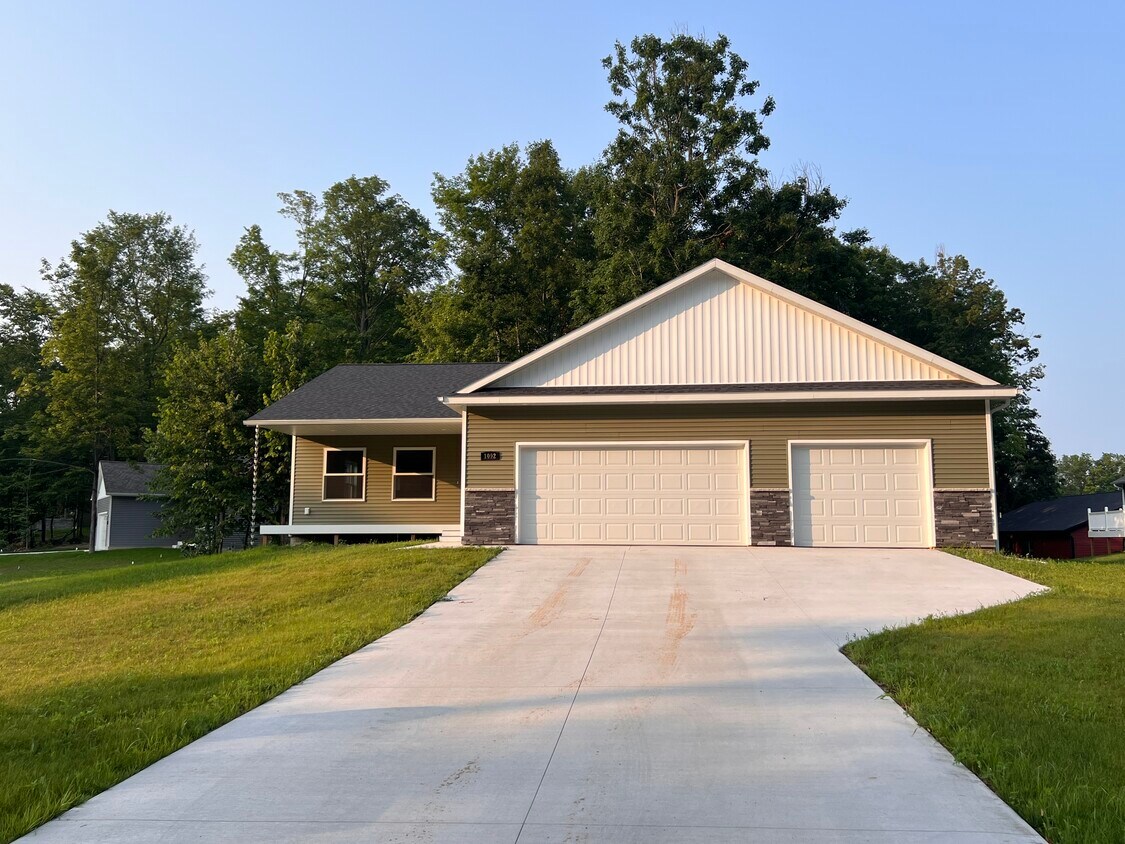
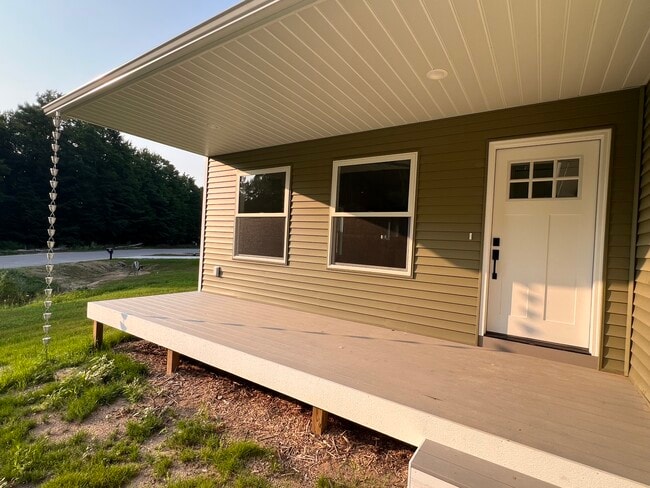
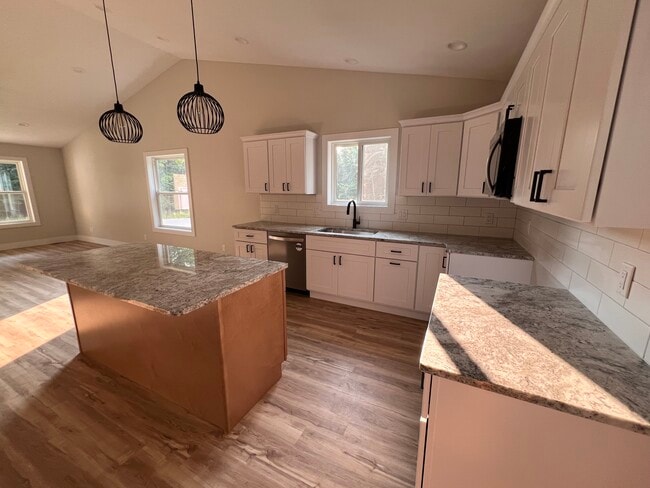
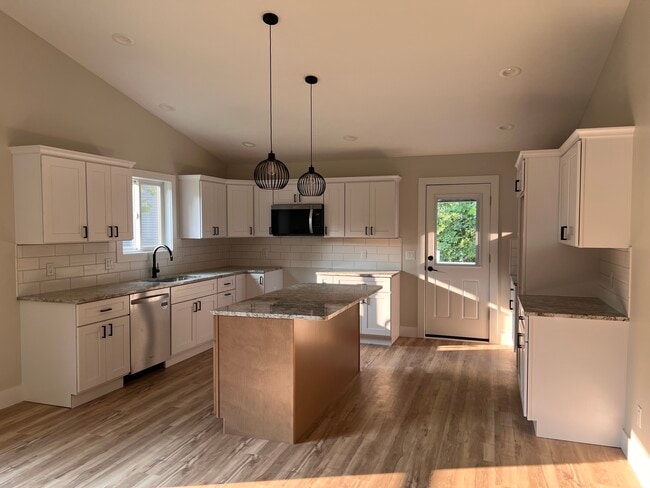
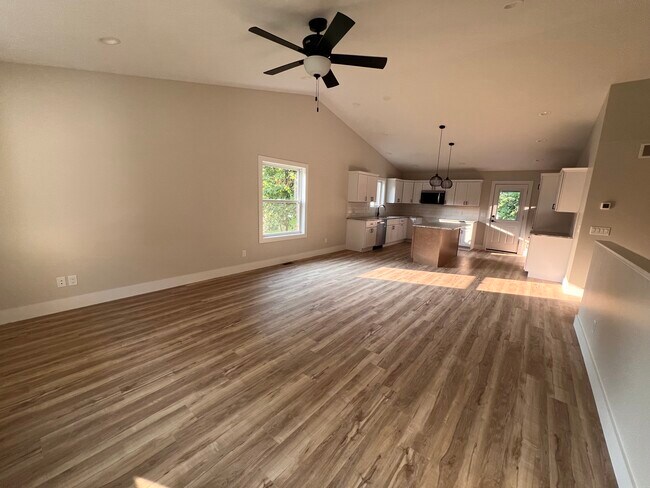
Brand new home, single floor living with 1688 sq ft, 3 bed 2 bath with an attached 3 car garage. (All appliances including a washer and dryer are included but not shown in the current photos.) Inside you’ll find an open floorplan with vaulted ceilings and lots of natural light. The spacious kitchen has stainless steel appliances, soft close cabinets, granite counters, an island with bar seating, and easy access to the private back deck for grilling or outdoor eating. The spacious and private primary suite has a custom tiled dual-head shower, dual vanities, and a walk-in closet with custom built shelving and organizers. An additional 2 bedrooms are served by a nicely appointed bath with one bedroom having direct access to it. The attached 3 car garage (36 x 24 feet) and a full unfinished basement provide ample storage for your hobbies or projects. Inquire today if you are interested - this property won’t last for long! Available immediately 1 year lease required Tenant manages yard care, snow removal, and all utilities (electric, gas, water/sewer, trash, internet/cable). Up to 2 pets are allowed upon approval after meeting them in person Security deposit and first month's rent due at signing. No smoking or vaping of any kind permitted on the property.
1092 Birmley Estates Dr is a house located in Grand Traverse County and the 49696 ZIP Code.
* Price shown is total price based on community-supplied monthly required fees. Excludes user-selected optional fees and variable or usage-based fees and required charges due at or prior to move-in or at move-out. Price, availability, fees, and any applicable rent special are subject to change without notice.
* Square footage definitions vary. Displayed square footage is approximate.
House Features
Washer/Dryer
Walk-In Closets
Granite Countertops
Stainless Steel Appliances
- Washer/Dryer
- Heating
- Ceiling Fans
- Smoke Free
- Sprinkler System
- Granite Countertops
- Stainless Steel Appliances
- Kitchen
- Basement
- Vaulted Ceiling
- Walk-In Closets
- Deck
- Yard
Fees and Policies
The fees listed below are community-provided and may exclude utilities or add-ons. All payments are made directly to the property and are non-refundable unless otherwise specified.
- Dogs Allowed
-
Fees not specified
- Cats Allowed
-
Fees not specified
- Parking
-
Garage--
Details
Property Information
-
Built in 2026
Contact
- Contact
Location
Get Directions
Traverse City, nestled along Grand Traverse Bay, combines small-town atmosphere with modern conveniences. The rental market offers diverse options, with average rents ranging from $1,276 for studios to $1,904 for three-bedroom homes, showing annual increases between 2-7.8%. Downtown's historic buildings feature apartments and condominiums, while established neighborhoods like Central, Old Towne, and Slabtown offer single-family rental homes and duplexes. The walkable downtown area features independent shops and restaurants, with easy access to entertainment and dining options.
The city's location on Grand Traverse Bay provides year-round recreational opportunities, with the TART trail system connecting neighborhoods to parks and waterfront areas. Northwestern Michigan College and the Interlochen Center for the Arts contribute to the community's educational and cultural landscape.
Learn more about living in Traverse City
Education
| Colleges & Universities | Distance | ||
|---|---|---|---|
| Colleges & Universities | Distance | ||
| Drive: | 12 min | 5.3 mi | |
| Drive: | 59 min | 41.9 mi |
1092 Birmley Estates Dr is within 12 minutes or 5.3 miles from Northwestern Michigan College. It is also near Baker College of Cadillac.
Getting Around
 What do Walkability, Transit, Drivability, and Bikeability mean?
Walkability measures the walking distance to day-to-day needs.
Transit measures access to public transportation.
Drivability measures congestion, parking availability, and access to major roads.
Bikeability measures the suitability for cycling.
How It Works
What do Walkability, Transit, Drivability, and Bikeability mean?
Walkability measures the walking distance to day-to-day needs.
Transit measures access to public transportation.
Drivability measures congestion, parking availability, and access to major roads.
Bikeability measures the suitability for cycling.
How It Works
Somewhat Walkable
Walkability
20
/ 100
Minimal Public Transit
Transit
0
/ 100
Exceptionally Drivable
Drivability
100
/ 100
Fairly Bikeable
Bikeability
50
/ 100
Scores provided by
What do Walkability, Transit, Drivability, and Bikeability mean?
Walkability measures the walking distance to day-to-day needs.
Transit measures access to public transportation.
Drivability measures congestion, parking availability, and access to major roads.
Bikeability measures the suitability for cycling.
How It Works
-
Soundscore™
-
/ 100
Traffic
-Airport
-Businesses
-Scores provided by
HowLoud What is a Sound Score Rating? A Sound Score Rating aggregates noise caused by vehicle traffic, airplane traffic and local sources. How It Works
Amenities
- Washer/Dryer
- Heating
- Ceiling Fans
- Smoke Free
- Sprinkler System
- Granite Countertops
- Stainless Steel Appliances
- Kitchen
- Basement
- Vaulted Ceiling
- Walk-In Closets
- Deck
- Yard
1092 Birmley Estates Dr Photos
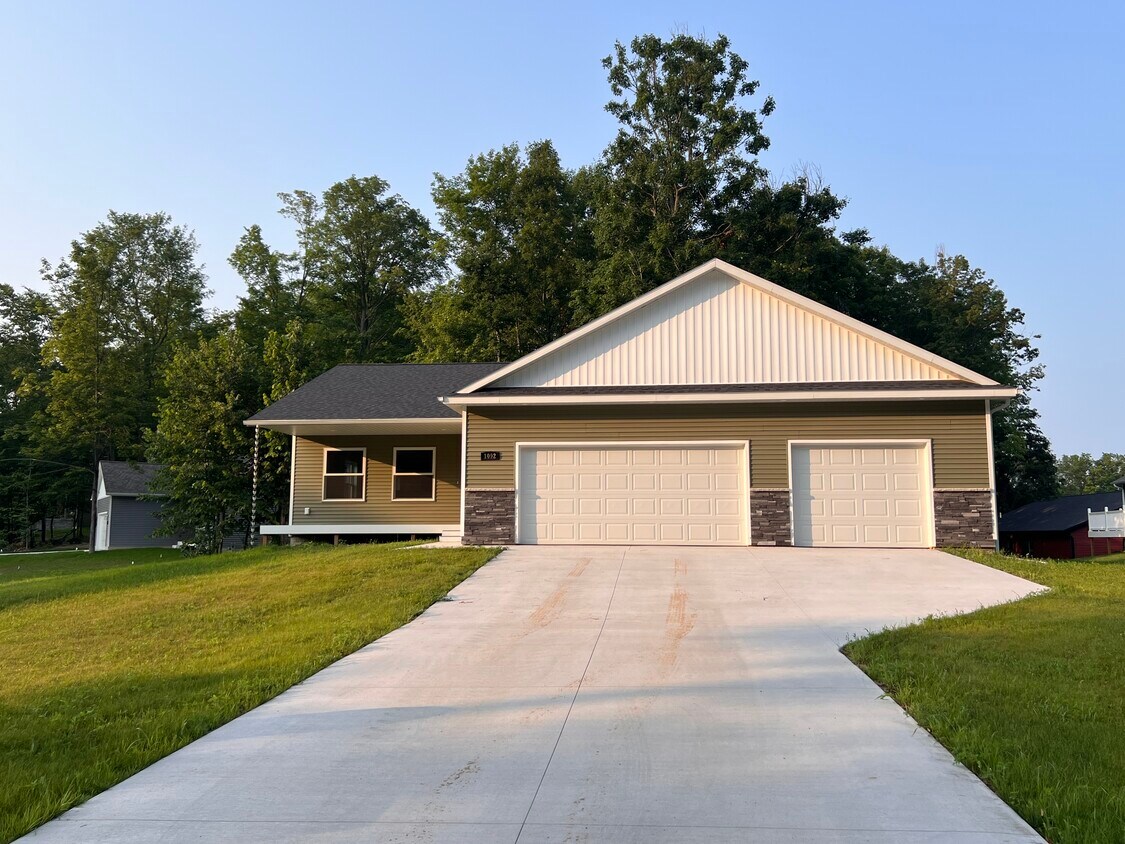
1092 Birmley Estates Dr
Traverse City, MI 49696