$6,450
Total Monthly Price
109 Meadowlands Dr
Denton, TX 76210
Favorites
817-396-2456
-
Bedrooms
4
-
Bathrooms
4
-
Square Feet
3,872 sq ft
-
Available
Available Now
Highlights
- Heated Pool and Spa
- Solar Power System
- Electric Gate
- Open Floorplan
- Family Room with Fireplace
- Vaulted Ceiling
109 Meadowlands Dr
Favorites
About This Home
Available Now
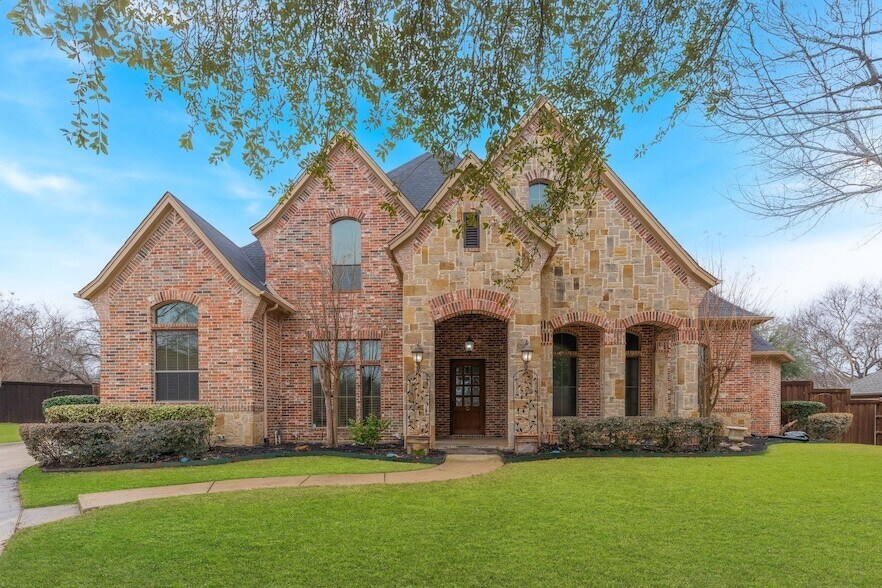
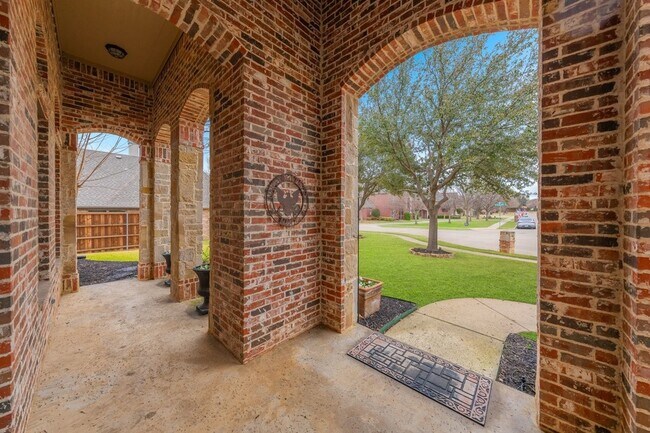
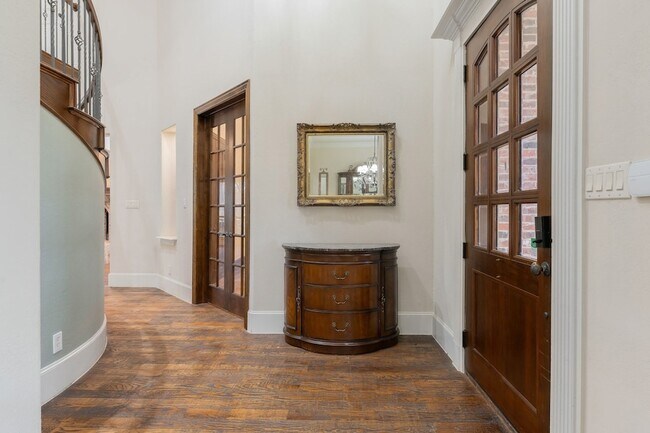
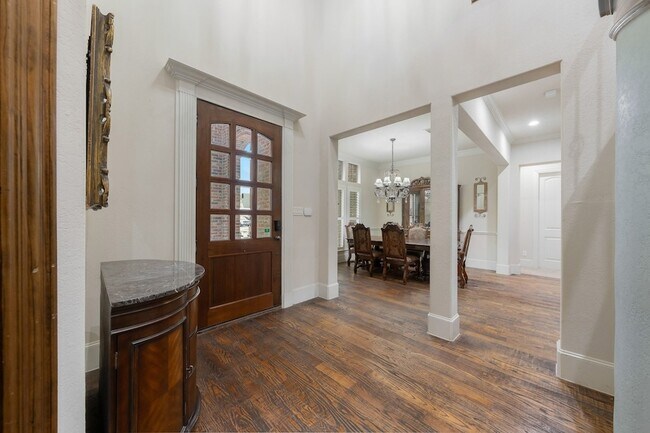
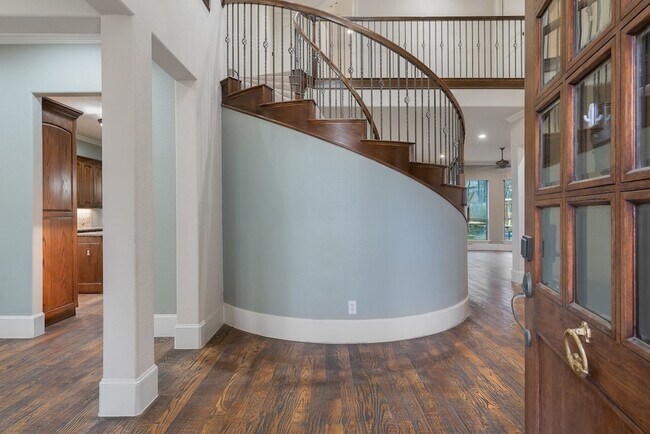
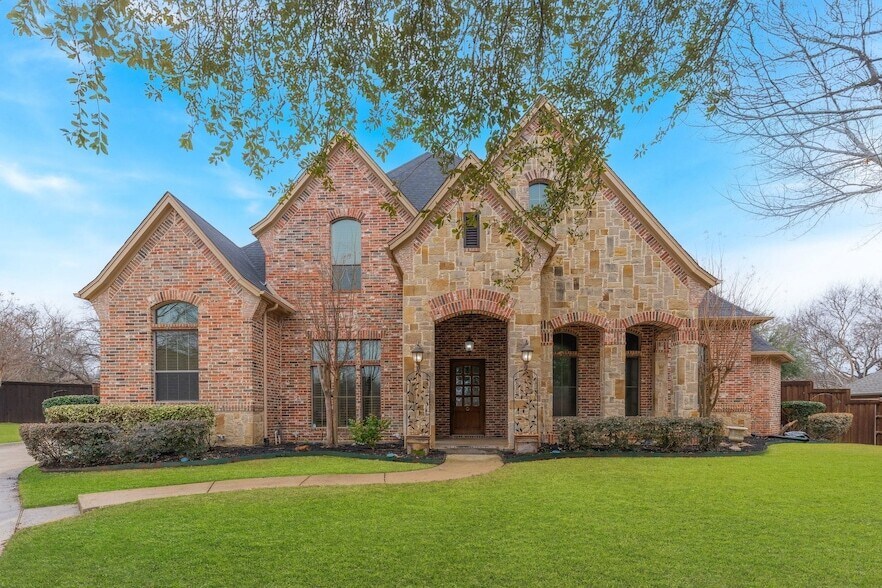
Charming north-facing St. Louis messy-mortar brick home in the desirable Carrera subdivision of Denton, TX NO HOA. This beauty blends modern French style with a hint of ch teau elegance. Meticulously designed for today s lifestyle, the home welcomes you with such an inviting foyer that flows into an open-concept living area centered on a captivating winding staircase, abundant windows, rich finishes, and a cozy fireplace. The gourmet kitchen is a chef s dream with high-end stainless steel appliances, generous counter space, a large island, and custom cabinetry for effortless entertaining. Easy hosting supported by an extra pantry and space for a second full-size refrigerator in the enormous laundry room. Retreat to the serene owner s suite featuring a spa-like bath, walk-in shower, dual vanities, and a large vaulted built-in closet. Slip out of your suite for a late night cap & chat at the fire pit. Additional bedrooms provide flexible space for guests, plus a game room, dressing vanities, and a home office. Upscale wide-plank triple handscraped wood flooring flows throughout, complemented by designer lighting, ample storage, and tasteful millwork. Step outside to a private, landscaped yard ideal for pollinators and entertain year-round with an outdoor kitchen, fireplace, and heated saltwater pool and spa. Enjoy the covered patio, perfect for outdoor dining, music, and relaxing evenings. Offset electric costs with your very own solar panels. Bring designer poultry for the coop, tend your garden in the greenhouse, and learn beekeeping for future harvests. An exceptional opportunity for elegant, self-sustainable, move-in-ready living in one of Denton s most sought-after communities. Agent is Owner
109 Meadowlands Dr is a house located in Denton County and the 76210 ZIP Code. This area is served by the Denton Independent School District attendance zone.
* Price shown is total price based on community-supplied monthly required fees. Excludes user-selected optional fees and variable or usage-based fees and required charges due at or prior to move-in or at move-out. Price, availability, fees, and any applicable rent special are subject to change without notice.
* Square footage definitions vary. Displayed square footage is approximate.
Home Details
Home Type
Single Family Detached Home
Year Built
Built in 2006
Bedrooms and Bathrooms
Double Vanity
Walk-In Closet
3.5 Bathrooms
4 Bedrooms
Low Flow Plumbing Fixtures
Eco-Friendly Details
Solar Power System
Energy-Efficient Appliances
Heating system powered by active solar
Rain or Freeze Sensor
Energy-Efficient HVAC
Energy-Efficient Lighting
Energy-Efficient Insulation
Flooring
Wood
Ceramic Tile
Carpet
Home Design
Brick Exterior Construction
Composition Roof
Slab Foundation
Home Security
Security System Owned
Fire and Smoke Detector
Horse Facilities and Amenities
Livestock Equipment
Interior Spaces
Open Floorplan
Family Room with Fireplace
2 Fireplaces
Vaulted Ceiling
Built-In Features
Chandelier
ENERGY STAR Qualified Windows
Electric Fireplace
3,872 Sq Ft Home
Stone Fireplace
2-Story Property
Wired For Sound
Wired For Data
Gas Log Fireplace
Decorative Lighting
Kitchen
Granite Countertops
Convection Oven
Kitchen Island
Gas Range
Microwave
Dishwasher
Disposal
Laundry
Laundry Room
Listing and Financial Details
Property Available on 5/19/26
Negotiable Lease Term
Legal Lot and Block 19 / B
Assessor Parcel Number R235985
Tenant pays for all utilities, exterior maintenance, grounds care, insurance, pest control, pool maintenance, security
Residential Lease
Lot Details
20,299 Sq Ft Lot
Private Yard
Cul-De-Sac
Interior Lot
Garden
Water-Smart Landscaping
Gated Home
Wrought Iron Fence
Wood Fence
Electric Fence
Irregular Lot
Sprinkler System
Outdoor Features
Outdoor Fireplace
Outdoor Living Area
Outdoor Kitchen
Covered Patio or Porch
Outdoor Gas Grill
Outdoor Storage
Rain Gutters
Exterior Lighting
Parking
Electric Gate
3 Car Attached Garage
Multiple Garage Doors
Rear-Facing Garage
Parking Accessed On Kitchen Level
Lighted Parking
Garage Door Opener
Driveway
Pool
Heated Pool and Spa
Heated In Ground Pool
Saltwater Pool
Waterfall Pool Feature
Pool Water Feature
Schools
Ryanws Elementary School
Mcmath Middle School
Denton High School
Utilities
Forced Air Zoned Heating and Cooling System
High-Efficiency Water Heater
High Speed Internet
Gas Water Heater
Heating System Uses Natural Gas
Cable TV Available
Cooling System Powered By Gas
Community Details
Overview
El Paseo Add Ph 1 Subdivision
Pet Policy
Pets Allowed
Fees and Policies
The fees listed below are community-provided and may exclude utilities or add-ons. All payments are made directly to the property and are non-refundable unless otherwise specified.
-
Garage - Attached
-
Garage Lot
-
Covered
Property Fee Disclaimer: Based on community-supplied data and independent market research. Subject to change without notice. May exclude fees for mandatory or optional services and usage-based utilities.
Location
Get Directions
Denton sits at the northern edge of the Dallas-Fort Worth metroplex where two major universities shape the character of a city that feels nothing like its suburban neighbors. The University of North Texas, founded in 1890, and Texas Woman's University, established in 1901, give the city an intellectual and artistic energy that pulses well beyond campus. That legacy helped turn Denton into one of Texas's most recognized live music destinations, anchored by a historic downtown square centered on the restored Denton County Courthouse-on-the-Square. Neighborhoods like the Oak-Hickory Historic District and the area surrounding Rayzor Ranch offer contrasting flavors, from walkable streets lined with indie shops to newer developments with convenient access to retail and medical services.
Renters will find a broad mix of housing here, from high-rise and mid-rise apartment communities near the universities to townhomes and garden-style rentals throughout quieter residential corridors.
Learn more about living in Denton
Amenities
- High Speed Internet Access
- Air Conditioning
- Heating
- Cable Ready
- Security System
- Fireplace
- Sprinkler System
- Dishwasher
- Disposal
- Kitchen
- Microwave
- Oven
- Range
- Refrigerator
- Hardwood Floors
- Carpet
- Family Room
- Vaulted Ceiling
- Walk-In Closets
- Patio
- Porch
- Yard
- Garden
Education
| Colleges & Universities | Distance | ||
|---|---|---|---|
| Colleges & Universities | Distance | ||
| Drive: | 12 min | 5.3 mi | |
| Drive: | 11 min | 5.6 mi | |
| Drive: | 35 min | 24.1 mi | |
| Drive: | 45 min | 30.1 mi |
109 Meadowlands Dr is within 11 minutes or 5.6 miles from University of North Texas. It is also near Texas Woman's University and DeVry University, Texas.
Schools


Public Elementary School
Grades PK-5
548 Students
Attendance Zone
Public Middle School
Grades 6-8
644 Students
Nearby
Public High School
Grades 9-12
2,024 Students
Attendance Zone
Private Elementary, Middle & High School
Grades PK-12
90 Students
Nearby
Private Elementary School
Grades PK-5
37 Students
Nearby
Private Elementary School
Grades K-5
14 Students
Nearby
School data provided by
 The GreatSchools Rating helps parents compare schools within a state based on a variety of school quality indicators and provides a helpful picture of how effectively each school serves all of its students. Ratings are on a scale of 1 (below average) to 10 (above average) and can include test scores, college readiness, academic progress, advanced courses, equity, discipline and attendance data. We also advise parents to visit schools, consider other information on school performance and programs, and consider family needs as part of the school selection process.
View GreatSchools Rating Methodology
Data provided by GreatSchools.org © 2026. All rights reserved.
The GreatSchools Rating helps parents compare schools within a state based on a variety of school quality indicators and provides a helpful picture of how effectively each school serves all of its students. Ratings are on a scale of 1 (below average) to 10 (above average) and can include test scores, college readiness, academic progress, advanced courses, equity, discipline and attendance data. We also advise parents to visit schools, consider other information on school performance and programs, and consider family needs as part of the school selection process.
View GreatSchools Rating Methodology
Data provided by GreatSchools.org © 2026. All rights reserved.
Getting Around
 What do Walkability, Transit, Drivability, and Bikeability mean?
Walkability measures the walking distance to day-to-day needs.
Transit measures access to public transportation.
Drivability measures congestion, parking availability, and access to major roads.
Bikeability measures the suitability for cycling.
How It Works
What do Walkability, Transit, Drivability, and Bikeability mean?
Walkability measures the walking distance to day-to-day needs.
Transit measures access to public transportation.
Drivability measures congestion, parking availability, and access to major roads.
Bikeability measures the suitability for cycling.
How It Works
Somewhat Walkable
Walkability
30
/ 100
Minimal Public Transit
Transit
0
/ 100
Exceptionally Drivable
Drivability
90
/ 100
Fairly Bikeable
Bikeability
50
/ 100
Scores provided by
What do Walkability, Transit, Drivability, and Bikeability mean?
Walkability measures the walking distance to day-to-day needs.
Transit measures access to public transportation.
Drivability measures congestion, parking availability, and access to major roads.
Bikeability measures the suitability for cycling.
How It Works
-
Soundscore™
-
/ 100
Traffic
-Airport
-Businesses
-Scores provided by
HowLoud What is a Sound Score Rating? A Sound Score Rating aggregates noise caused by vehicle traffic, airplane traffic and local sources. How It Works109 Meadowlands Dr Photos
About the Listing Agent

Lydia Brashear
Citiwide Alliance Realty
19 year seasoned Real Estate Agent & Notary with a demonstrated history of experience in all facets of the real estate industry. Strongly skilled in negotiations, investments, property management, renovations, sales, and working with buyers, sellers, landlords, & investors. Management of client / customer closings for national title companies, lenders, & law offices.
MLS Number: 40
109 Meadowlands Dr
Denton, TX 76210